

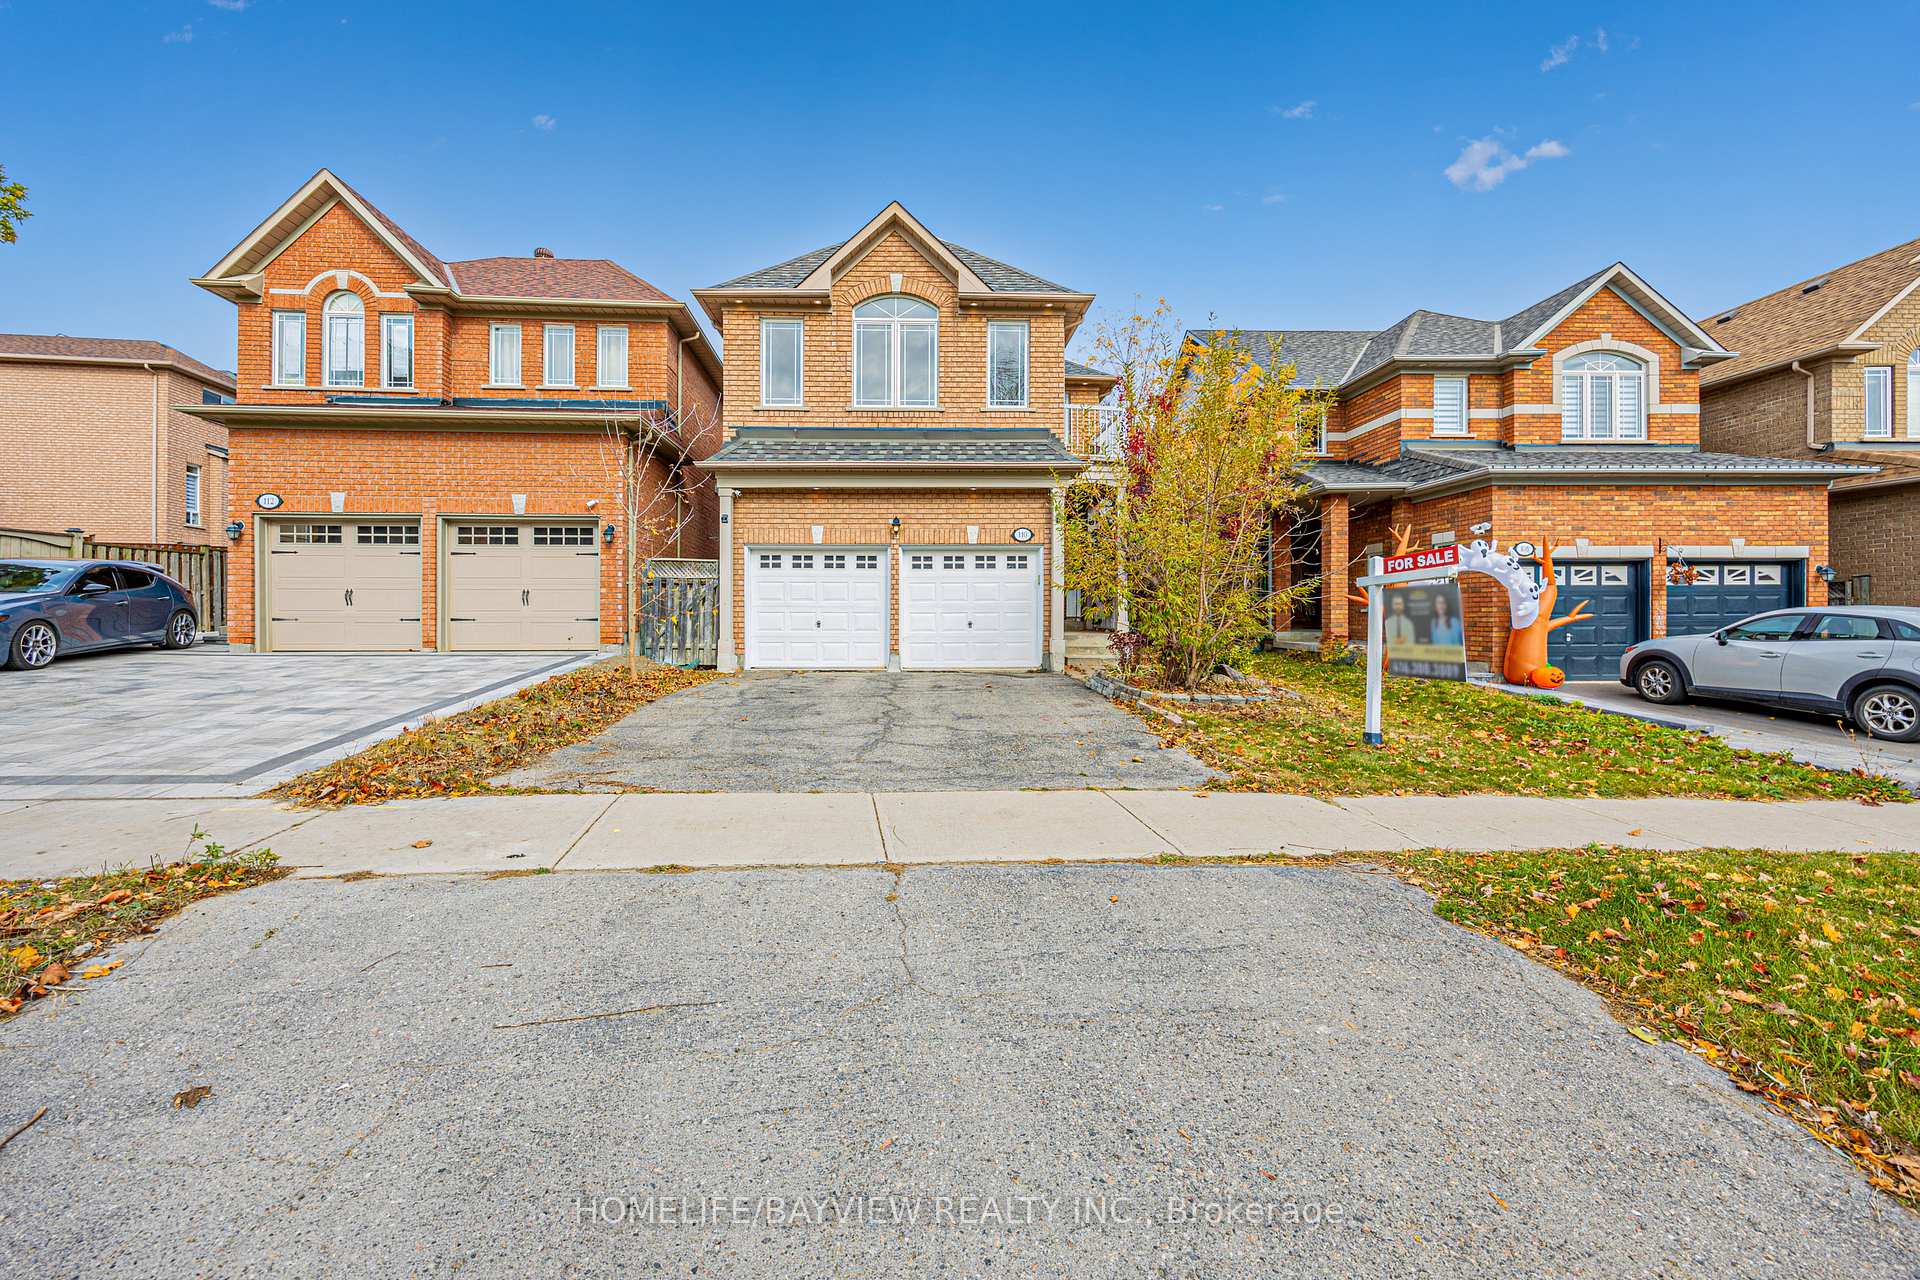
110 Snowy Meadow Avenue
110 Snowy Meadow Avenue
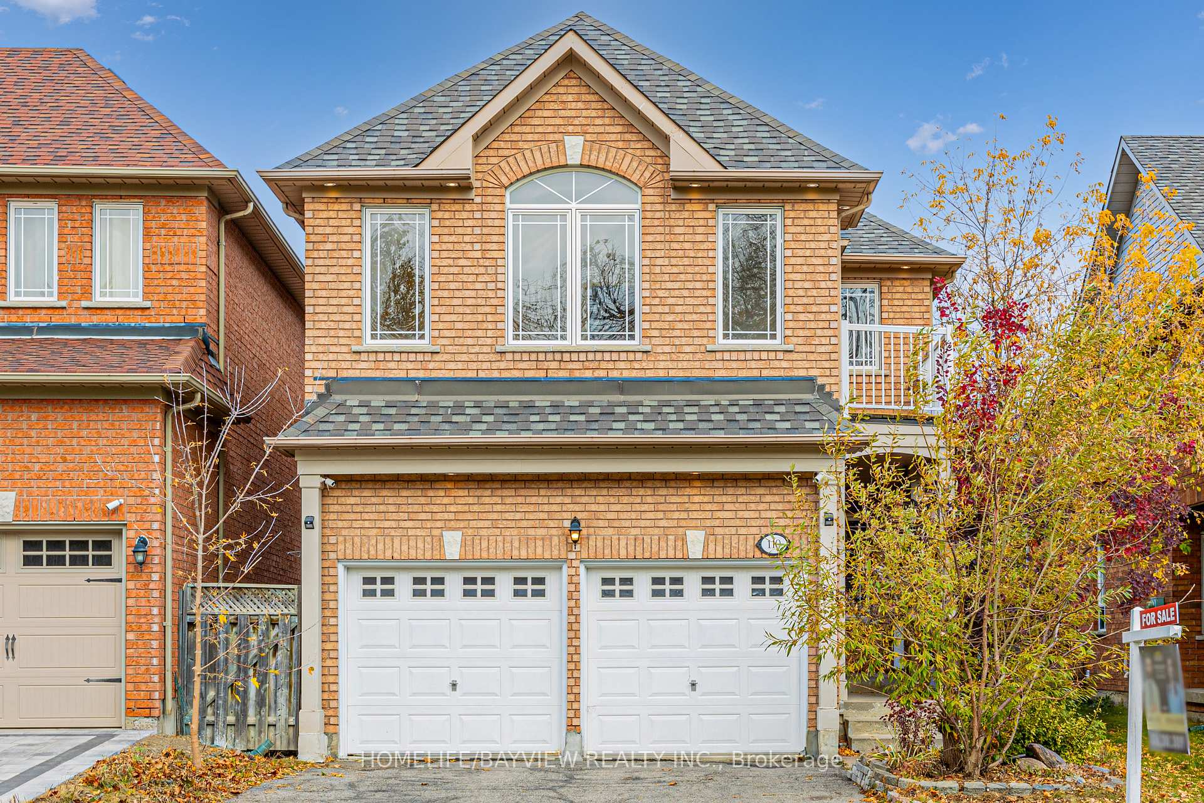
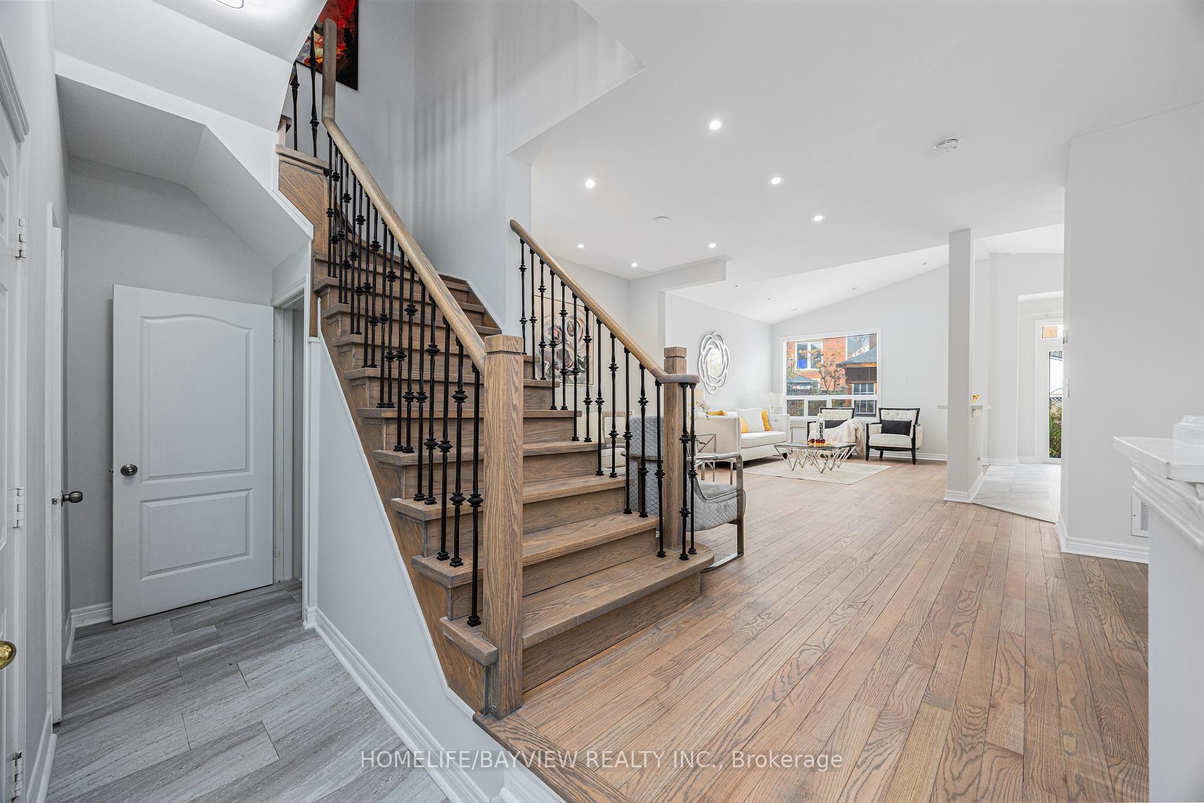
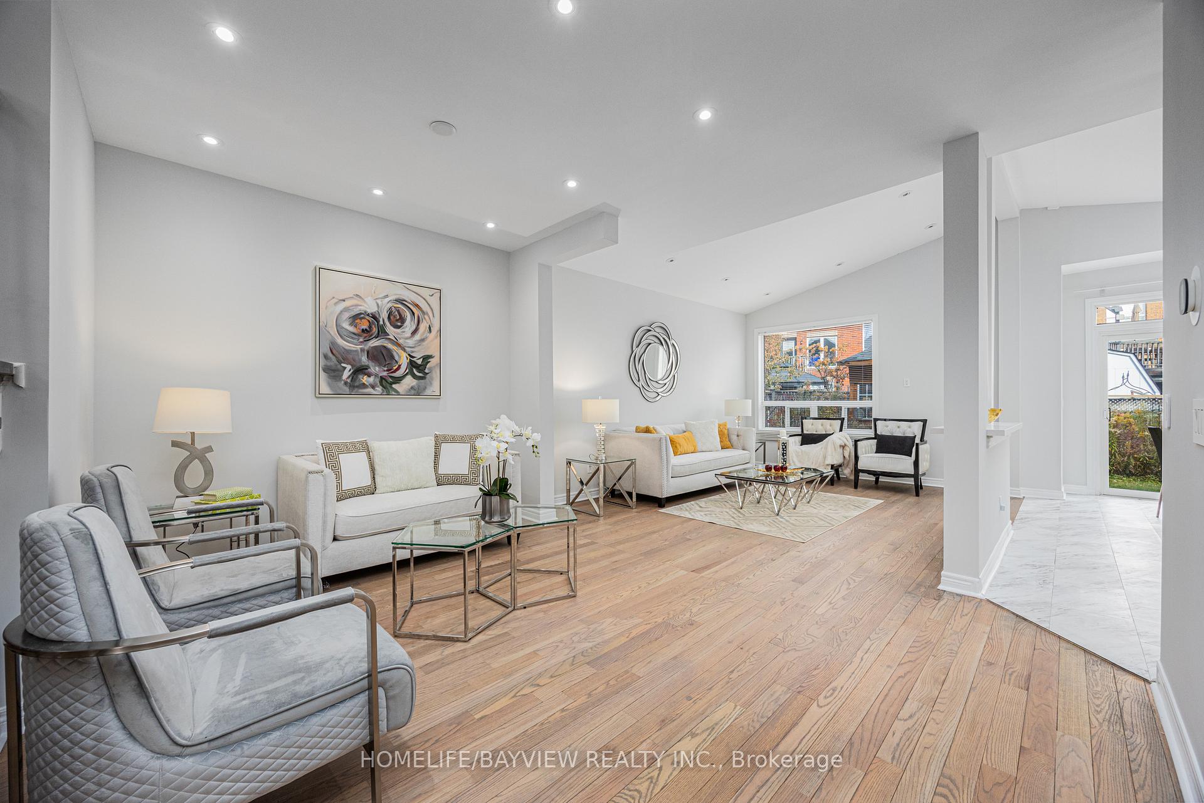
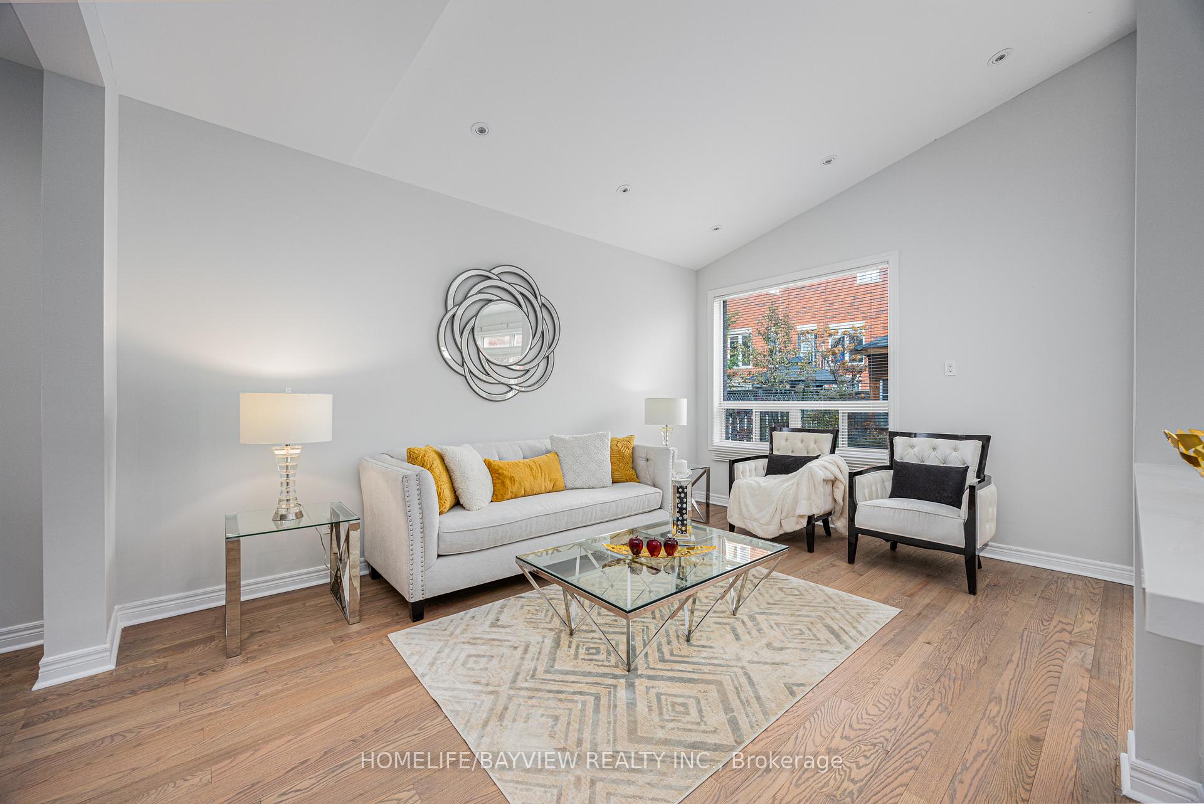 See all 20 photos
Property history
- $1,428,000TerminatedList: 2025-02-04|End: 2025-04-21|76 daysN11954644
- $1,488,000TerminatedList: 2024-10-28|End: 2025-01-13|77 daysN9513378
Facts and features
- BasementFinished
- Water, sewerMunicipal
- HeatingForced air
- CoolingCentral air
- Hardwood floors
- Central air
The homeDetached, 2-storey, Finished
- Type: Detached
- Style: 2-storey
- Basement: Finished
InsideHardwood, Vinyl, Carpet free, Rooms above ground 8
- Flooring: Hardwood, Vinyl
- Features: Carpet free
- Rooms above ground: 8
- Rooms in the basement: 2
- Bedrooms: 3 + 1 in the basement
- Bathrooms: 4
- Kitchens: 1
- Family room: Yes
Outside and lotBrick, Asphalt shingle, Concrete
- Exterior: Brick
- Roof: Asphalt shingle
- Foundation: Concrete
- Size: 34.08 × 107.66 ft
Parking2 Garage, Built-in, Private
- Spaces: 2 Garage
- Garage: Built-in
- Driveway: Private
Heating, water and powerForced air, gas, Central air, Municipal water
- Heating: Forced air, gas
- Cooling: Central air
- Water: Municipal water
- Sewer: Municipal sewer
Costs and taxesTaxes $5,280 a year, HST included in the price, Hwt
- Taxes, 2024: $5,280 a year
- HST: HST included in the price
- Rental items: Hwt
Included in the saleAll elfs & window coverings, s/s fridge, s/s stove, s/s dishwasher, s/s microwave, washer & dryer, Not included None
- Included: All elfs & window coverings, s/s fridge, s/s stove, s/s dishwasher, s/s microwave, washer & dryer
- Not included: None
Listing detailsN9513378, Terminated, Oct 28, 2024
- MLS® number: N9513378
- Status: Terminated
- Listed on: Oct 28, 2024
- Days on market: 77
- Updated: Jan 13, 2025
- Possession: 2024-10-31 / October 31, 2024
- Occupied by: Vacant
- Listing brokerage: HOMELIFE/BAYVIEW REALTY INC.
About this home
110 Snowy Meadow Avenue, Richmond Hill (Oak Ridges), ON L4E 3X8
Situated on a charming street in Oak Ridges and overlooking a peaceful ravine, this impressive detached home features an expansive, open-concept layout with soaring cathedral ceilings on the main floor. At its heart is a modern kitchen with stainless steel appliances and elegant quartz countertopsideal for both culinary enthusiasts and those who enjoy entertaining. The property also includes a fully finished 1-bedroom basement, providing a flexible space for an in-law suite, rental unit, or guest area, complete with room for an additional laundry, bath, and kitchen.The spacious primary suite offers a tranquil retreat with a walk-in closet and private bathroom. Start each morning on the second-floor terrace, savoring coffee and scenic ravine views. Additional highlights include a double garage, two extra parking spots, and a fenced backyard with a storage shed. Located within top-rated school districts, this family-friendly home is close to Yonge Street, Lake Wilcox, and nearby trails, catering to outdoor enthusiasts. With easy access to the GO station, highways 404 & 400, and Major Mack hospital, this home combines tranquility with convenience. Dont miss out on this outstanding opportunity to make it your own!
Ask about this home
A HOMEH agent will answer your questions about this home.
Around this home
Daily convenience, out of 100, from the distances below
Schools nearby
School rating, out of 10.
Helpful calculators
Your HOMEH agent

"I would see it this week."