

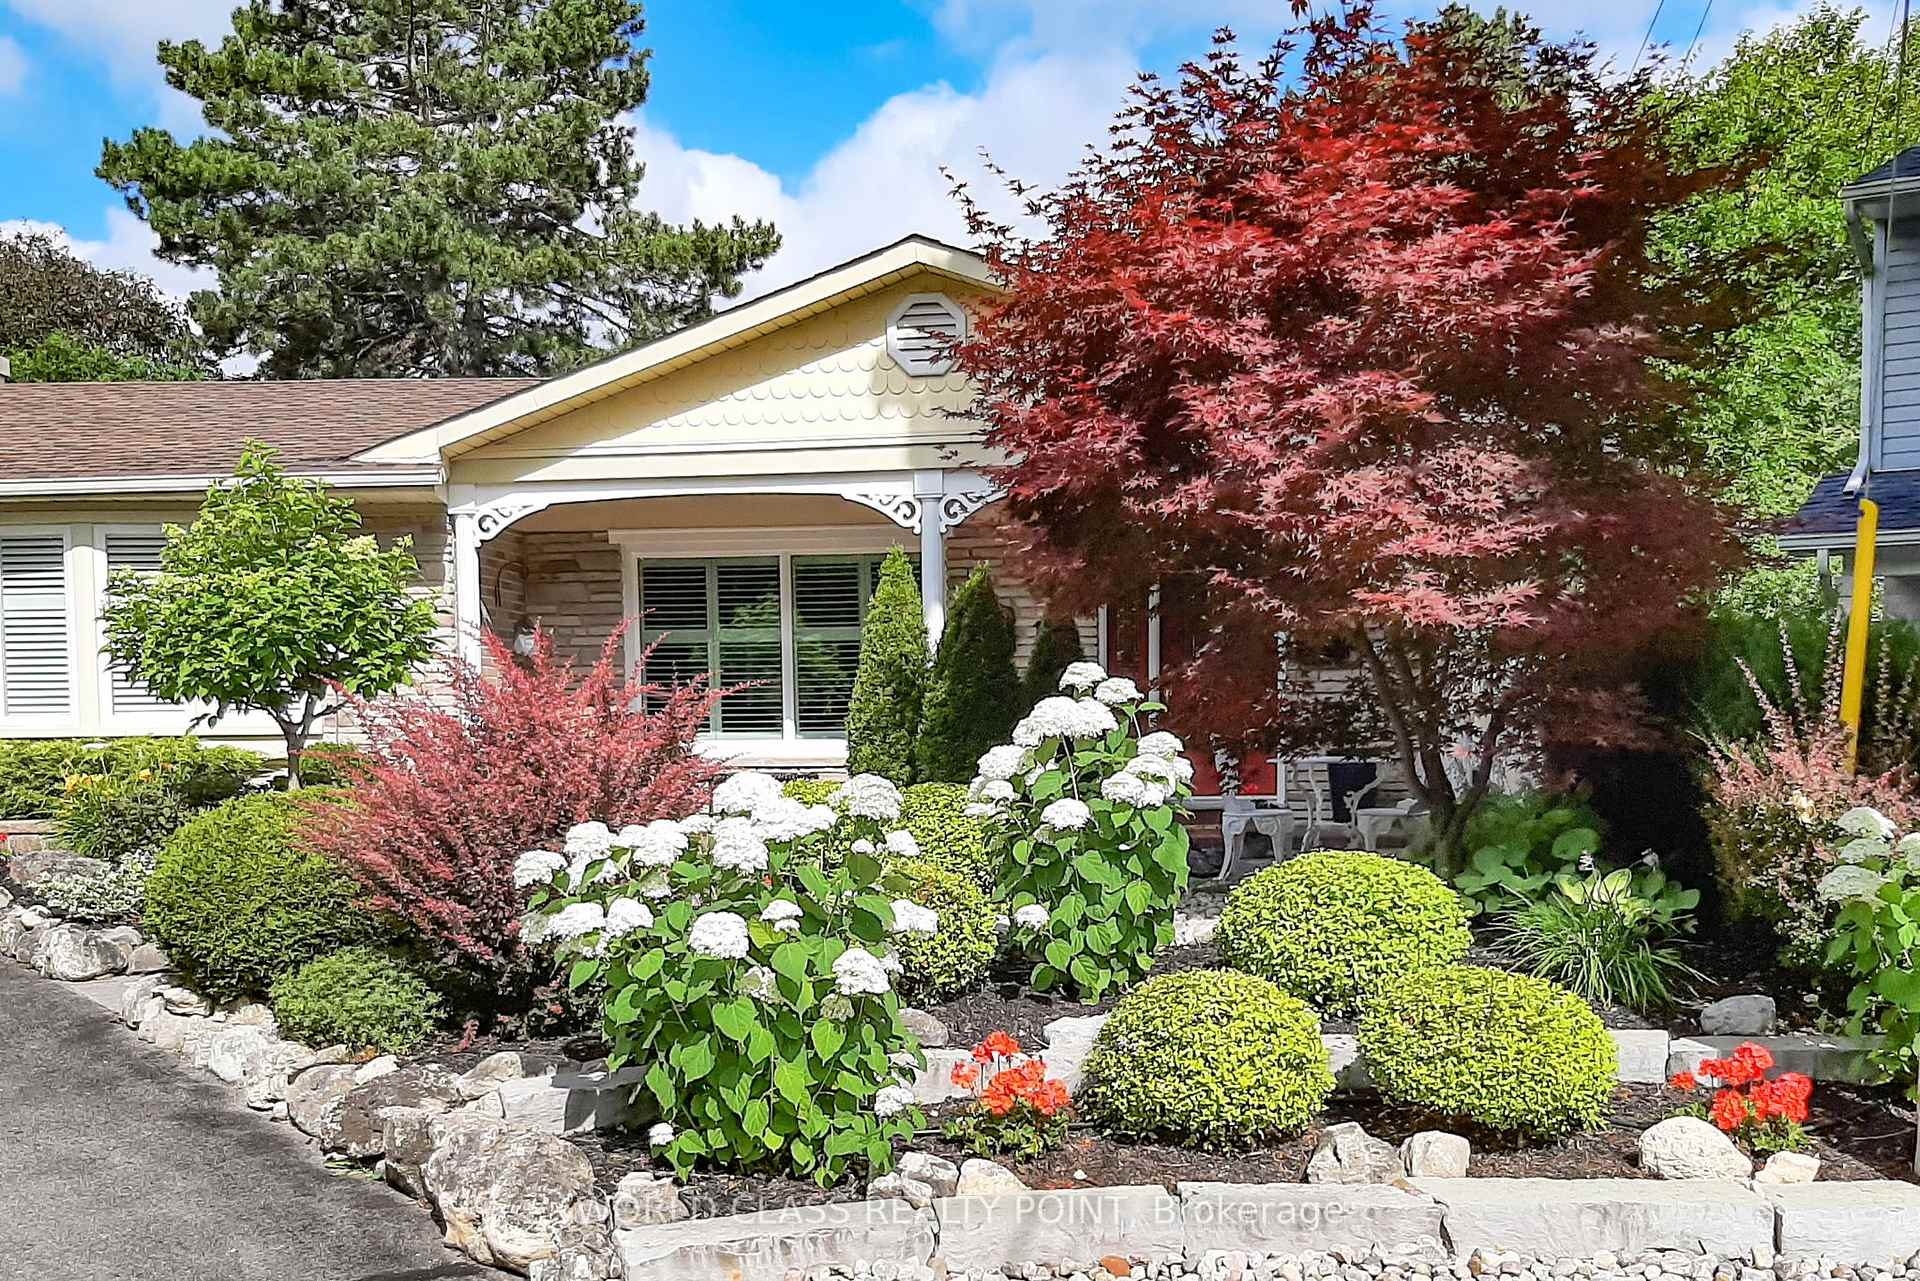
116 Chassie Court
116 Chassie Court
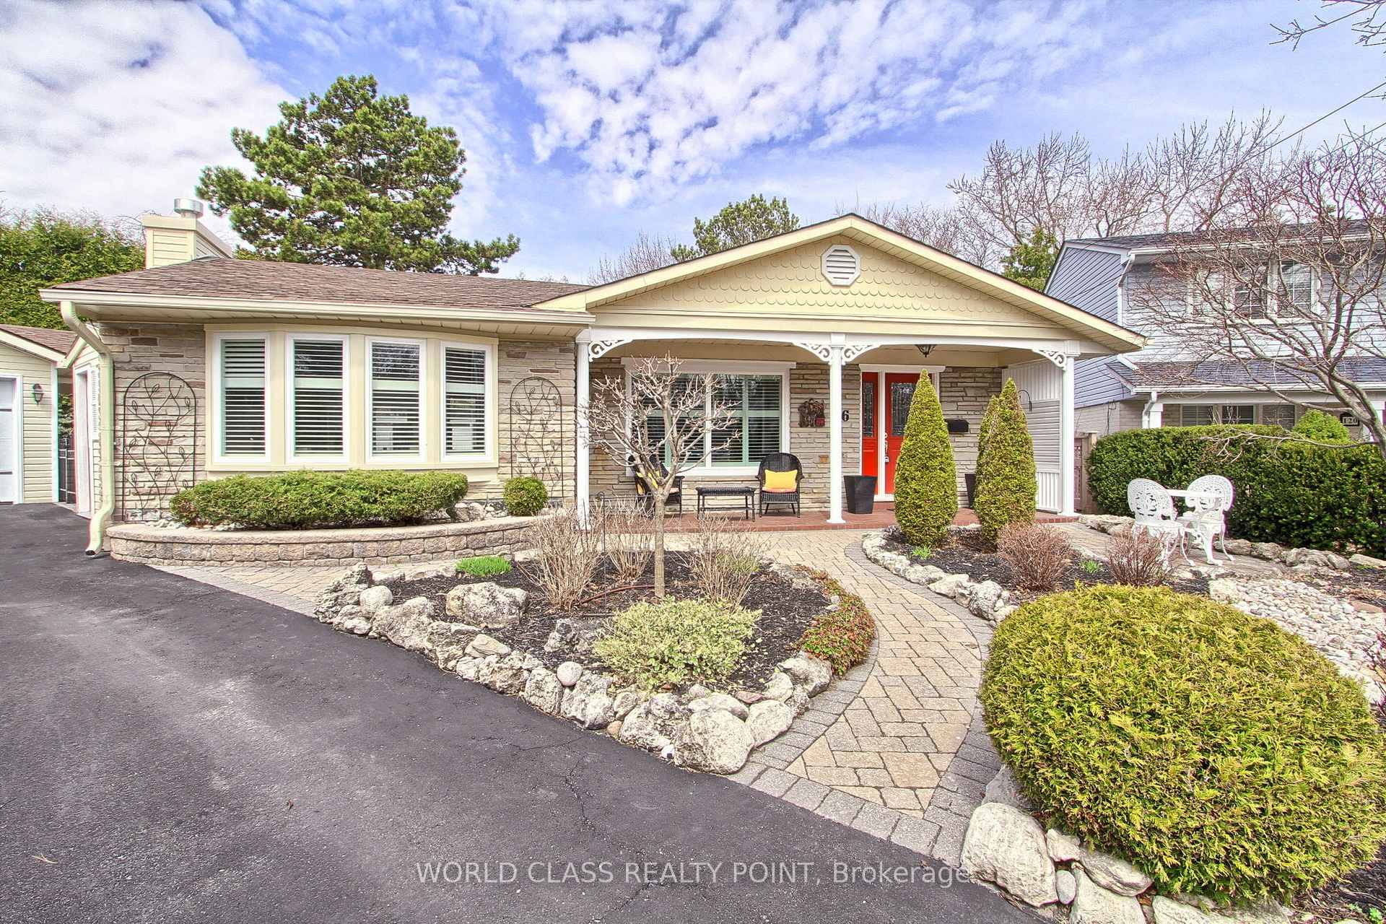
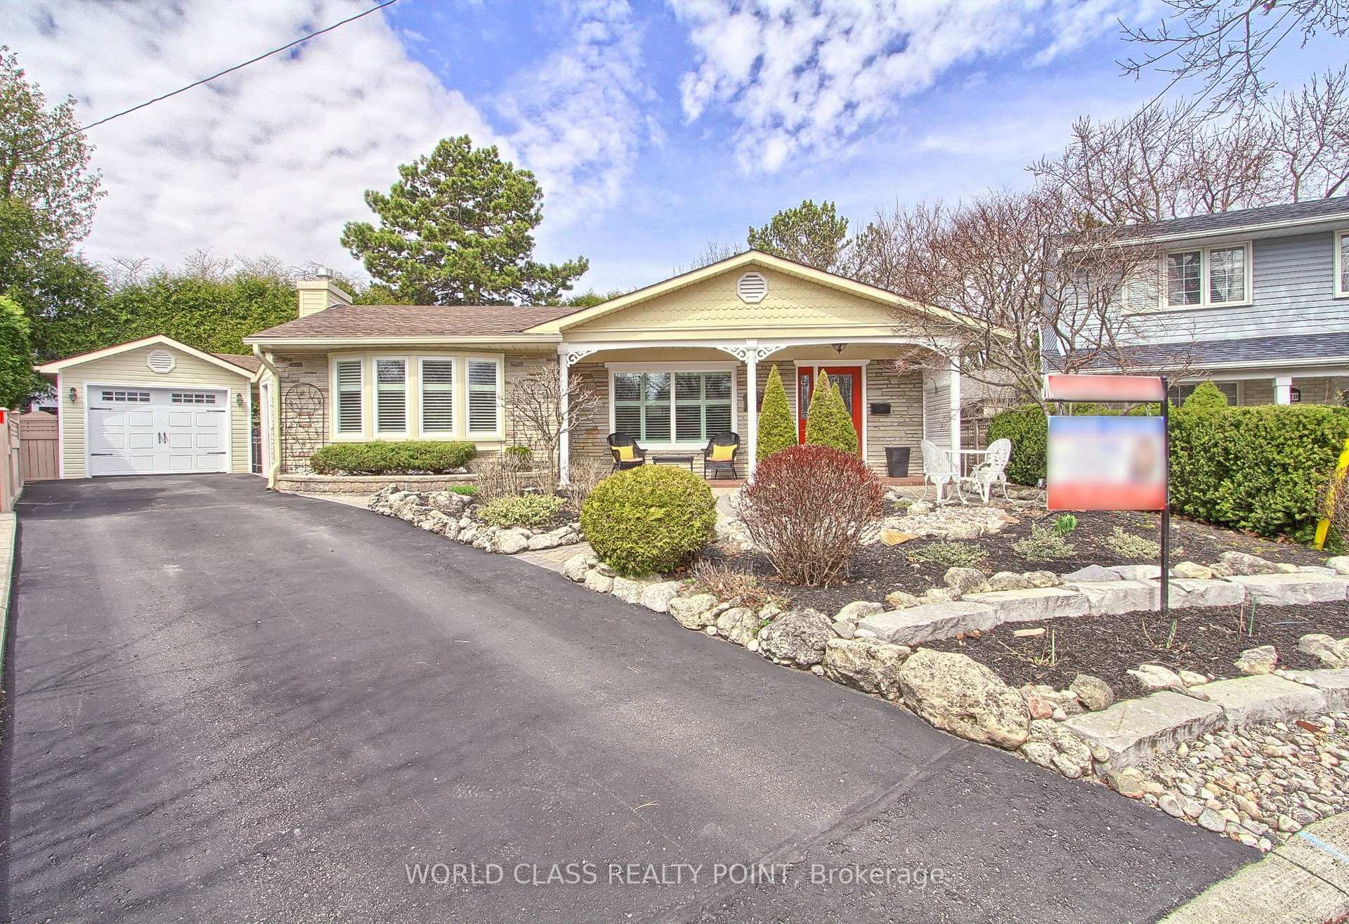
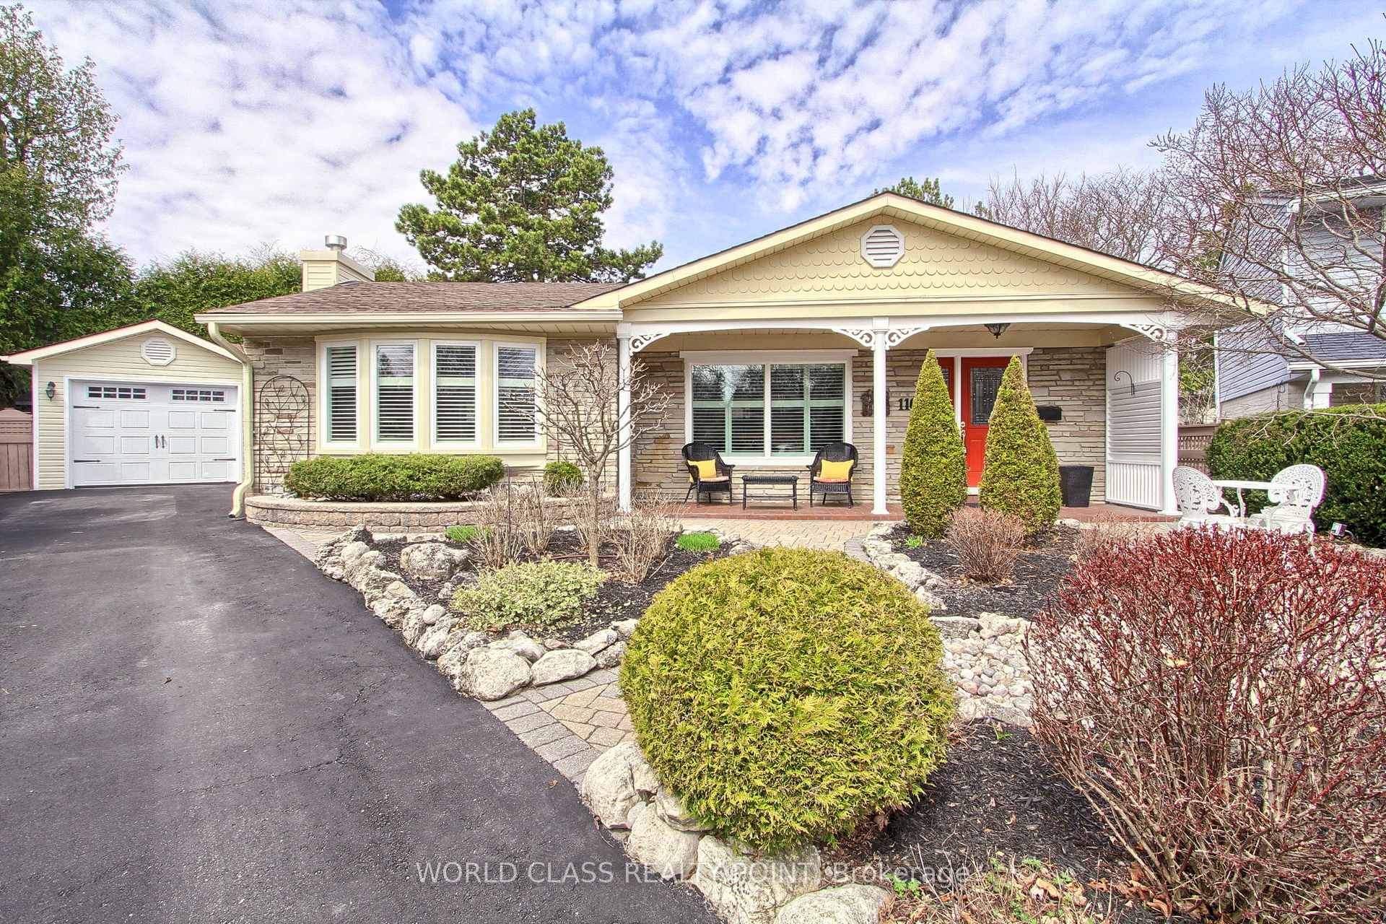
 See all 40 photos
Property history
Facts and features
- BasementCrawl space
- Age of home16–30 years
- Water, sewerMunicipal
- Lot shapeIrregular
- Hardwood floors
- Fireplace
- Central air
The homeDetached, Bungalow-raised, Age 16–30 years
- Type: Detached
- Style: Bungalow-raised
- Age: 16–30 years
- Living space: 1,100–1,500 sq ft
- Basement: Crawl space
InsideFireplace Yes, Hardwood, Lower level
- Fireplace: Yes
- Flooring: Hardwood
- Laundry: Lower level
- Features: Auto garage door remote, central vacuum, in-law capability, storage, water heater
- Rooms above ground: 7
- Rooms in the basement: 2
- Bedrooms: 3 + 1 in the basement
- Bathrooms: 2
- Kitchens: 1
- Family room: Yes
Outside and lotBrick, Asphalt shingle, Insulated concrete form, concrete
- Exterior: Brick
- Roof: Asphalt shingle
- Foundation: Insulated concrete form, concrete
- Features: Awnings, landscaped, lawn sprinkler system, paved yard, patio
- Other structures: Garden shed, workshop, fence - full
- Size: 31.58 × 121 ft
- Shape: Irregular
- Zoning: Residential
Parking1 Garage, Detached, Private triple
- Spaces: 1 Garage
- Garage: Detached
- Driveway: Private triple
Heating, water and powerForced air, gas, Central air, Municipal water
- Heating: Forced air, gas
- Cooling: Central air
- Water: Municipal water
- Sewer: Municipal sewer
Costs and taxesTaxes $5,829 a year, HST included in the price
- Taxes, 2025: $5,829 a year
- HST: HST included in the price
Included in the saleAll elf, window coverings, ss washer & dryer, fridge, dishwasher, stove.
- Included: All elf, window coverings, ss washer & dryer, fridge, dishwasher, stove.
NearbyHospital, park, rec./commun.centre, public transit, school, place of worship
- Close to: Hospital, park, rec./commun.centre, public transit, school, place of worship
Listing detailsN12103232, Sold, Apr 25, 2025
- MLS® number: N12103232
- Status: Sold
- Listed on: Apr 25, 2025
- Days on market: 3
- Updated: Apr 28, 2025
- Possession: 2025-07-01 / 60-89 days
- Occupied by: Owner
- Listing brokerage: WORLD CLASS REALTY POINT
About this home
116 Chassie Court, Richmond Hill (Mill Pond), ON L4C 4E9
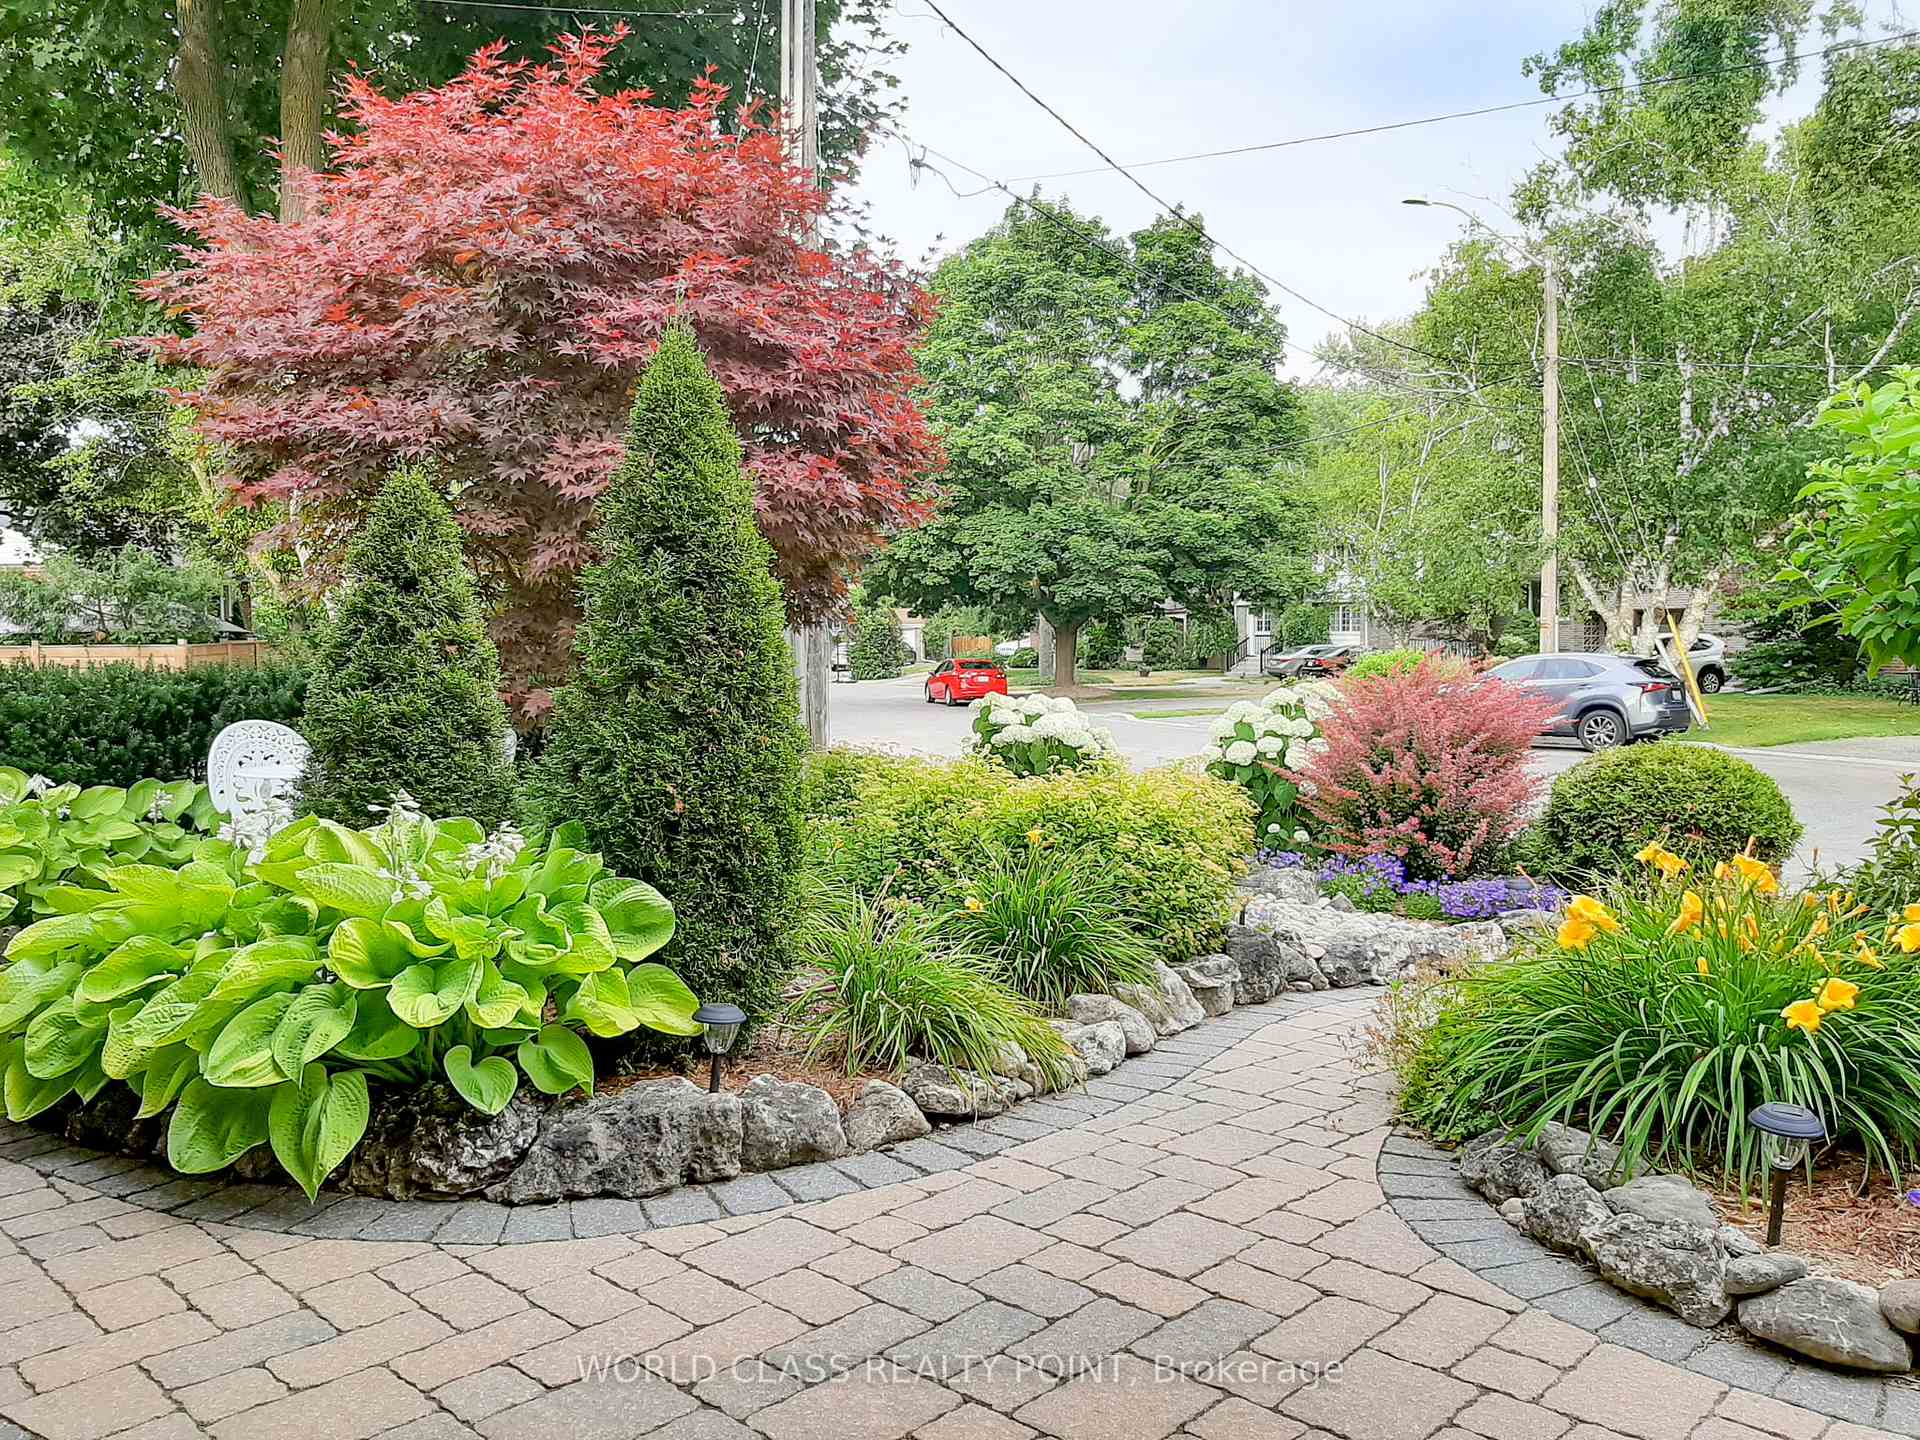
Welcome to one of Richmond Hill's finest communities, Mill Pond. This stunning Detached Bungalow-raised 3+1 bedroom & 2 full bath home situated on a Cul-de-sac, featuring a unique lot, professionally landscaped grounds and ready to move in. Step inside to be greeted by a warm, cozy and comfortable living/dining room, creating an open and airy feel. The main floor also offers a beautifully designed family room with large windows, a beautiful kitchen equipped with SS appliances and a lot of pantry space. Enjoy your morning coffee in the beautifully landscaped backyard oasis.The property boasts a separate workshop, a separate garbage storage/disposal cabin, a covered patio cabana, BBQ facility, and ample space for entertaining overseeing the beautiful backyard garden with a water irrigation sprinkler system. Furnace (2023), Roof (2021), A/C (2023), New windows, pot lights and California Shutters throughout the home. 2 Gas Fireplace 35,000 BTU enough to heat the entire house. The primary suite is a true retreat, featuring a fireplace, an ensuite closet, and a breathtaking ensuite bathroom providing ultimate convenience and luxury. The oversized garage has a 3 car parking driveway. This property is a perfect blend of luxury and comfort, offering everything you need for elegant living, entertaining and fun-filled memories. Located in a safe neighborhood, this home offers easy access to serene Upper Mill Pond Park and Bradstock Park, walking trails, great schools, shops, downtown Richmond Hill, nearby transit and Mackenzie Richmond Hill Hospital. A must see. Do not miss this opportunity to be part of one of Richmond Hills best Communities.
Ask about this home
A HOMEH agent will answer your questions about this home.
Around this home
Daily convenience, out of 100, from the distances below
Schools nearby
School rating, out of 10.
Helpful calculators
Your HOMEH agent

"I would see it this week."