

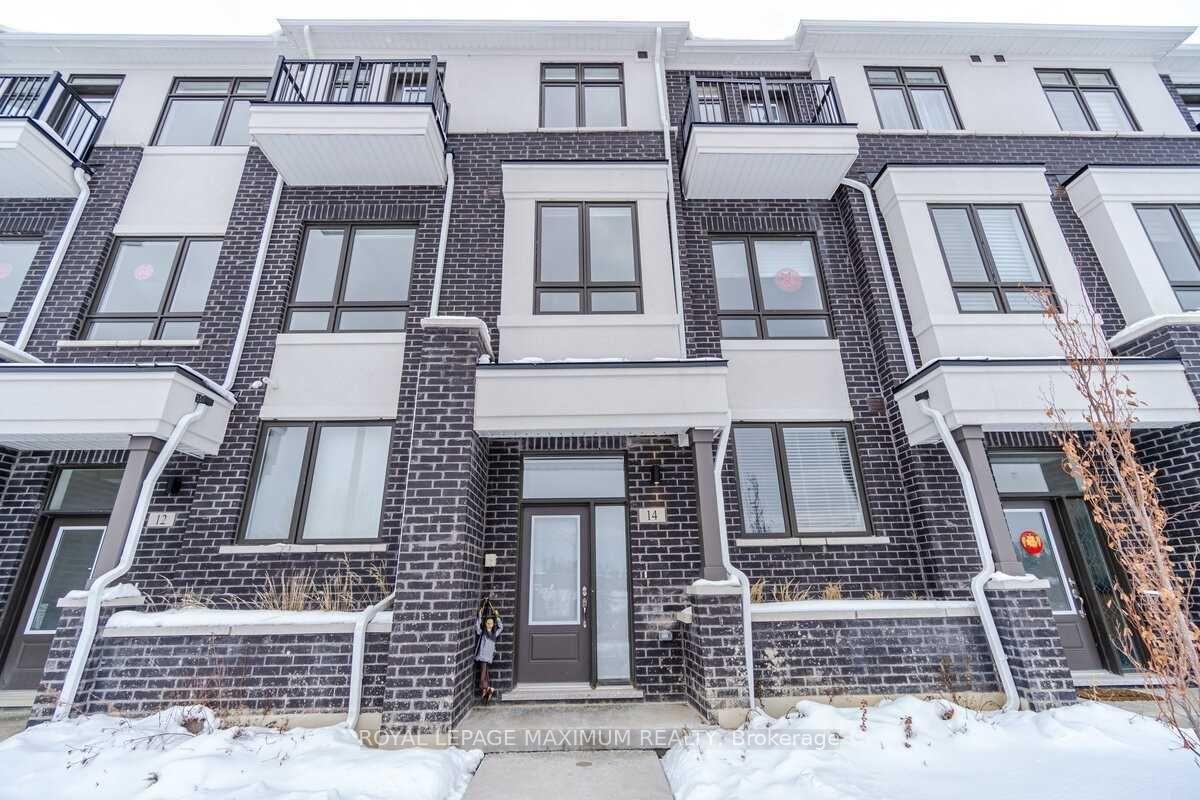
14 Nine Mile Lane
14 Nine Mile Lane
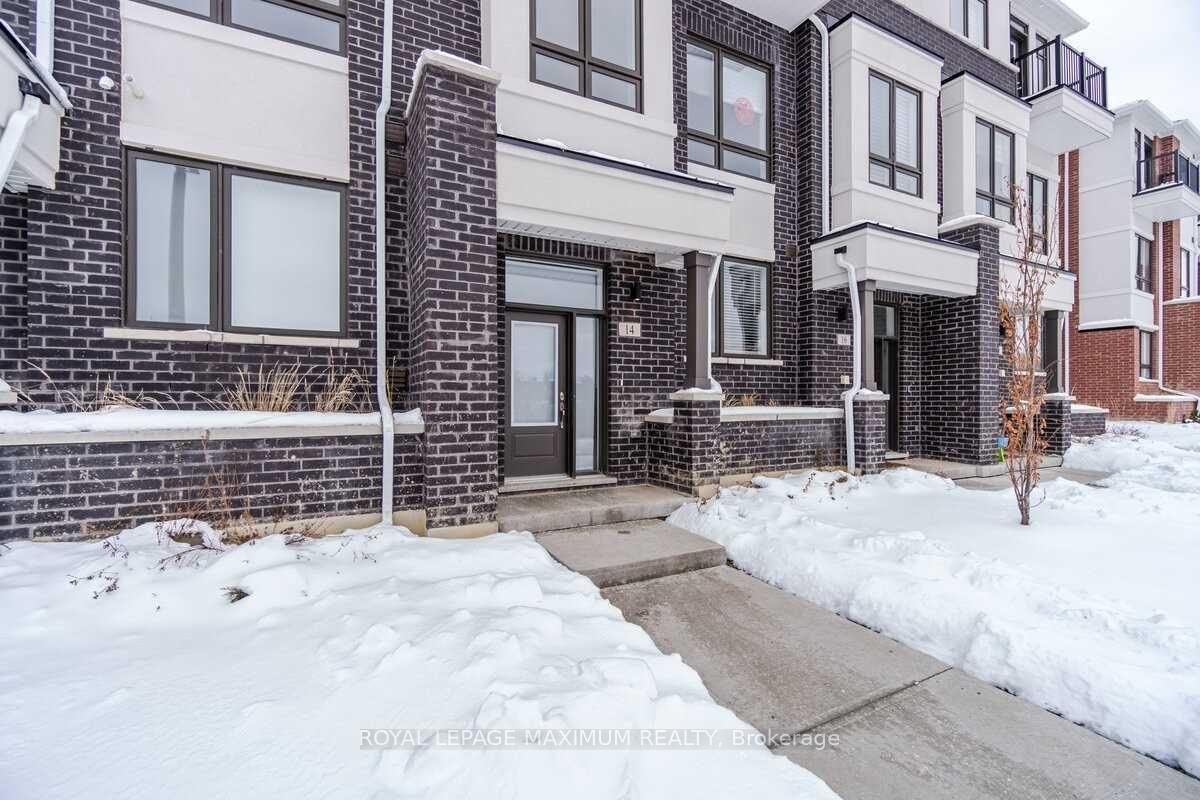
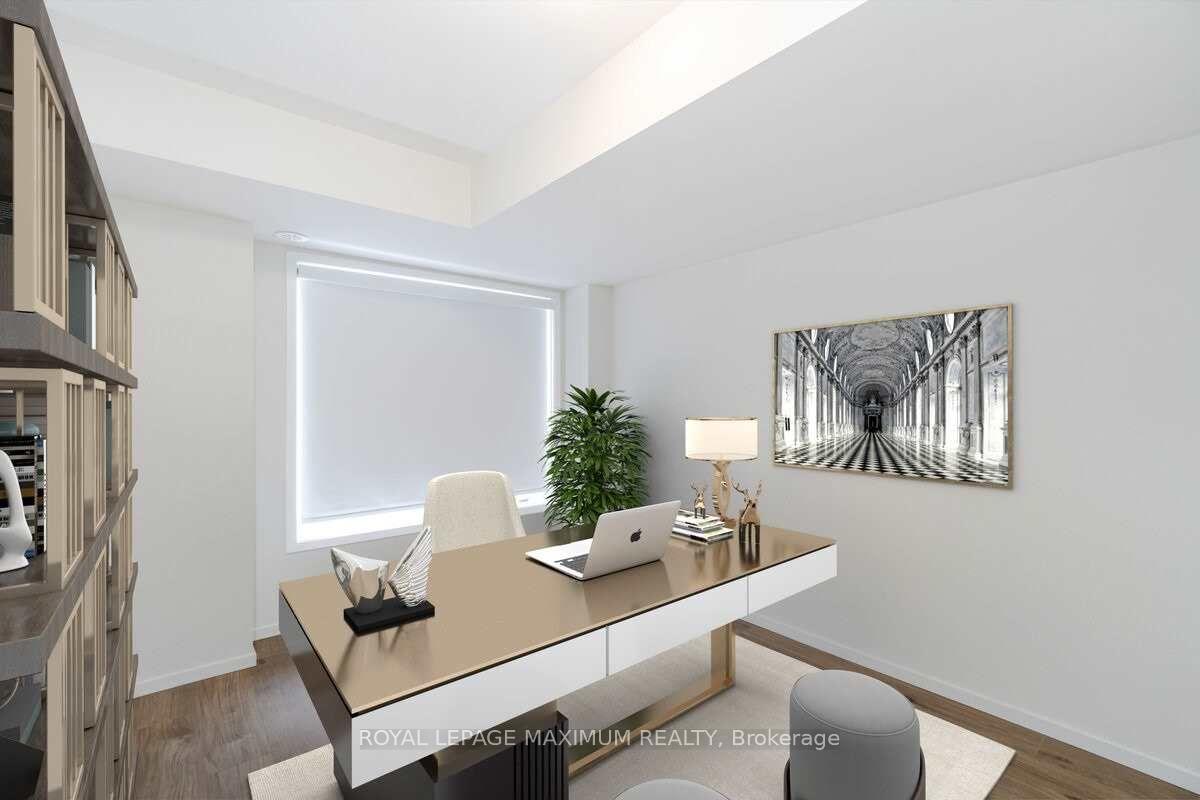
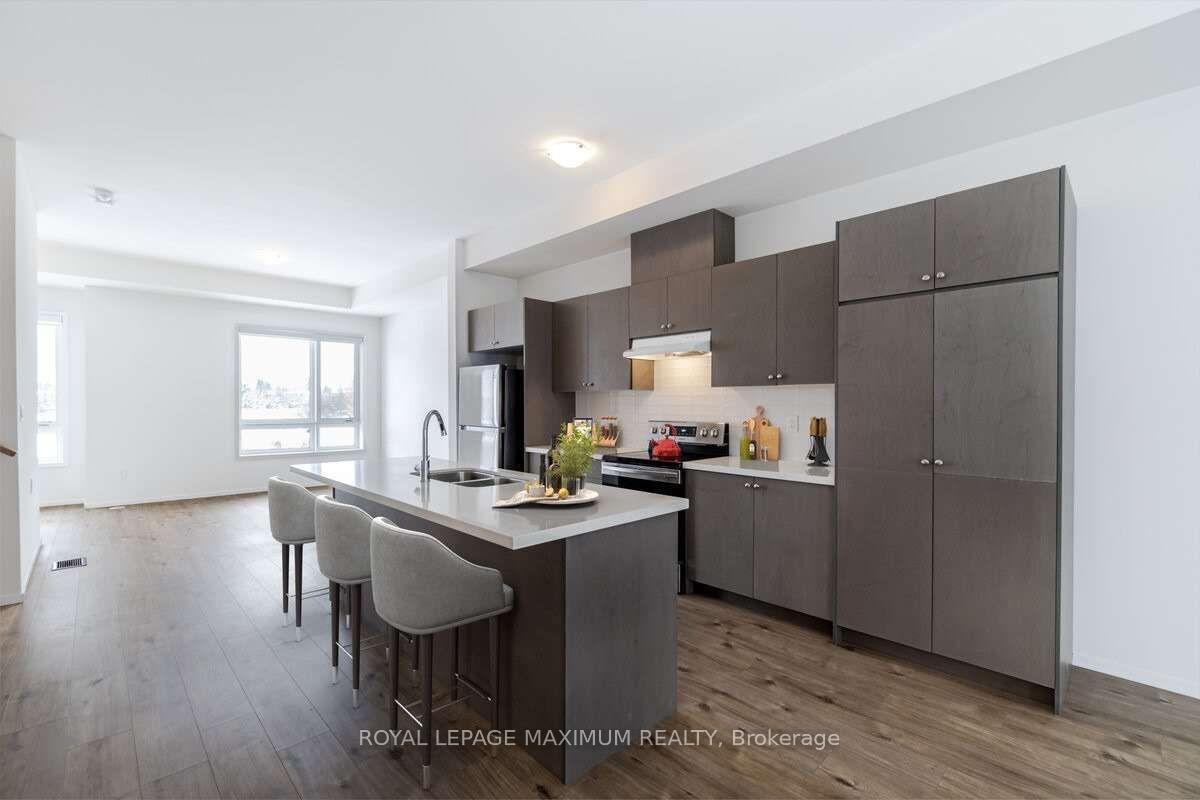
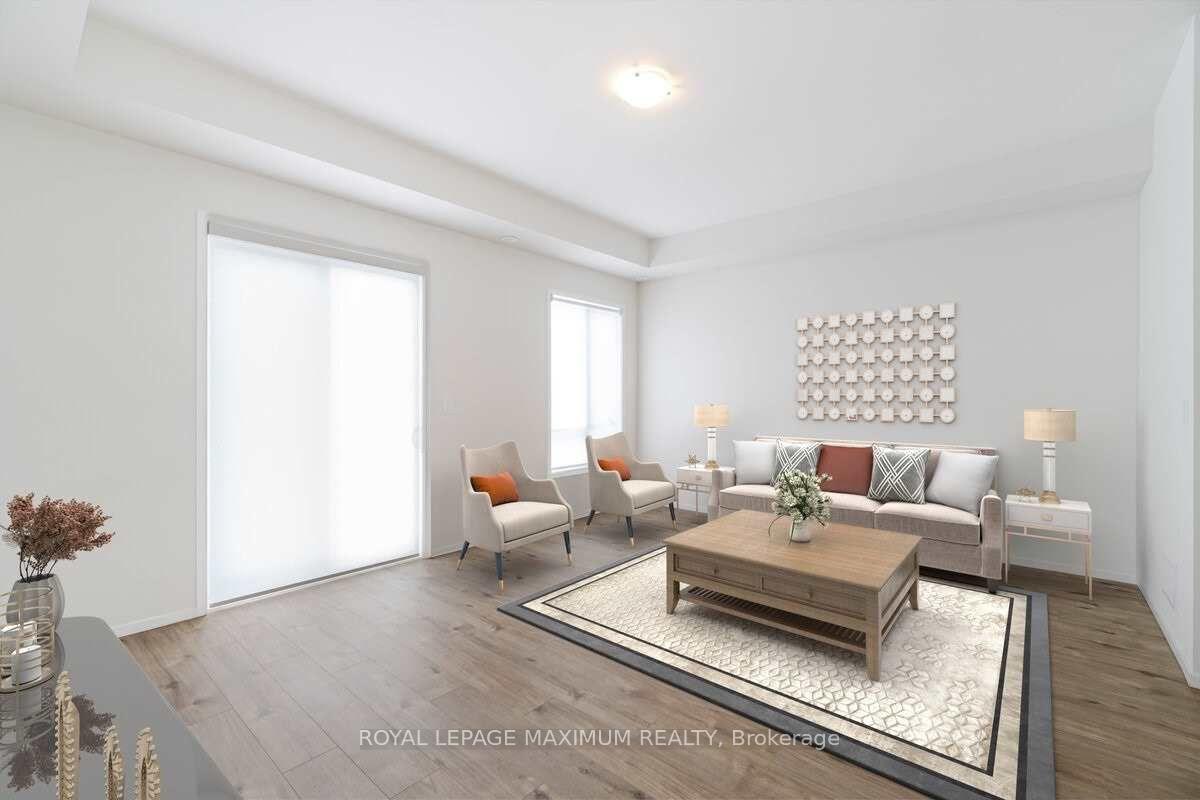 See all 19 photos
Property history
Facts and features
- BasementNone
- Lot size36 × 80 ft
- Lease term12 months
- FurnishedUnfurnished
- Central air
The homeFreehold Townhouse, 3-storey, Basement None
- Type: Freehold Townhouse
- Style: 3-storey
- Basement: None
- Waterfront: None
InsideEnsuite, Other, Rooms above ground 7
- Laundry: Ensuite
- Features: Other
- Rooms above ground: 7
- Rooms in the basement: 1
- Bedrooms: 3 + 1 in the basement
- Bathrooms: 4
- Kitchens: 1
- Family room: Yes
Outside and lotBrick, Asphalt shingle, Concrete
- Exterior: Brick
- Roof: Asphalt shingle
- Foundation: Concrete
- Size: 36 × 80 ft
Parking2 Garage, Built-in, Private
- Spaces: 2 Garage
- Garage: Built-in
- Driveway: Private
Heating, water and powerForced air, gas, Central air, Municipal water
- Heating: Forced air, gas
- Cooling: Central air
- Water: Municipal water
- Sewer: Municipal sewer
- Natural gas: Available
- Hydro: Available
- Cable: Available
- Telephone: Available
Rent and termsRent $3,800 a month, Entire property, Unfurnished
- Rent: $3,800 a month
- Space for rent: Entire property
- Furnished: Unfurnished
- Lease: 12 months
- Paid: Monthly
- Rent includes: Common elements, parking
IncludedFridge, stove, washer, and dryer, electric garage door opener, existing window coverings, elfs, balcony and 2 car garage., Tenant belongings
- Included: Fridge, stove, washer, and dryer, electric garage door opener, existing window coverings, elfs, balcony and 2 car garage.
- Not included: Tenant belongings
Listing detailsN12096221, Rented, Apr 22, 2025
- MLS® number: N12096221
- Status: Rented
- Listed on: Apr 22, 2025
- Days on market: 9
- Updated: May 1, 2025
- Possession: 2025-06-01 / 30-59 days
- Occupied by: Tenant
- Listing brokerage: ROYAL LEPAGE MAXIMUM REALTY
About this home
14 Nine Mile Lane, Richmond Hill (Westbrook), ON L4C 5S7
Featuring over 2,200 Sqft executive townhouse built by award-winning builder, Treasure Hill (Canyon Hill Townhouse) is nothing short of stunning. Situated in the heart of Richmond Hill it features breathtaking views, and surrounded by parks and nature. The modern open concept main floor layout has soaring 10 ceilings and a modern kitchen with an oversized centre island. At one end of the main floor you have a walkout to a large balcony that sits over the rare double car garage. On the other end, you have an unobstructed ravine view; the second level primary bedroom has a 5pc ensuite, walk-in closet and sitting area. The ground level also includes an extra room that can be used as a den or 4th bedroom. This location allows you to walk to parks, shopping, and public transit. It is close to schools, golfing, Go train, and Highway 404 & 407.
Ask about this home
A HOMEH agent will answer your questions about this home.
Around this home
Daily convenience, out of 100, from the distances below
Schools nearby
School rating, out of 10.
Helpful calculators
Your HOMEH agent

"I would see it this week."