

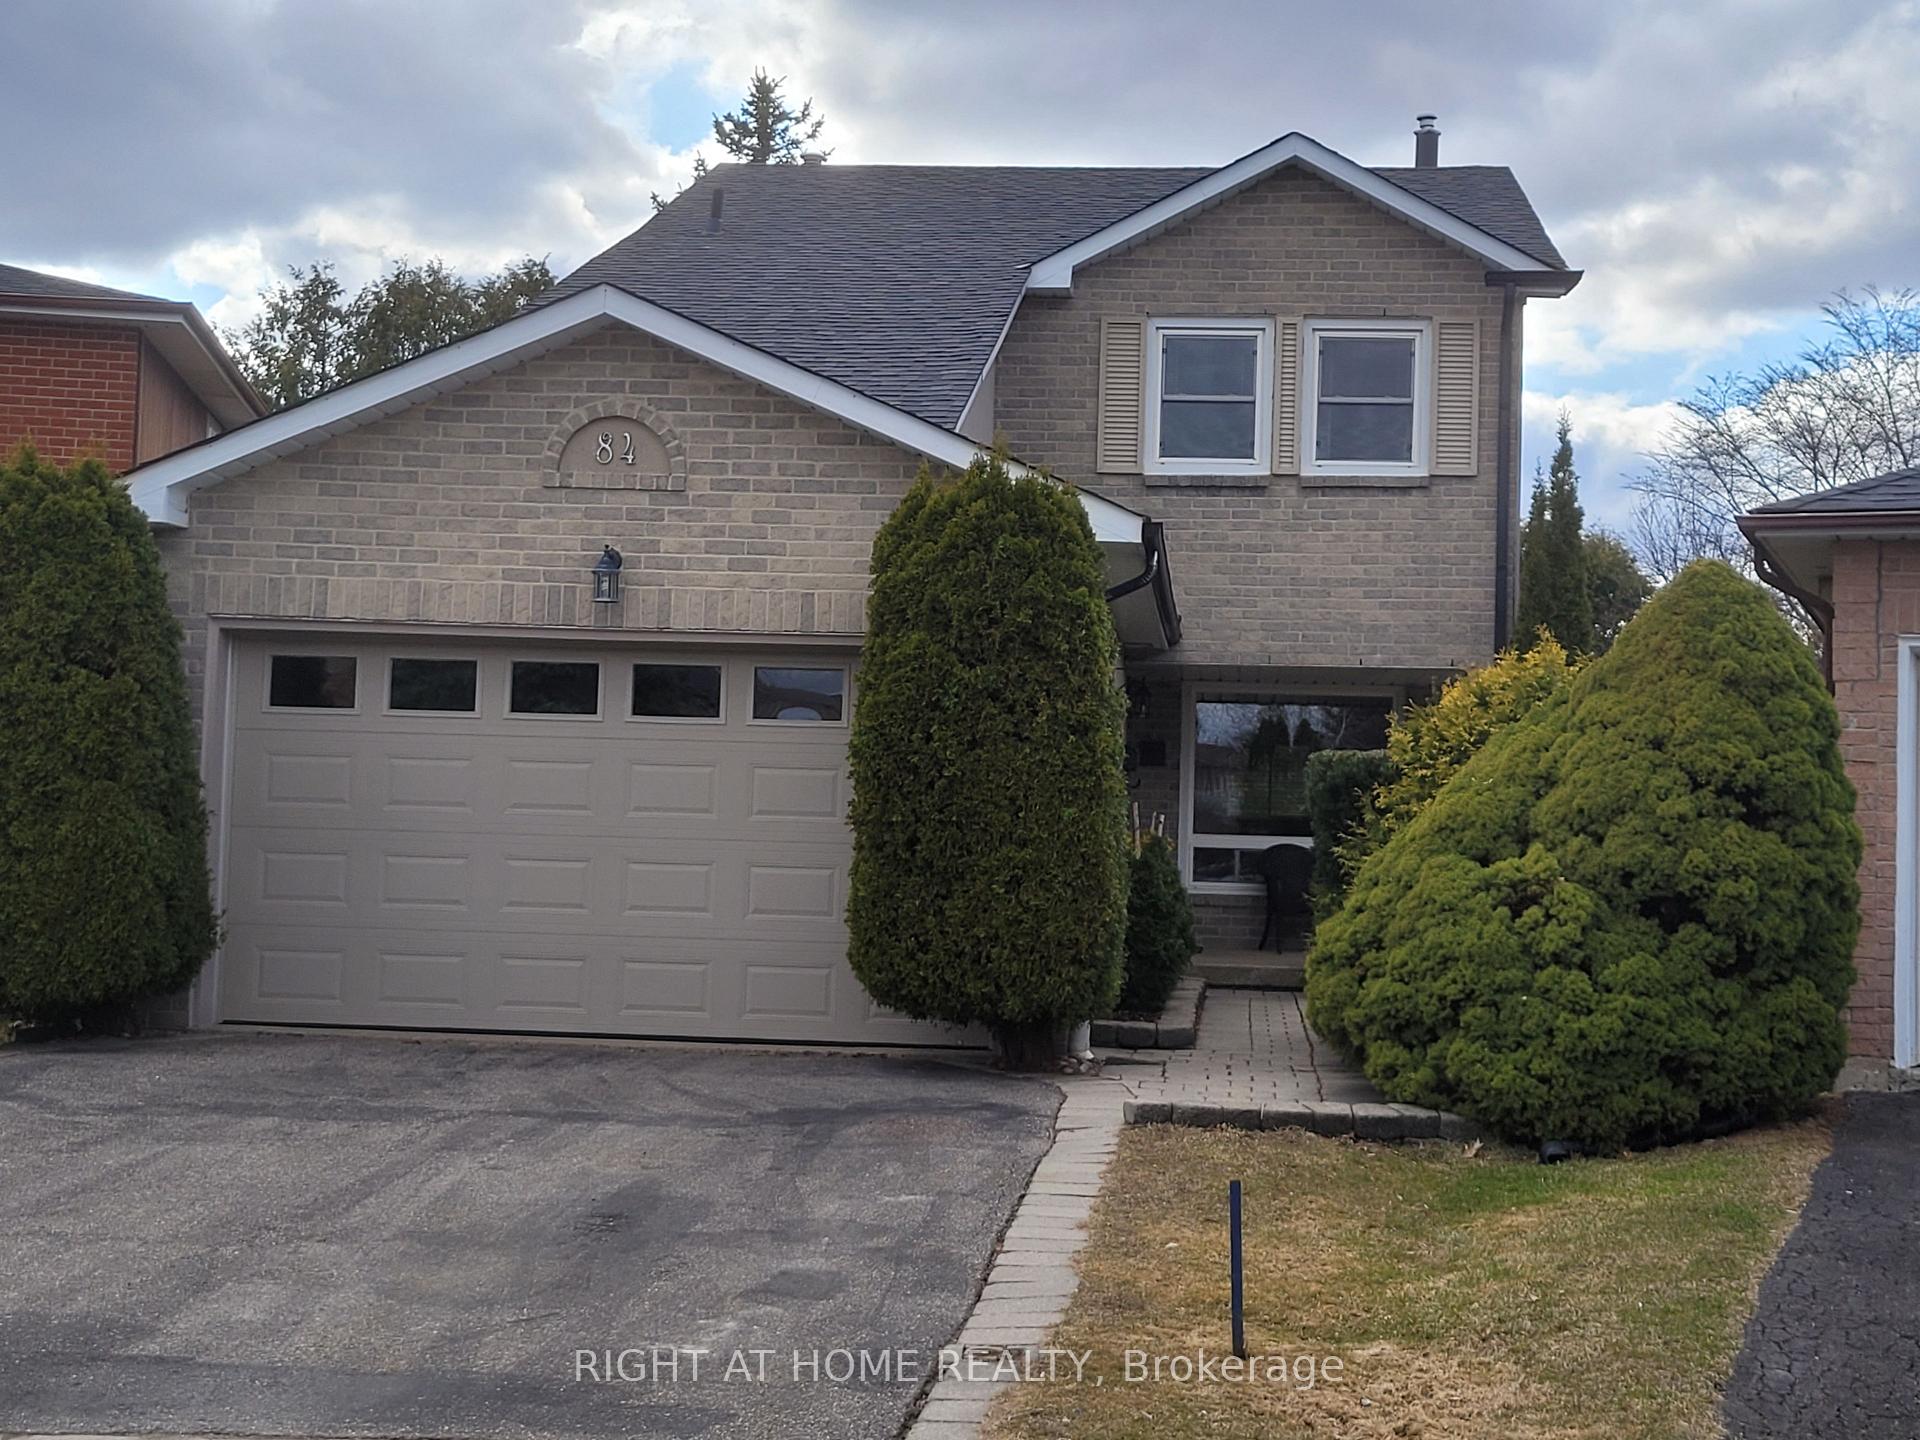
84 Gray Crescent
84 Gray Crescent
 See all 25 photos
Property history
Facts and features
- BasementFinished
- Age of home31–50 years
- Water, sewerMunicipal
- Lot shapePie
- Separate entrance
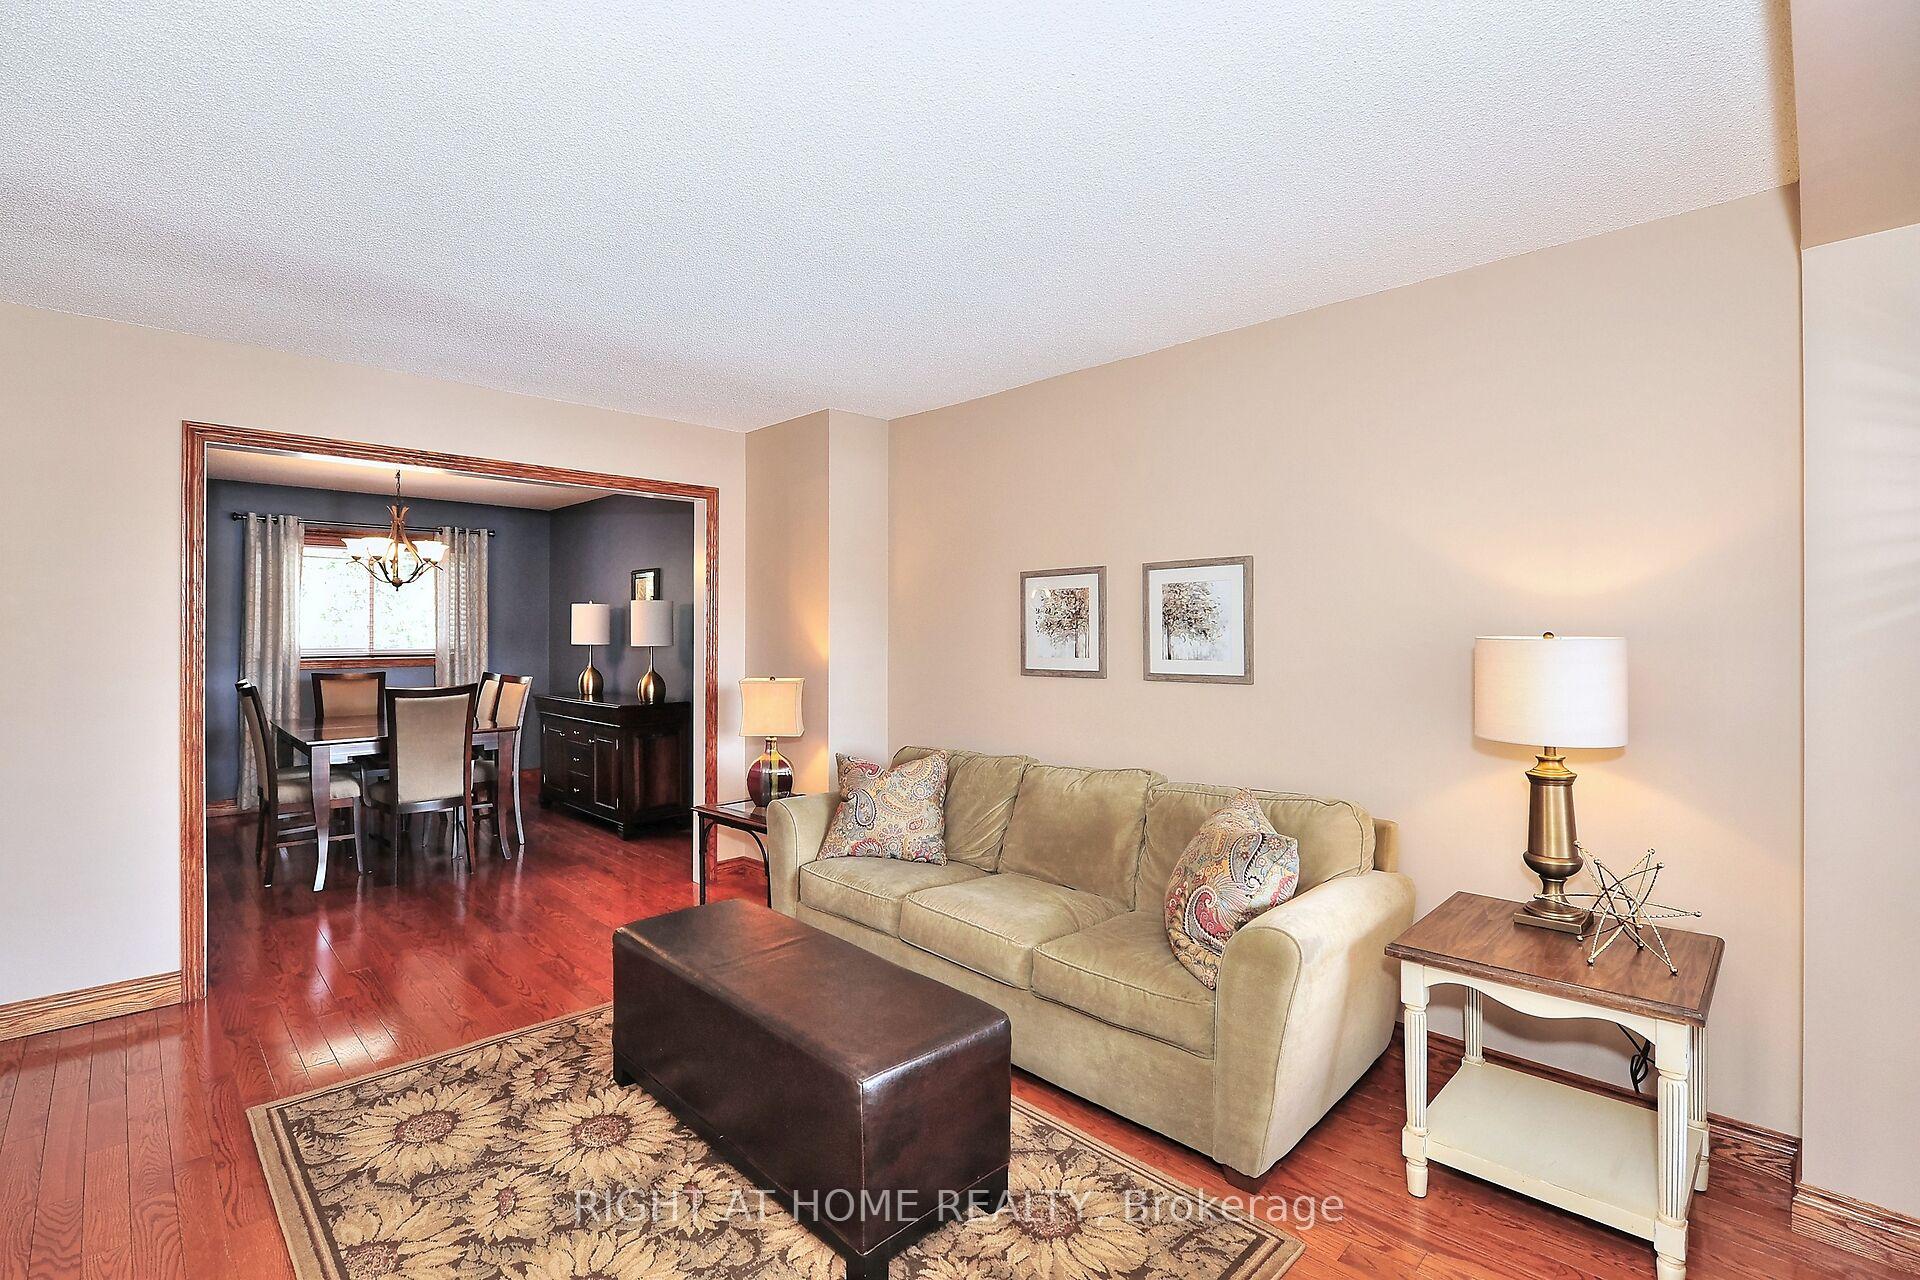
- Hardwood floors
- Fireplace
- Central air
The homeDetached, 2-storey, Age 31–50 years
- Type: Detached
- Style: 2-storey
- Age: 31–50 years
- Living space: 1,100–1,500 sq ft
- Basement: Finished, separate entrance
InsideFireplace Yes, natural gas, Hardwood, Broadloom, Lower level
- Fireplace: Yes, natural gas
- Flooring: Hardwood, Broadloom
- Laundry: Lower level
- Features: Central vacuum, auto garage door remote, storage, water heater owned
- Rooms above ground: 6
- Rooms in the basement: 2
- Bedrooms: 3 + 1 in the basement
- Bathrooms: 3
- Kitchens: 1
Outside and lotBrick, stucco (plaster), Asphalt shingle, Concrete
- Exterior: Brick, stucco (plaster)
- Roof: Asphalt shingle
- Foundation: Concrete
- Features: Deck, porch
- Size: 24.64 × 109.85 ft
- Shape: Pie
- Zoning: Residential
Parking2 Garage, Attached, Private double
- Spaces: 2 Garage
- Garage: Attached
- Driveway: Private double
Heating, water and powerForced air, gas, Central air, Municipal water
- Heating: Forced air, gas
- Cooling: Central air
- Water: Municipal water
- Sewer: Municipal sewer
- Natural gas: Yes
- Hydro: Yes
- Cable: Yes
- Telephone: Yes
Costs and taxesTaxes $5,693 a year, HST No HST
- Taxes, 2024: $5,693 a year
- HST: No HST
Included in the saleFridge, stove, dishwasher, microwave, washer & dryer, water filtration system, garage door opener & remote, hwt ( owned )
- Included: Fridge, stove, dishwasher, microwave, washer & dryer, water filtration system, garage door opener & remote, hwt ( owned )
NearbyFenced yard
- Close to: Fenced yard
Listing detailsN12073577, Sold, Apr 10, 2025
- MLS® number: N12073577
- Status: Sold
- Listed on: Apr 10, 2025
- Days on market: 19
- Updated: Apr 29, 2025
- Possession: Flexible
- Occupied by: Owner
- Listing brokerage: RIGHT AT HOME REALTY
About this home
84 Gray Crescent, Richmond Hill (North Richvale), ON L4C 5V5
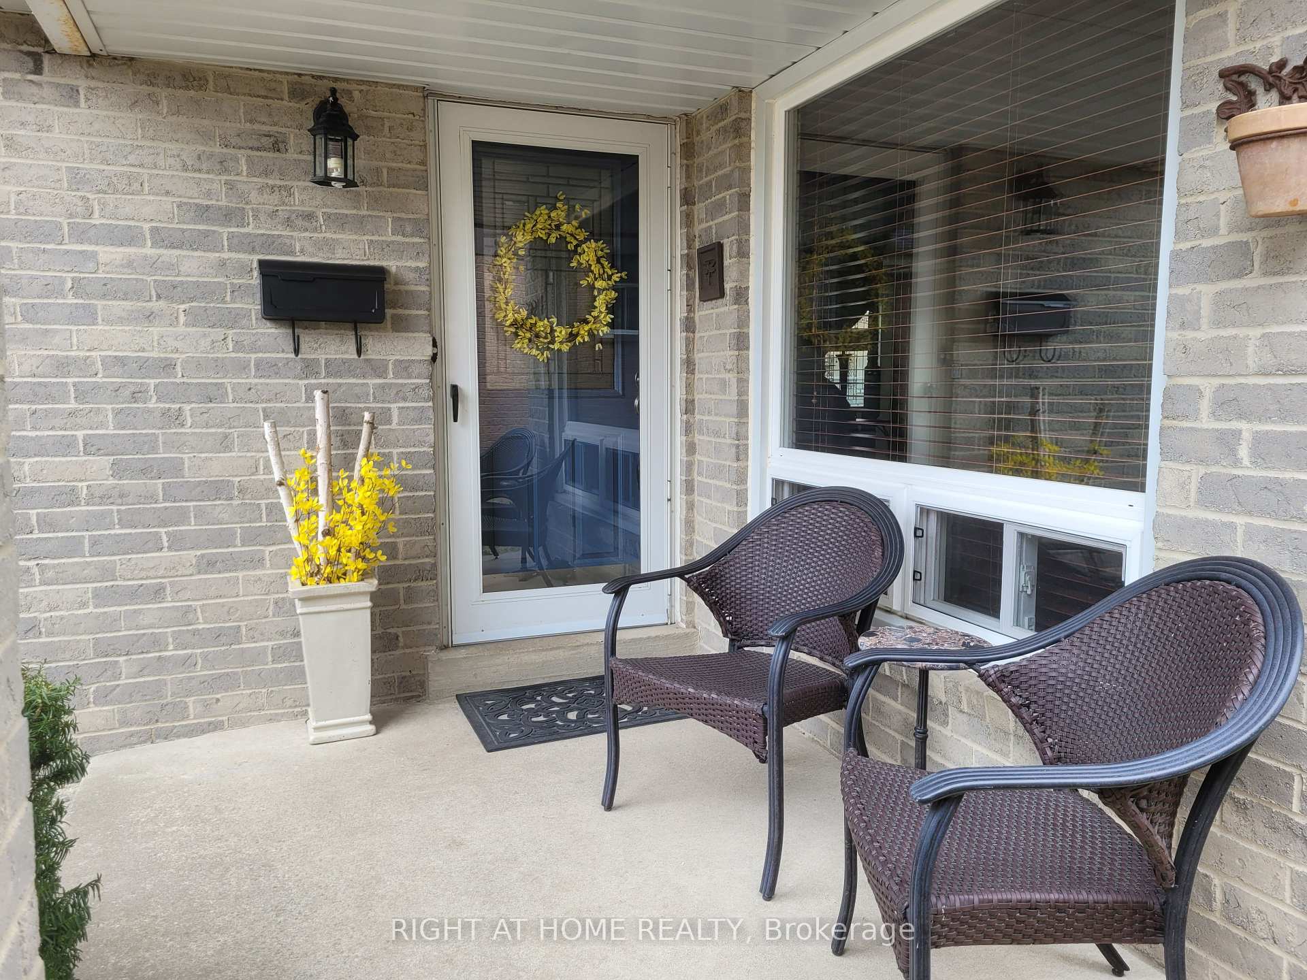
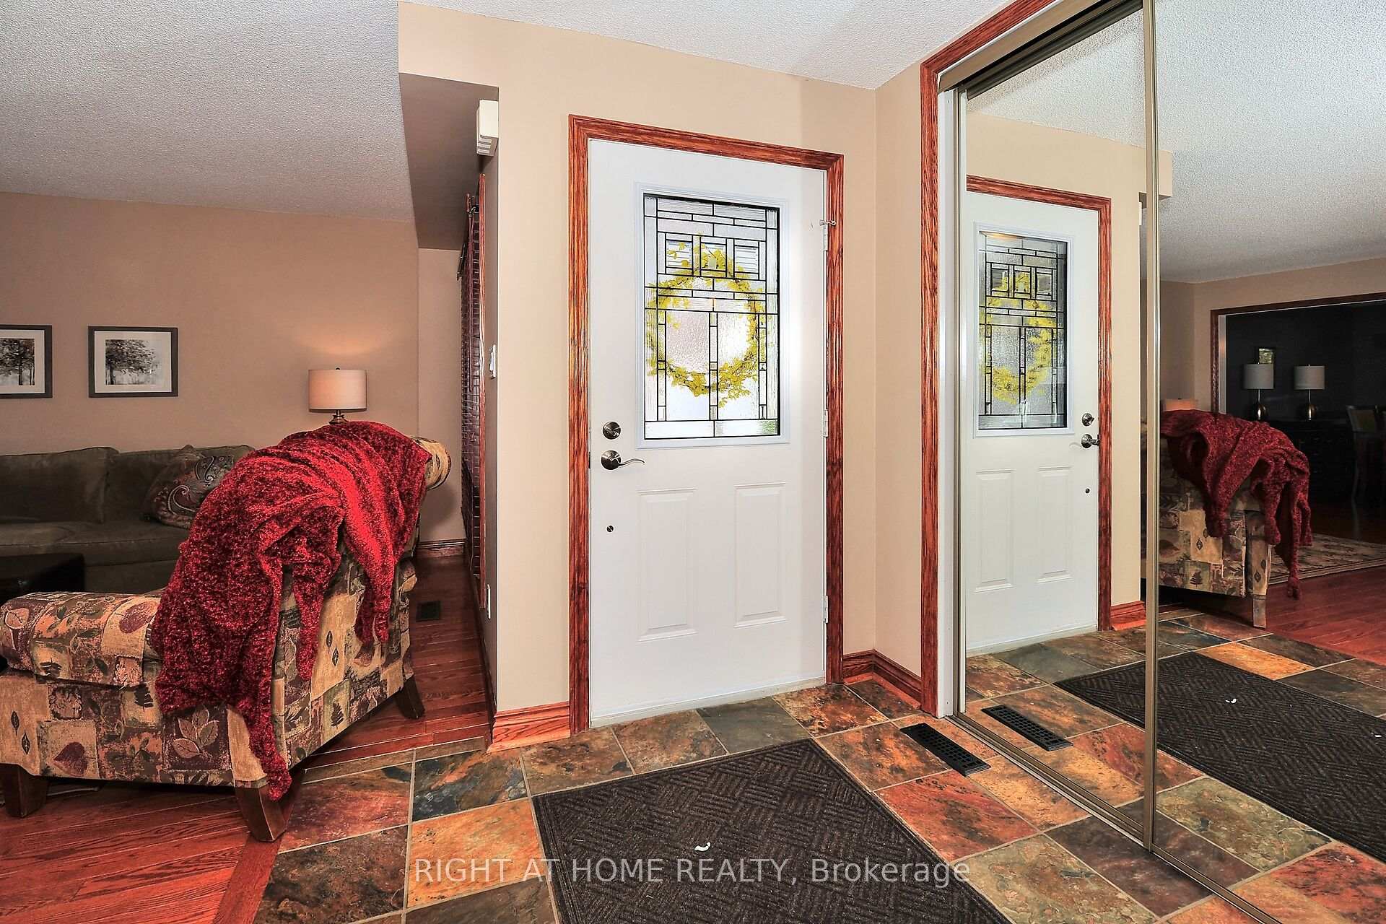
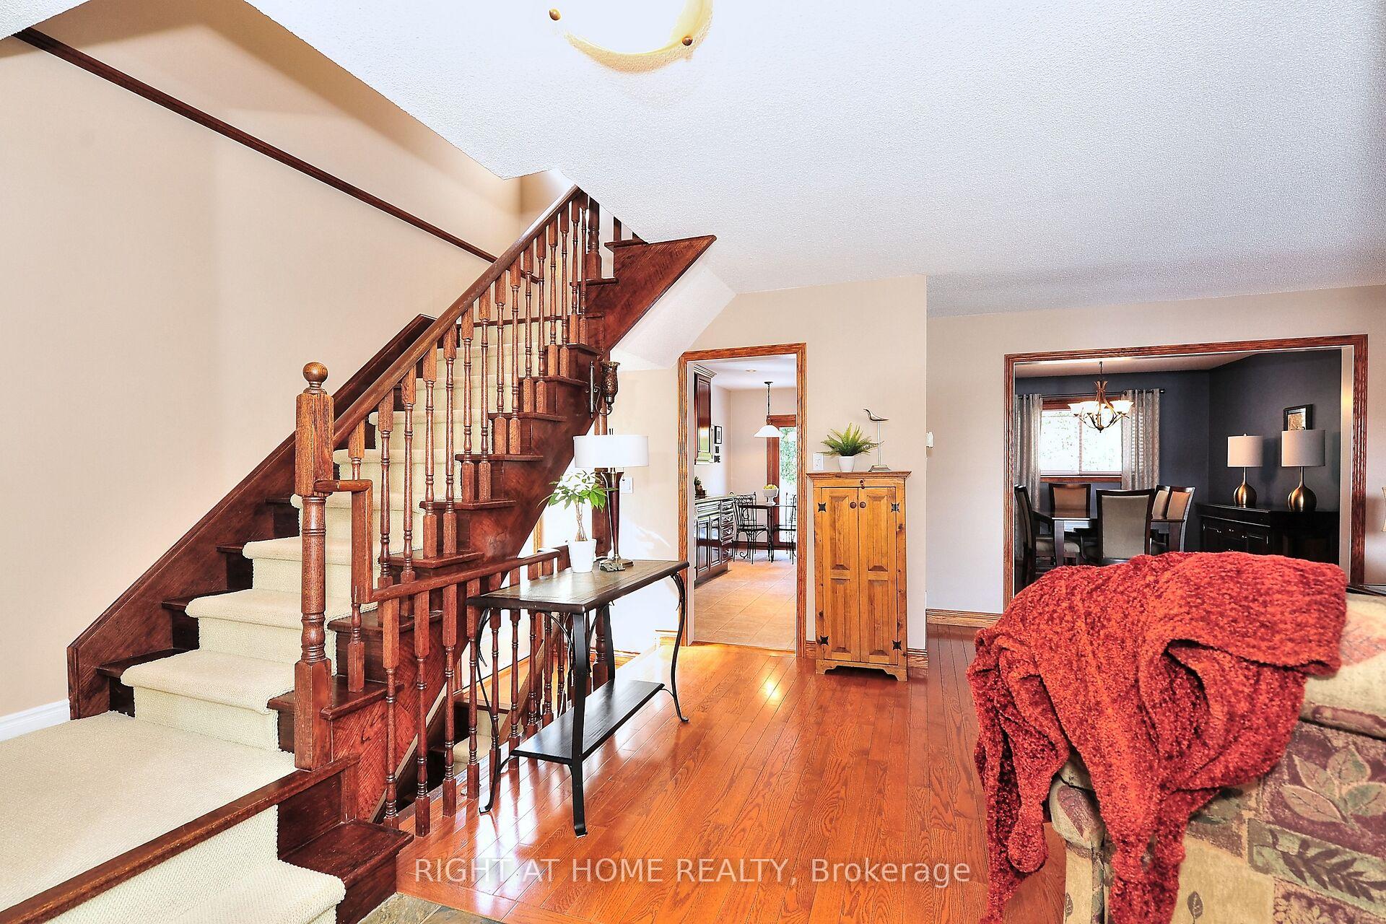
Great Location On Quiet Crescent * Well Cared For 3+1 Bedroom Home * Rare Private Cedar Lined Pie Shaped Backyard With Large Deck * Covered Front Porch * Separate Side Entrance For Possible In-Law Suite* Nice Finished Basement With Gas Fireplace, Wet Bar, Bedroom + 3 Piece Bathroom * Hardwood Floors In Living & Dining Room * Hardwood Staircase * Crown Molding * Upgraded Exterior Stucco Upper Level * Granite Kitchen Countertop * Cherrywood Kitchen Cabinets * Cold Cellar * Walk To Top-rated Schools Anne Catholic Elementary School & Alexander MacKenzie High Schoo * Great Neighborhood Amenities Like Indoor Pool, Library, Hillcrest Mall, Restaurants & Mill Pond
Ask about this home
A HOMEH agent will answer your questions about this home.
Around this home
Daily convenience, out of 100, from the distances below
Schools nearby
School rating, out of 10.
Helpful calculators
Your HOMEH agent

"I would see it this week."