

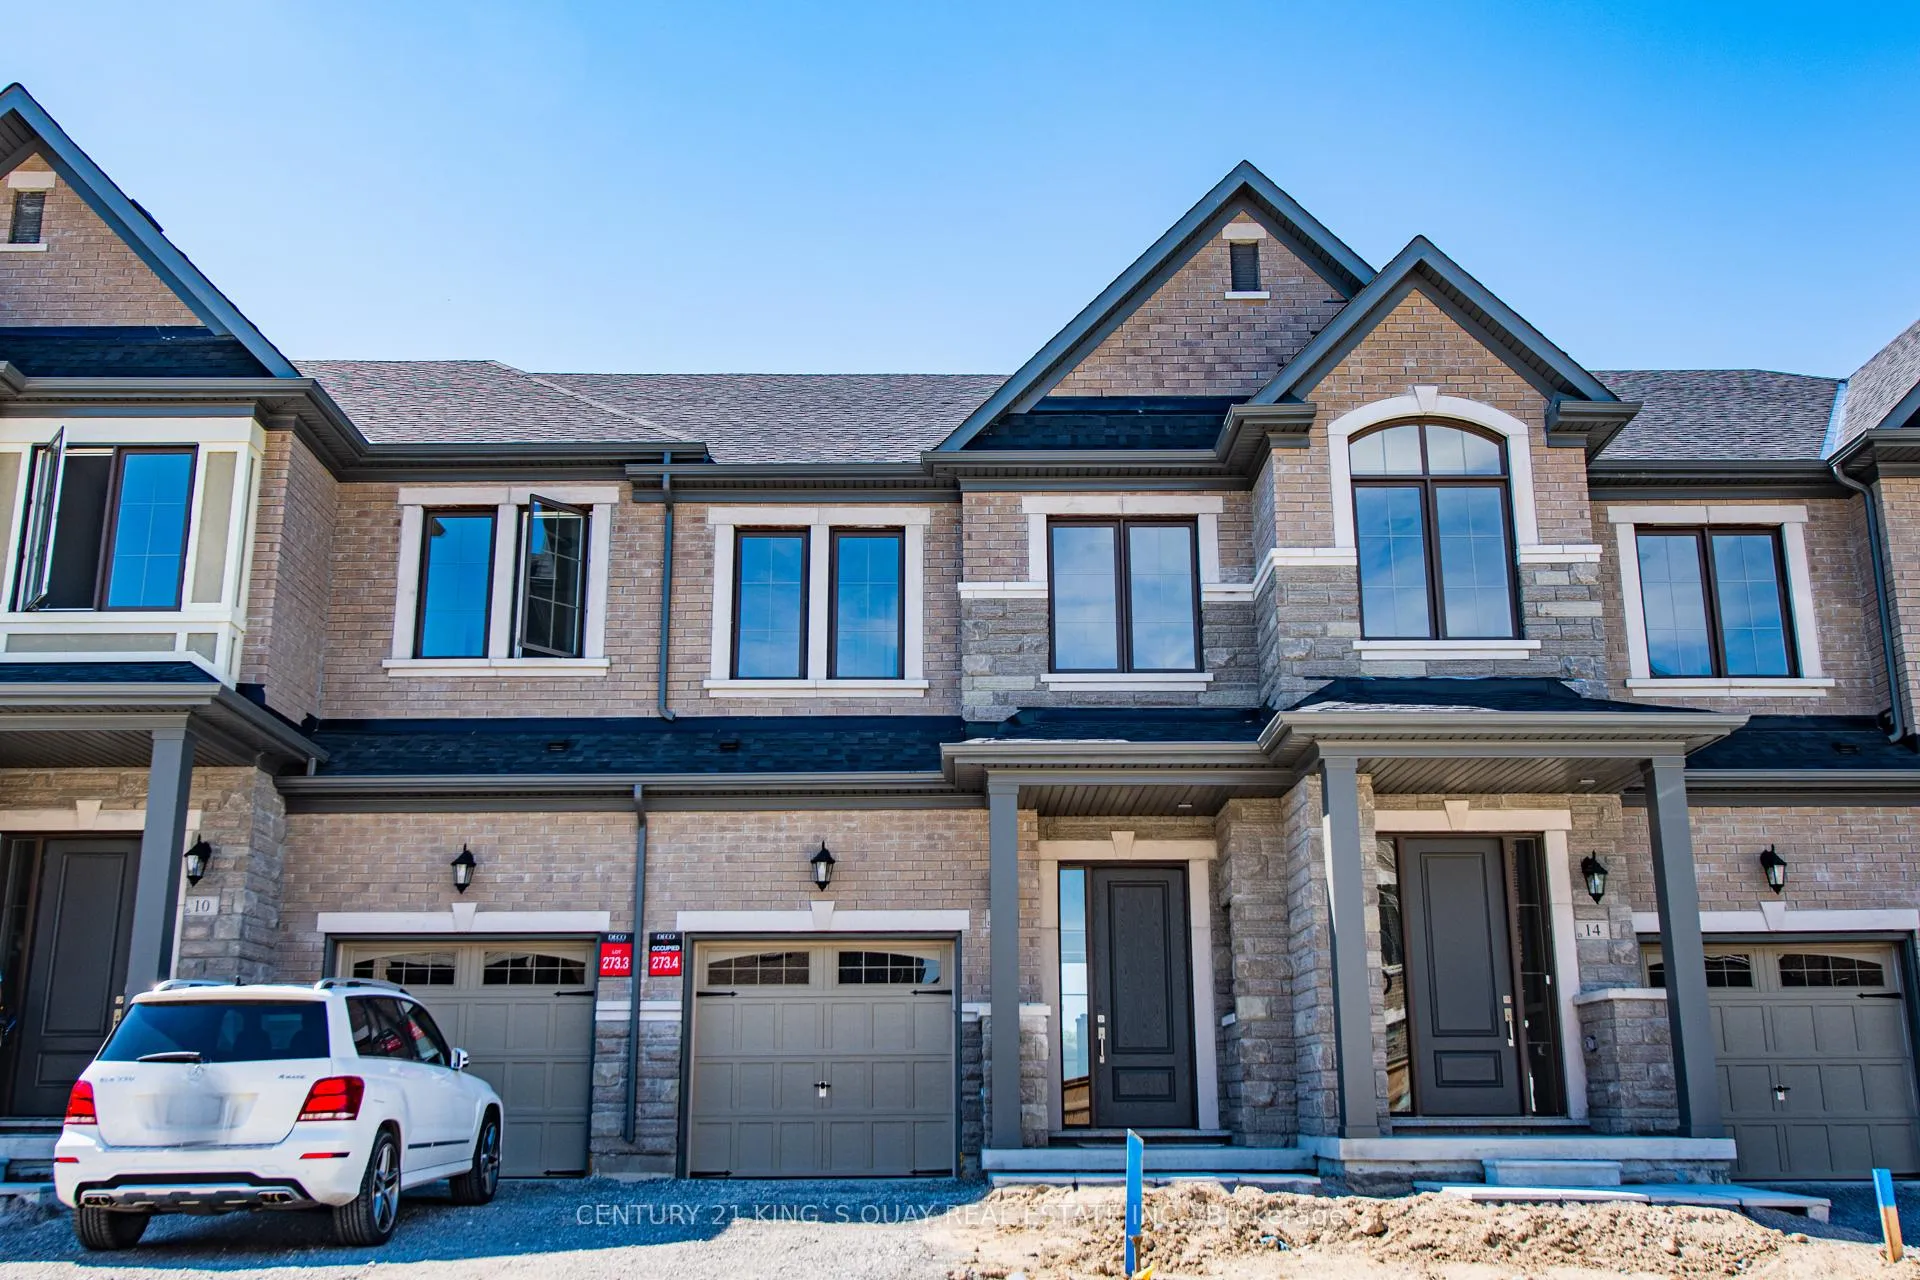
12 Ducharme Drive
Freehold Townhouse Rented
1/3012 Ducharme Drive
Freehold Townhouse Rented
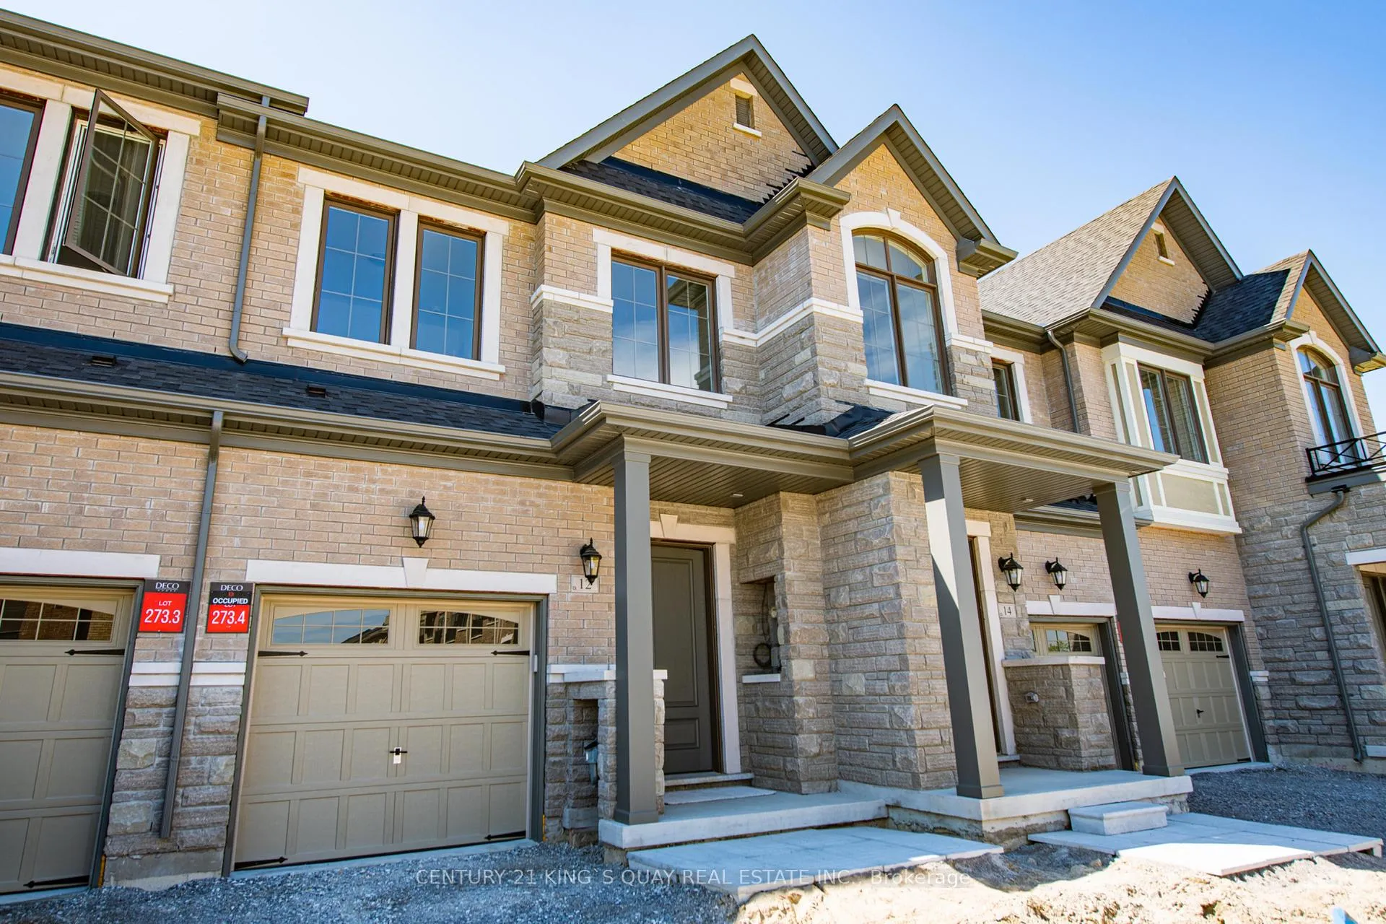
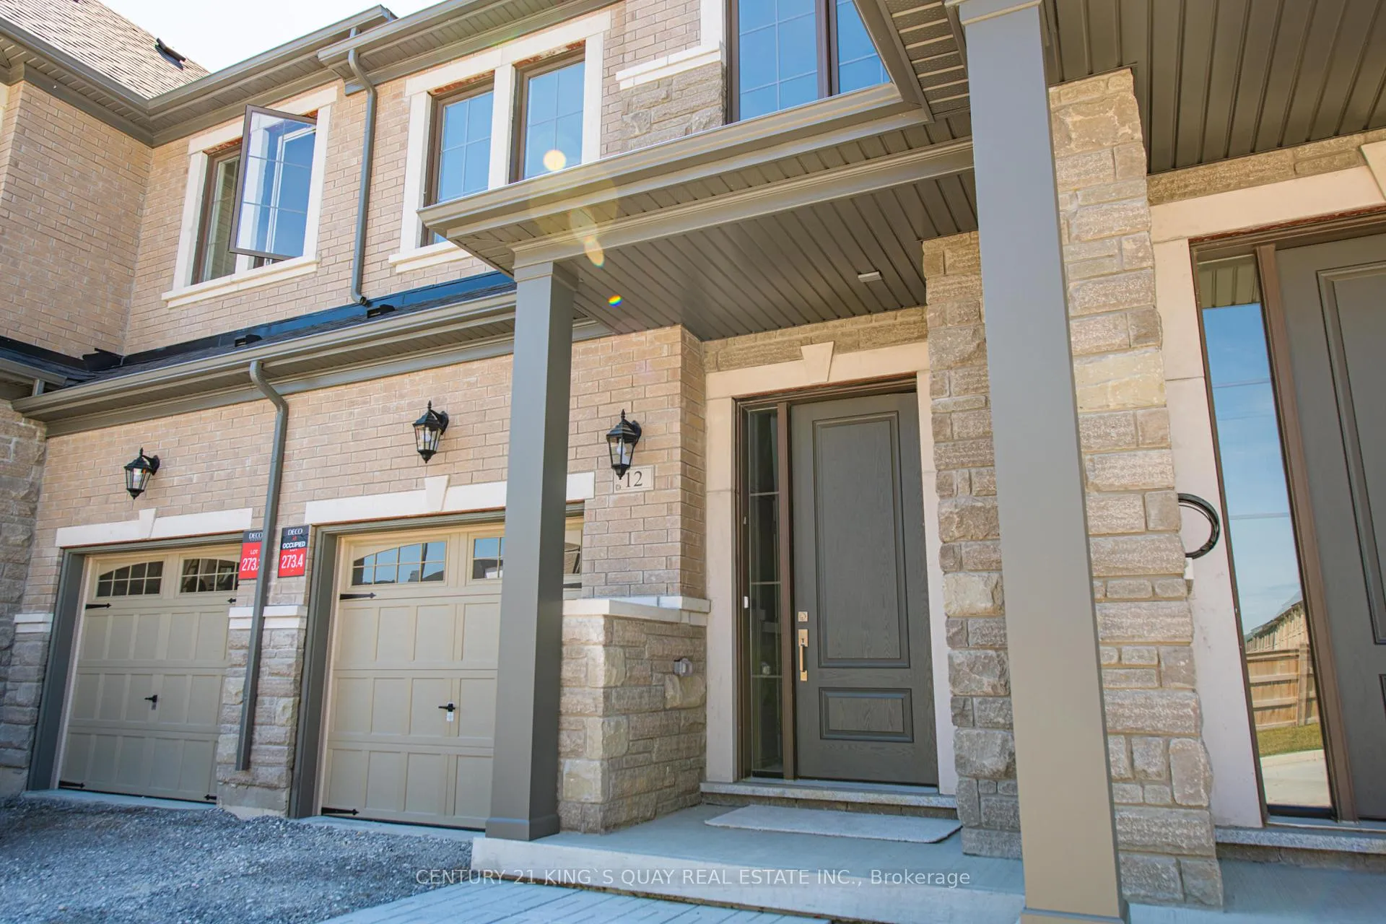
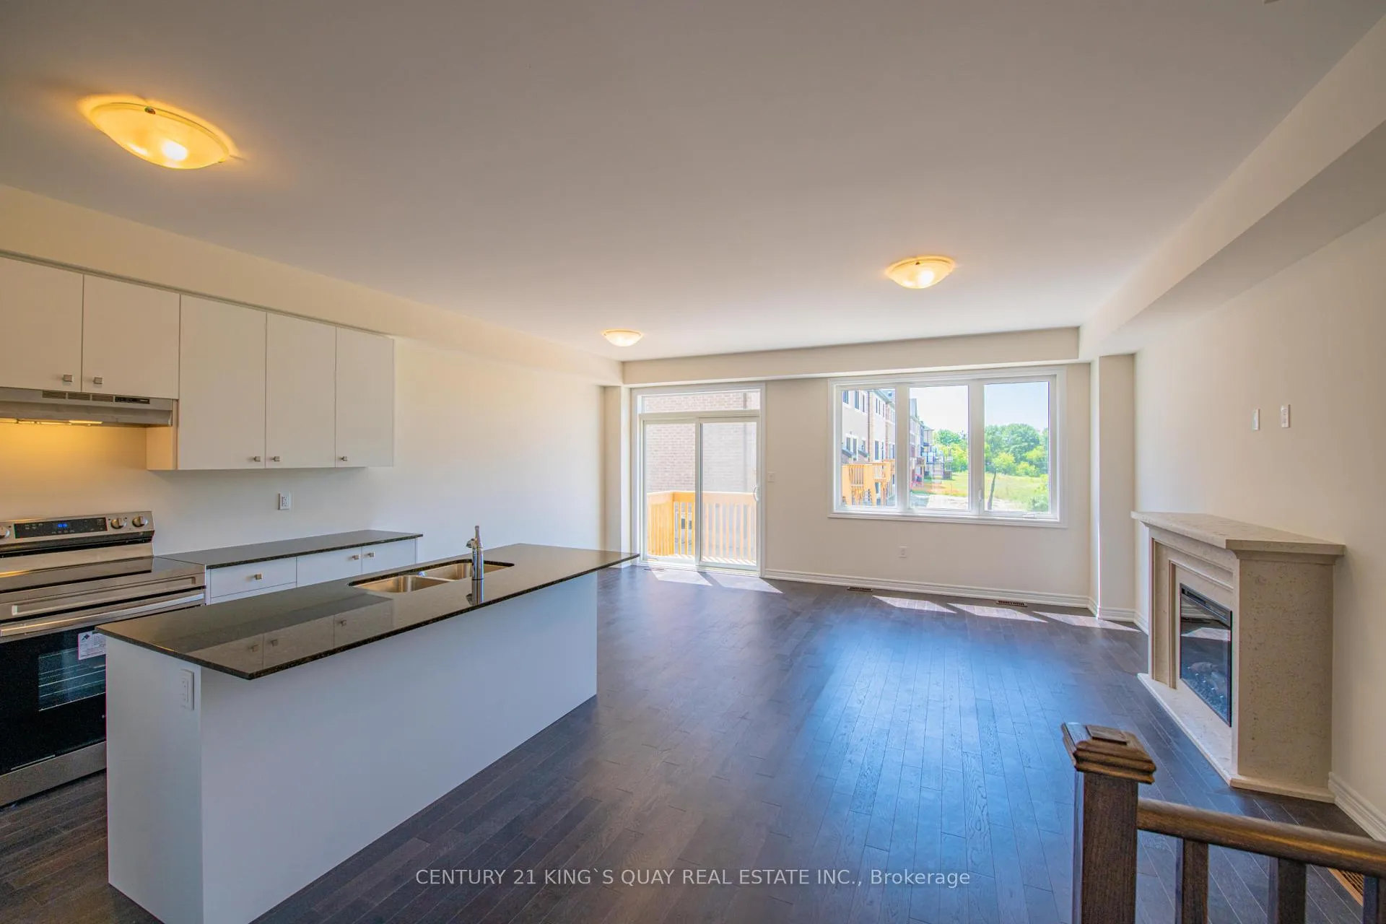
 See all 30 photos
3 Bedrooms
3 Bathrooms
1 Garage
1.5K–2K sq.ft
Entire Home
— Unit
Property history
Facts and features
- BasementUnfinished
- Lot size20 × 90 ft
- Lease term12 months
- FurnishedUnfurnished
What stands out
- Hardwood floors
- Fireplace
- Central air
The homeFreehold Townhouse, 2-storey, 1,500–2,000 sq ft
- Type: Freehold Townhouse
- Style: 2-storey
- Living space: 1,500–2,000 sq ft
- Basement: Unfinished
InsideFireplace Yes, natural gas, Hardwood, Laundry room
- Fireplace: Yes, natural gas
- Flooring: Hardwood
- Laundry: Laundry room
- Features: Carpet free
- Rooms above ground: 6
- Bedrooms: 3
- Bathrooms: 3
- Kitchens: 1
Outside and lotBrick, Asphalt shingle, Concrete
Outside
- Exterior: Brick
- Roof: Asphalt shingle
- Foundation: Concrete
- Size: 20.01 × 90.22 ft
Parking1 Garage, Built-in
- Spaces: 1 Garage
- Garage: Built-in
Heating, water and powerForced air, gas, Central air, Municipal water
- Heating: Forced air, gas
- Cooling: Central air
- Water: Municipal water
- Sewer: Municipal sewer
Rent and termsRent $3,400 a month, Entire property, Unfurnished
- Rent: $3,400 a month
- Space for rent: Entire property
- Furnished: Unfurnished
- Lease: 12 months
- Paid: Monthly
- Rent includes: Parking
- Deposit: Required
- Credit check: Required
- Employment letter: Required
- Rental application: Required
- References: Required
- Rental items: Hot water tank, to be paid by tenants
IncludedFridge, stove, dishwasher, microwave, washer & dryer. tenant pays for all utilities.
- Included: Fridge, stove, dishwasher, microwave, washer & dryer. tenant pays for all utilities.
Listing detailsN13028558, Rented, Apr 22, 2026
- MLS® number: N13028558
- Status: Rented
- Listed on: Apr 22, 2026
- Days on market: 53
- Updated: Jun 14, 2026
- Possession: 2026-06-16 / 30-59 days
- Occupied by: Tenant
- Listing brokerage: CENTURY 21 KING`S QUAY REAL ESTATE INC.
About this home
12 Ducharme Drive, Richmond Hill (Rural Richmond Hill), ON L4S 0J3
Carpet Free
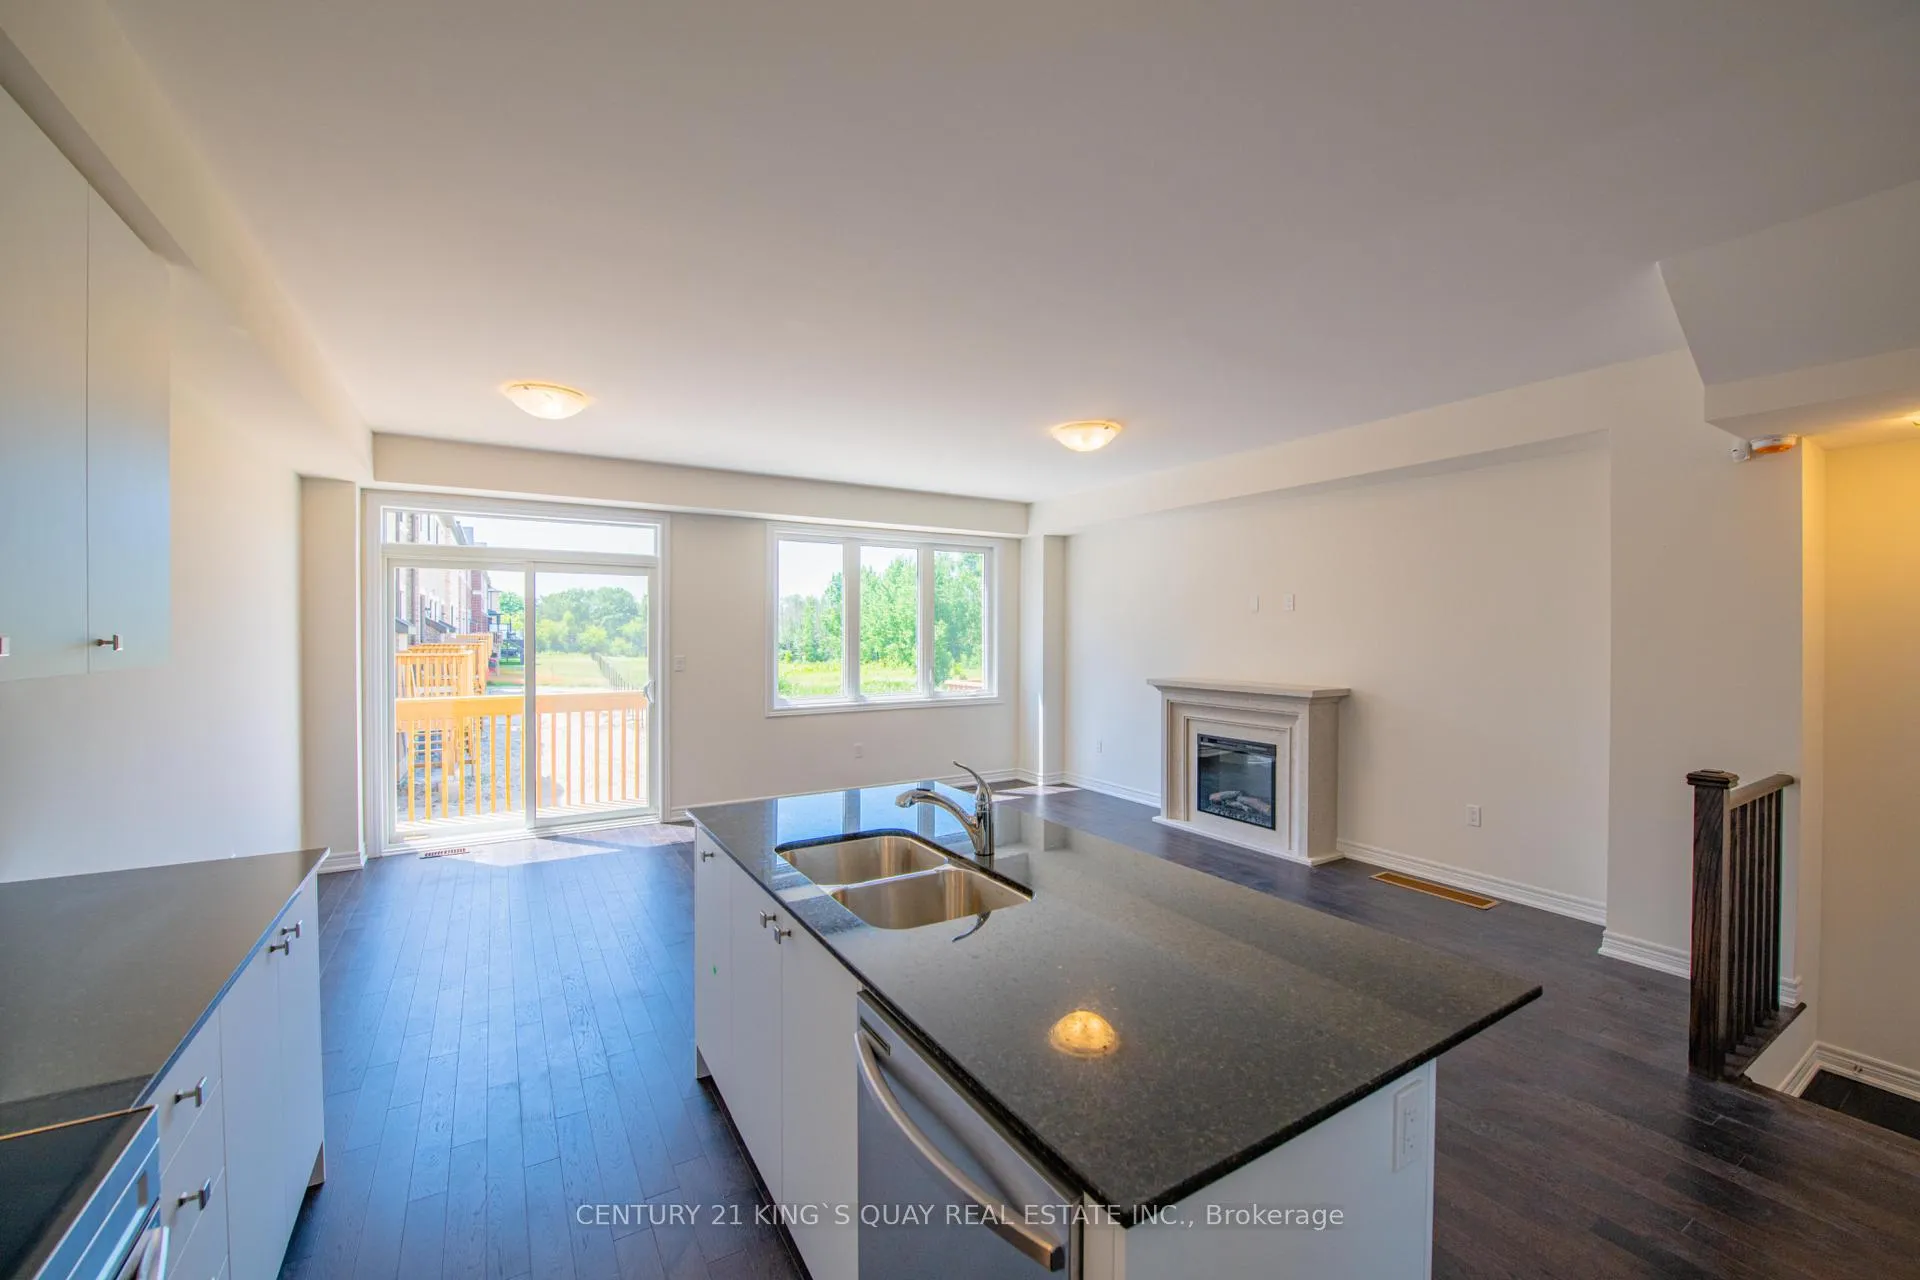
DECO Built 3Br Townhome At Richlands, 9Ft. Ceilings, Hardwood Floor T/O, Stainless Steel Appliances, Granite Counter Tops, 5Pc Ensuite In Master Br, Unobstructed View Of Green Space At The Back. Close To Hwy 404, Parks, Pond, Costco, Richmond Green Secondary School, Richmond Green Sports Centre, And More! Photos Taken When Vacant.
Read more
Ask about this home
A HOMEH agent will answer your questions about this home.
Ask a question
Around this home
Leslie/Elgin Mills
Errands
Parks
Schools
Daily convenience, out of 100, from the distances below
ParkChildren's Play Zone · 7 within 1 km12 min walk756 m
GroceryCircle K16 min walk1.0 km
SchoolRichmond Green Secondary School7 min walk450 m
PharmacyCostco Pharmacy10 min walk627 m
Cafés & foodCostco Food Court · 13 within 1 km10 min walk596 m
Gym & rec centreThe York Centre for Children, Youth & Families7 min walk442 m
LibraryRichmond Hill Public Library - Richmond Green Branch8 min walk481 m
WalkDriveStraight-line distance, open map data
Grocery1.0 km
Park0.8 km
Coffee0.8 km
Dining0.8 km
Gym1.3 km
Schools nearby
School rating, out of 10.
Richmond Green Secondary Schoolsecondary · Public · 0.5 km
8.3/10Excellent
York Academy 0158elementary · Public · 0.5 km
—
York Academy York Hills Children Programelementary · Public · 0.5 km
—
Contact agent
Helpful calculators
Rent vs buy
Affordability
Mortgage
Down payment
Stress test
CMHC insurance
Your HOMEH agent

KimHOMEH agent · Richmond Hill
"I would see it this week."
Ask Kim