

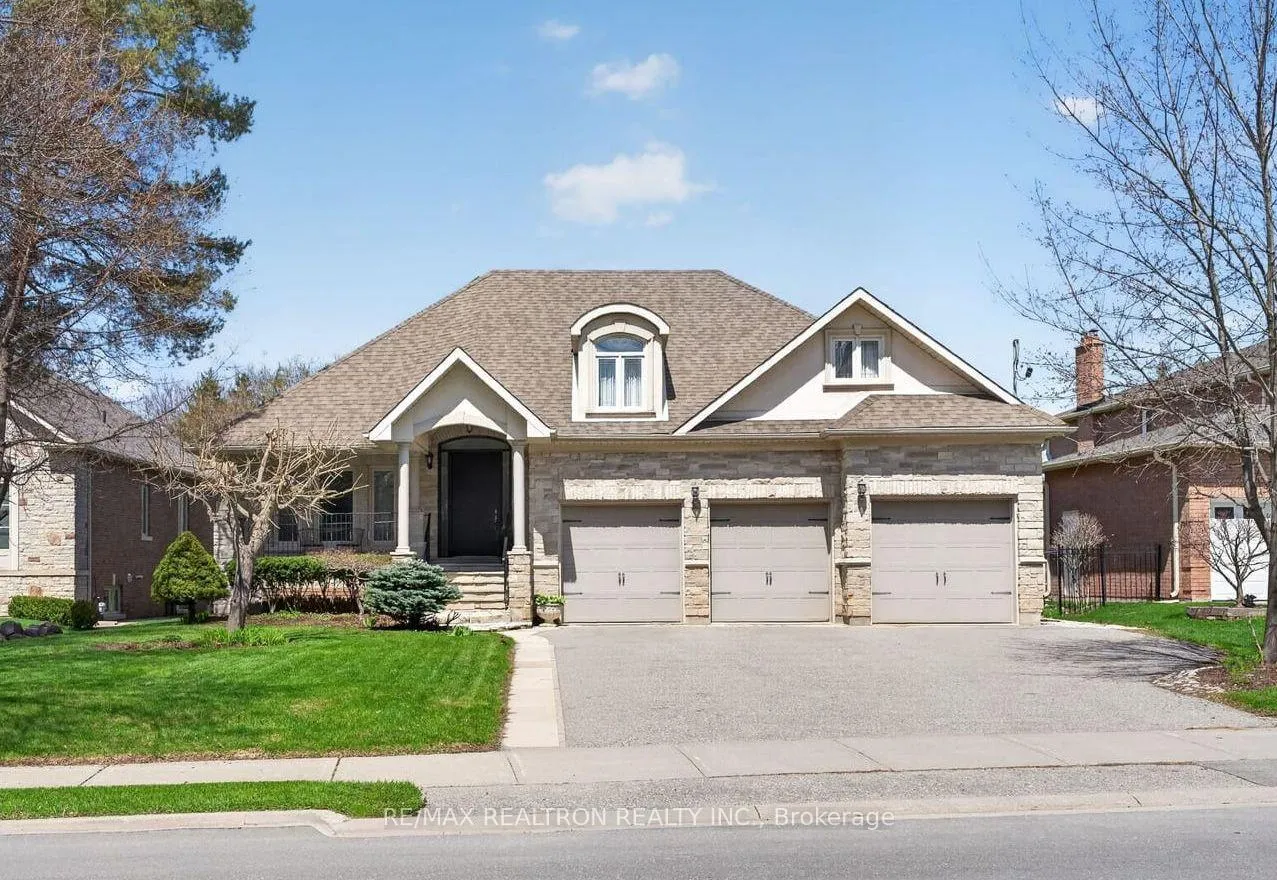
34 Edgar Avenue
Detached Sold
1/3734 Edgar Avenue
Detached Sold
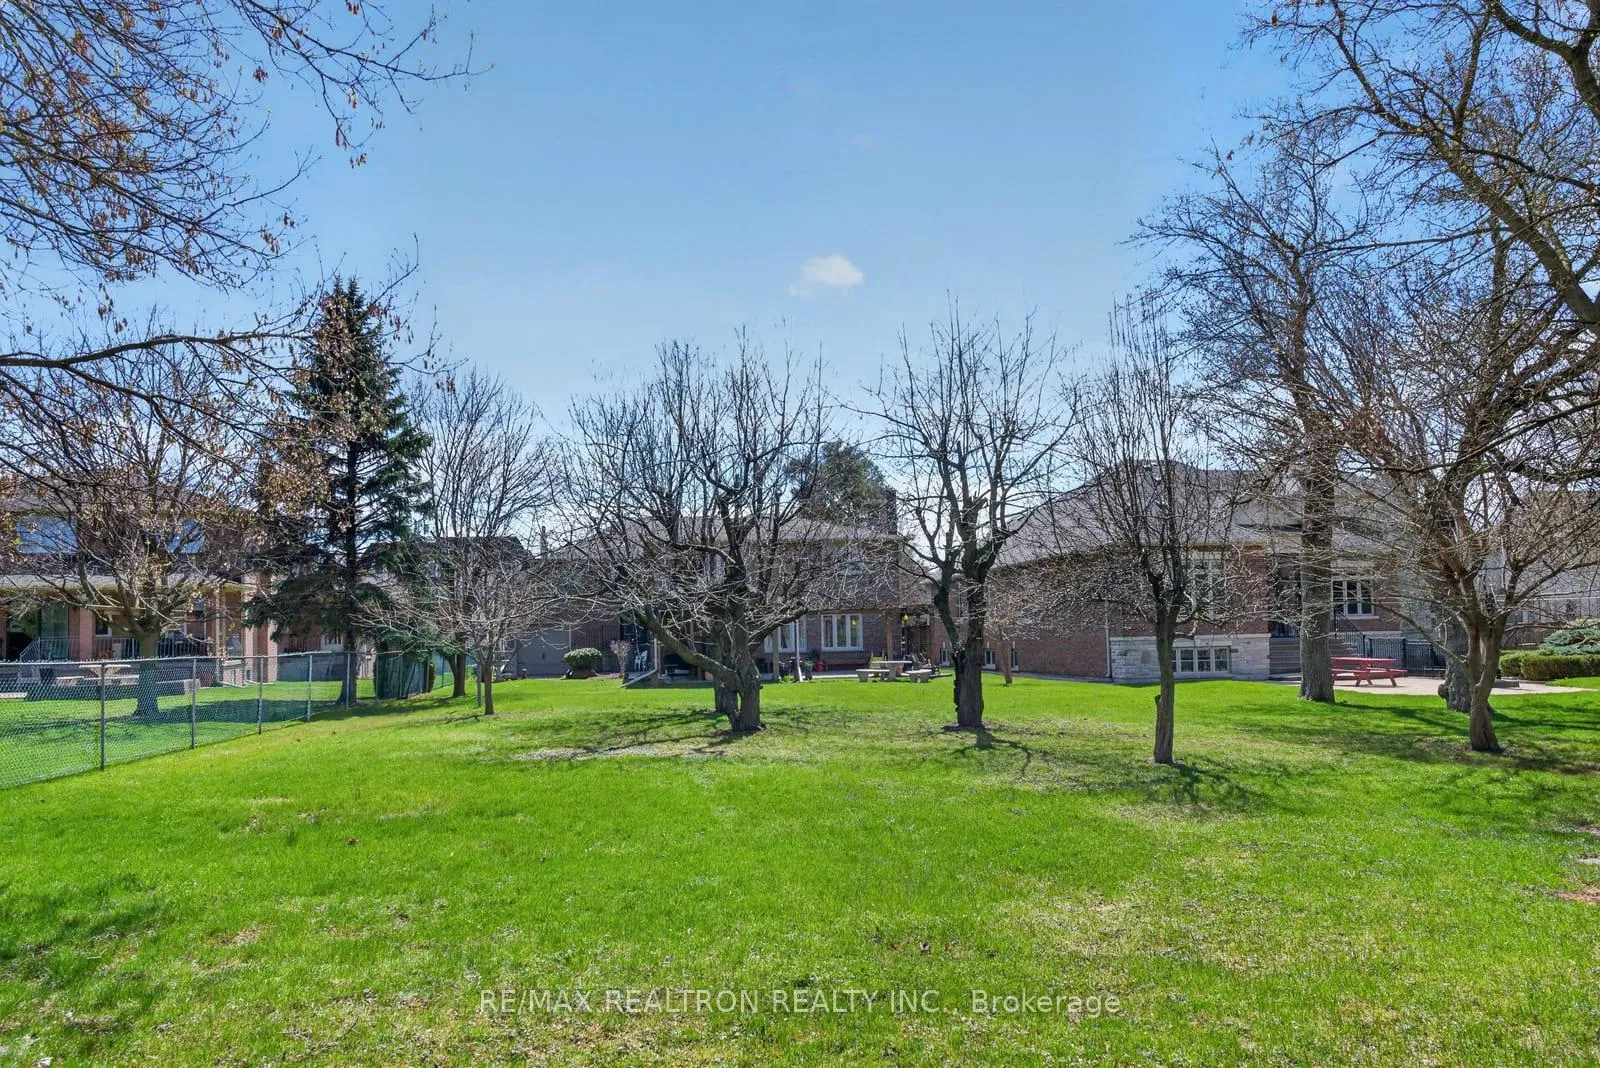 See all 37 photos
4 Bedrooms
5 Bathrooms
4 Garage
2.5K–3K sq.ft
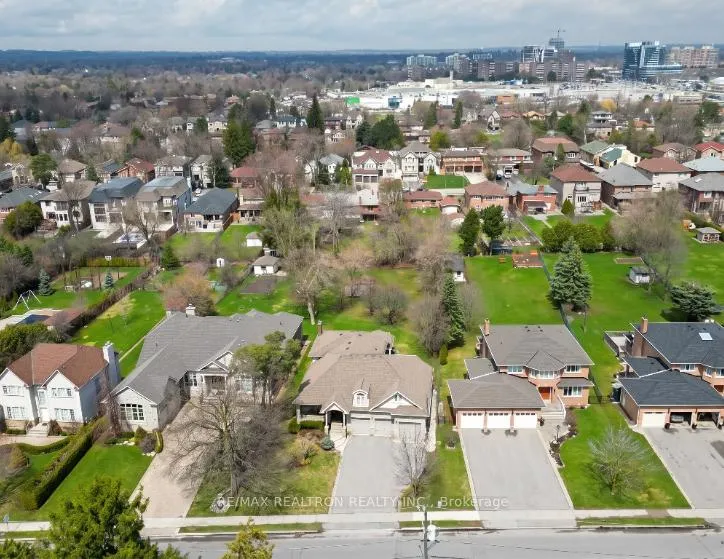
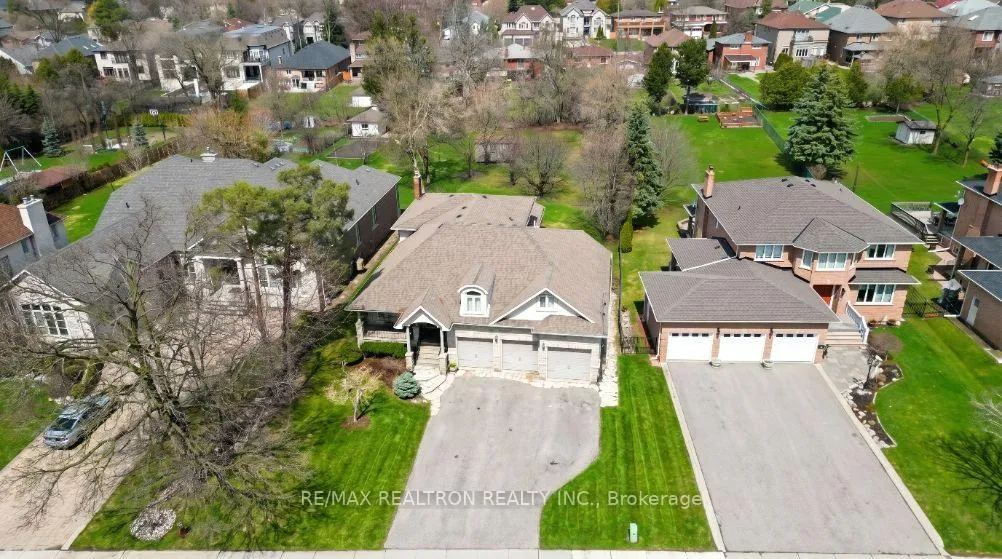
71.66×306 ft
$14,998/yr
Property history
Facts and features
- BasementFinished
- Water, sewerMunicipal
- Lot shapeRectangular
- HeatingForced air
What stands out
- Separate entrance
- Hardwood floors
- Central air
The homeDetached, Backsplit 5, 2,500–3,000 sq ft
- Type: Detached
- Style: Backsplit 5
- Living space: 2,500–3,000 sq ft
- Basement: Finished, separate entrance
InsideHardwood, Ceramic, In-law capability, Rooms above ground 10
- Flooring: Hardwood, Ceramic
- Features: In-law capability
- Rooms above ground: 10
- Bedrooms: 4
- Bathrooms: 5
- Kitchens: 1
- Family room: Yes
Outside and lotBrick, stone, Asphalt shingle, Poured concrete
Outside
- Exterior: Brick, stone
- Roof: Asphalt shingle
- Foundation: Poured concrete
- Size: 71.66 × 306 ft
- Shape: Rectangular
Parking4 Garage, Built-in, Private double
- Spaces: 4 Garage
- Garage: Built-in
- Driveway: Private double
Heating, water and powerForced air, gas, Central air, Municipal water
- Heating: Forced air, gas
- Cooling: Central air
- Water: Municipal water
- Sewer: Municipal sewer
Costs and taxesTaxes $14,998 a year, HST included in the price
- Taxes, 2025: $14,998 a year
- HST: HST included in the price
Listing detailsN13028256, Sold, Apr 22, 2026
- MLS® number: N13028256
- Status: Sold
- Listed on: Apr 22, 2026
- Days on market: 48
- Updated: Jun 9, 2026
- Possession: Flexible
- Occupied by: Owner
- Listing brokerage: RE/MAX REALTRON REALTY INC.
About this home
34 Edgar Avenue, Richmond Hill (South Richvale), ON L4C 6K4
In-Law Capability
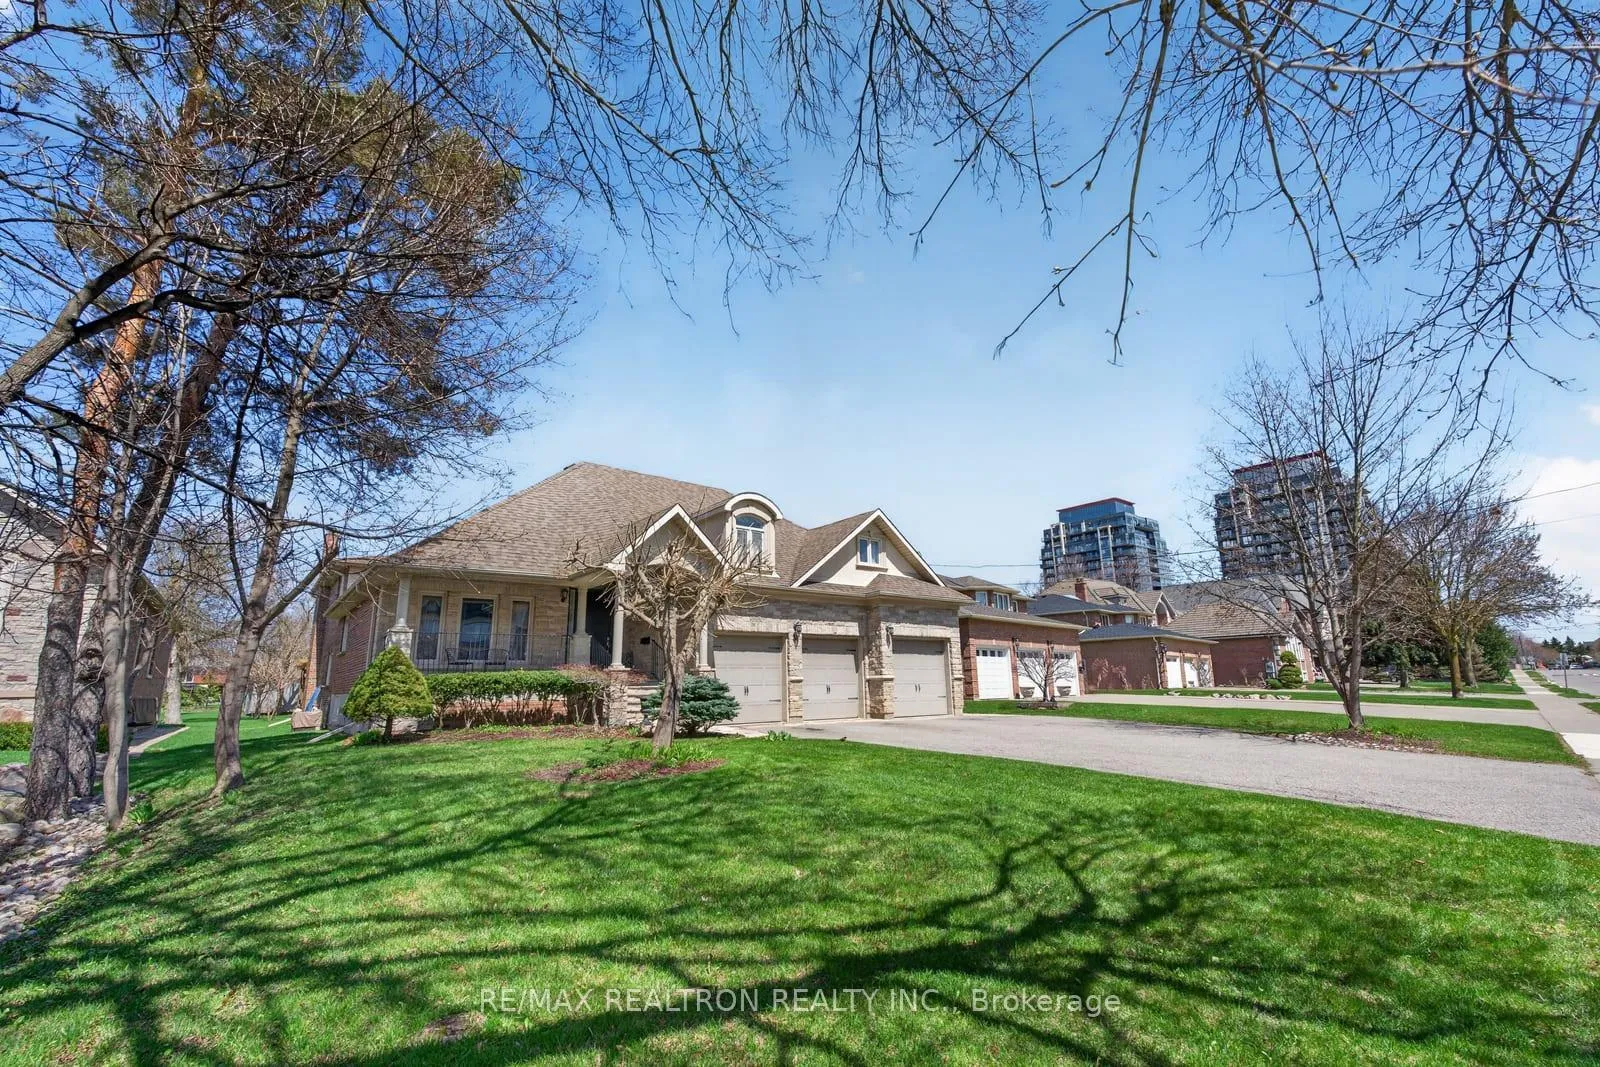
* RARE OFFERING!~ STATELY BRICK & STONE HOME ON HUGE 71X 306 FEET LOT IN PRESTIGOUS 'SOUTH RICHVALE' RICHMOND HILL. BRIGHT & SUNNY! HUGE 5 LEVEL BACKSPLIT LAYOUT WITH MANY UPGRADES! GRANITE COUNTER-TOPS & HARDWOOD FLOORS!~ *4 CAR GARAGE!~ FINISHED WALK-OUT LOWER LEVEL!~ PRIDE OF OWNERSHIP!~ SURROUNDED BY $5MILL- $10+MILLION MANSIONS!~ WALK TO SHOPPING/ PARKS/ TRANSPORT-BUSES/ BEST SCHOOLS
Read more
Ask about this home
A HOMEH agent will answer your questions about this home.
Ask a question
Thinking of selling your home?See what your home is worth today.
Around this home
Yonge / Hwy 7
Errands
Parks
Schools
Daily convenience, out of 100, from the distances below
ParkSpruce Ave Park · 15 within 1 km5 min walk290 m
GroceryPatisserie Heavenly Delights5 min walk285 m
SchoolCharles Howitt Public School8 min walk520 m
PharmacyPharmasave4 min walk240 m
Cafés & foodPizza Hut · 15 within 1 km4 min walk234 m
Gym & rec centreRichmond Hill Italian Community Club7 min walk403 m
LibraryRichmond Hill Public Library - Richvale Branch7 min walk443 m
WalkDriveStraight-line distance, open map data
Grocery0.3 km
Park0.3 km
Dining0.2 km
Gym0.9 km
Schools nearby
School rating, out of 10.
Charles Howitt Public Schoolelementary · Public · 0.5 km
8.3/10Excellent
St John Paul II Catholic Elementary Schoolelementary · Catholic · 0.9 km
9.4/10Excellent
Roselawn Public Schoolelementary · Public · 1.0 km
—
Contact agent
Helpful calculators
Mortgage
Affordability
Closing costs
Land transfer tax
Property tax
Down payment
CMHC insurance
Stress test
Cashback Rebate
Your HOMEH agent

KimHOMEH agent · Richmond Hill
"I would see it this week."
Ask Kim