

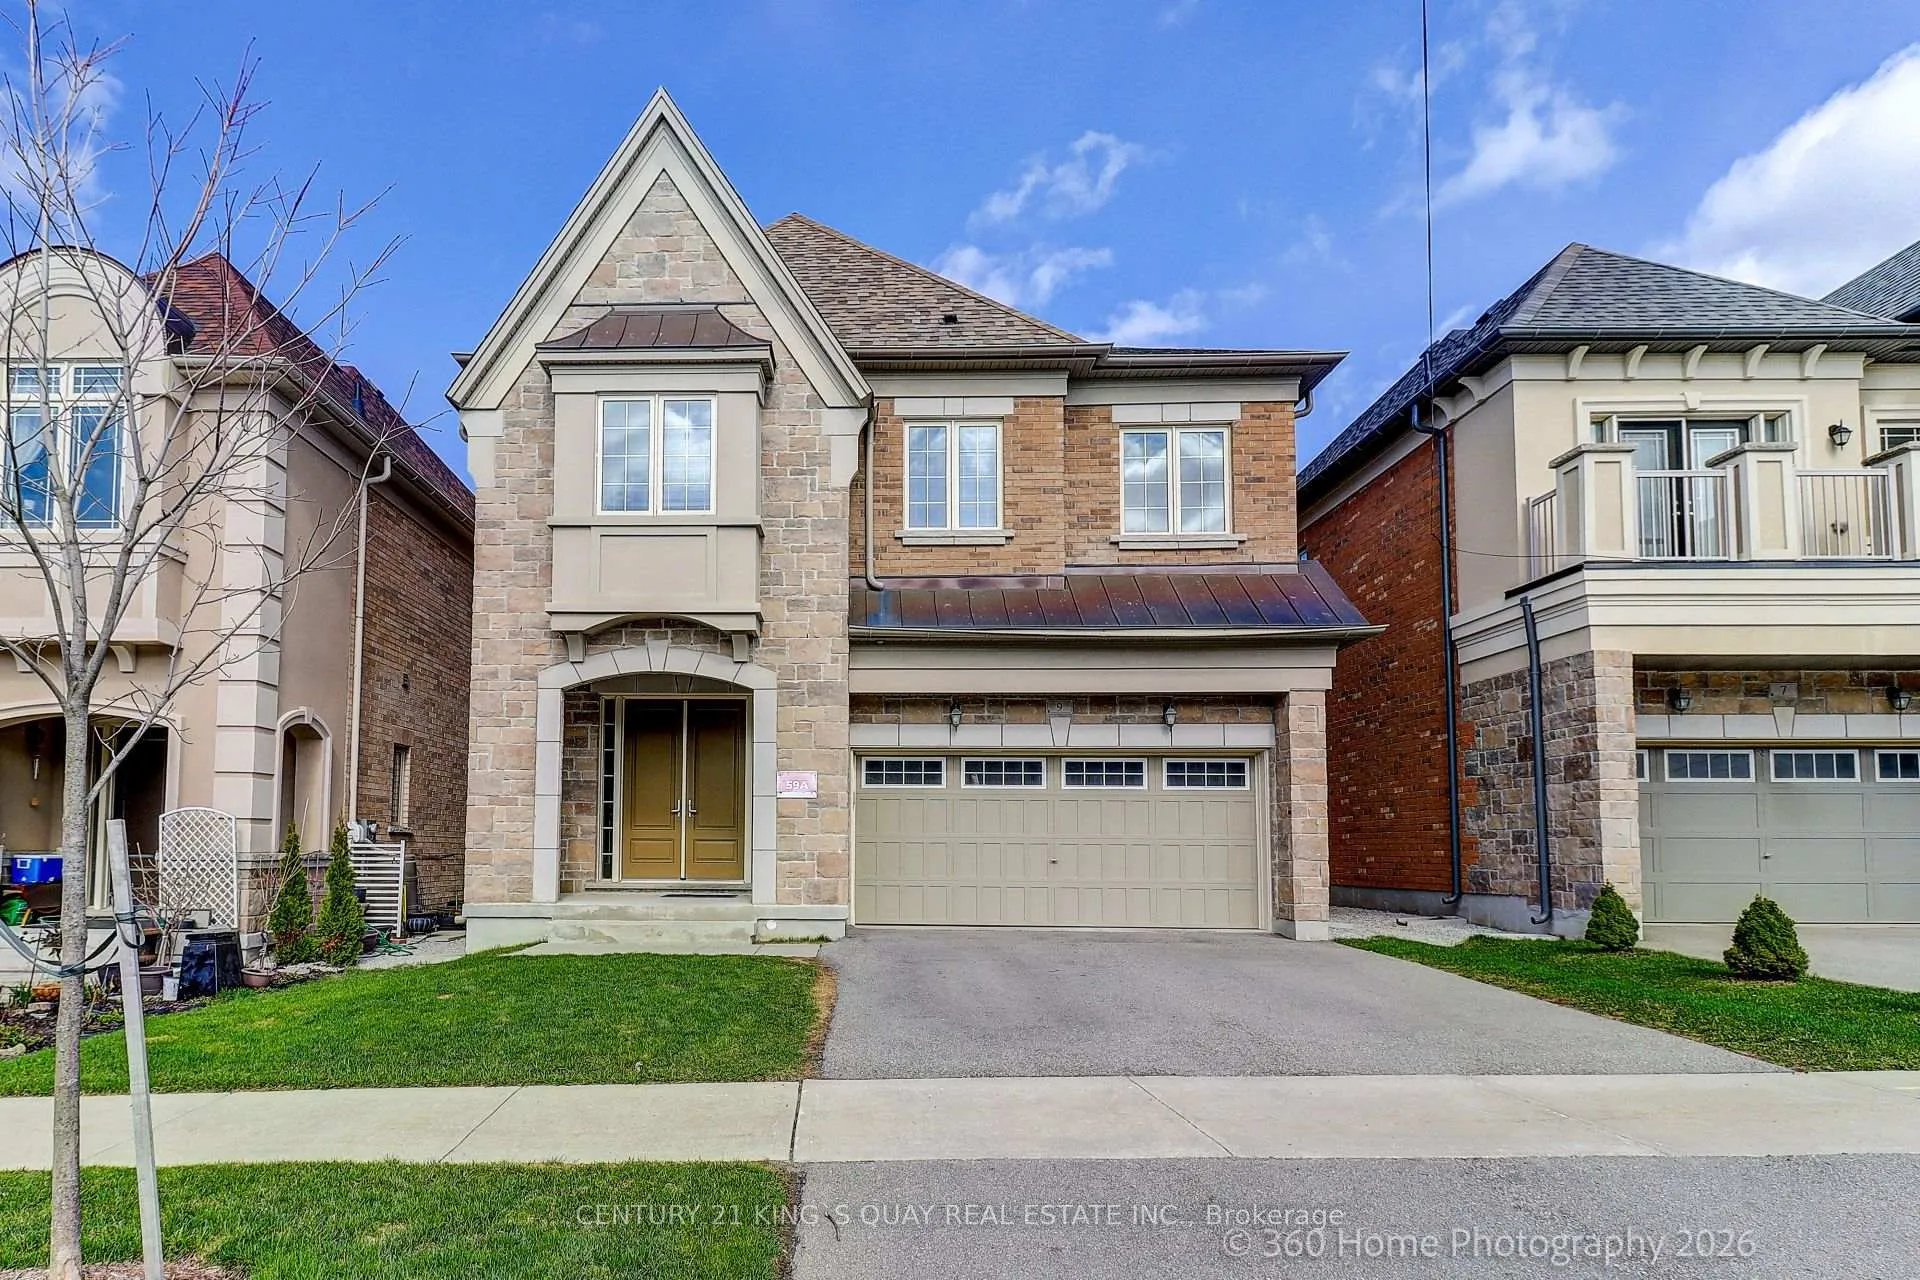
9 Greywacke Street
Detached Rented
1/259 Greywacke Street
Detached Rented
 See all 25 photos
5 Bedrooms
4 Bathrooms
2 Garage
2.5K–3K sq.ft
Entire Home
— Unit
Property history
Facts and features
- BasementUnfinished
- Lot size40 × 110 ft
- Lease term12 months
- FurnishedUnfurnished
What stands out
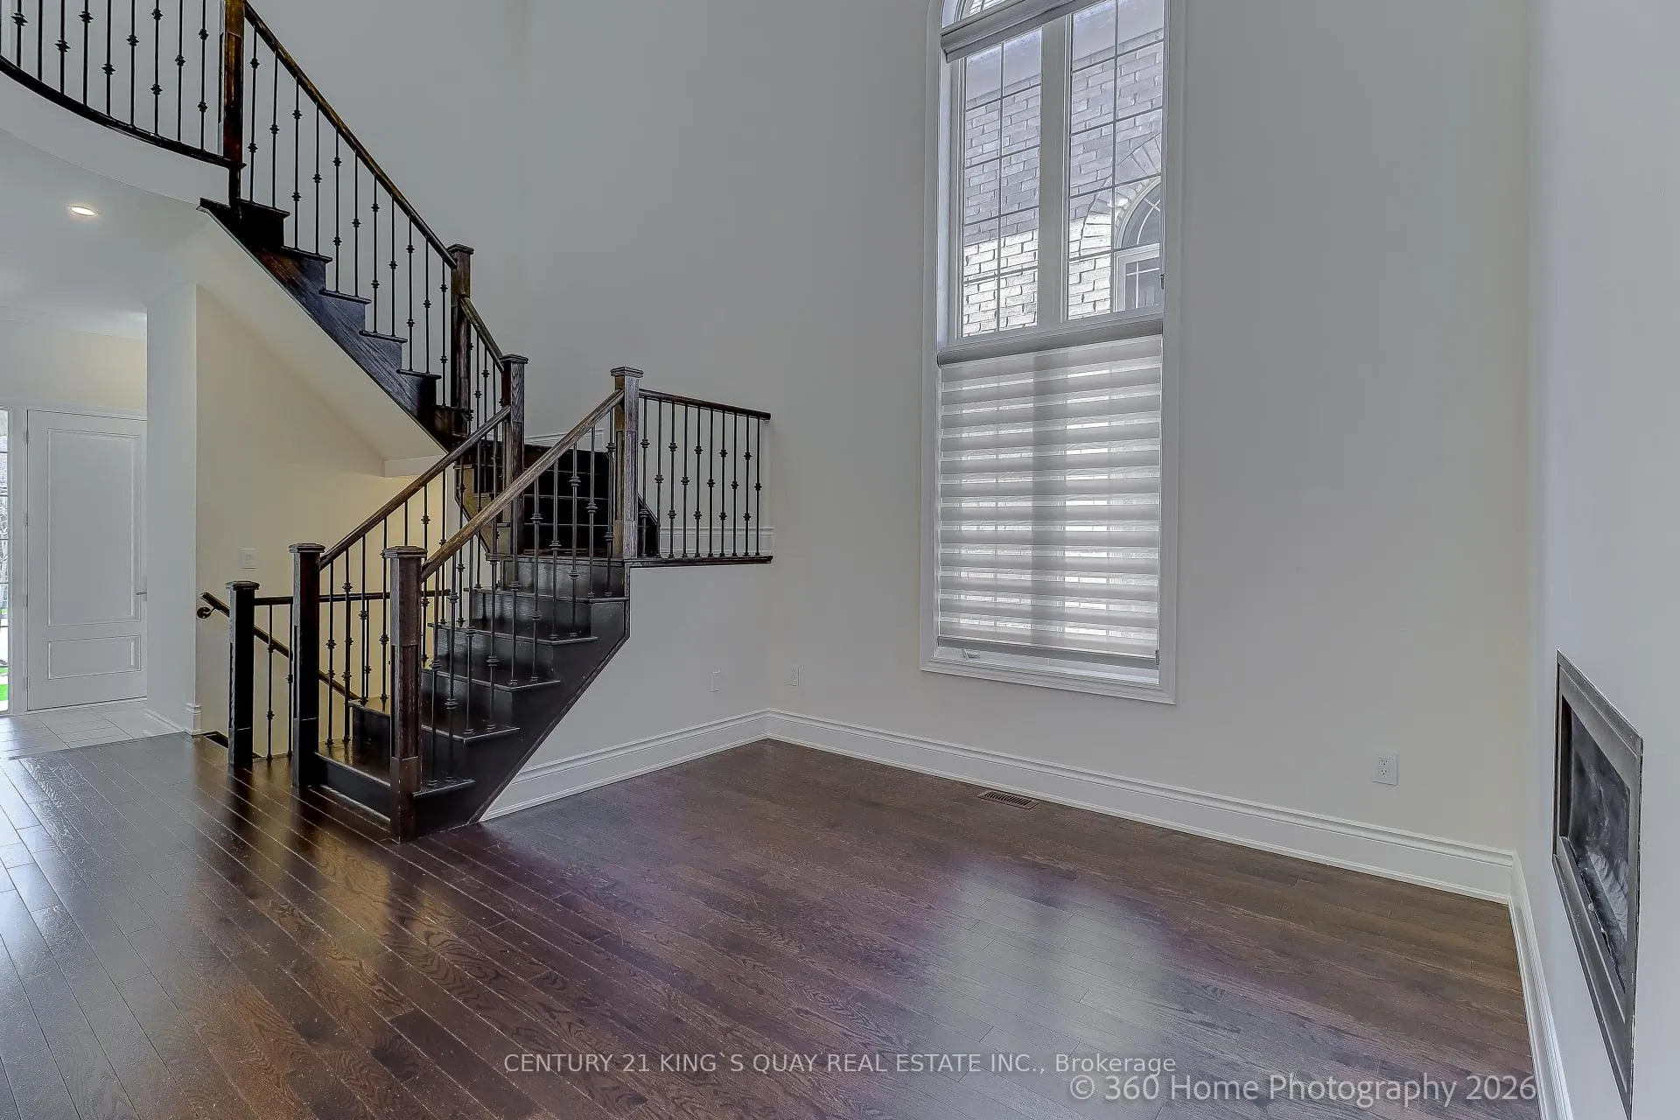
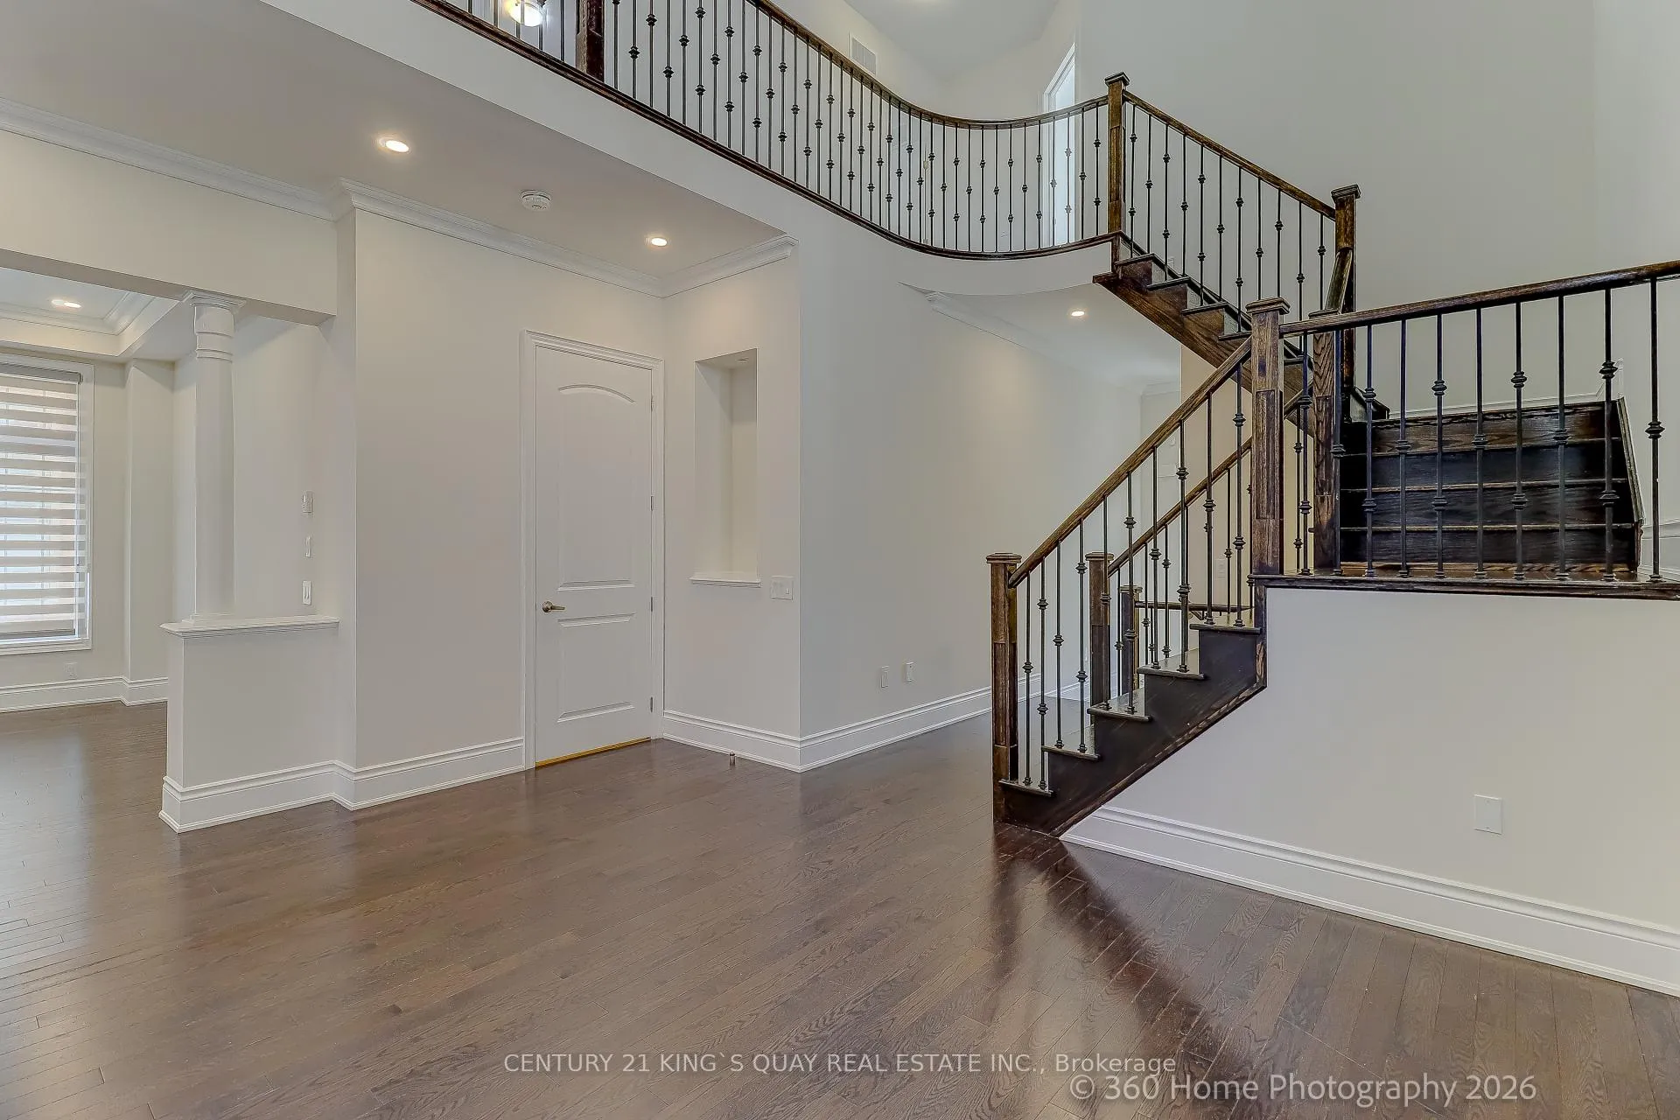
- Hardwood floors
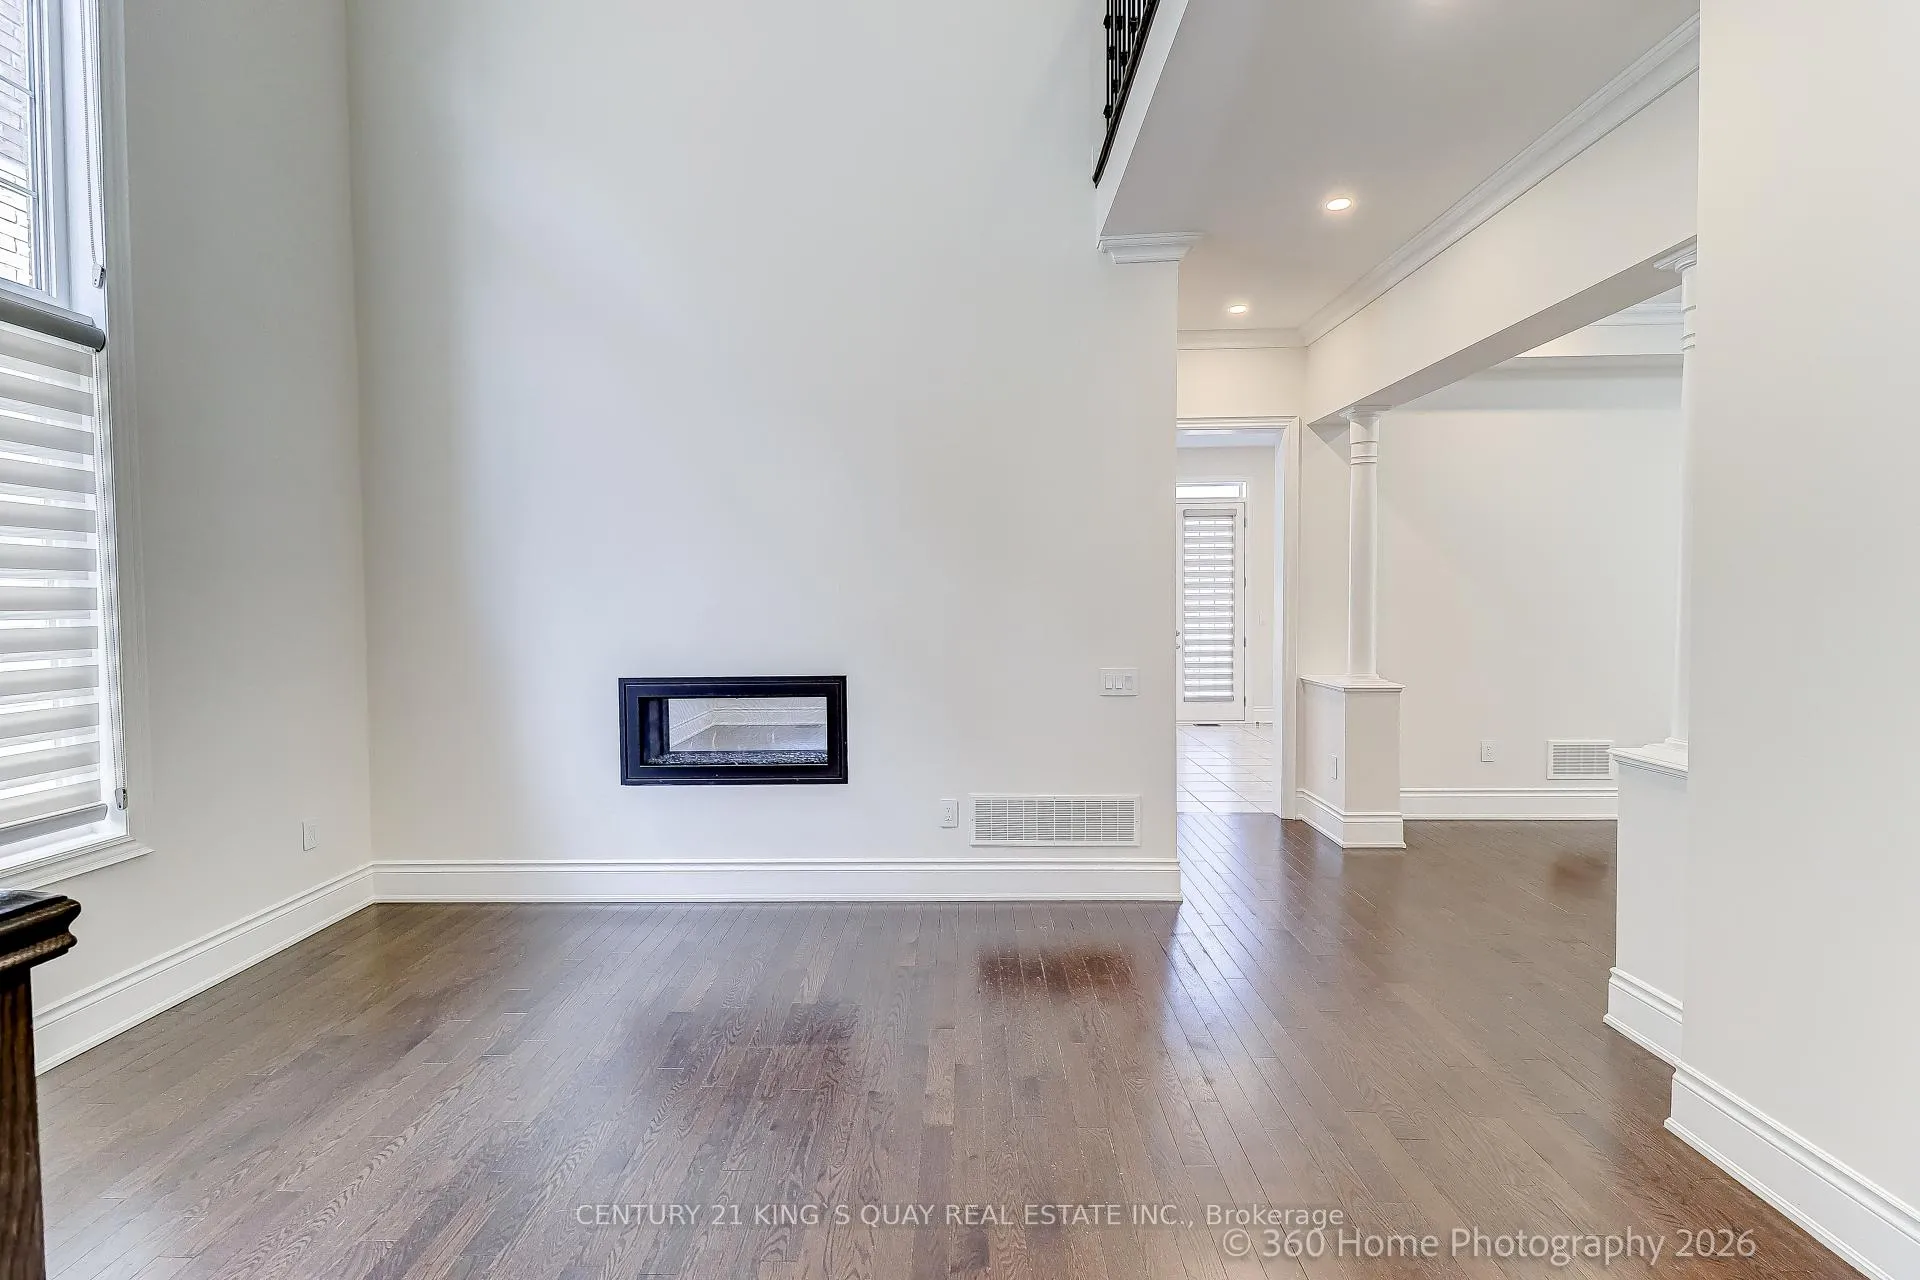
- Fireplace
- Central air
The homeDetached, 2-storey, Age 6–15 years
- Type: Detached
- Style: 2-storey
- Age: 6–15 years
- Living space: 2,500–3,000 sq ft
- Basement: Full, unfinished
InsideFireplace Yes, natural gas, Hardwood, Ceramic, Broadloom, Ensuite, main level
- Fireplace: Yes, natural gas
- Flooring: Hardwood, Ceramic, Broadloom
- Laundry: Ensuite, main level
- Features: Air exchanger, auto garage door remote
- Rooms above ground: 10
- Bedrooms: 5
- Bathrooms: 4
- Kitchens: 1
- Family room: Yes
Outside and lotBrick, stone, Asphalt shingle, Concrete
Outside
- Exterior: Brick, stone
- Roof: Asphalt shingle
- Foundation: Concrete
- Features: Year round living
- Size: 40 × 110 ft
Parking2 Garage, Built-in, Private double
- Spaces: 2 Garage
- Garage: Built-in
- Driveway: Private double
Heating, water and powerForced air, gas, Central air, Municipal water
- Heating: Forced air, gas
- Cooling: Central air
- Water: Municipal water
- Sewer: Municipal sewer
- Natural gas: Available
- Hydro: Available
- Cable: Available
- Telephone: Available
Rent and termsRent $4,500 a month, Entire property, Unfurnished
- Rent: $4,500 a month
- Space for rent: Entire property
- Furnished: Unfurnished
- Lease: 12 months
- Paid: Monthly
- Rent includes: Parking
- Deposit: Required
- Credit check: Required
- Employment letter: Required
- Rental application: Required
- References: Required
- Rental items: Hot water tank (if any)
IncludedS/s fridge, gas stove, dish washer, exhaust fan, washer/ dryer. air exchange. all exiting window coverings; all elfs.
- Included: S/s fridge, gas stove, dish washer, exhaust fan, washer/ dryer. air exchange. all exiting window coverings; all elfs.
NearbyLibrary, park, public transit, rec./commun.centre, school
- Close to: Library, park, public transit, rec./commun.centre, school
Listing detailsN13028122, Rented, Apr 21, 2026
- MLS® number: N13028122
- Status: Rented
- Listed on: Apr 21, 2026
- Days on market: 8
- Updated: Apr 29, 2026
- Possession: Immediate
- Occupied by: Vacant
- Listing brokerage: CENTURY 21 KING`S QUAY REAL ESTATE INC.
About this home
9 Greywacke Street, Richmond Hill (Oak Ridges), ON L4E 1G7
Air ExchangerAuto Garage Door RemoteLibraryParkPublic TransitRec./Commun.Centre
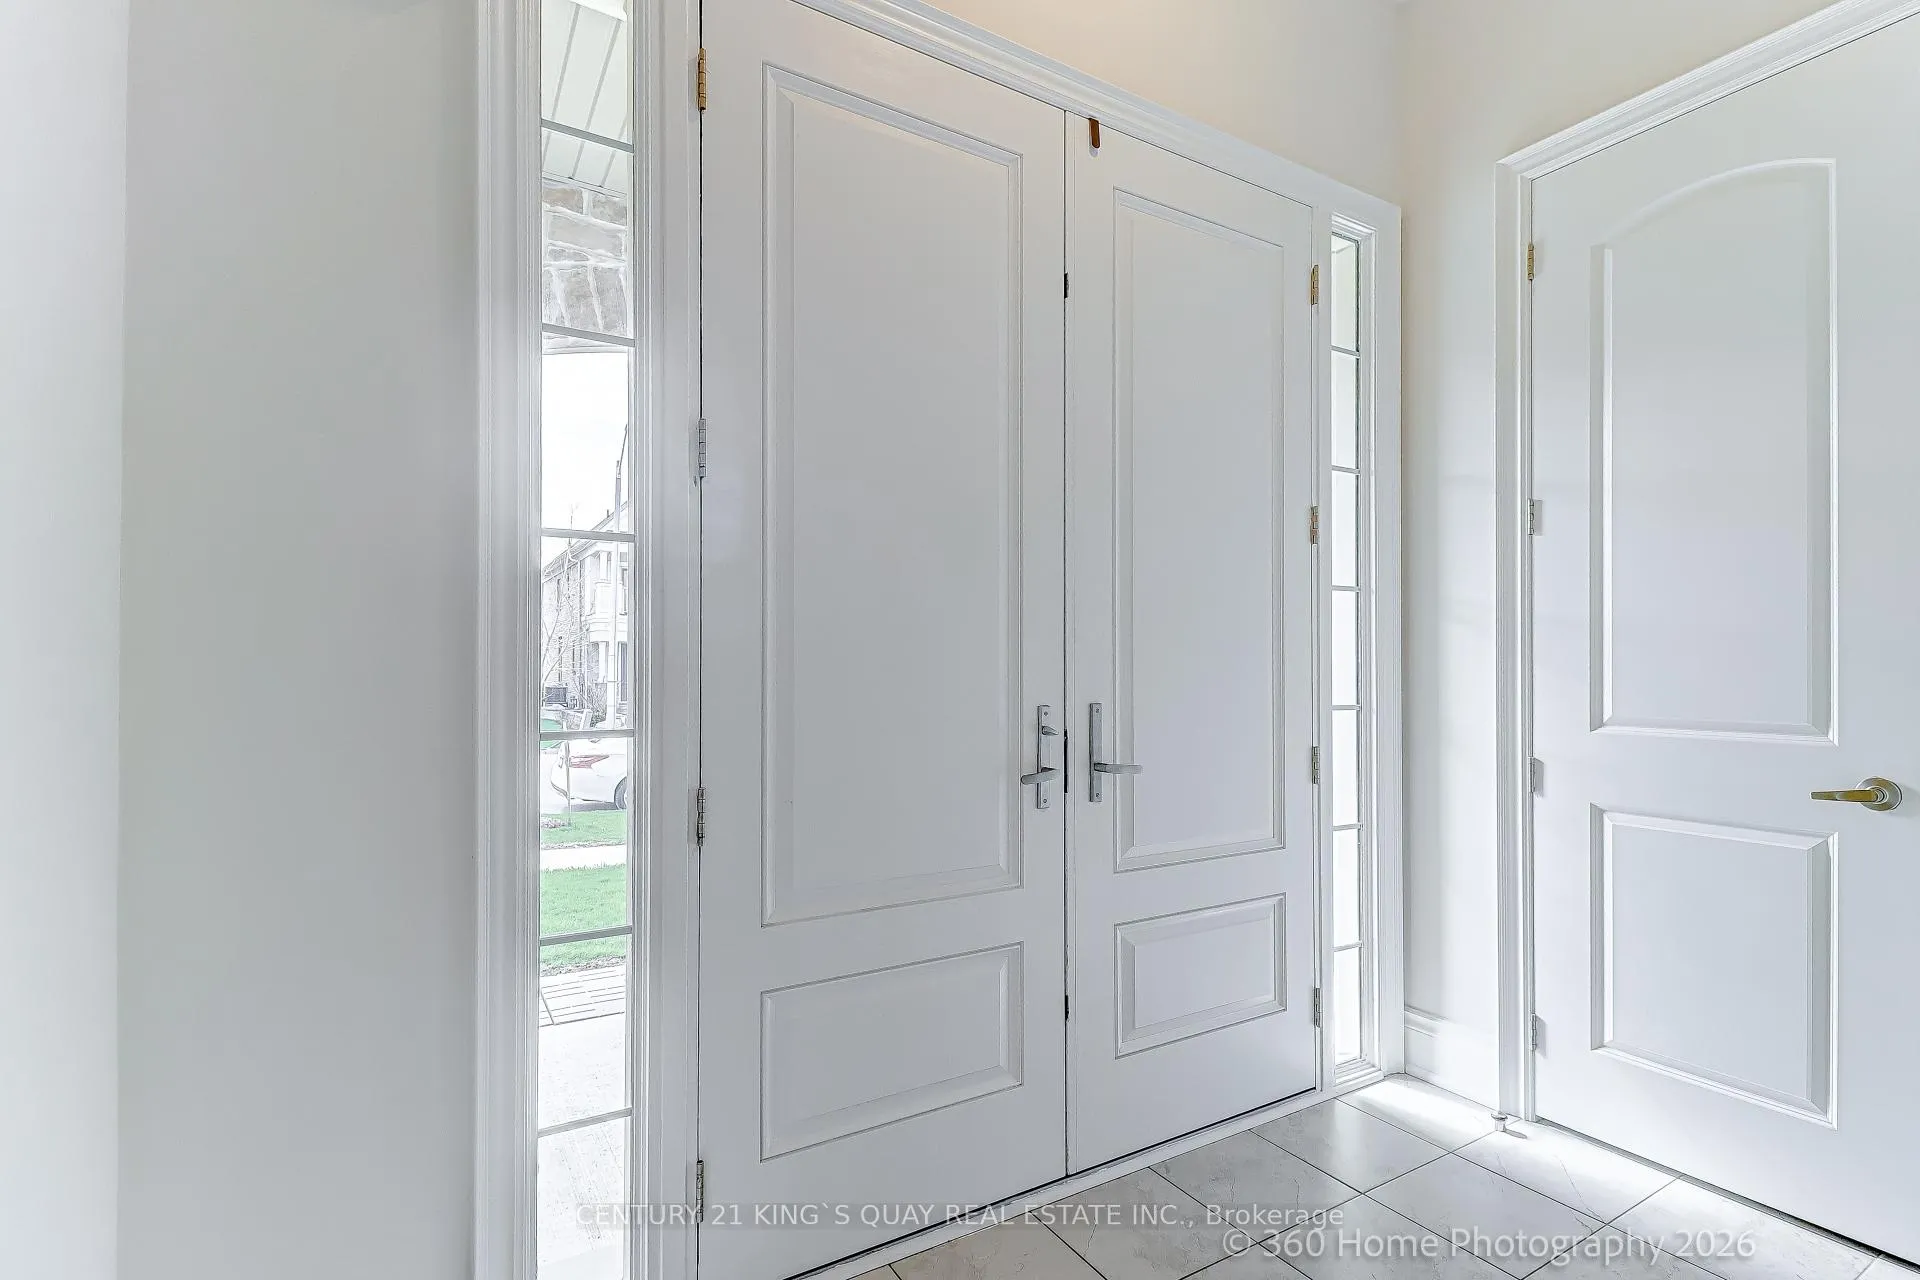
Aaa+ Tenants Only!!! Beautiful Detached Two-Storey Home In Demand R.H Oak Ridges. Gorgeous Open Concept 10Ft Ceilings On Main. 9 Ft Ceiling On 2nd Floor. Modern Kitchen W/ Granite Counter Top, Central Island, S/S High End Appliances. Hardwood Floors On Main, Smooth Ceilings Throughout. Fresh Painting, Oak Dark Stained Staircase With Wrought Iron Pickets, Smooth Ceiling. Steps To High Ranking Schools, Parks, Pub.
Read more
Ask about this home
A HOMEH agent will answer your questions about this home.
Ask a question
Around this home
Bathurst/ King
Errands
Parks
Schools
Daily convenience, out of 100, from the distances below
ParkTemperanceville Park · 3 within 1 km7 min walk416 m
GroceryShell Select5 min walk322 m
SchoolWindham Ridge Public School10 min walk590 m
PharmacyGood Shepherd Pharmacy24 min walk1.5 km
Cafés & foodMediterranean Persian Kabob House23 min walk1.4 km
Gym & rec centreBathurst Glen Golf Course24 min walk1.5 km
WalkDriveStraight-line distance, open map data
Grocery0.3 km
Park0.4 km
Dining1.4 km
Schools nearby
School rating, out of 10.
Windham Ridge Public Schoolelementary · Public · 0.6 km
—
Kettle Lakes Public Schoolelementary · Public · 0.6 km
7.4/10Good
Father Frederick McGinn Catholic Elementary Schoolelementary · Catholic · 0.6 km
7.6/10Good
Contact agent
Helpful calculators
Rent vs buy
Affordability
Mortgage
Down payment
Stress test
CMHC insurance
Your HOMEH agent

KimHOMEH agent · Richmond Hill
"I would see it this week."
Ask Kim