

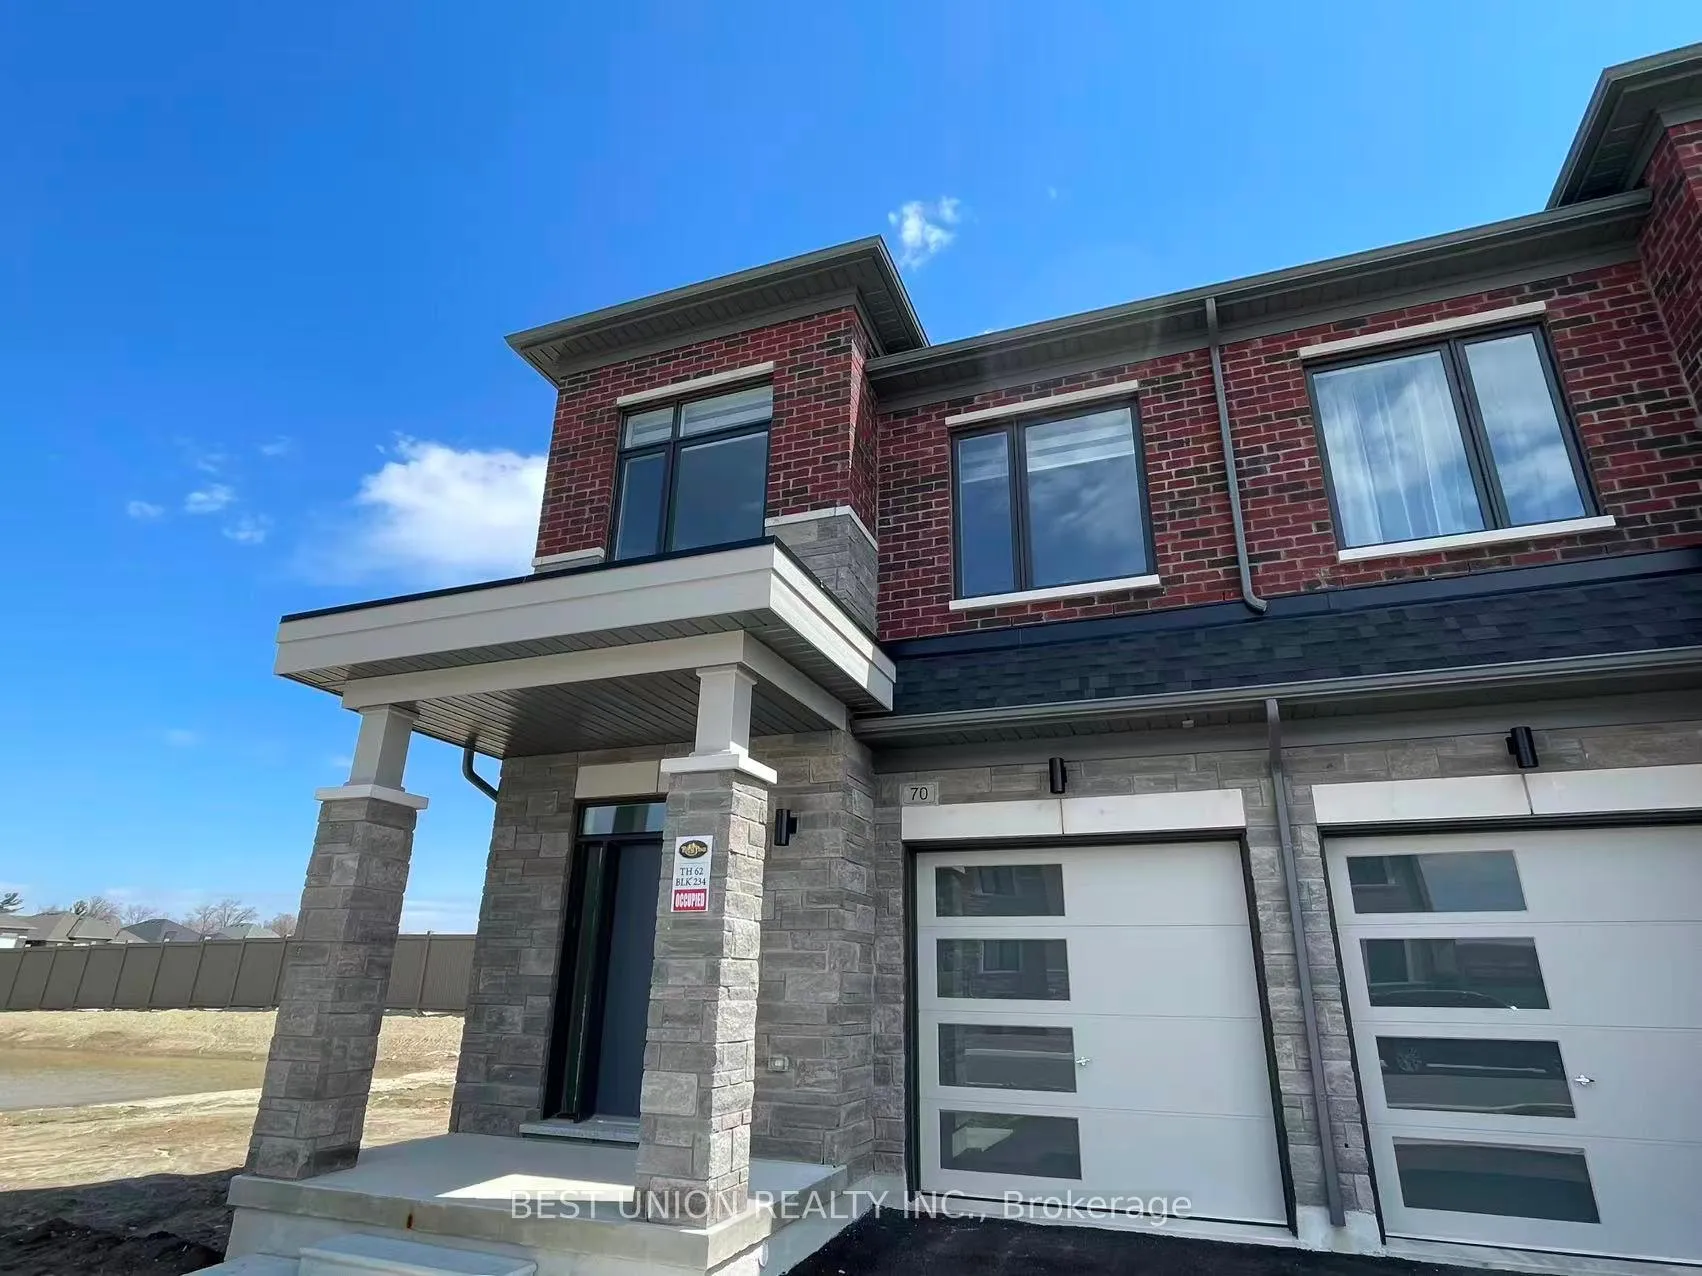
70 Tipp Drive
70 Tipp Drive
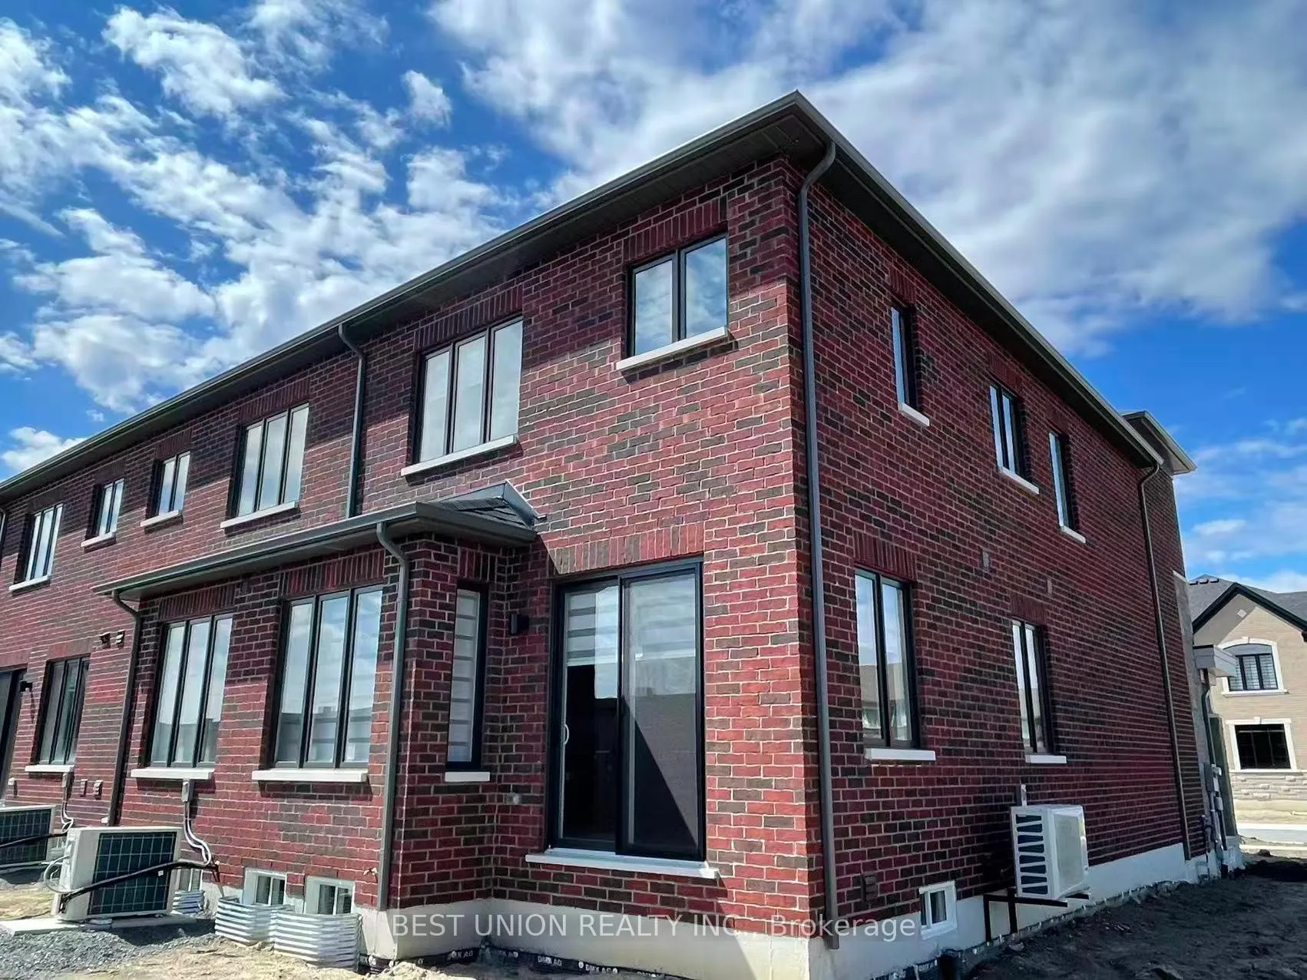
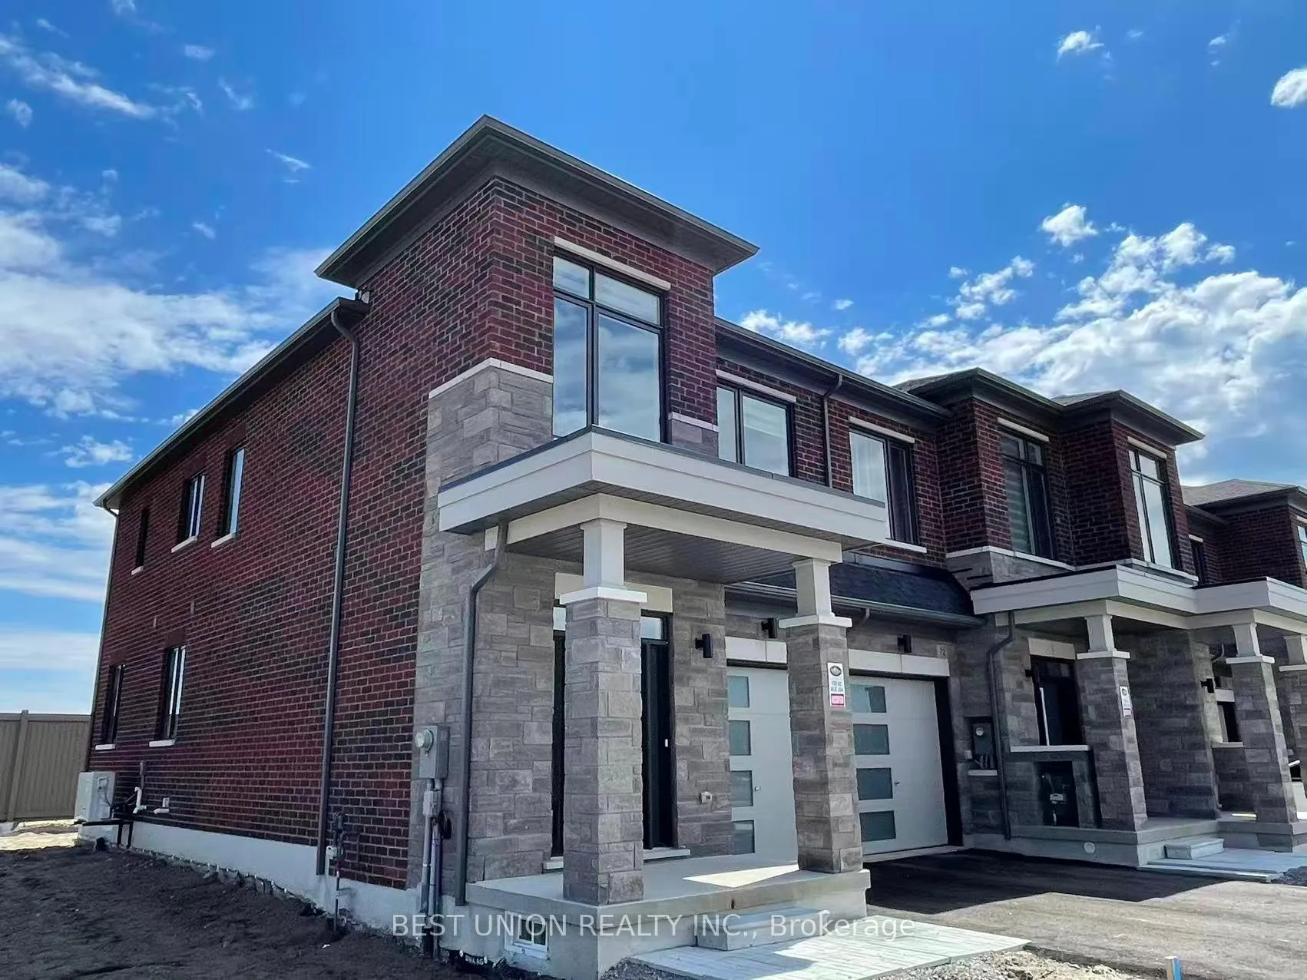
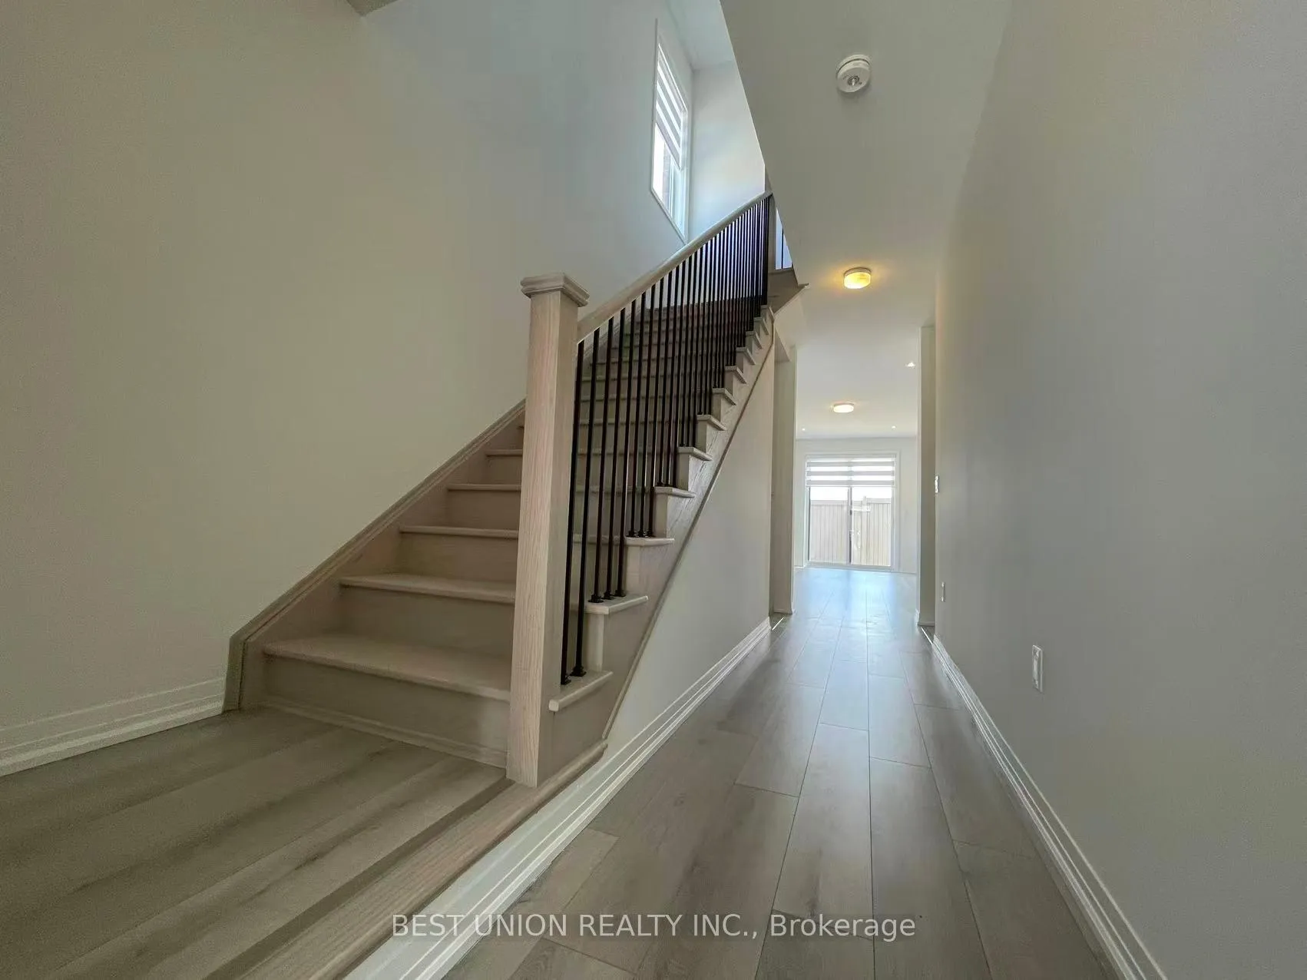
 See all 25 photos
Property history
- $1,190,000TerminatedList: 2026-04-21|End: 2026-06-10|50 daysN13027694
- $3,600ExpiredList: 2026-02-01|End: 2026-05-30|118 daysN12746866
- $1,190,000TerminatedList: 2026-01-16|End: 2026-04-21|95 daysN12705144
- $3,600ExpiredList: 2025-11-20|End: 2026-01-31|72 daysN12566304
Facts and features
- BasementUnfinished
- Age of homeNew
- Price per sq ft~$680
- Water, sewerMunicipal
- Central air
The homeFreehold Townhouse, 2-storey, New
- TypeFreehold Townhouse
- Style2-storey
- AgeNew
- Living space1,500–2,000 sq ft
- BasementUnfinished
- Special designationOther
- WaterfrontNone
InsideBroadloom, Upper level, Other, auto garage door remote, central vacuum
- FlooringBroadloom
- LaundryUpper level
- FeaturesOther, auto garage door remote, central vacuum
- Rooms above ground6
- Rooms in the basement1
- Bedrooms3 + 1 in the basement
- Bathrooms3
- Kitchens1
Outside and lotBrick, stone, Shingles, Concrete
- ExteriorBrick, stone
- RoofShingles
- FoundationConcrete
- Other structuresFence - partial
- Size26.24 × 88.59 ft
- ZoningResidential
Parking1 Garage, Built-in, Private
- Spaces1 Garage
- GarageBuilt-in
- DrivewayPrivate
Heating, water and powerForced air, gas, Central air, Municipal water
- HeatingForced air, gas
- CoolingCentral air
- WaterMunicipal water
- SewerMunicipal sewer
Costs and taxesHST No HST
- HSTNo HST
Included in the saleSs. fridge, stove, range hood, dishwasher, and white washer & dryer, electric light fixtures, auto garage door remote, central vacuum, and window blinds.
- IncludedSs. fridge, stove, range hood, dishwasher, and white washer & dryer, electric light fixtures, auto garage door remote, central vacuum, and window blinds.
NearbyPublic transit
- Close toPublic transit
Listing detailsN13027694, Terminated, Apr 21, 2026
- MLS® numberN13027694
- StatusTerminated
- Listed onApr 21, 2026
- Days on market50
- UpdatedJun 10, 2026
- PossessionFlexible
- Occupied byVacant
- Listing brokerageBEST UNION REALTY INC.
About this home
70 Tipp Drive, Richmond Hill (Rural Richmond Hill), ON L4E 1J3
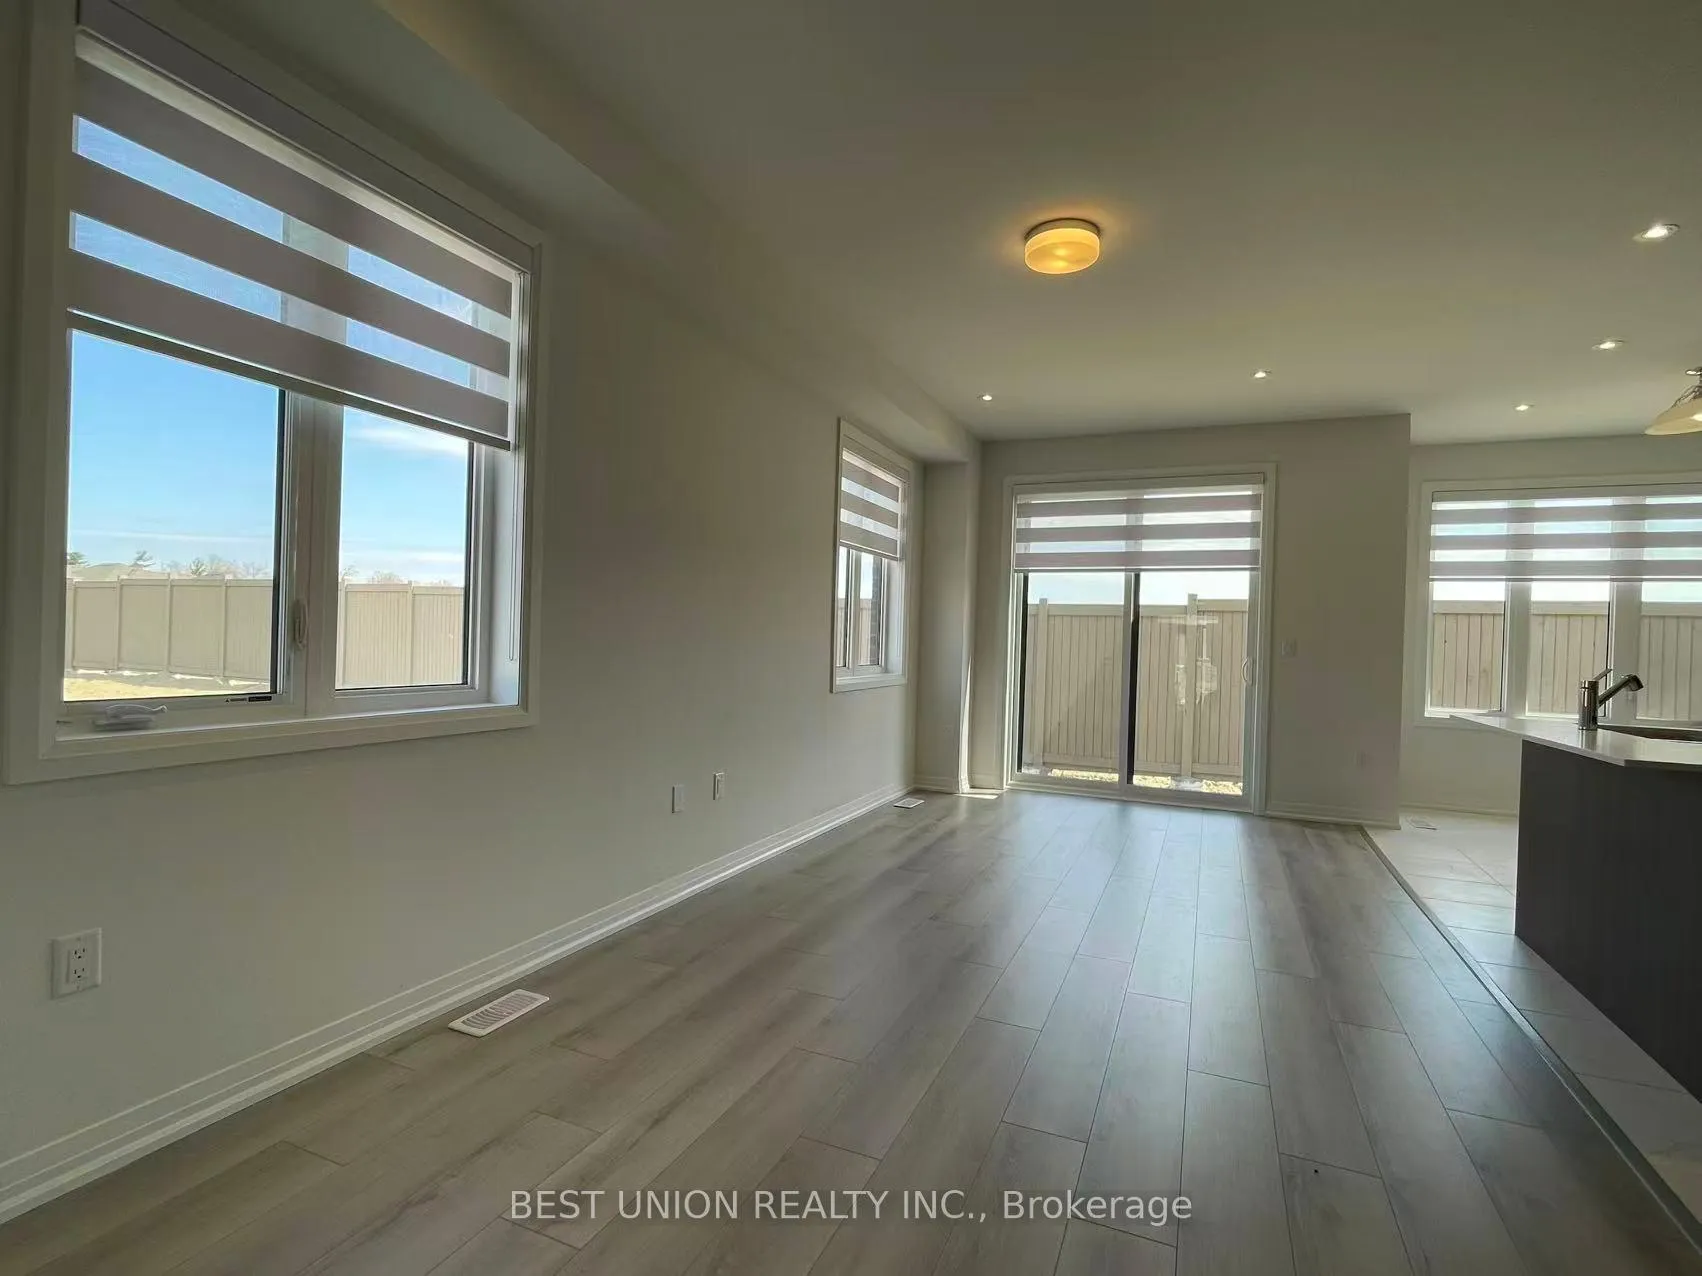
Welcome Brand New, 2 Storey END Unit 3Br+1Den (Lardge Size With Window) W/$$ Upgrade Townhome At Oakridge Meadows, Wonderful Layout With Extrl Windows and Tons Of Natural light,. 9' Smooth Ceiling. Wood Floor Throughout Main Floor Except Tile Area. Amazing Modern Open Concept Kitchen With Island. Master Bed Room With Walk In Closet and Wr with Double Sink and Windows. Central Vacuum System Been Installed and Much more! Mins To Gormley Go Station, Hwy 404, Lake Wilcox Park, Costco & Shopping Plaza,Community Centre, A Community Surrounded By Natural Beauty & Outdoor Activities. You Don't Want To Miss This Spacious, 3 Bedroom+1Den 3 Bathroom Unit, Blinds been Installed, Just Moving In and Enjoy.
Ask about this home
A HOMEH agent will answer your questions about this home.
Around this home
Daily convenience, out of 100, from the distances below
Schools nearby
School rating, out of 10.
Helpful calculators
Your HOMEH agent

"I would see it this week."