

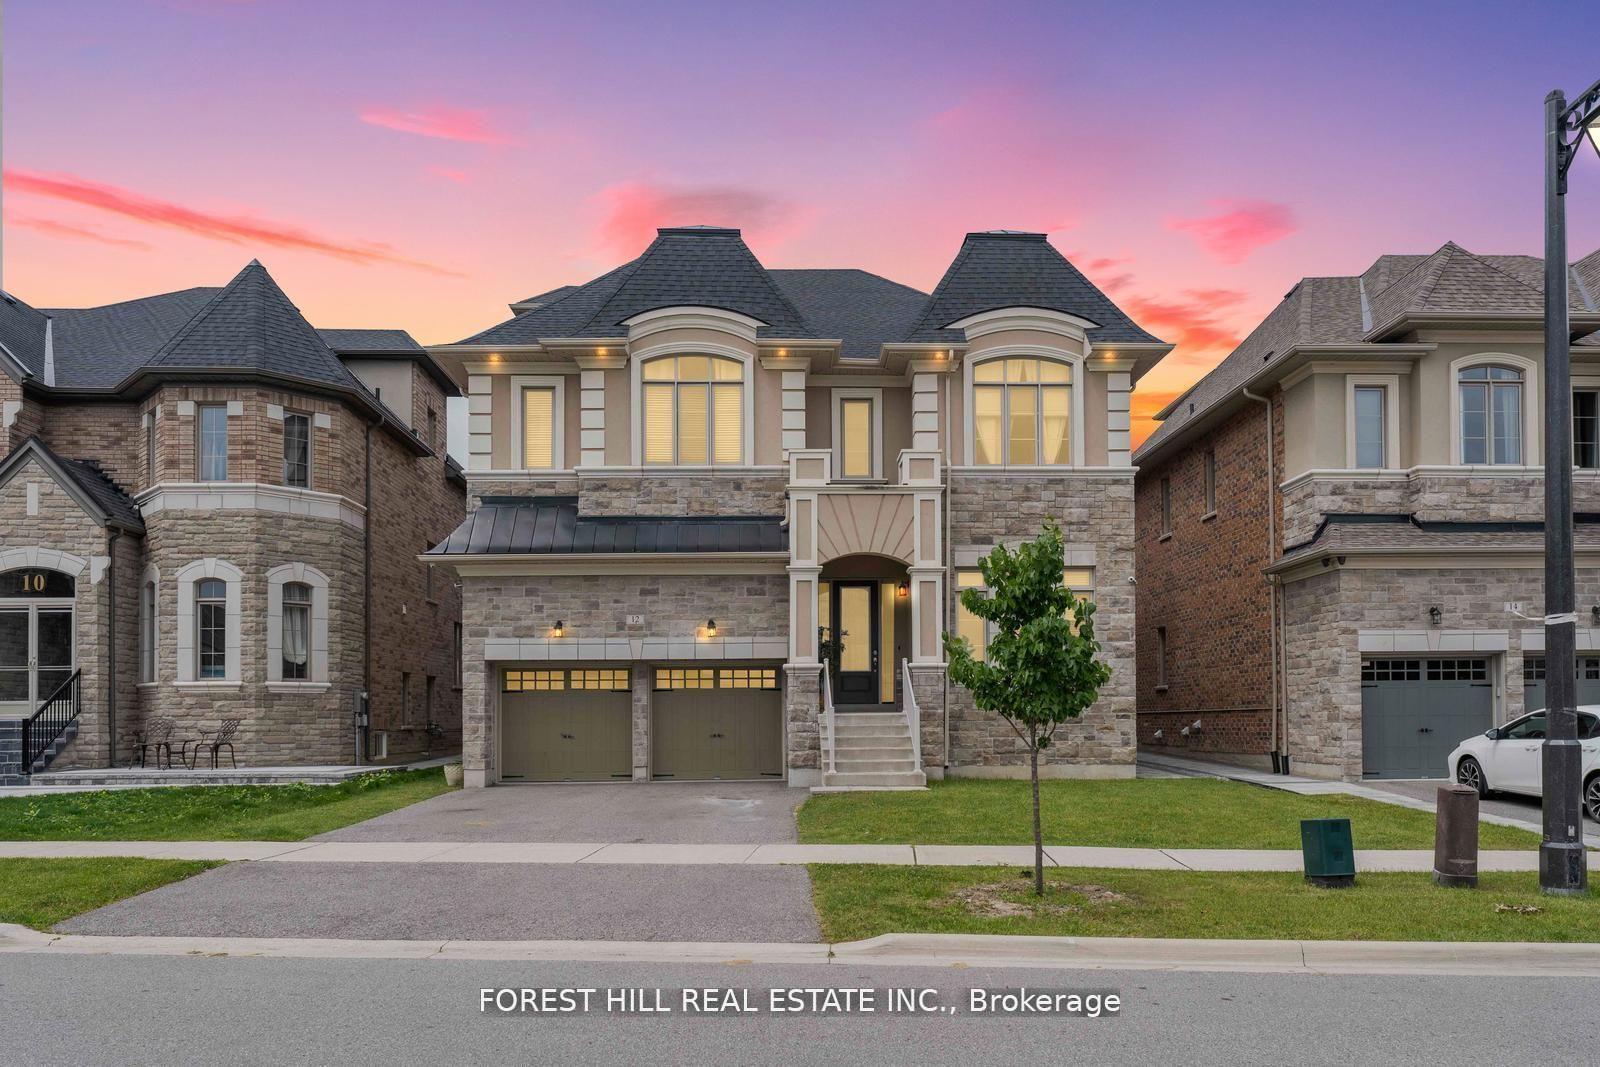
12 Giardina Crescent
12 Giardina Crescent
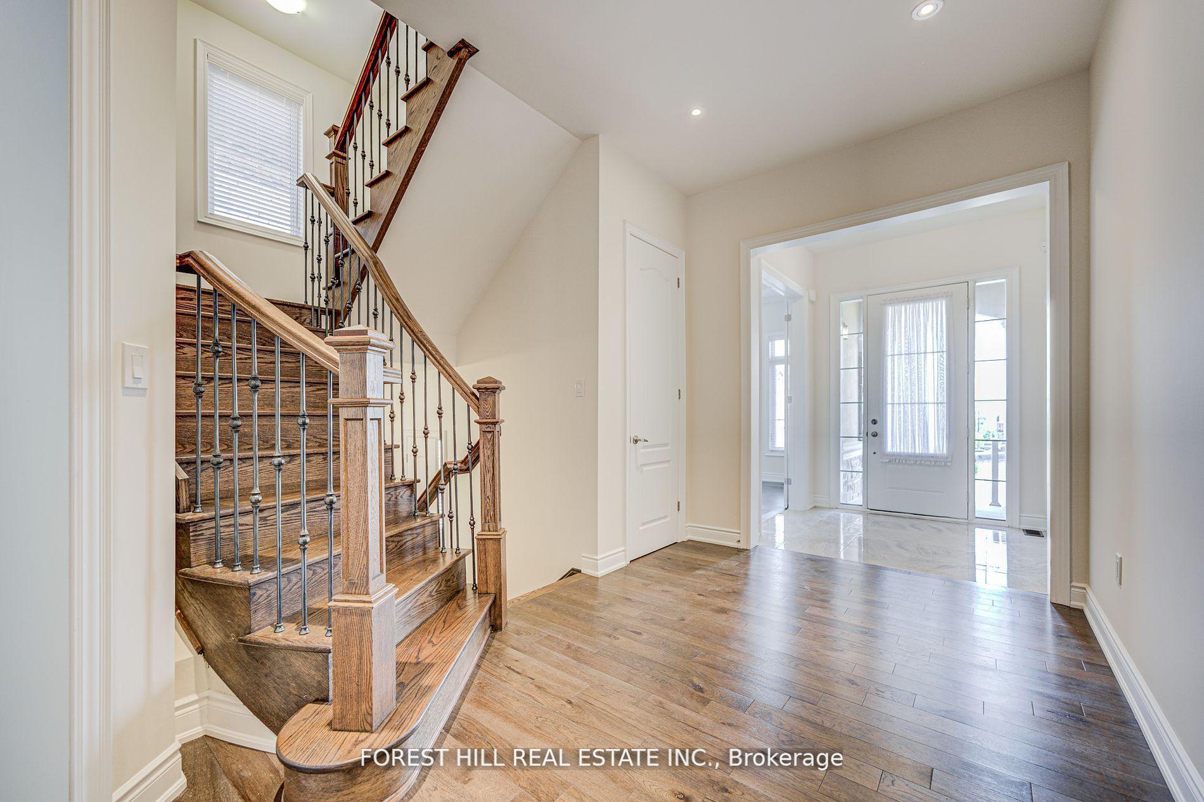
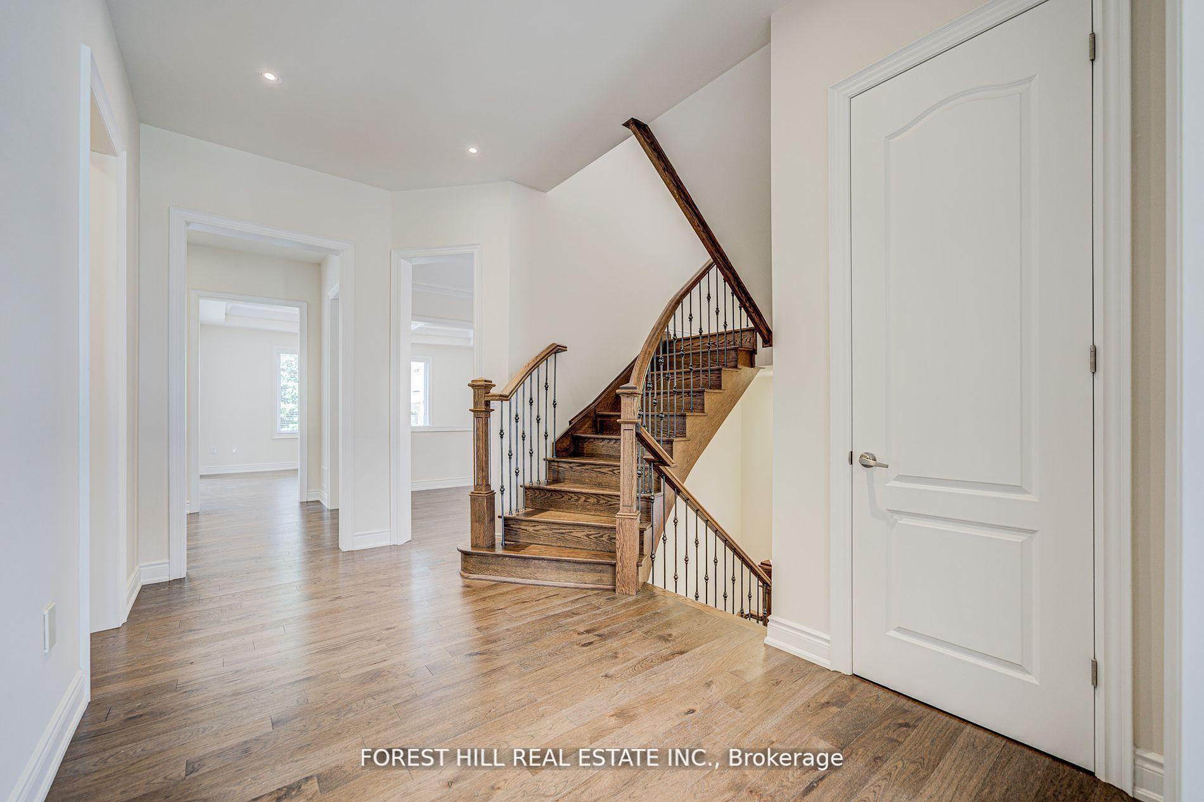
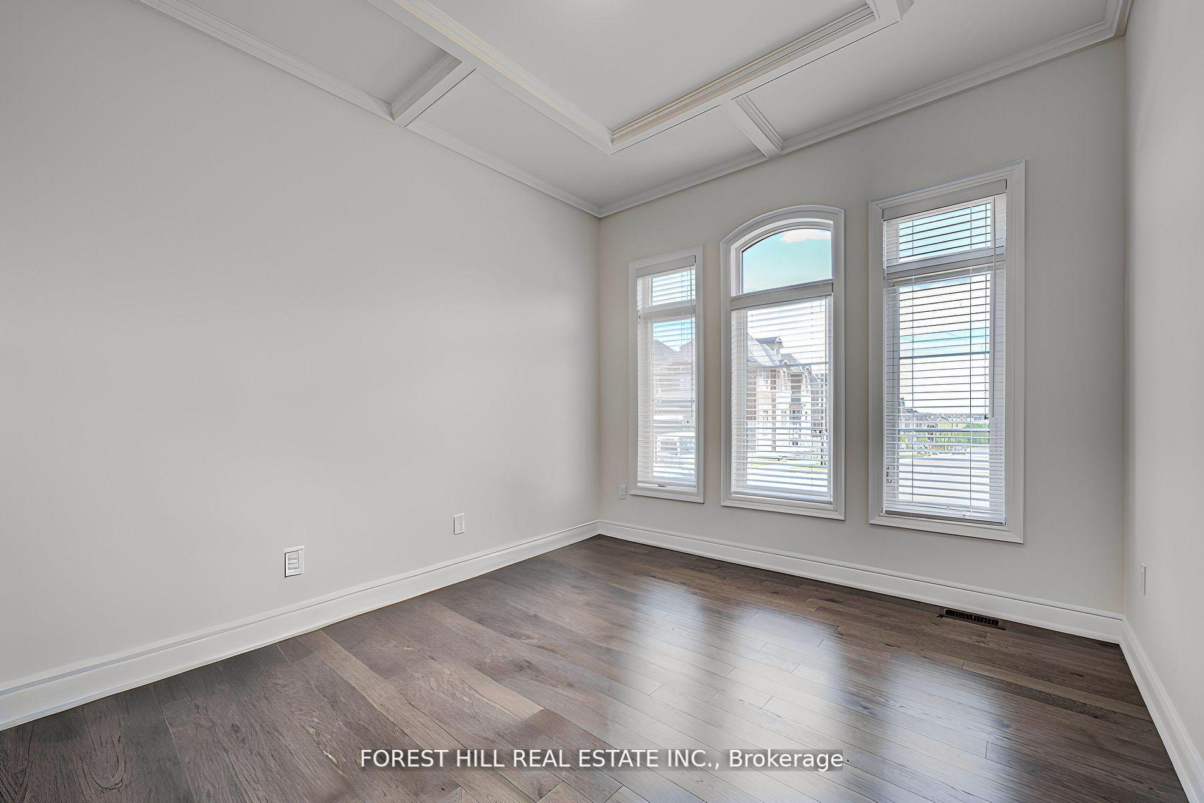
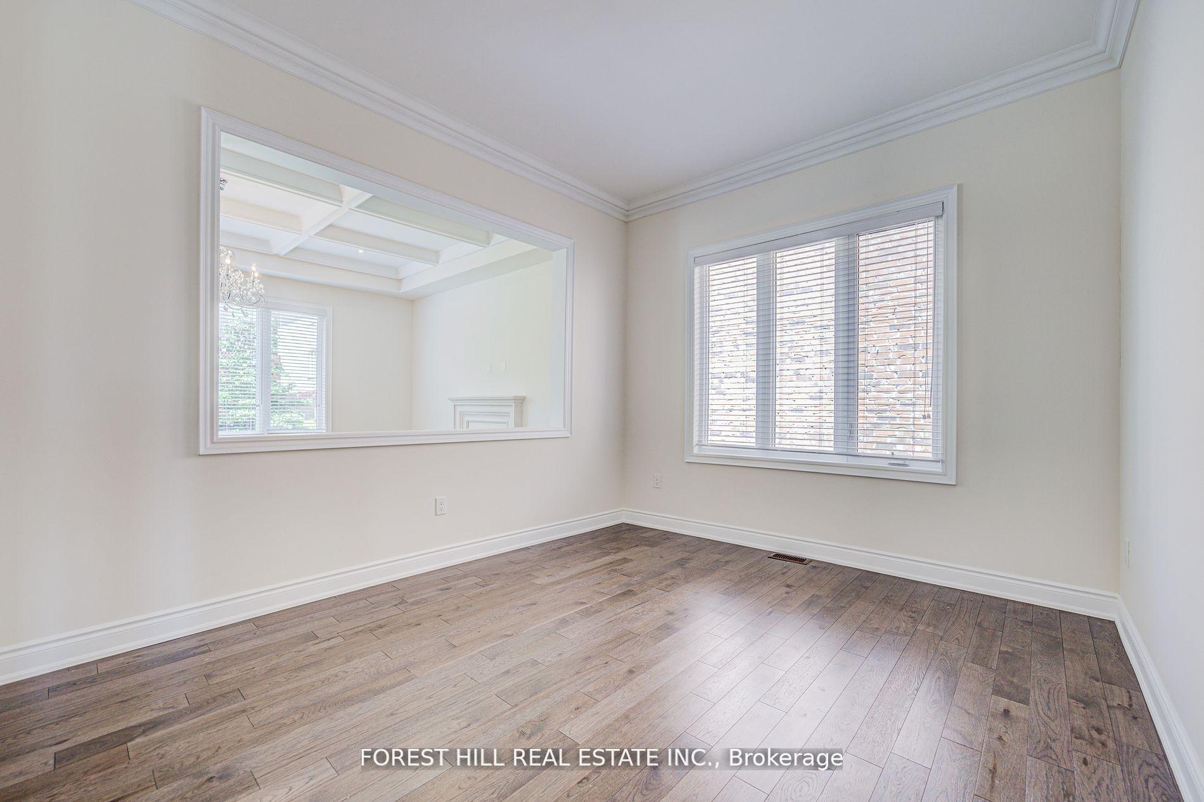 See all 32 photos
Property history
- $2,998,000ExpiredList: 2025-04-10|End: 2025-08-31|143 daysN12075356
- $3,198,000TerminatedList: 2025-03-17|End: 2025-04-10|24 daysN12023096
- $3,398,000TerminatedList: 2025-01-14|End: 2025-02-19|36 daysN11922020
Facts and features
- BasementUnfinished
- Age of home6–15 years
- Price per sq ft~$752
- Water, sewerMunicipal
- Hardwood floors
- Fireplace
- Central air
The homeDetached, 3-storey, Age 6–15 years
- Type: Detached
- Style: 3-storey
- Age: 6–15 years
- Living space: 3,500–5,000 sq ft
- Basement: Full, unfinished
InsideFireplace Yes, Hardwood, Broadloom, Upper level
- Fireplace: Yes
- Flooring: Hardwood, Broadloom
- Laundry: Upper level
- Rooms above ground: 11
- Bedrooms: 5
- Bathrooms: 5
- Kitchens: 1
- Family room: Yes
Outside and lotBrick, stone, Unknown, Unknown
- Exterior: Brick, stone
- Roof: Unknown
- Foundation: Unknown
- Size: 49.51 × 100.03 ft
Parking2 Garage, Attached, Private
- Spaces: 2 Garage
- Garage: Attached
- Driveway: Private
Heating, water and powerForced air, gas, Central air, Municipal water
- Heating: Forced air, gas
- Cooling: Central air
- Water: Municipal water
- Sewer: Municipal sewer
Costs and taxesTaxes $12,882 a year, HST included in the price, Hot water tank
- Taxes, 2024: $12,882 a year
- HST: HST included in the price
- Rental items: Hot water tank
Included in the saleAll electrical light fixtures. all window coverings (excl. curtains)., All tenant's personal property. all second floor custom cabinet built-ins (available to purchase from tenant). wine fridge in kitchen. all curtains.
- Included: All electrical light fixtures. all window coverings (excl. curtains).
- Not included: All tenant's personal property. all second floor custom cabinet built-ins (available to purchase from tenant). wine fridge in kitchen. all curtains.
NearbyFenced yard, public transit, rec./commun.centre, school
- Close to: Fenced yard, public transit, rec./commun.centre, school
Listing detailsN12023096, Terminated, Mar 17, 2025
- MLS® number: N12023096
- Status: Terminated
- Listed on: Mar 17, 2025
- Days on market: 24
- Updated: Apr 10, 2025
- Possession: Immediate
- Occupied by: Tenant
- Listing brokerage: FOREST HILL REAL ESTATE INC.
About this home
12 Giardina Crescent, Richmond Hill (Bayview Hill), ON L4B 0G2
This executive residence in the prestigious Bayview Hill community stands out with over 4,400 sq. ft. of luxurious living space. The home features 5 spacious bedrooms, a private third-story loft, 5 bathrooms, and a 2-car garage. The modern chef's kitchen is equipped with high-end Jenn-Air appliances + gas stove. The main level boasts 10 ft ceilings, hardwood floors, and an open concept family room with a gas fireplace. You'll also find a generous living and dining room, plus a private office with French doors and coffered ceilings. The primary bedroom is a retreat with its expansive 6-piece spa ensuite and a large walk-in closet. The convenient second-floor laundry enhances the home's functionality. The standout feature is the third-story loft, which includes a private bedroom with a walk-out balcony, a 4-piece ensuite, and versatile recreation space that could serve as an extra TV room, home office, or game room. Built by the reputable Garden Homes.
Ask about this home
A HOMEH agent will answer your questions about this home.
Around this home
Daily convenience, out of 100, from the distances below
Schools nearby
School rating, out of 10.
Helpful calculators
Your HOMEH agent

"Priced 30% over the Hestimate. I would see it this week."