

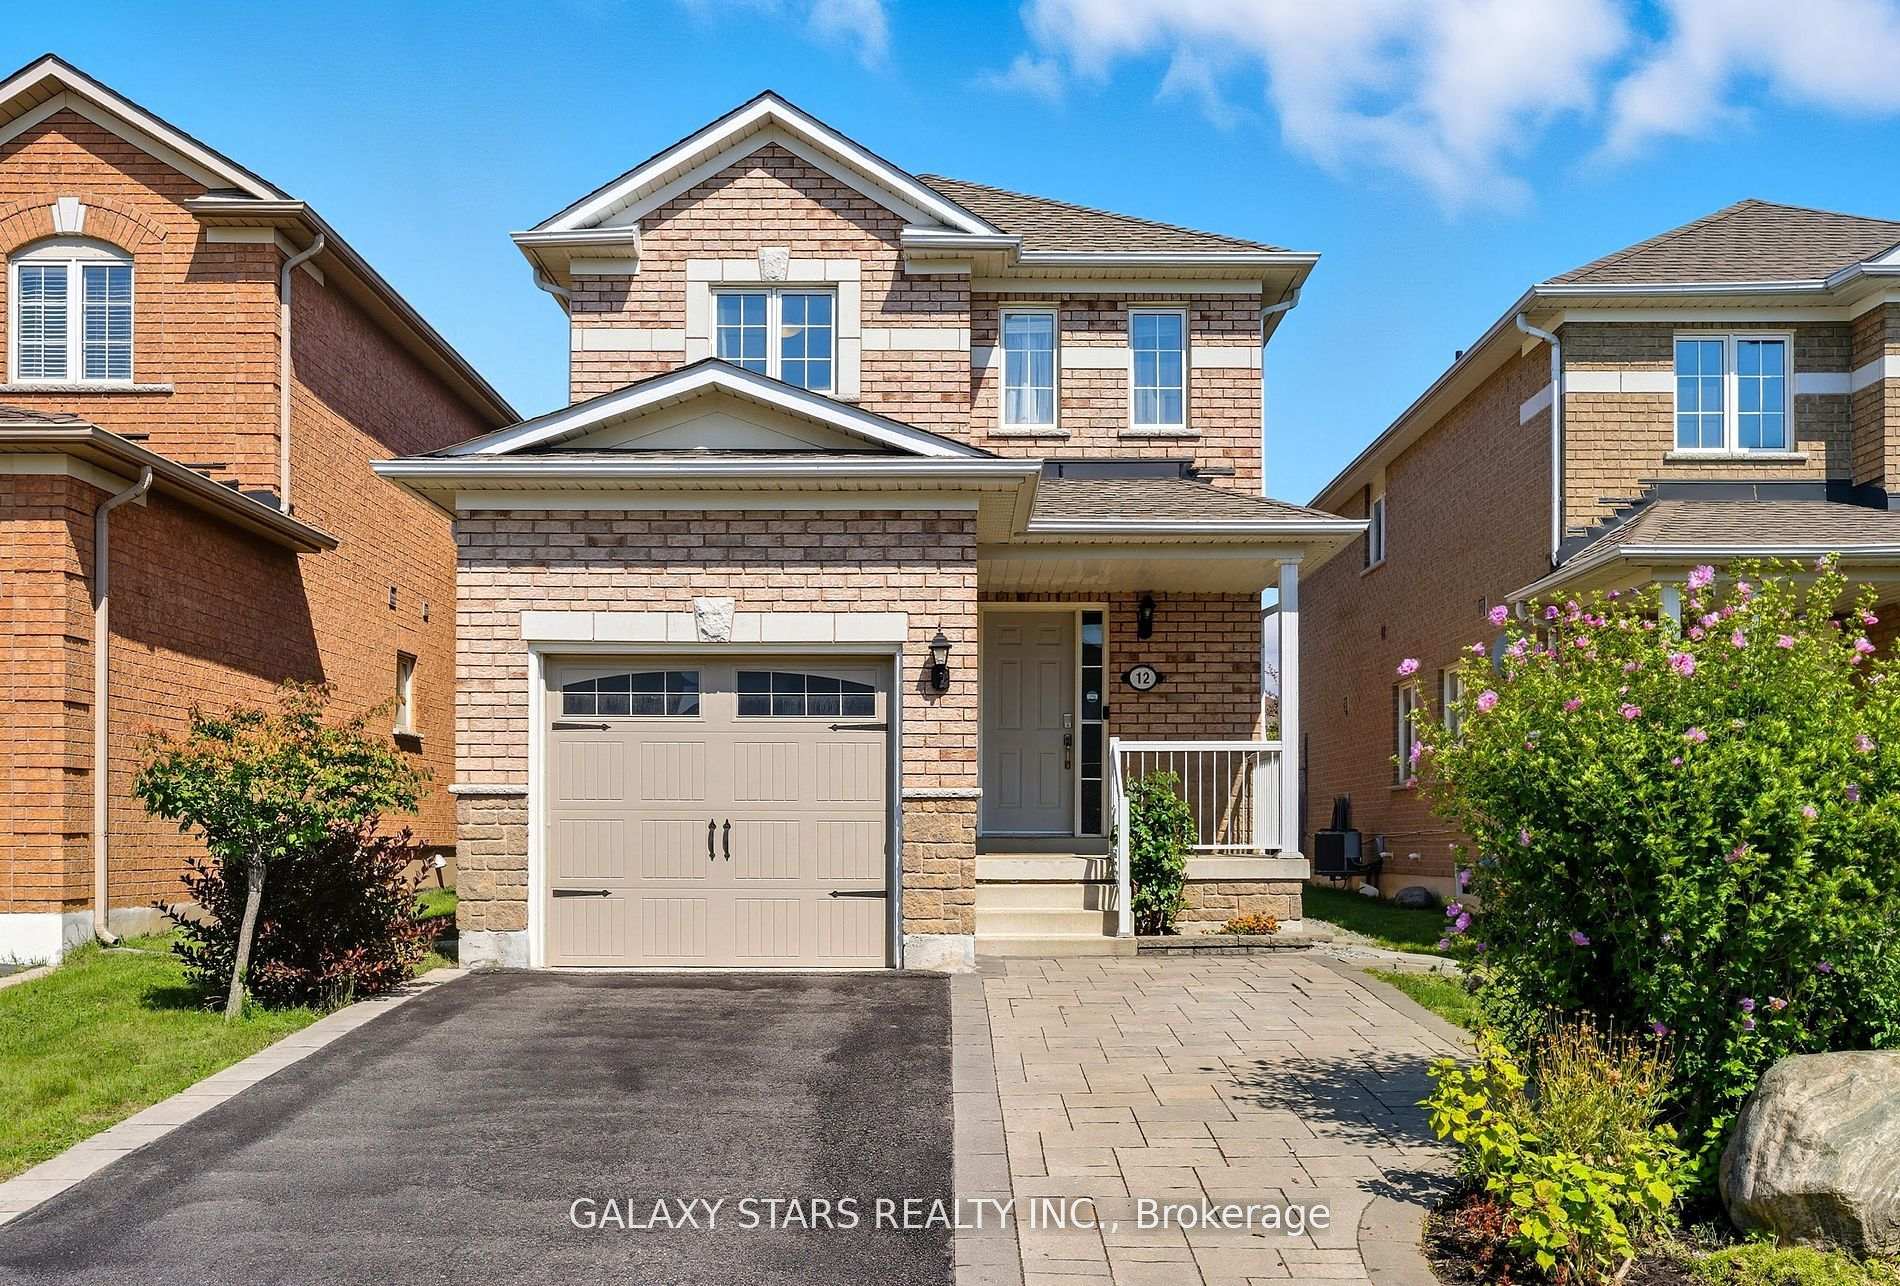
12 Primont Drive
12 Primont Drive
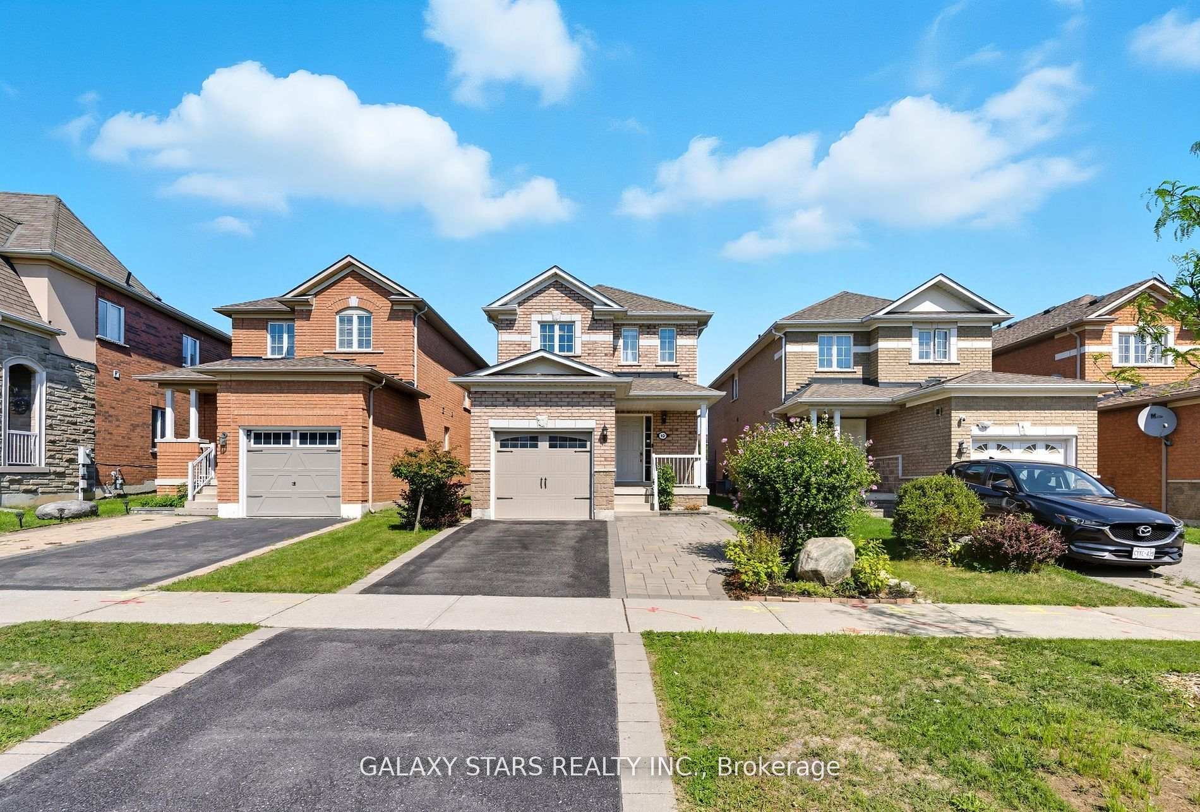
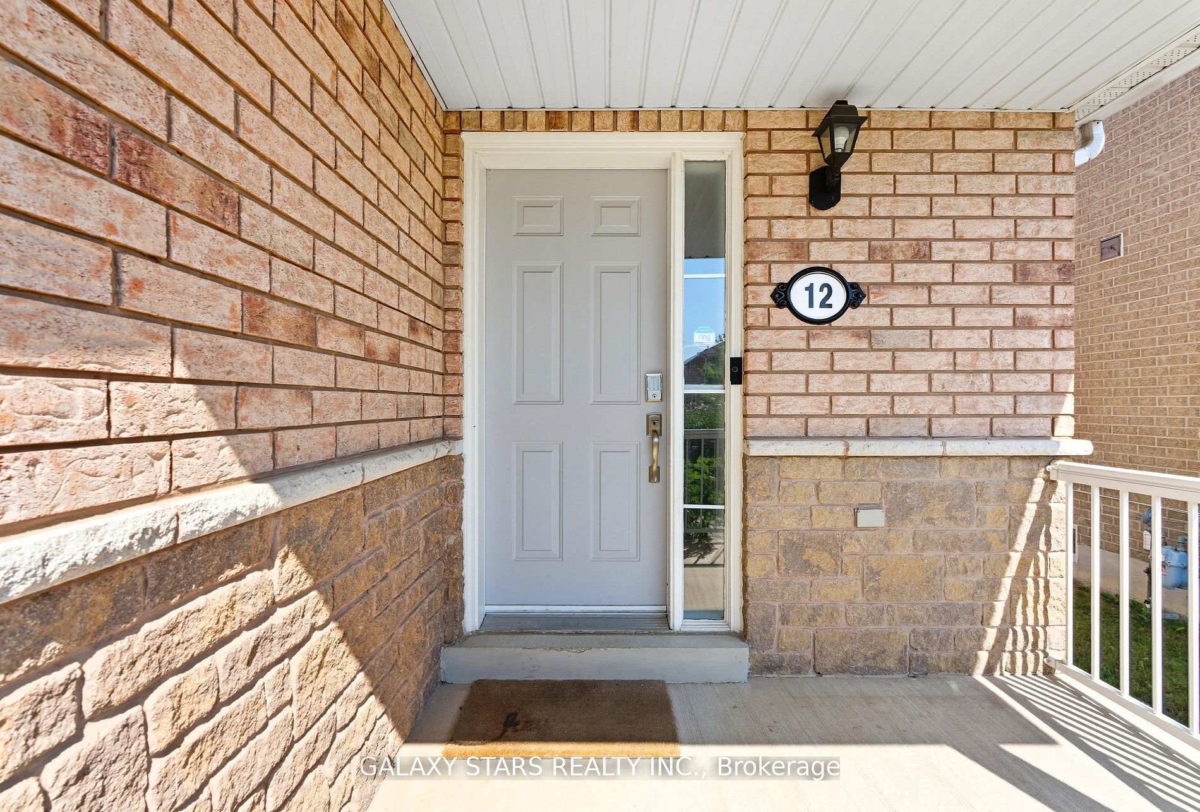
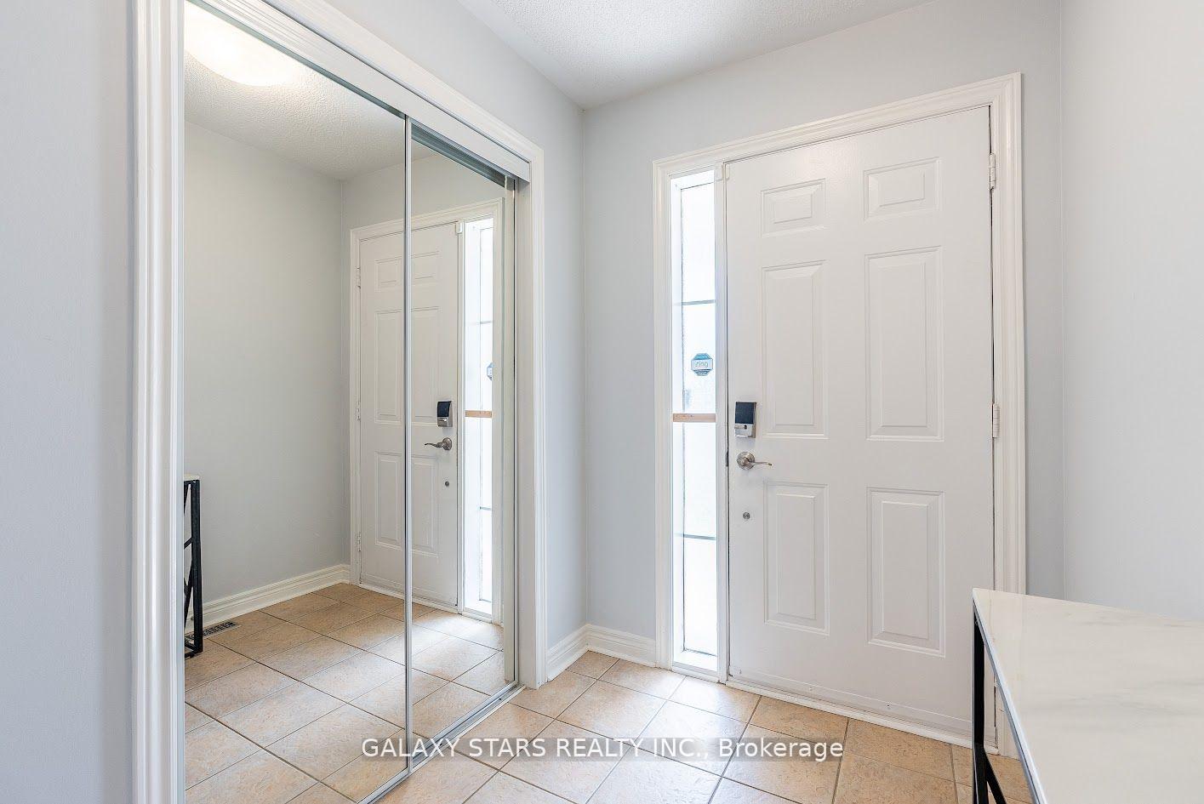
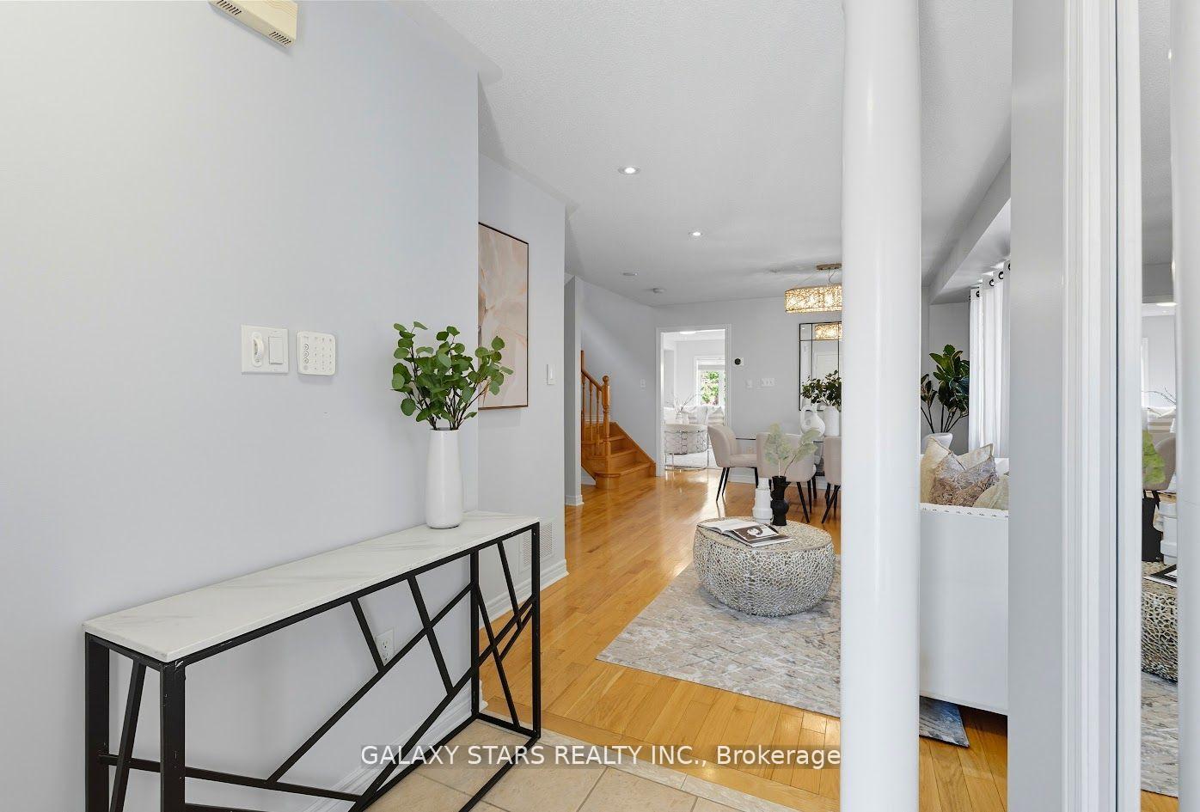 See all 50 photos
Property history
- $1,320,000TerminatedList: 2025-10-16|End: 2025-11-25|40 daysN12465093
Facts and features
- BasementFinished
- Price per sq ft~$754
- Water, sewerMunicipal
- HeatingForced air
- Hardwood floors
- Central air
The homeDetached, 2-storey, 1,500–2,000 sq ft
- Type: Detached
- Style: 2-storey
- Living space: 1,500–2,000 sq ft
- Basement: Finished
InsideHardwood, Ceramic, Rooms above ground 9, Bedrooms 4
- Flooring: Hardwood, Ceramic
- Rooms above ground: 9
- Bedrooms: 4
- Bathrooms: 3
- Kitchens: 1
Outside and lotBrick, Asphalt shingle, Concrete
- Exterior: Brick
- Roof: Asphalt shingle
- Foundation: Concrete
- Size: 29.53 × 109.91 ft
Parking1 Garage, Built-in, Private
- Spaces: 1 Garage
- Garage: Built-in
- Driveway: Private
Heating, water and powerForced air, gas, Central air, Municipal water
- Heating: Forced air, gas
- Cooling: Central air
- Water: Municipal water
- Sewer: Municipal sewer
Costs and taxesTaxes $6,430 a year, HST included in the price, Hot water tank.
- Taxes, 2025: $6,430 a year
- HST: HST included in the price
- Rental items: Hot water tank.
Included in the saleS/s fridge, stove, range hood, built-in dishwasher, washer & dryer, all electrical light fixtures, all window coverings, garage door opener., All the staging items is excluded.
- Included: S/s fridge, stove, range hood, built-in dishwasher, washer & dryer, all electrical light fixtures, all window coverings, garage door opener.
- Not included: All the staging items is excluded.
NearbyElectric car charger, school, rec./commun.centre
- Close to: Electric car charger, school, rec./commun.centre
Listing detailsN12465093, Terminated, Oct 16, 2025
- MLS® number: N12465093
- Status: Terminated
- Listed on: Oct 16, 2025
- Days on market: 40
- Updated: Nov 25, 2025
- Possession: Flexible
- Occupied by: Owner
- Listing brokerage: GALAXY STARS REALTY INC.
About this home
12 Primont Drive, Richmond Hill (Rouge Woods), ON L4S 2V5
Welcome to 12 Primont Dr in Richmond Hills Rouge Woods sought-after community. This 4-bedroom, 3-bathroom open concept home features an updated kitchen with gas stove, a renovated primary bathroom, and a convenient main floor shower. Enjoy a fully interlocked backyard ideal for entertaining, Tesla charging compatibility, pot lights on the main floor, and a large finished basement. Complete with a new garage door(2023), top-rated schools, and proximity to highways, parks, Costco, and more this home is move-in ready for your family.
Ask about this home
A HOMEH agent will answer your questions about this home.
Around this home
Daily convenience, out of 100, from the distances below
Schools nearby
School rating, out of 10.
Helpful calculators
Your HOMEH agent

"Priced 17% over the Hestimate. I would see it this week."