

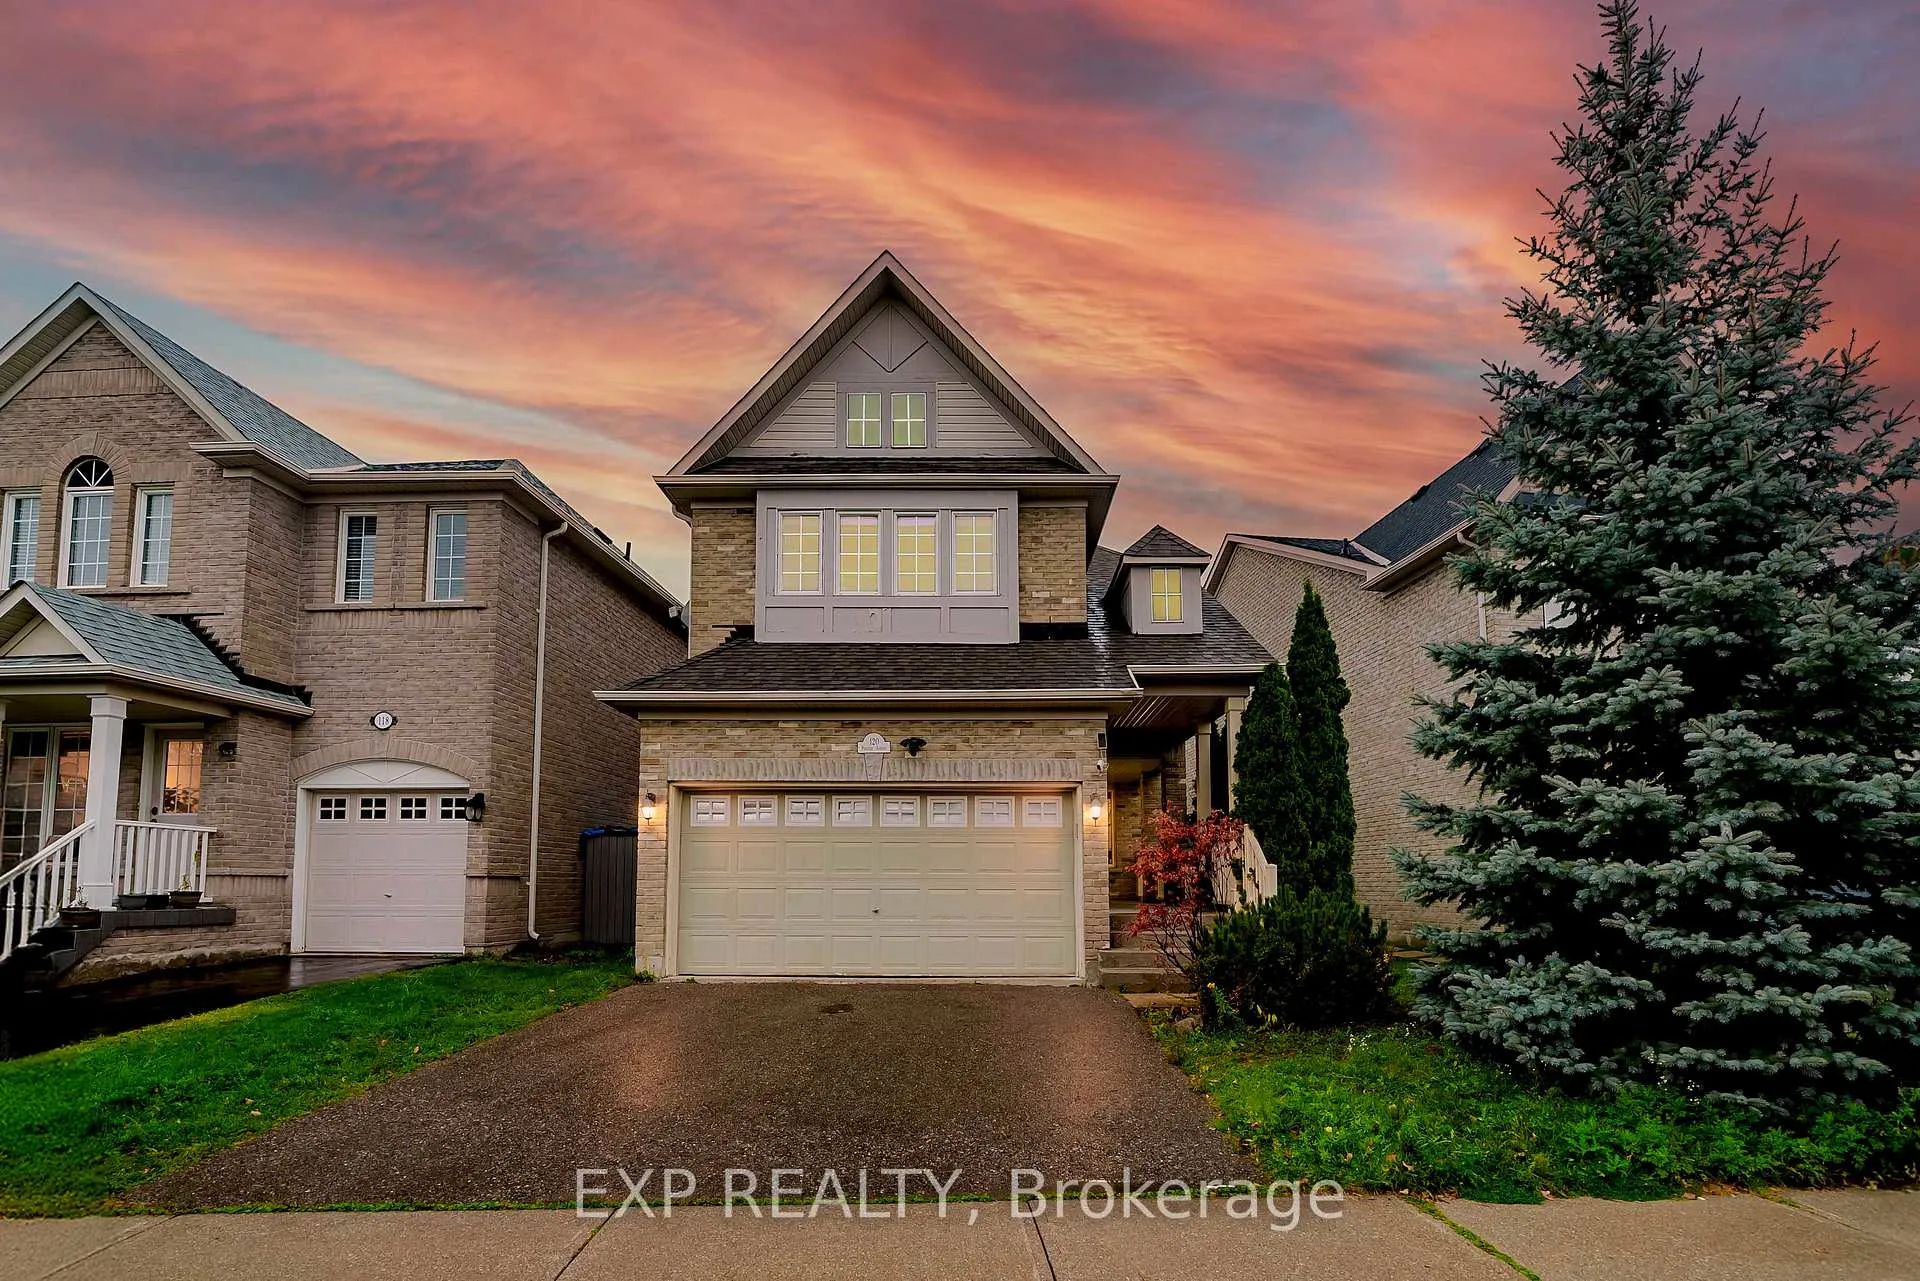
120 Portage Avenue
120 Portage Avenue
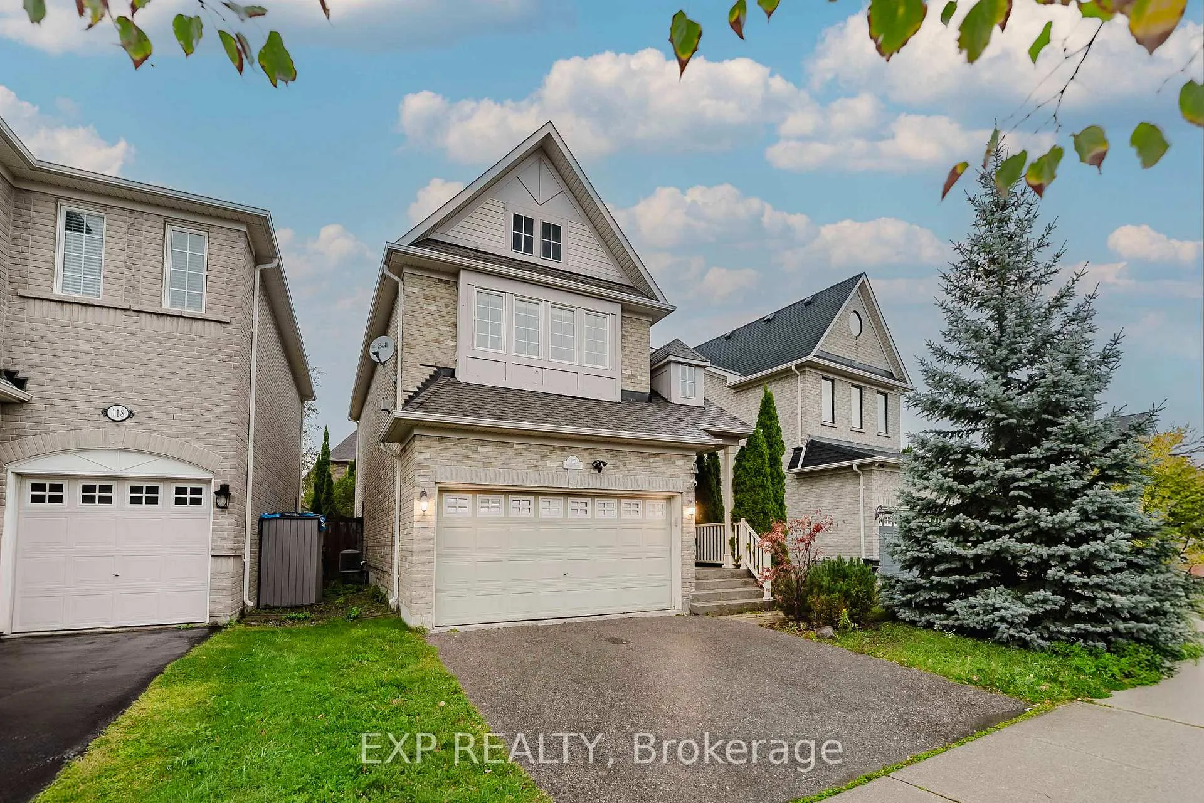
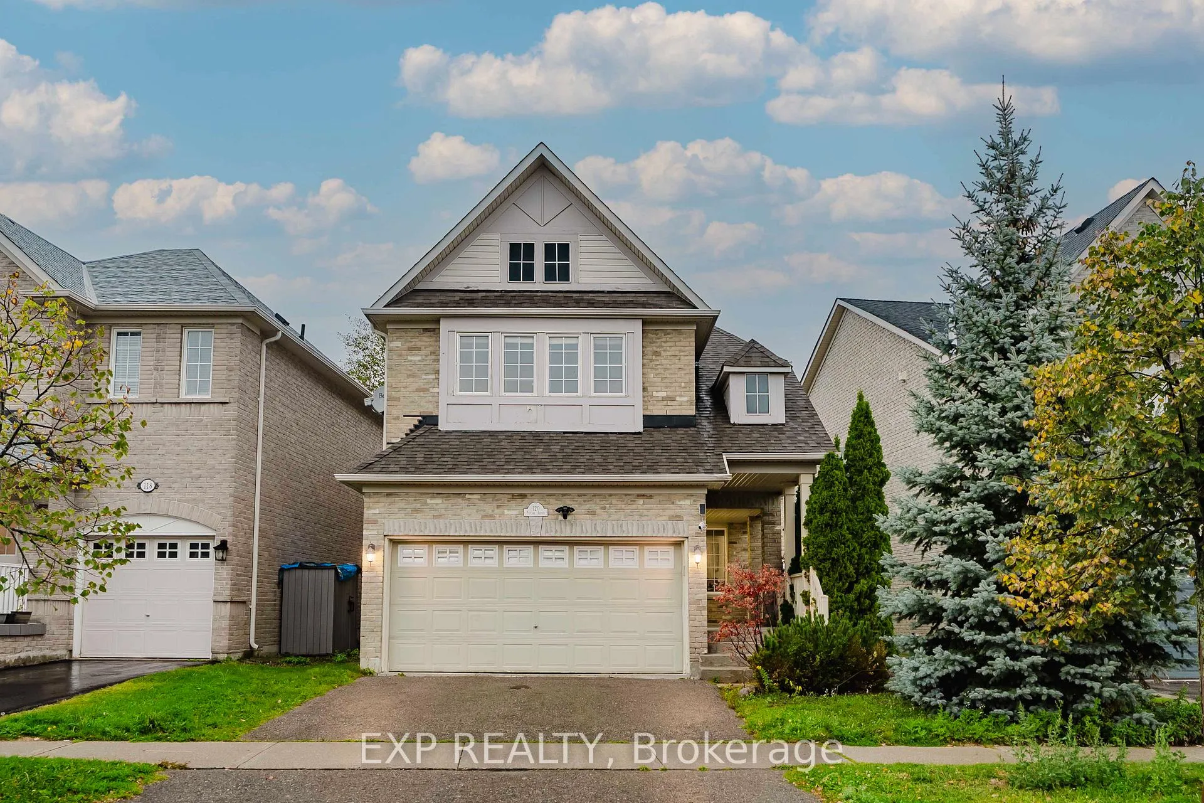
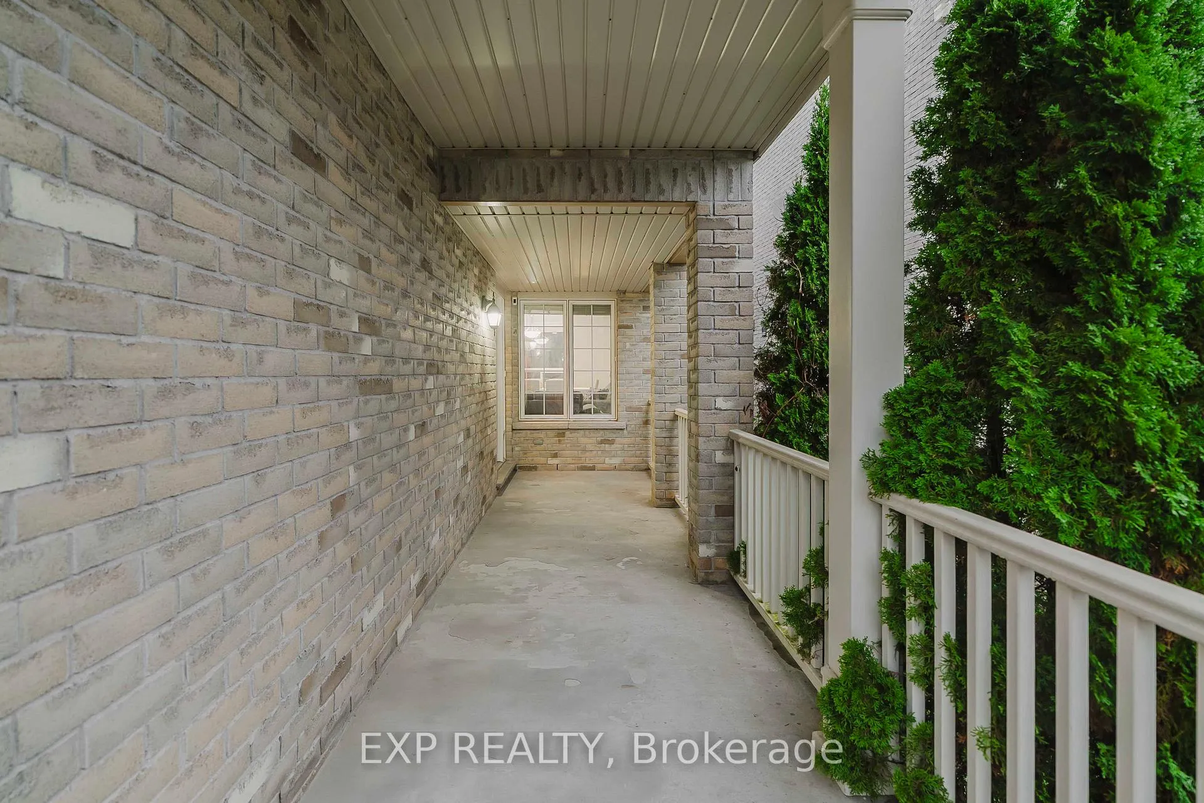
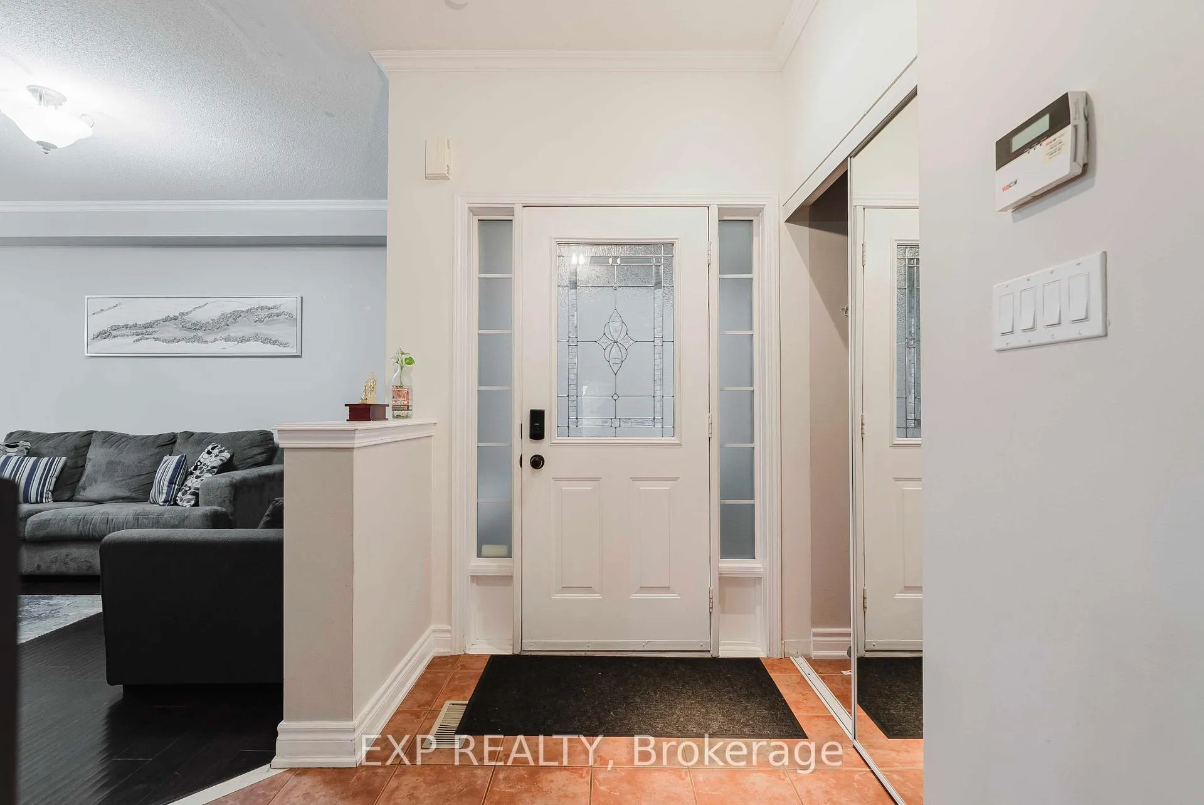 See all 49 photos
Property history
- $3,999ExpiredList: 2025-09-26|End: 2026-04-30|216 daysN12428587
- $1,499,900ExpiredList: 2025-09-26|End: 2026-04-30|216 daysN12427957
Facts and features
- BasementUnfinished
- Lot size41 × 104 ft
- Lease term12 months
- FurnishedUnfurnished
- Hardwood floors
- Fireplace
- Central air
The homeDetached, 2-storey, 2,500–3,000 sq ft
- Type: Detached
- Style: 2-storey
- Living space: 2,500–3,000 sq ft
- Basement: Full, unfinished
- Special designation: Other
InsideFireplace Yes, Hardwood, Ceramic, In basement
- Fireplace: Yes
- Flooring: Hardwood, Ceramic
- Laundry: In basement
- Features: Auto garage door remote
- Rooms above ground: 7
- Rooms in the basement: 1
- Bedrooms: 3
- Bathrooms: 3
- Kitchens: 1
- Family room: Yes
Outside and lotBrick, Asphalt shingle, Concrete
- Exterior: Brick
- Roof: Asphalt shingle
- Foundation: Concrete
- Other structures: Garden shed
- Size: 41.14 × 104.33 ft
Parking2 Garage, Built-in, Private double
- Spaces: 2 Garage
- Garage: Built-in
- Driveway: Private double
Heating, water and powerForced air, gas, Central air, Municipal water
- Heating: Forced air, gas
- Cooling: Central air
- Water: Municipal water
- Sewer: Municipal sewer
- Hydro: Yes
Rent and termsRent $3,999 a month, Entire property, Unfurnished
- Rent: $3,999 a month
- Space for rent: Entire property
- Furnished: Unfurnished
- Lease: 12 months
- Paid: Monthly
- Rent includes: Parking
- Deposit: Required
- Credit check: Required
- Employment letter: Required
- Rental application: Required
- References: Required
NearbyCul de sac/dead end, fenced yard, library, park, public transit, school
- Close to: Cul de sac/dead end, fenced yard, library, park, public transit, school
Listing detailsN12428587, Expired, Sep 26, 2025
- MLS® number: N12428587
- Status: Expired
- Listed on: Sep 26, 2025
- Days on market: 216
- Updated: Apr 30, 2026
- Possession: 2025-11-25 / Flexible
- Occupied by: Owner
- Listing brokerage: eXp Realty
About this home
120 Portage Avenue, Richmond Hill (Oak Ridges), ON L4E 4P7
Beautiful Monarch-built home for lease in prestigious Oak Ridges! This spacious and well-maintained property features bright open living areas, soaring ceilings, hardwood floors, and an elegant oak staircase with iron spindles. The chefs kitchen overlooks and walks out to a private backyard retreat with a large wooden deck, lush greenery, vibrant flower beds, and a shed for extra storageperfect for summer enjoyment. A versatile second family room offers additional living space for a lounge, office, or playroom. The primary suite includes his-and-her closets and a spa-inspired ensuite. Please note the basement is unfinished and not included in the lease. Nestled in a quiet, family-oriented enclave within walking distance to parks, trails, and ponds, and just minutes to top-ranked schools, the GO Station, and Hwy 404/400, this home offers comfort, convenience, and lifestyle in one of Richmond Hills most desirable communities.
Ask about this home
A HOMEH agent will answer your questions about this home.
Around this home
Daily convenience, out of 100, from the distances below
Schools nearby
School rating, out of 10.
Helpful calculators
Your HOMEH agent

"I would see it this week."