

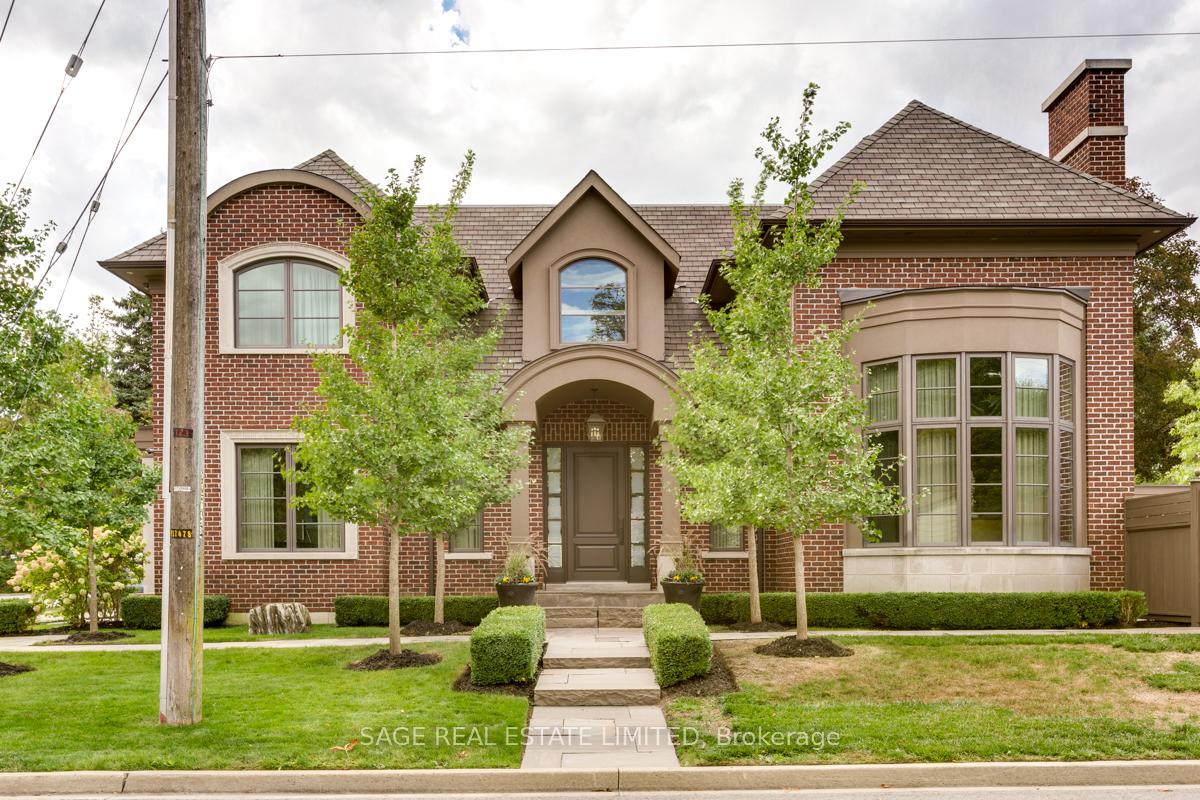
121 Mill Street
Detached Rented
1/42121 Mill Street
Detached Rented
 See all 42 photos
4+1 Bedrooms
5 Bathrooms
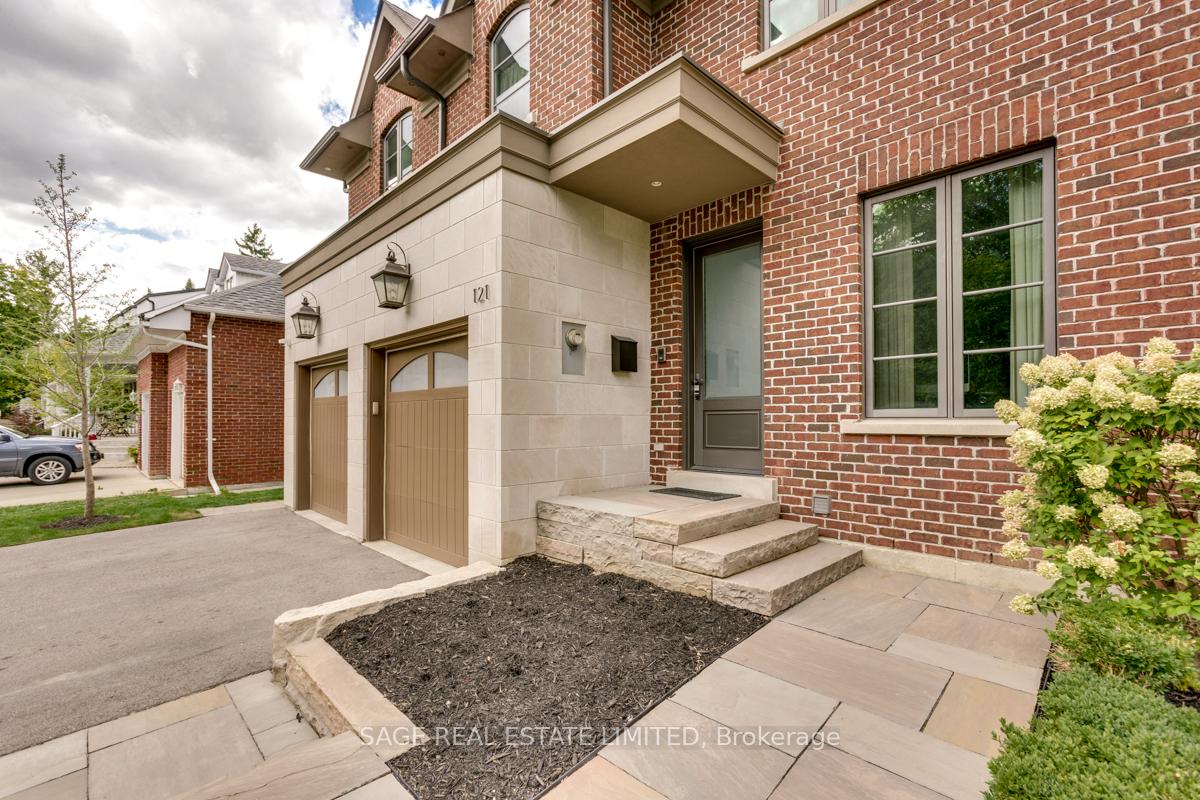
2 Garage
3K–3.5K sq.ft
Entire Home
— Unit
Property history
Facts and features
- BasementFinished
- Lease term12 months
- FurnishedUnfurnished
- LaundryEnsuite
What stands out
- Hardwood floors
- Fireplace
- Central air
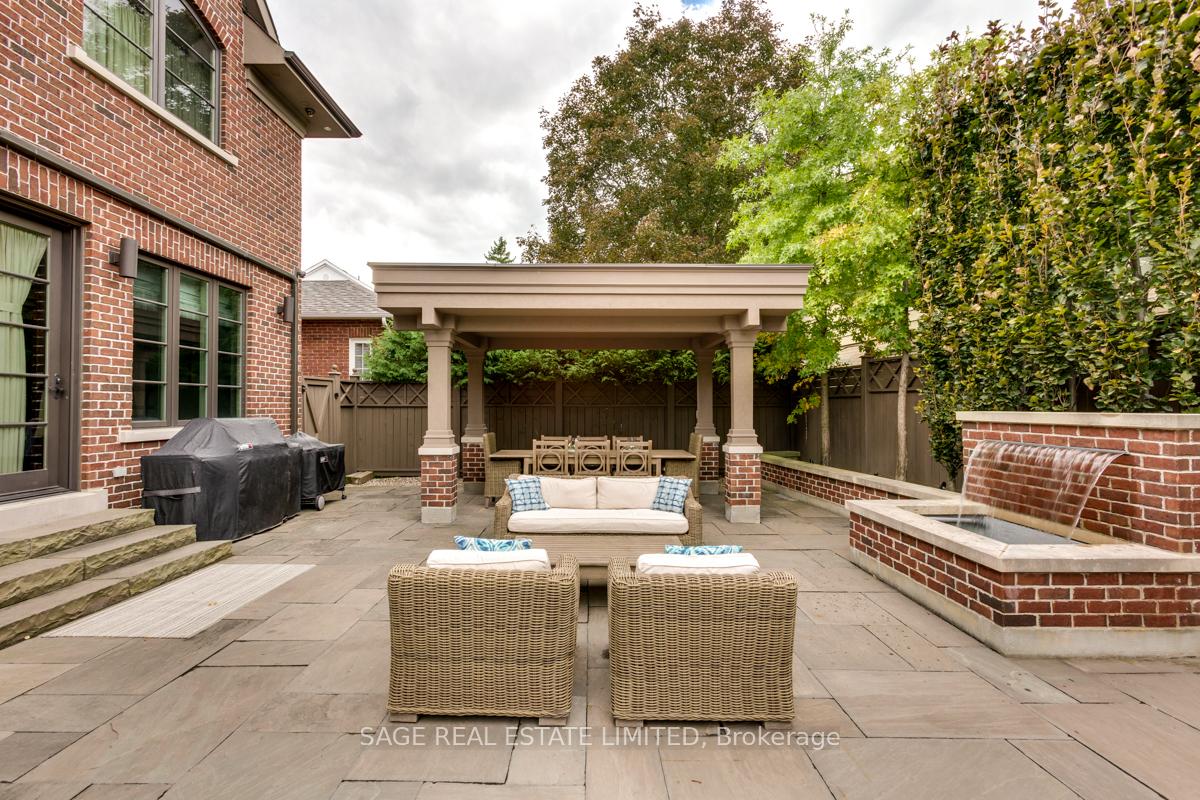
- Inground pool
The homeDetached, 2-storey, 3,000–3,500 sq ft
- Type: Detached
- Style: 2-storey
- Living space: 3,000–3,500 sq ft
- Basement: Finished, full
InsideFireplace Yes, natural gas, Hardwood, Window floor to ceiling, Tile, Ensuite
- Fireplace: Yes, natural gas
- Flooring: Hardwood, Window floor to ceiling, Tile
- Laundry: Ensuite
- Features: Carpet free
- Rooms above ground: 10
- Rooms in the basement: 1
- Bedrooms: 4 + 1 in the basement
- Bathrooms: 5
- Kitchens: 1
- Family room: Yes
Outside and lotBrick, Shingles, Concrete
- Exterior: Brick
- Roof: Shingles
- Foundation: Concrete
- Pool: Inground
Parking2 Garage, Built-in, Private
- Spaces: 2 Garage
- Garage: Built-in
- Driveway: Private
Heating, water and powerForced air, gas, Central air, Municipal water
- Heating: Forced air, gas
- Cooling: Central air
- Water: Municipal water
- Sewer: Municipal sewer
Rent and termsRent $6,500 a month, Entire property, Unfurnished
- Rent: $6,500 a month
- Space for rent: Entire property
- Furnished: Unfurnished
- Lease: 12 months
- Paid: Monthly
- Deposit: Required
- Credit check: Required
- Employment letter: Required
- Rental application: Required
- References: Required
- Rental items: Hotwater tank
IncludedS/s stove, micro & espresso machine, fridge, d/w, w/d, all electric light fixtures, high-end window treatments, cvac & equip, alarm system., Tenant pays for all utilities, cost of using the pool, snow removal and gardening.
- Included: S/s stove, micro & espresso machine, fridge, d/w, w/d, all electric light fixtures, high-end window treatments, cvac & equip, alarm system.
- Not included: Tenant pays for all utilities, cost of using the pool, snow removal and gardening.
Listing detailsN12462166, Rented, Oct 15, 2025
- MLS® number: N12462166
- Status: Rented
- Listed on: Oct 15, 2025
- Days on market: 15
- Updated: Oct 30, 2025
- Possession: 2025-12-01 / 30-59 days
- Occupied by: Tenant
- Listing brokerage: SAGE REAL ESTATE LIMITED
About this home
121 Mill Street, Richmond Hill (Mill Pond), ON L4C 4A6
Carpet FreeInground
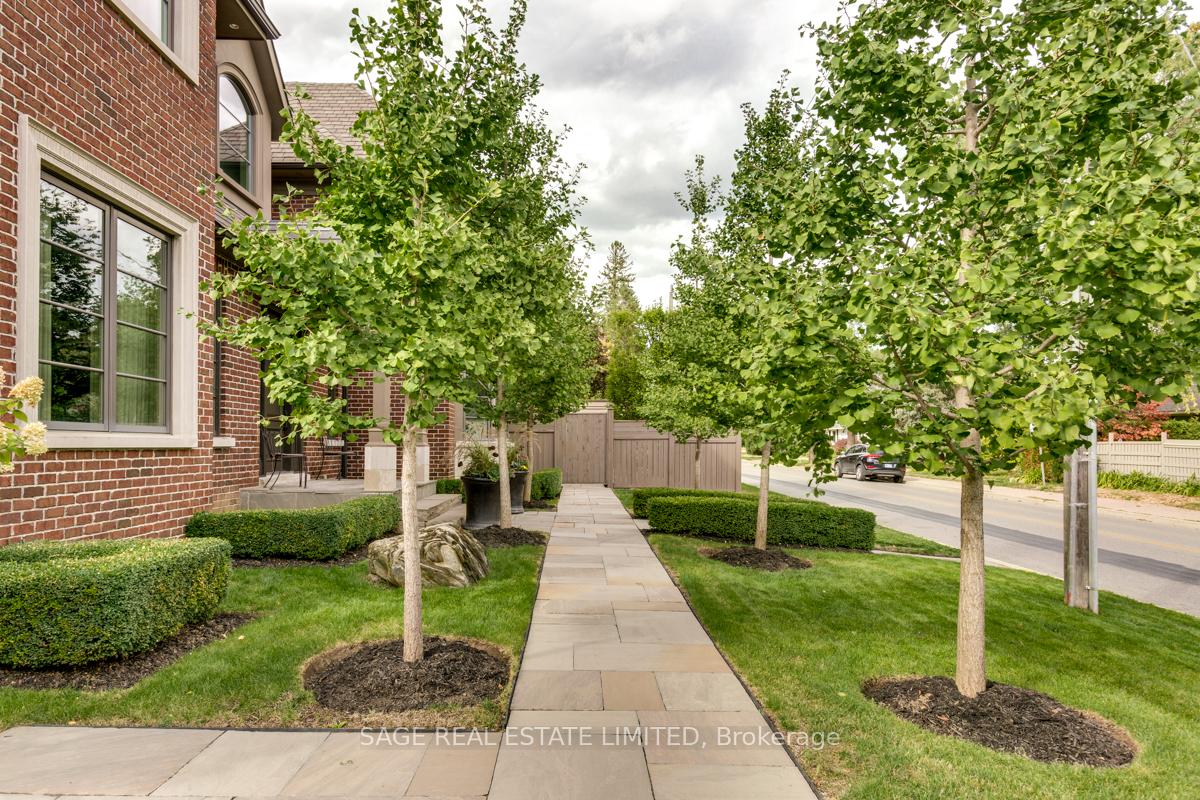
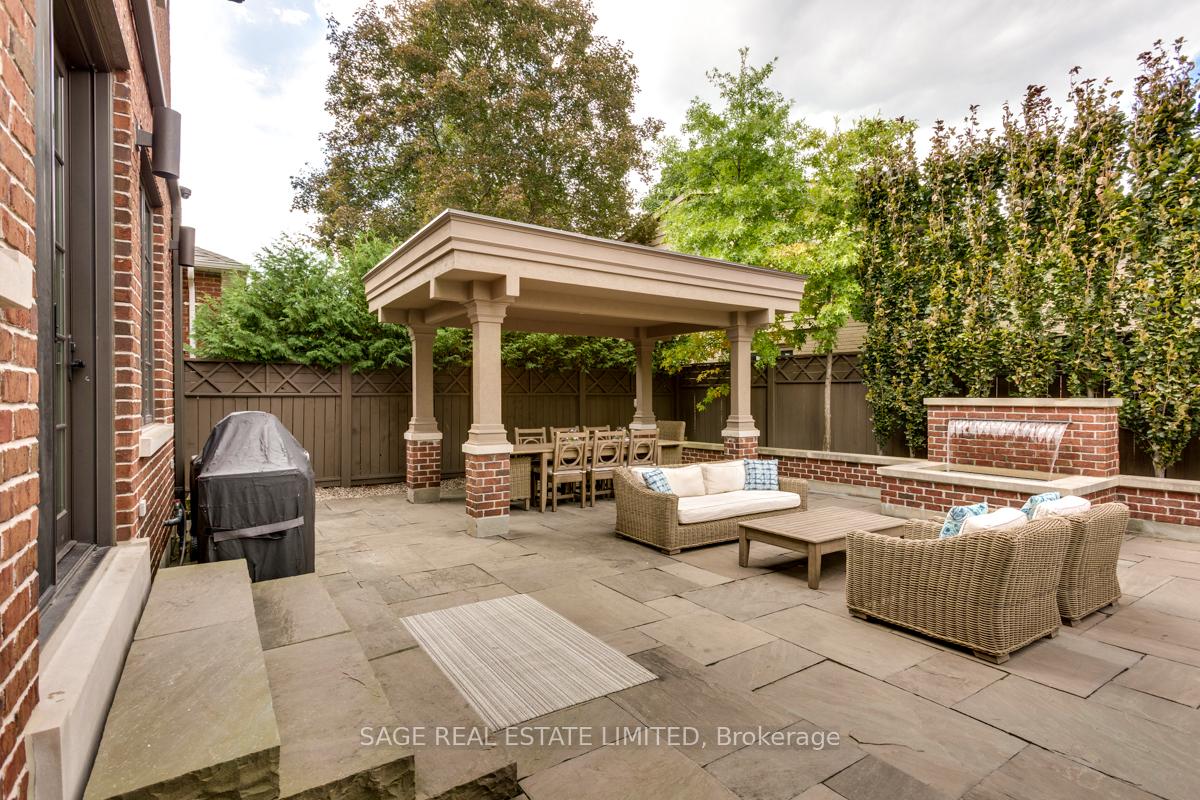
Incredibly Designed And Built In The Historical Mill Pond. The Elegant Fa?ade Is Graced With Cut Indiana Limestone And Exquisite Attention To Detail And Refined Finishes. Timeless Sophistication & Functionality Through Inside And Out. Close To 5000 Sqft Living Space Is The Dream To Living In City And Country At The Same Time. The Spa-Liked Outdoor Pool With Mature Landscaping Is Simply Amazing. Words Can't Describe The Perfection Of This Home.
Read more
Ask about this home
A HOMEH agent will answer your questions about this home.
Ask a question
Around this home
West of Yonge ST and North of Major Mackenzie
Errands
Parks
Schools
Daily convenience, out of 100, from the distances below
ParkBradstock Park · 7 within 1 km9 min walk533 m
GroceryTavazo Dried Nuts & Fruits8 min walk504 m
SchoolÉcole élémentaire Norval-Morrisseau4 min walk260 m
PharmacyPharmasave8 min walk507 m
Cafés & foodThe Fox and the Firkin · 15 within 1 km7 min walk445 m
Gym & rec centreNatalia Massage7 min walk459 m
LibraryRichmond Hill Public Library - Central Branch15 min walk934 m
HospitalMacKenzie Health - Richmond Hill14 min walk836 m
WalkDriveStraight-line distance, open map data
Grocery0.5 km
Park0.5 km
Coffee0.5 km
Dining0.6 km
Gym0.5 km
Hospital0.8 km
Schools nearby
School rating, out of 10.
École élémentaire Norval-Morrisseauelementary · Public · 0.3 km
—
École Élémentaire Norval-Morrisseauelementary · Public · 0.3 km
—
École secondaire Norval-Morrisseausecondary · Public · 0.3 km
8.3/10Excellent
Contact agent
Helpful calculators
Rent vs buy
Affordability
Mortgage
Down payment
Stress test
CMHC insurance
Your HOMEH agent

NimaHOMEH agent · Richmond Hill
"I would see it this week."
Ask Nima