

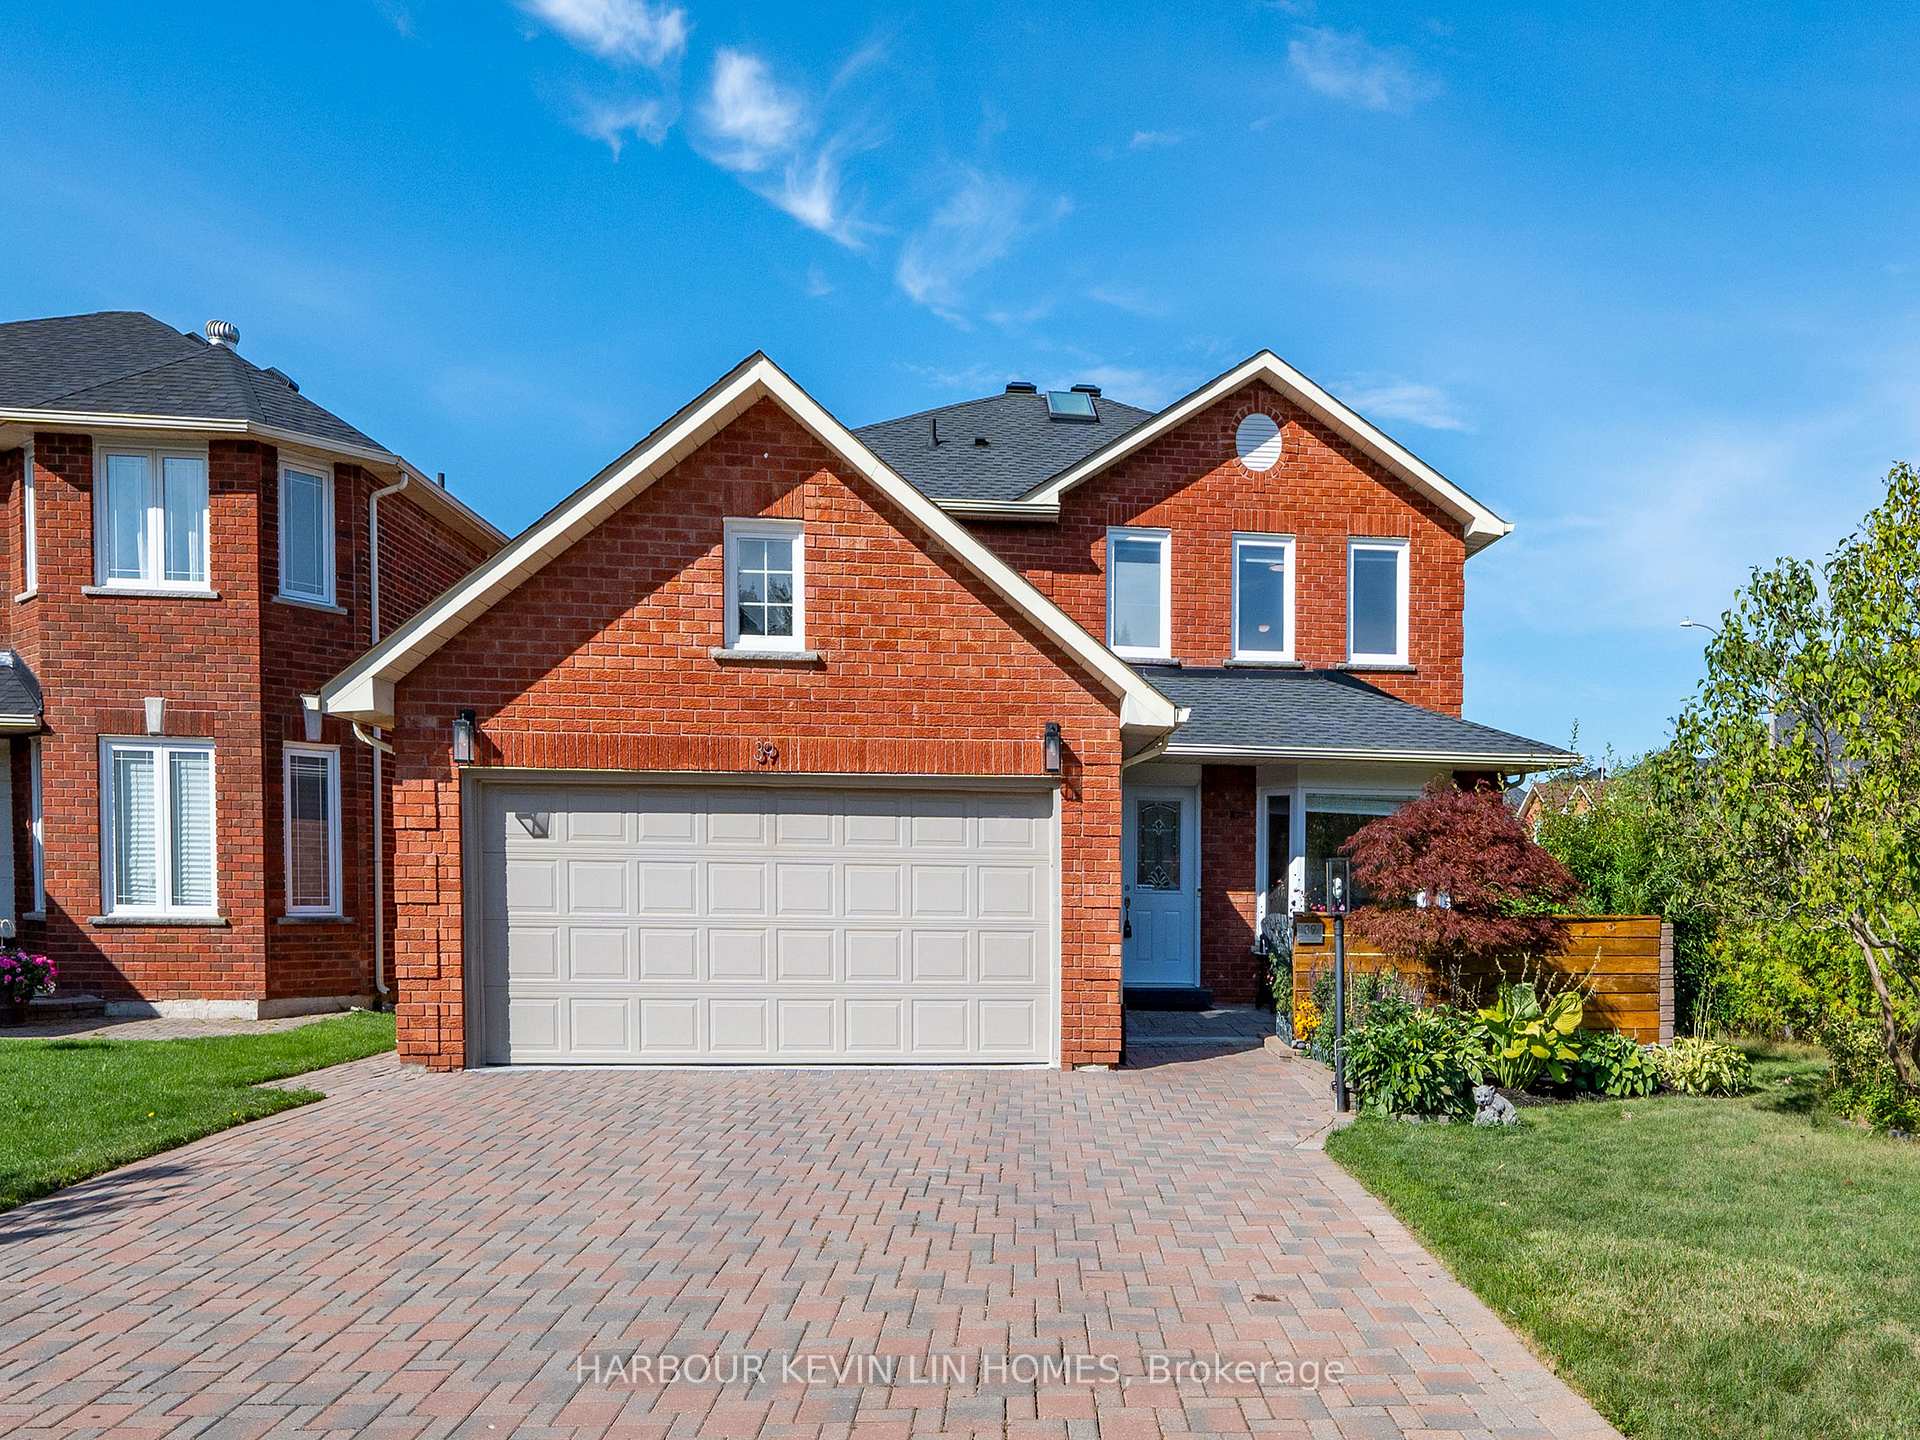
39 Kew Gardens
39 Kew Gardens
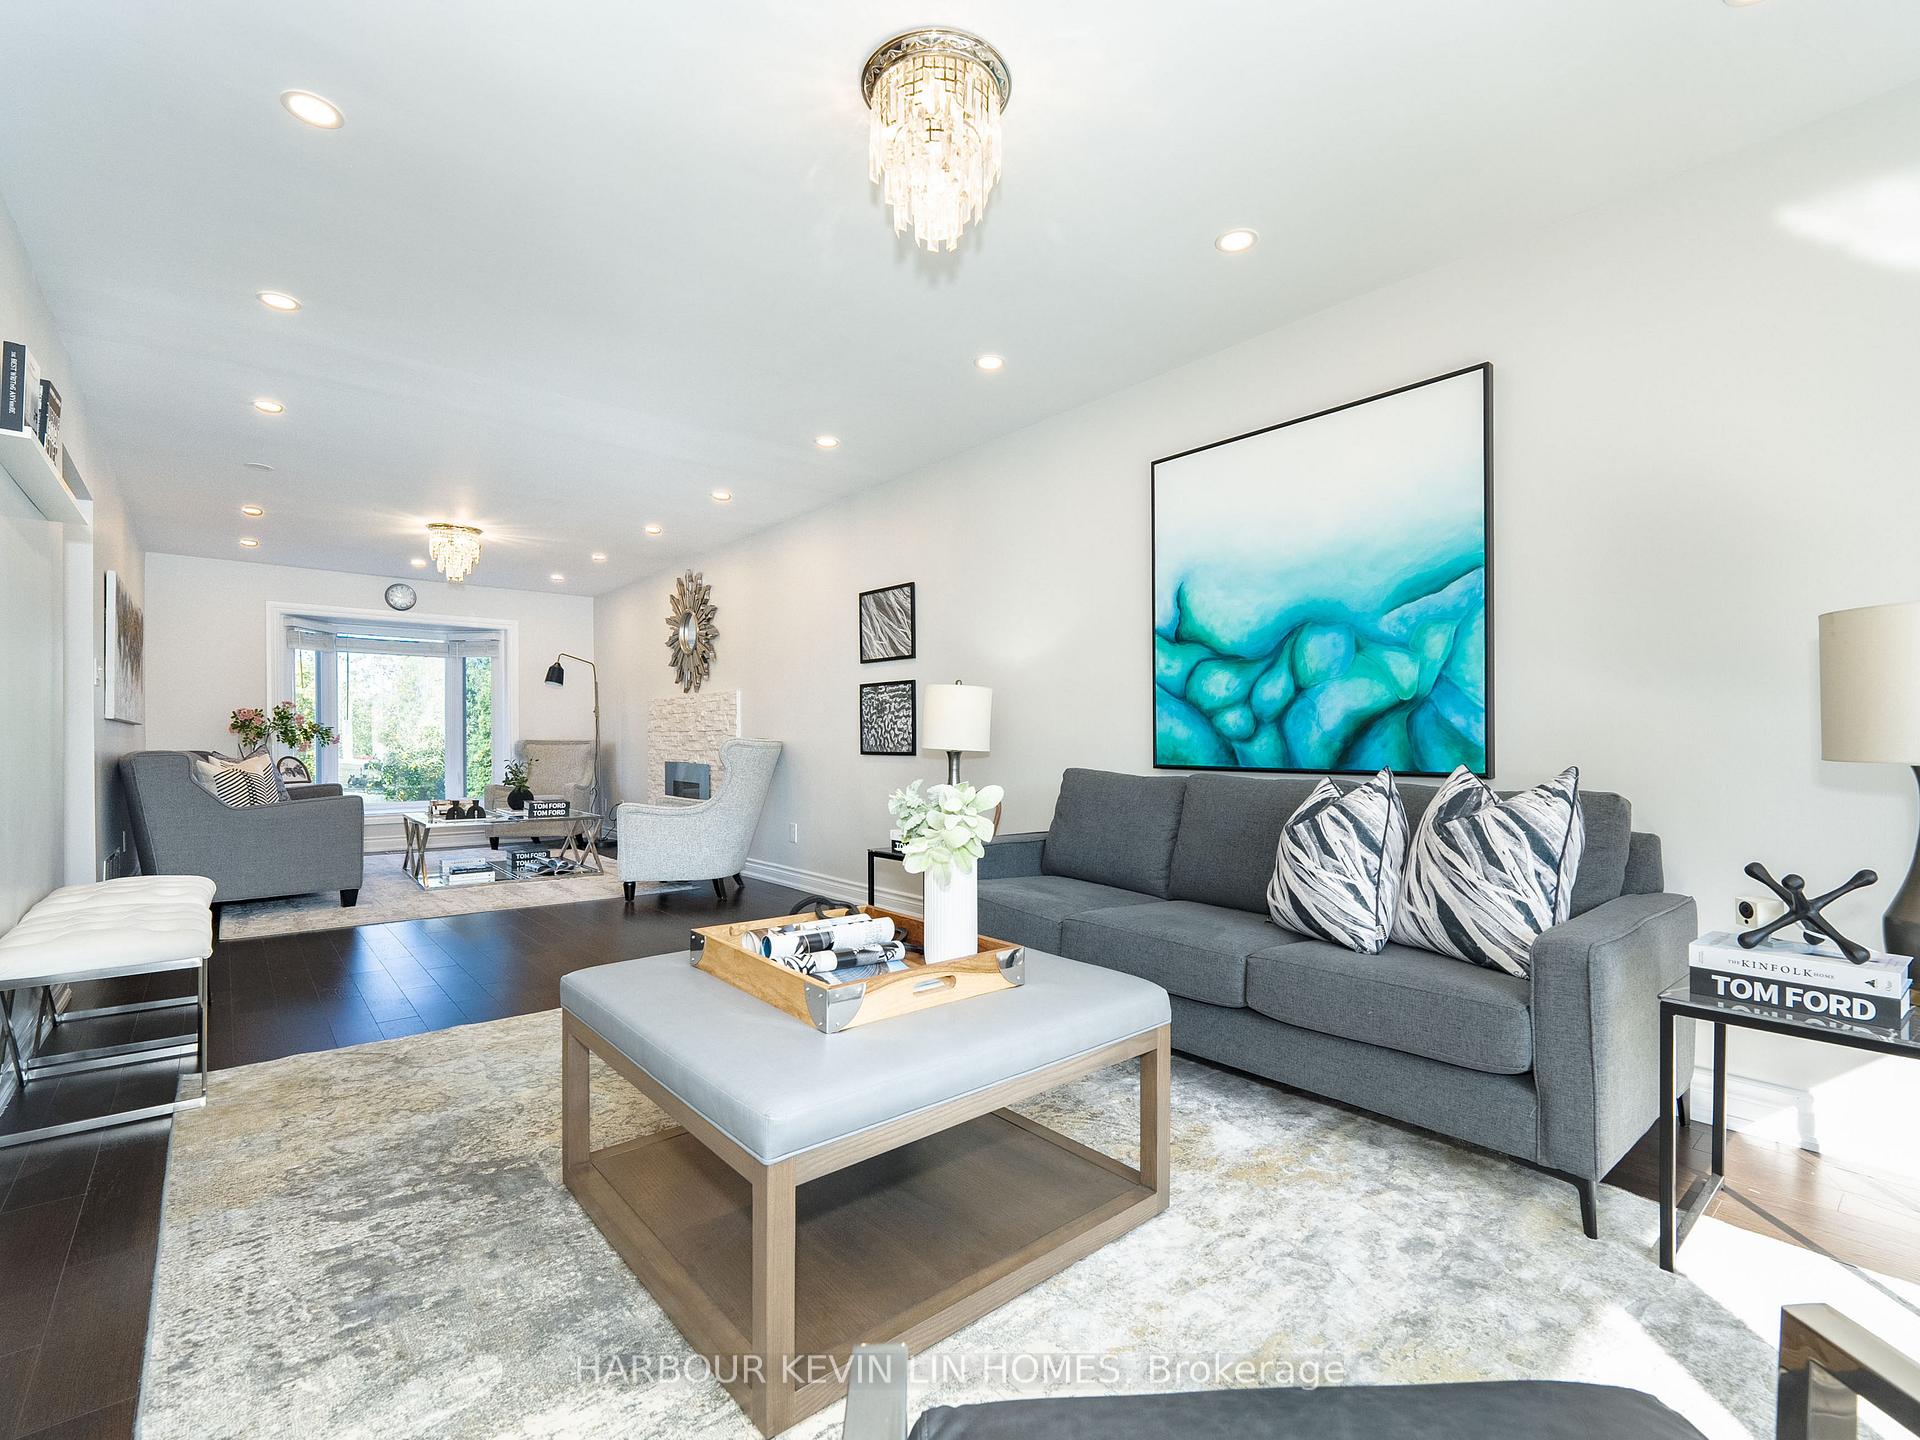 See all 47 photos
Property history
Facts and features
- BasementFinished
- Water, sewerMunicipal
- HeatingForced air
- CoolingCentral air
- Second kitchen
- Hardwood floors
- Fireplace
- Central air
The homeDetached, 2-storey, 2,000–2,500 sq ft
- Type: Detached
- Style: 2-storey
- Living space: 2,000–2,500 sq ft
- Basement: Finished
InsideFireplace Yes, Hardwood, Tile, Auto garage door remote, carpet free
- Fireplace: Yes
- Flooring: Hardwood, Tile
- Features: Auto garage door remote, carpet free
- Rooms above ground: 9
- Rooms in the basement: 4
- Bedrooms: 4 + 2 in the basement
- Bathrooms: 4
- Kitchens: 2
- Family room: Yes
Outside and lotBrick, Shingles, Concrete
- Exterior: Brick
- Roof: Shingles
- Foundation: Concrete
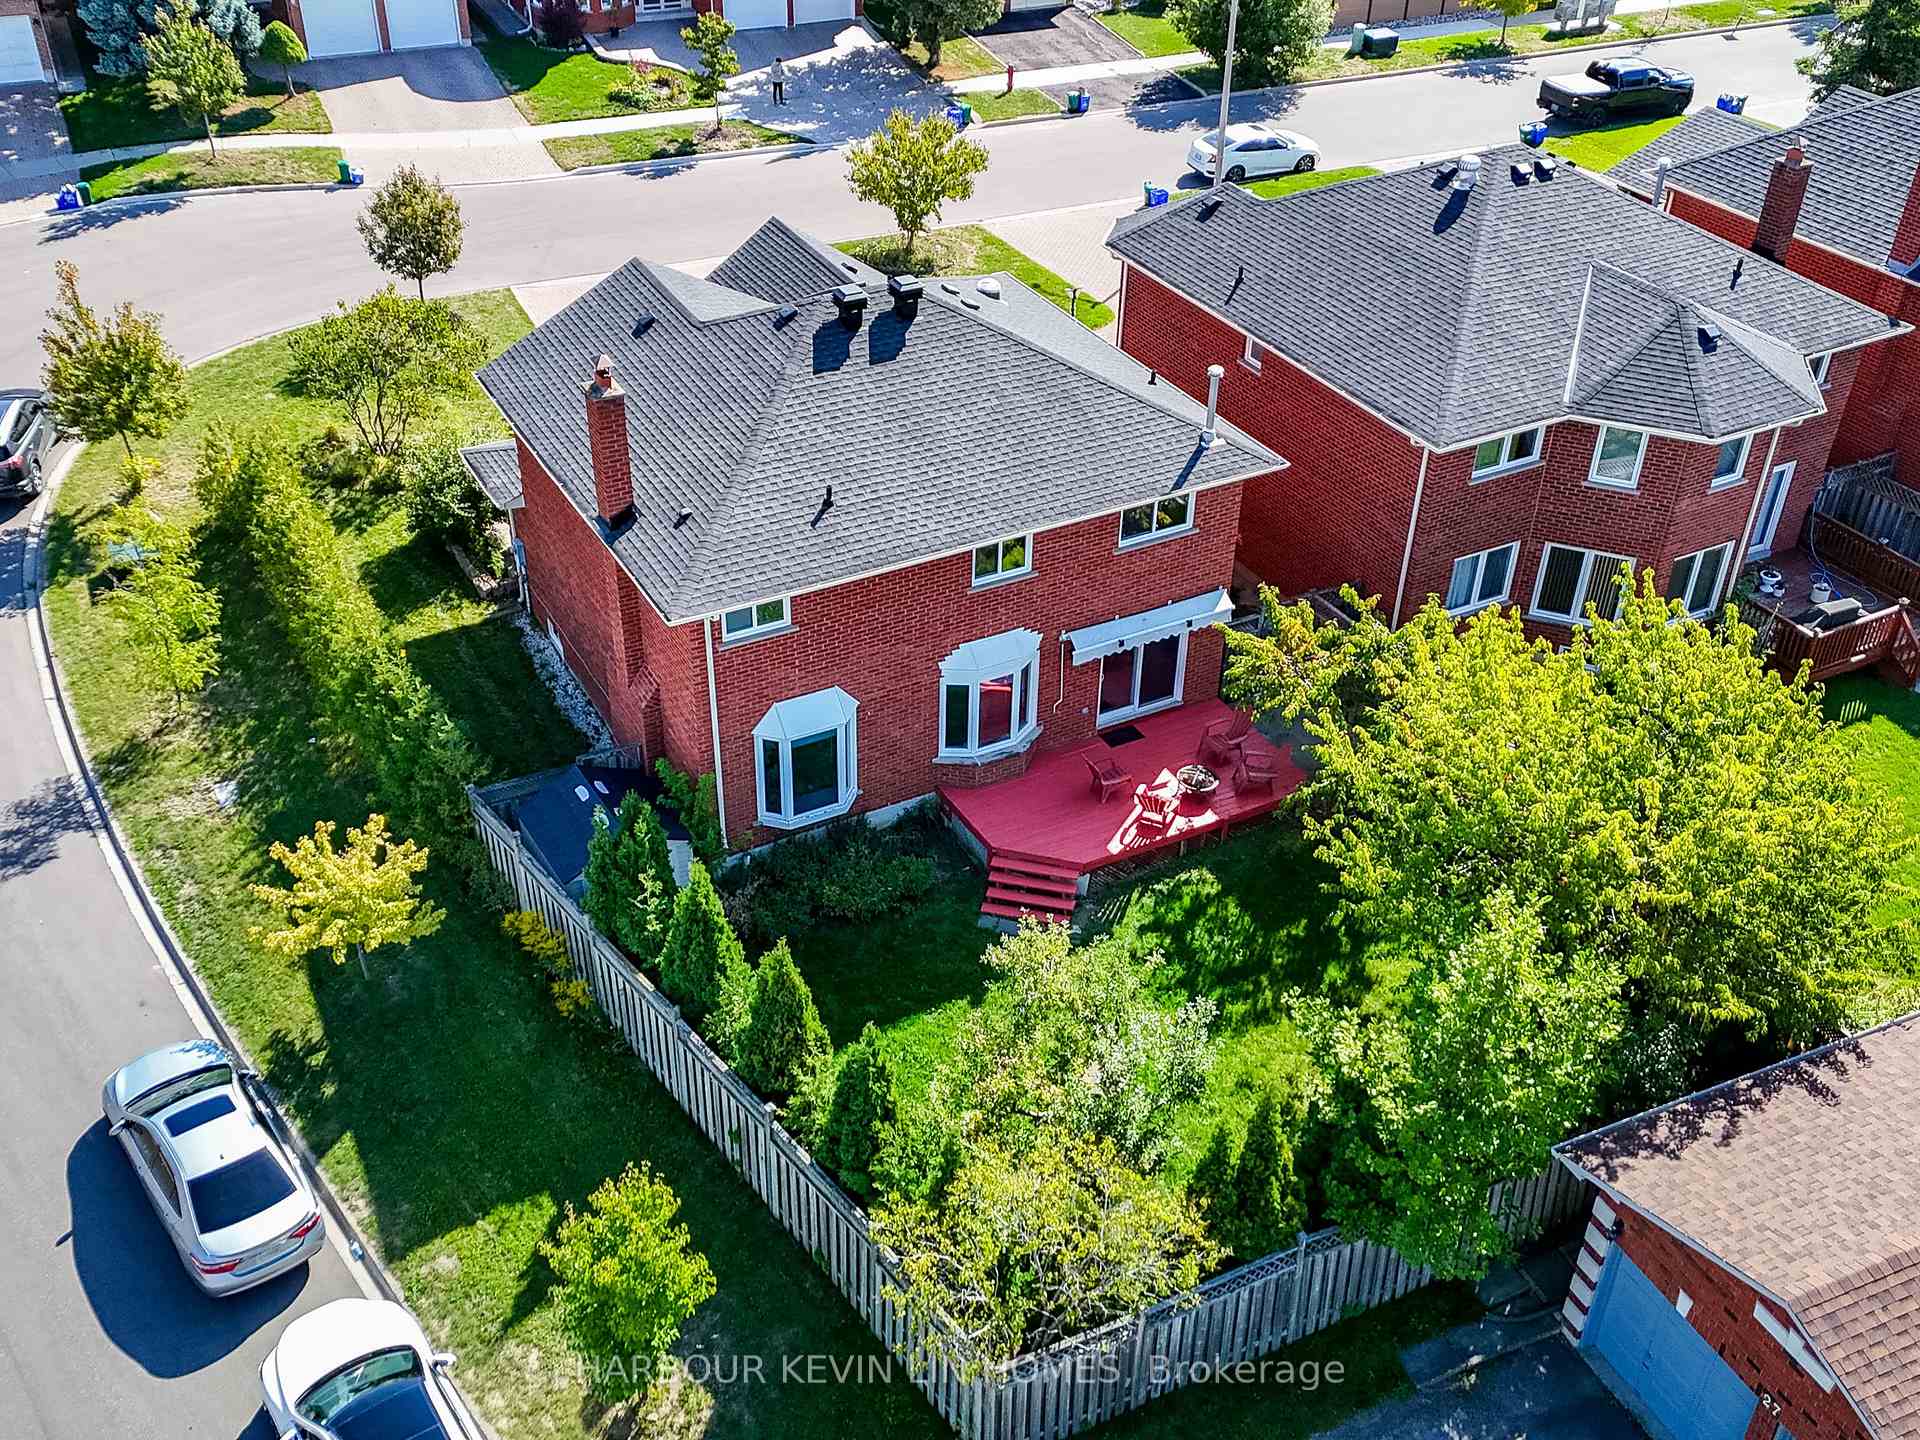
- Size: 38.03 × 110.27 ft
Parking2 Garage, Attached, Private
- Spaces: 2 Garage
- Garage: Attached
- Driveway: Private
Heating, water and powerForced air, gas, Central air, Municipal water
- Heating: Forced air, gas
- Cooling: Central air
- Water: Municipal water
- Sewer: Municipal sewer
Costs and taxesTaxes $8,424 a year, HST included in the price, Hot water heater
- Taxes, 2025: $8,424 a year
- HST: HST included in the price
- Rental items: Hot water heater
Included in the saleThe main floor appliances include an lg fridge, stove, and dishwasher. the basement appliances include a frigidaire fridge, maytag stove, sakura rangehood, arctic king freezer, and ge washer and dryer (all basement appliances in as-is condition). all electrical light fixtures, all window coverings, furnace, a/c, one garage door opener with remote, and backyard awning (as-is).
- Included: The main floor appliances include an lg fridge, stove, and dishwasher. the basement appliances include a frigidaire fridge, maytag stove, sakura rangehood, arctic king freezer, and ge washer and dryer (all basement appliances in as-is condition). all electrical light fixtures, all window coverings, furnace, a/c, one garage door opener with remote, and backyard awning (as-is).
Listing detailsN12379554, Sold, Sep 4, 2025
- MLS® number: N12379554
- Status: Sold
- Listed on: Sep 4, 2025
- Days on market: 32
- Updated: Oct 6, 2025
- Possession: Flexible
- Occupied by: Vacant
- Listing brokerage: HARBOUR KEVIN LIN HOMES
About this home
39 Kew Gardens, Richmond Hill (Doncrest), ON L4B 1R6
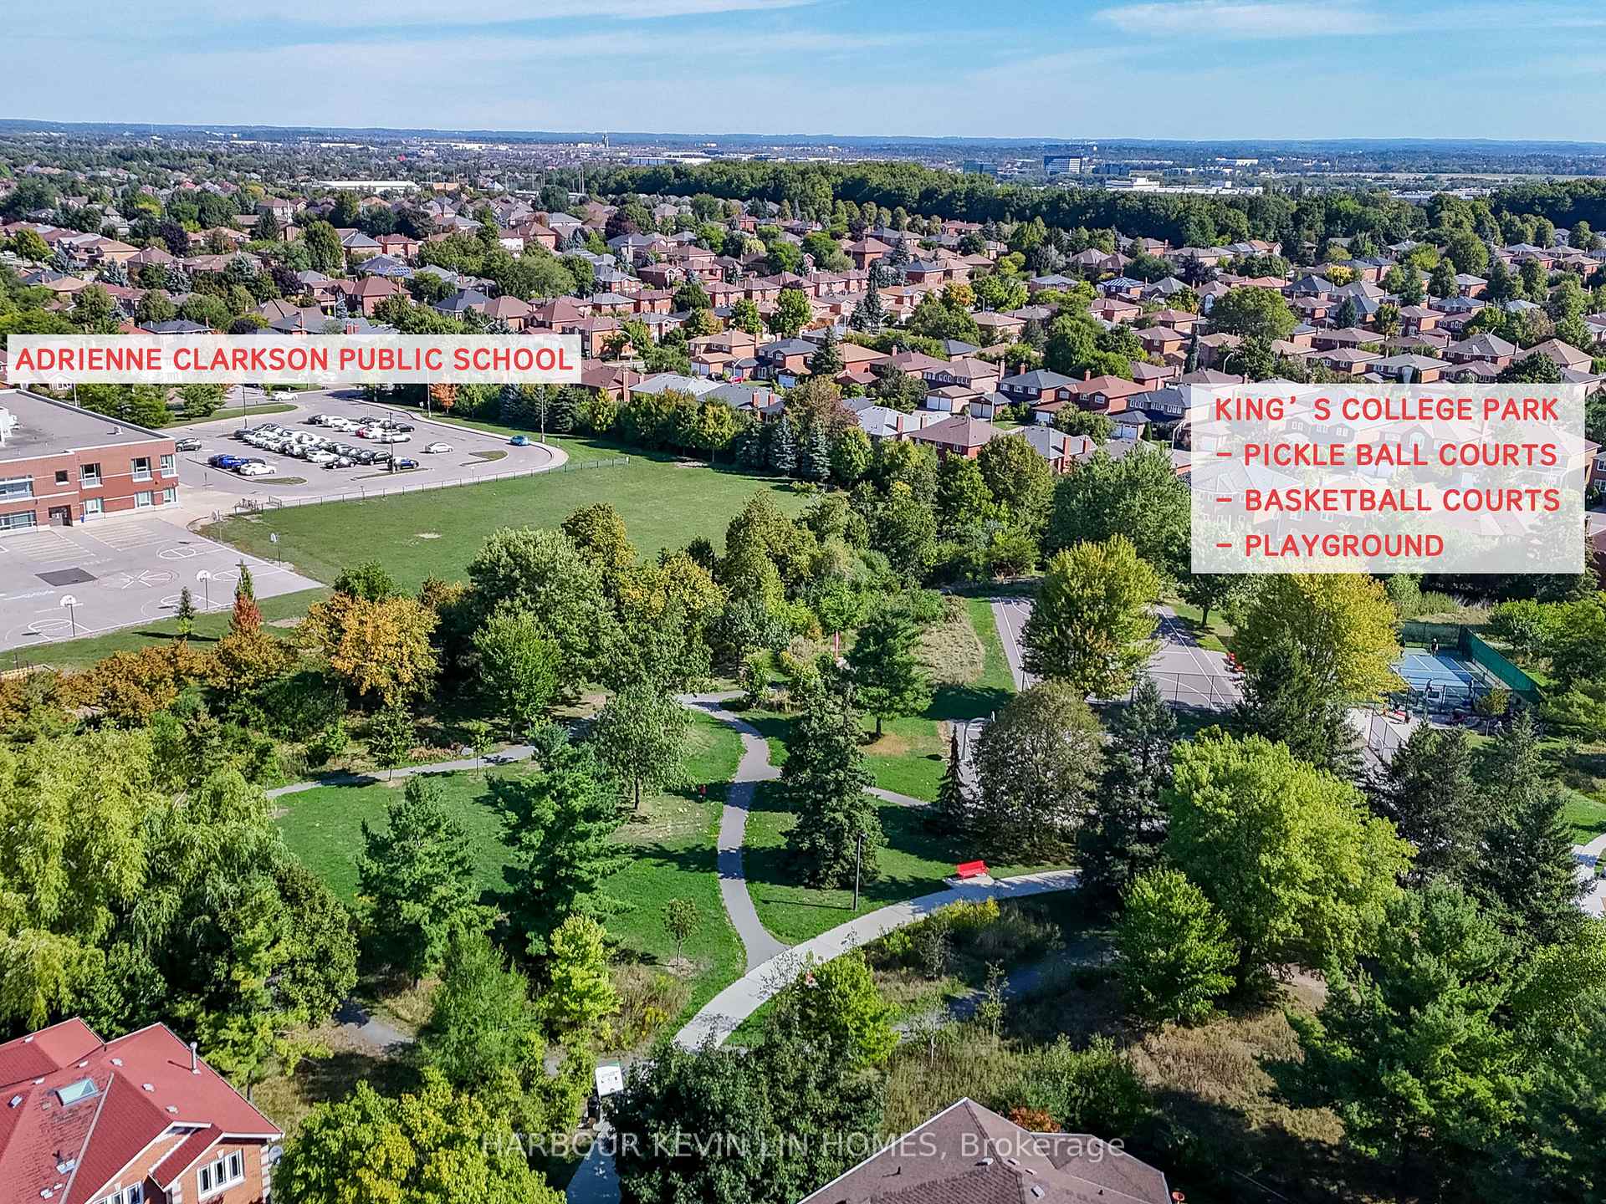
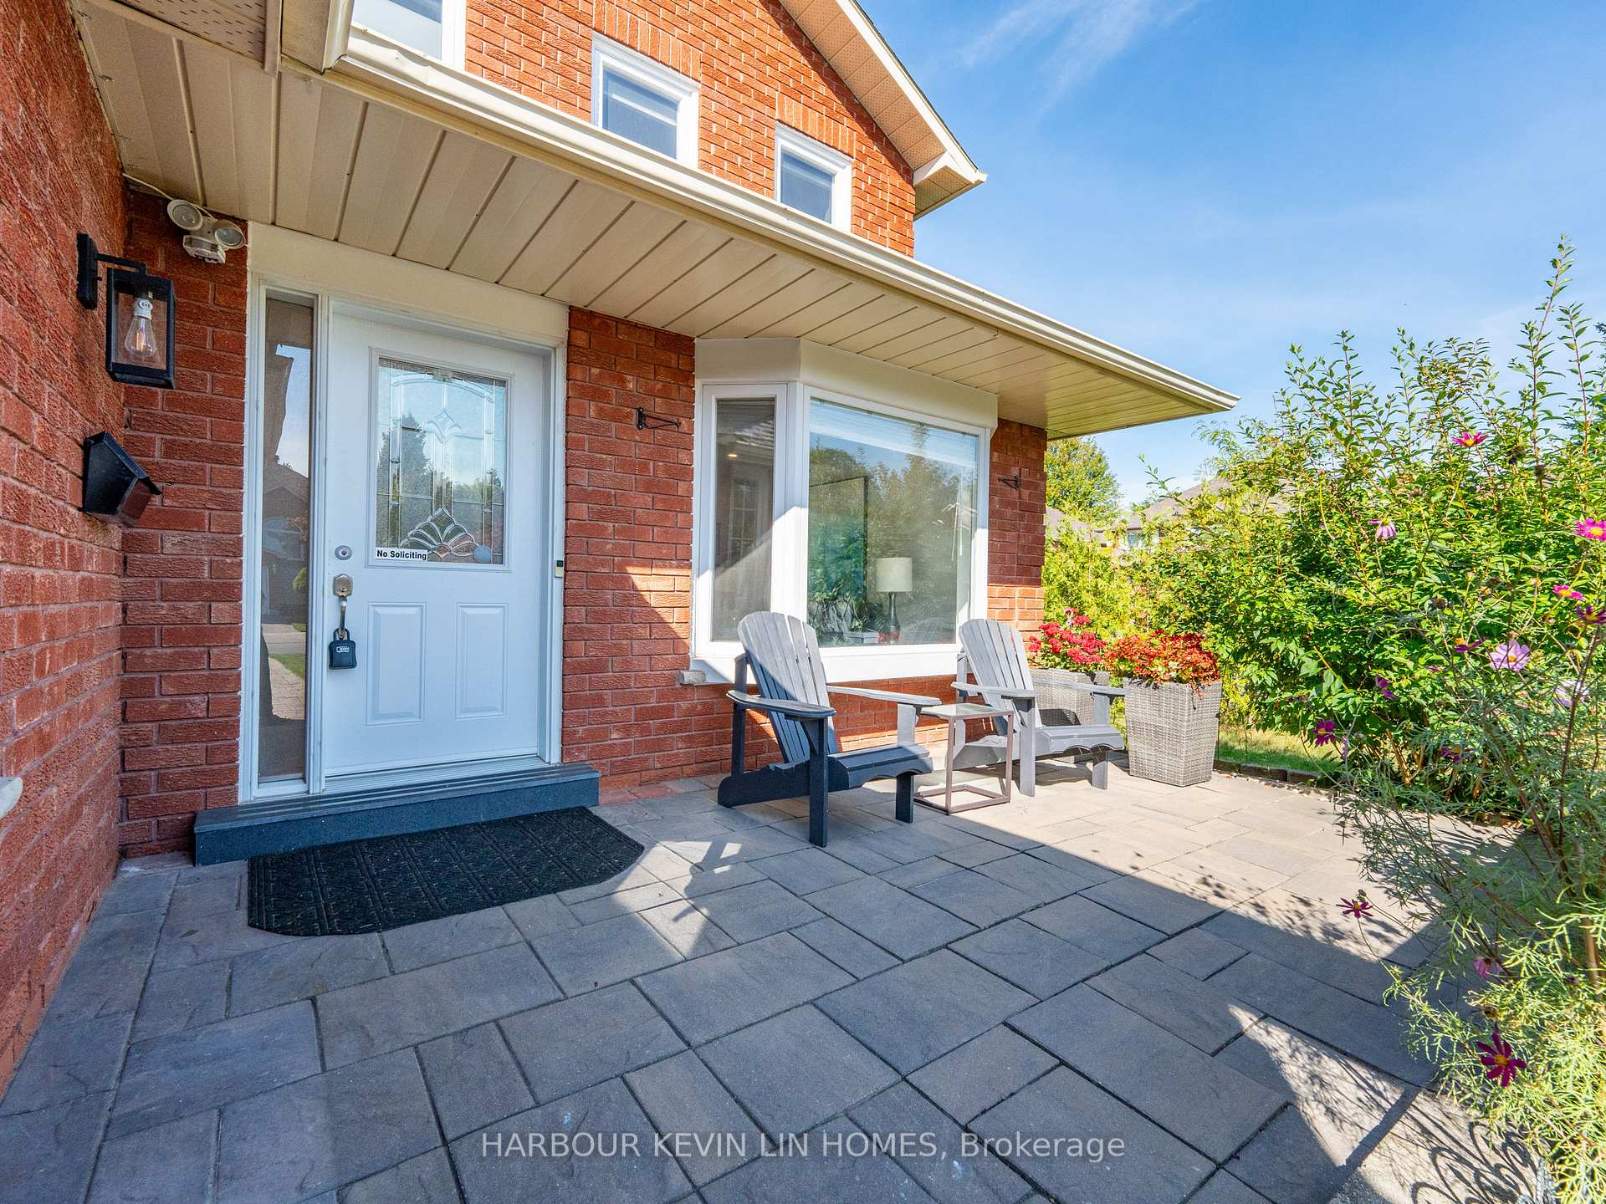
Welcome to luxury living in the prestigious Doncrest community! This beautifully renovated 2-storey detached home offers over 3,400 sq. ft. of thoughtfully designed total living space, filled with premium upgrades for elegance and comfort. The main and second levels feature engineered hardwood flooring, quartz countertops in the kitchen and bathrooms, smooth ceilings in the main floor and primary bedroom, and modern tile finishes in all washrooms. The open-concept main floor showcases a welcoming living room with fireplace, a family room with pot lights, a formal dining area, and a chef-inspired kitchen with quartz counters, tiled backsplash, center island with seating, and new LG stainless steel appliances. Upstairs are four spacious bedrooms, including a primary retreat with walk-in closet and a spa-like 4-piece ensuite with soaker tub and glass shower. The fully renovated basement (2021) adds exceptional versatility with laminate flooring, a 3-piece bathroom, full secondary kitchen, recreation room, two additional bedrooms, and laundry with GE washer/dryer (2021), ideal for extended family, in-laws, or rental potential. Recent updates include a high-efficiency furnace (owned, 2021) and new shingles (2021). Exterior highlights include a landscaped yard, freshly painted garage floor, private driveway for 4 cars (sidewalk-free), 2-car garage, and a backyard patio perfect for entertaining. Conveniently located near Adrienne Clarkson Public School, Christ the King CES, and within the sought-after St. Robert CHS (IB Program) zone, with easy access to Highways 7, 404, and 407, plus plazas, restaurants, and shopping. Steps away from Kings College Park featuring pickleball courts, basketball courts, and a playground, this home offers the perfect blend of modern sophistication, family comfort, and an unbeatable location.
Ask about this home
A HOMEH agent will answer your questions about this home.
Around this home
Daily convenience, out of 100, from the distances below
Schools nearby
School rating, out of 10.
Helpful calculators
Your HOMEH agent

"I would see it this week."