

60 Toporowski Avenue
60 Toporowski Avenue
 See all 25 photos
Property history
- $3,850TerminatedList: 2025-09-26|End: 2025-10-30|34 daysN12428828
Facts and features
- BasementFinished
- Lot size32 × 110 ft
- Lease term12 months
- FurnishedFurnished
- Fireplace
- Central air
The homeDetached, 2-storey, Age 16–30 years
- Type: Detached
- Style: 2-storey
- Age: 16–30 years
- Living space: 2,500–3,000 sq ft
- Basement: Finished
InsideFireplace Yes, natural gas, Ensuite, main level, Auto garage door remote
- Fireplace: Yes, natural gas
- Laundry: Ensuite, main level
- Features: Auto garage door remote
- Security: Carbon monoxide detectors, smoke detector
- Rooms above ground: 9
- Rooms in the basement: 1
- Bedrooms: 4
- Bathrooms: 4
- Kitchens: 1
- Family room: Yes
Outside and lotBrick, Asphalt shingle, Concrete
- Exterior: Brick
- Roof: Asphalt shingle
- Foundation: Concrete
- Size: 32.15 × 109.96 ft
- Shape: Rectangular
Parking2 Garage, Built-in, Available
- Spaces: 2 Garage
- Garage: Built-in
- Driveway: Available
Heating, water and powerForced air, gas, Central air, Municipal water
- Heating: Forced air, gas
- Cooling: Central air
- Water: Municipal water
- Sewer: Municipal sewer
Rent and termsRent $3,850 a month, Entire property, Furnished
- Rent: $3,850 a month
- Space for rent: Entire property
- Furnished: Furnished
- Lease: 12 months
- Paid: Monthly
- Deposit: Required
- Credit check: Required
- Employment letter: Required
- Rental application: Required
- References: Required
IncludedFridge & gas stove, b/i dishwasher, washer, dryer, central air conditioner, cvc, all existing windows covering, all existing electric light fixtures, water softener, air humidifier, garage door opener & remote.
- Included: Fridge & gas stove, b/i dishwasher, washer, dryer, central air conditioner, cvc, all existing windows covering, all existing electric light fixtures, water softener, air humidifier, garage door opener & remote.
NearbyLibrary, park, place of worship, public transit, rec./commun.centre, school
- Close to: Library, park, place of worship, public transit, rec./commun.centre, school
Listing detailsN12428828, Terminated, Sep 26, 2025
- MLS® number: N12428828
- Status: Terminated
- Listed on: Sep 26, 2025
- Days on market: 34
- Updated: Oct 30, 2025
- Possession: 2025-11-15 / 30-59 days
- Occupied by: Tenant
- Listing brokerage: KW Living Realty
About this home
60 Toporowski Avenue, Richmond Hill (Rouge Woods), ON L4S 2H1
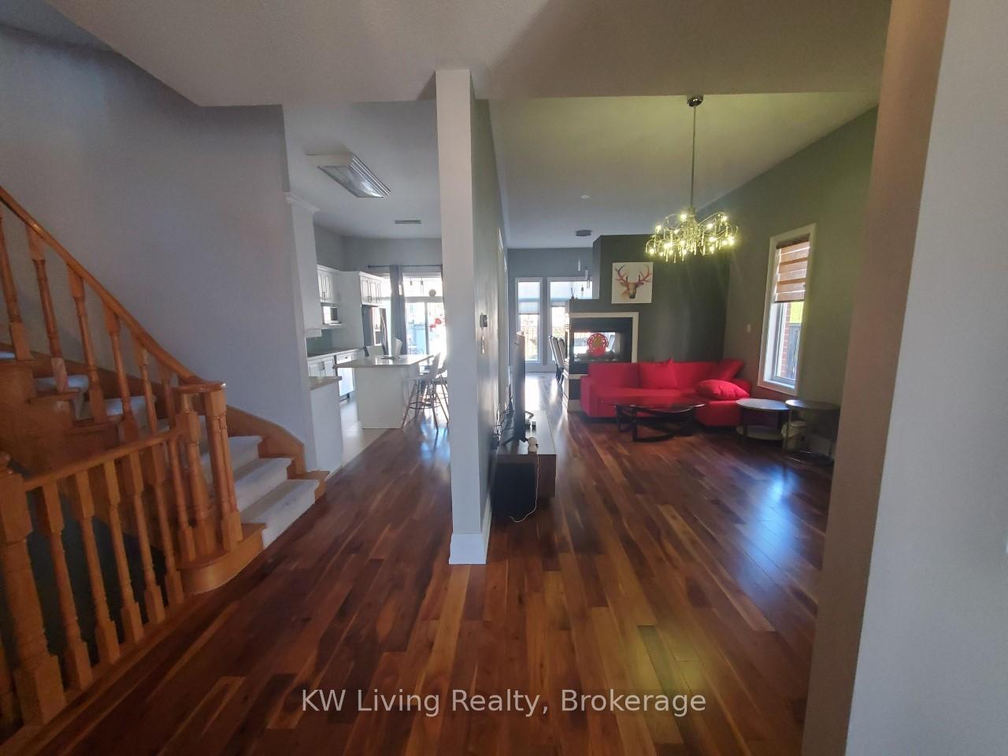
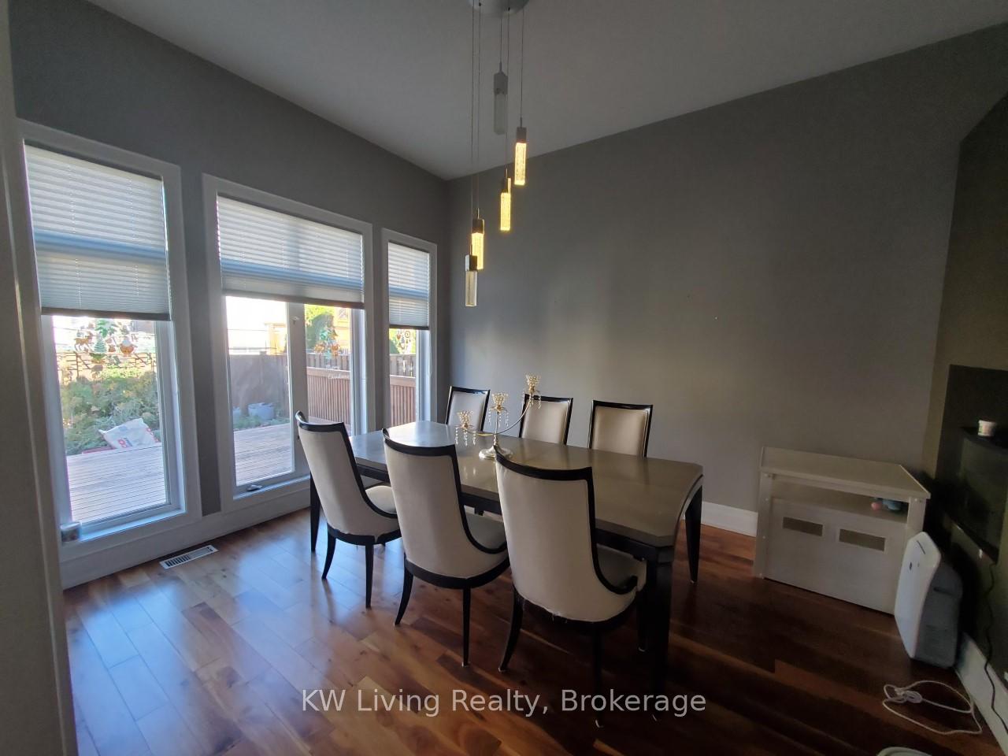
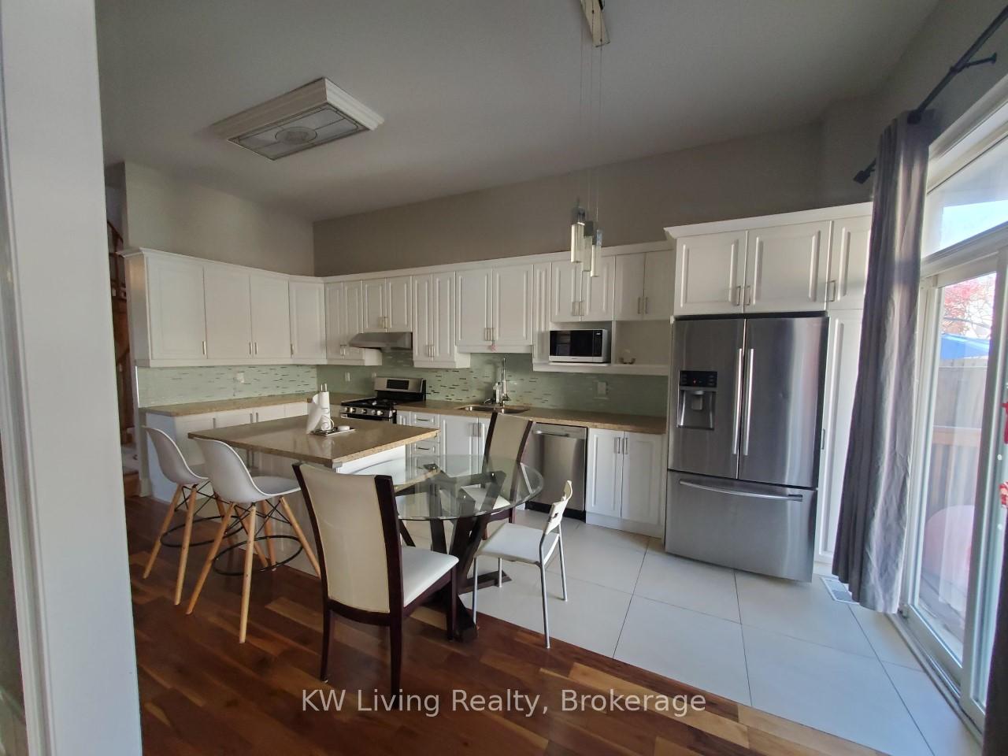
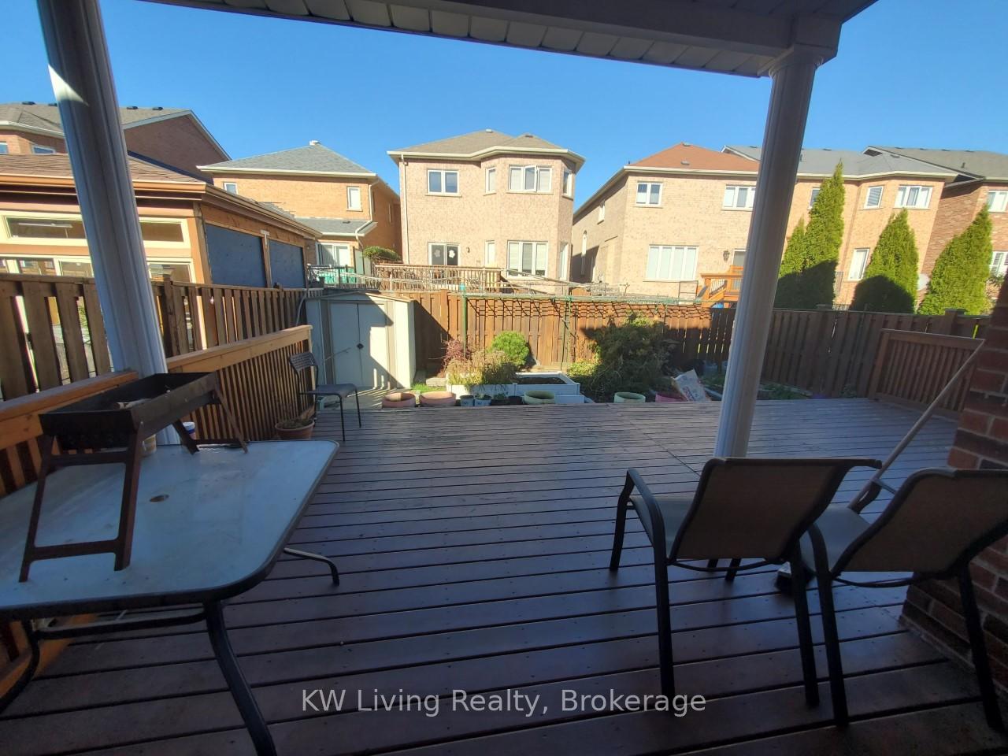
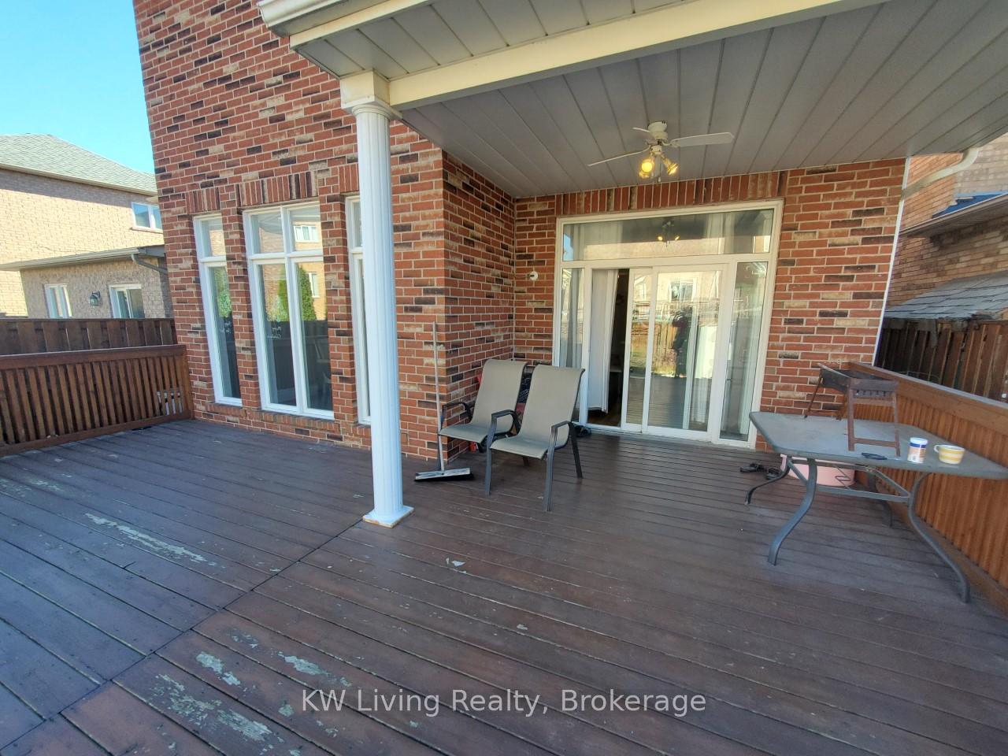
Elegant Family Home in Rouge Woods Upgraded & Move-In Ready. Welcome to this beautifully fully furnished upgraded 4-bedroom, 4-bathroom detached home in the highly sought-after Rouge Woods community. Boasting approximately 2,800 sq ft of refined living space, this residence features soaring 11' ceilings on the main floor and 9' ceilings upstairs, creating an airy and luxurious atmosphere throughout. Enjoy rich walnut hardwood flooring, a stunning oak circular staircase, and a three-sided fireplace that adds warmth and charm to the open-concept layout. The modern kitchen is a chefs dream, complete with extended cabinetry, a large granite island, and premium appliances. Step outside to the back yard with an oversized deck - perfect for entertaining. The finished basement offers additional living space, ideal for a home office, gym, or media room. Located just steps from parks, top-rated schools, Richmond Green, Costco, and Hwy 404, this home combines comfort, convenience, and style in one unbeatable package. Please note, the landlord has stored personal belongings in the cold room and beneath the basement staircase.
Ask about this home
A HOMEH agent will answer your questions about this home.
Around this home
Daily convenience, out of 100, from the distances below
Schools nearby
School rating, out of 10.
Helpful calculators
Your HOMEH agent

"I would see it this week."