

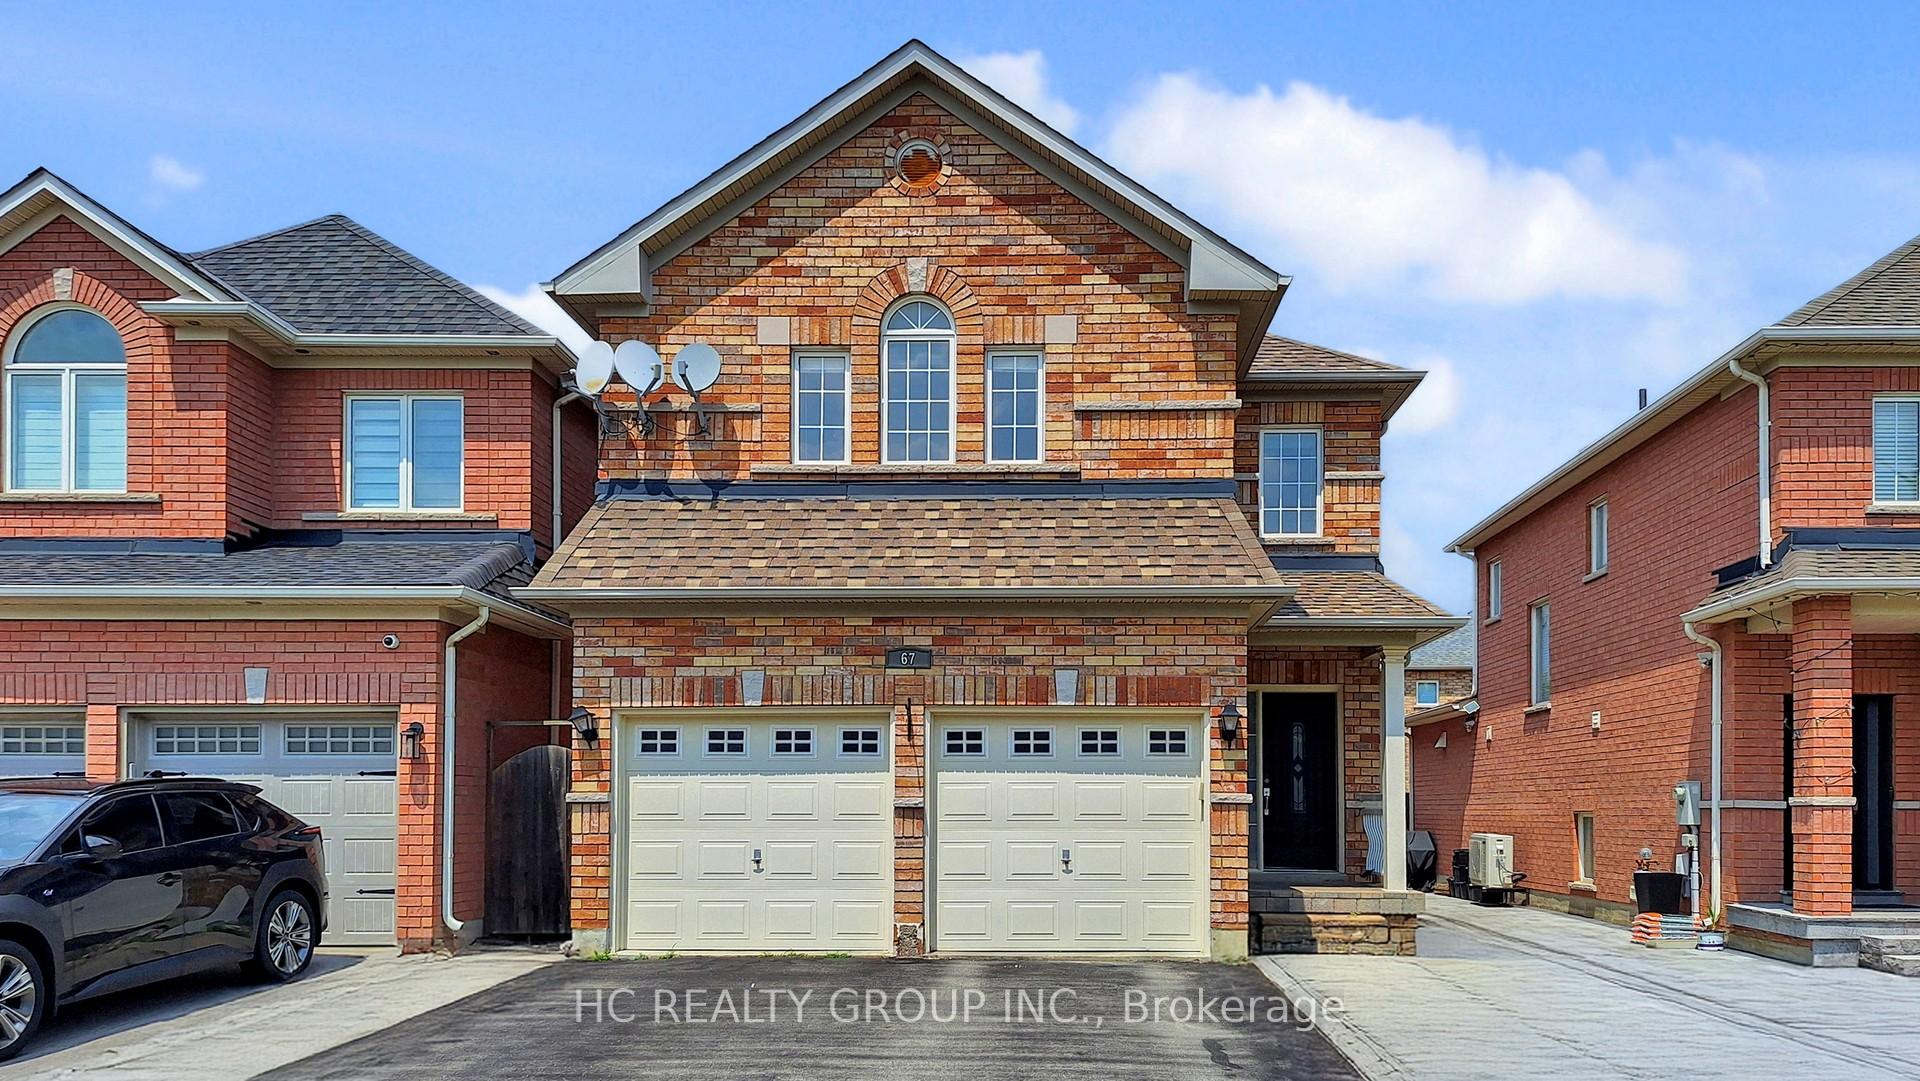
67 Melbourne Drive
67 Melbourne Drive
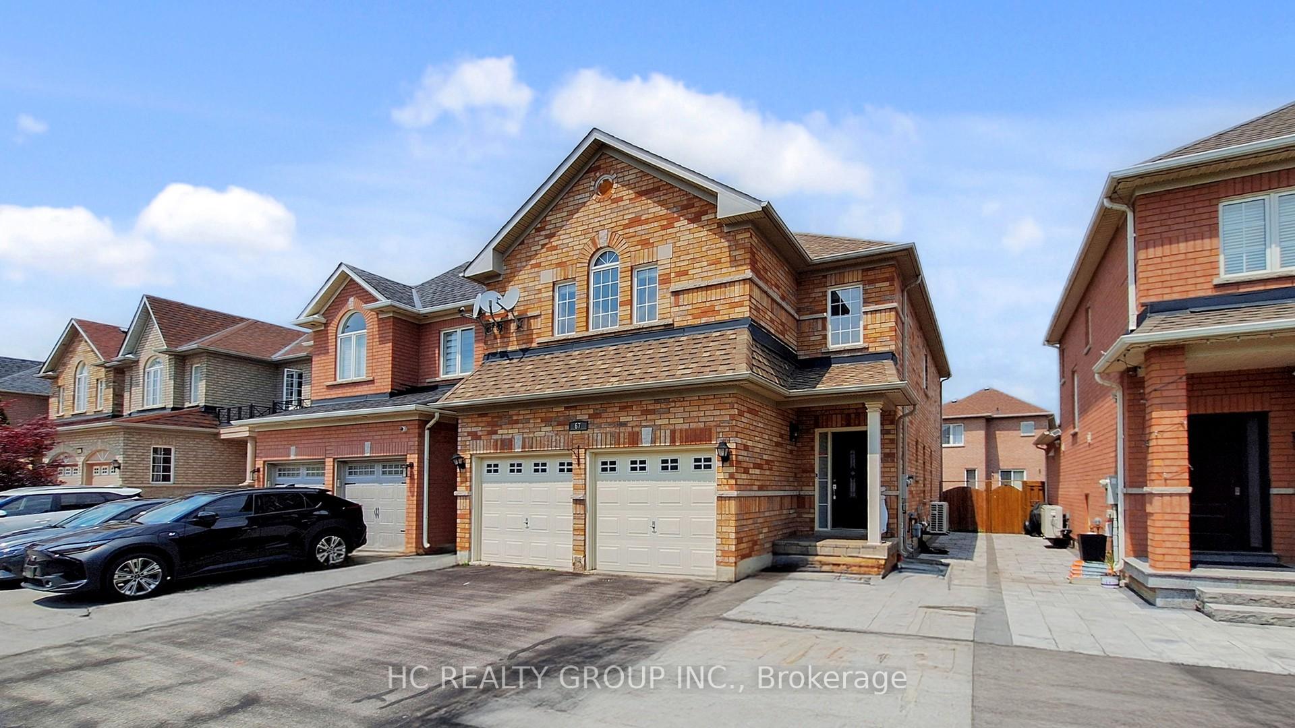
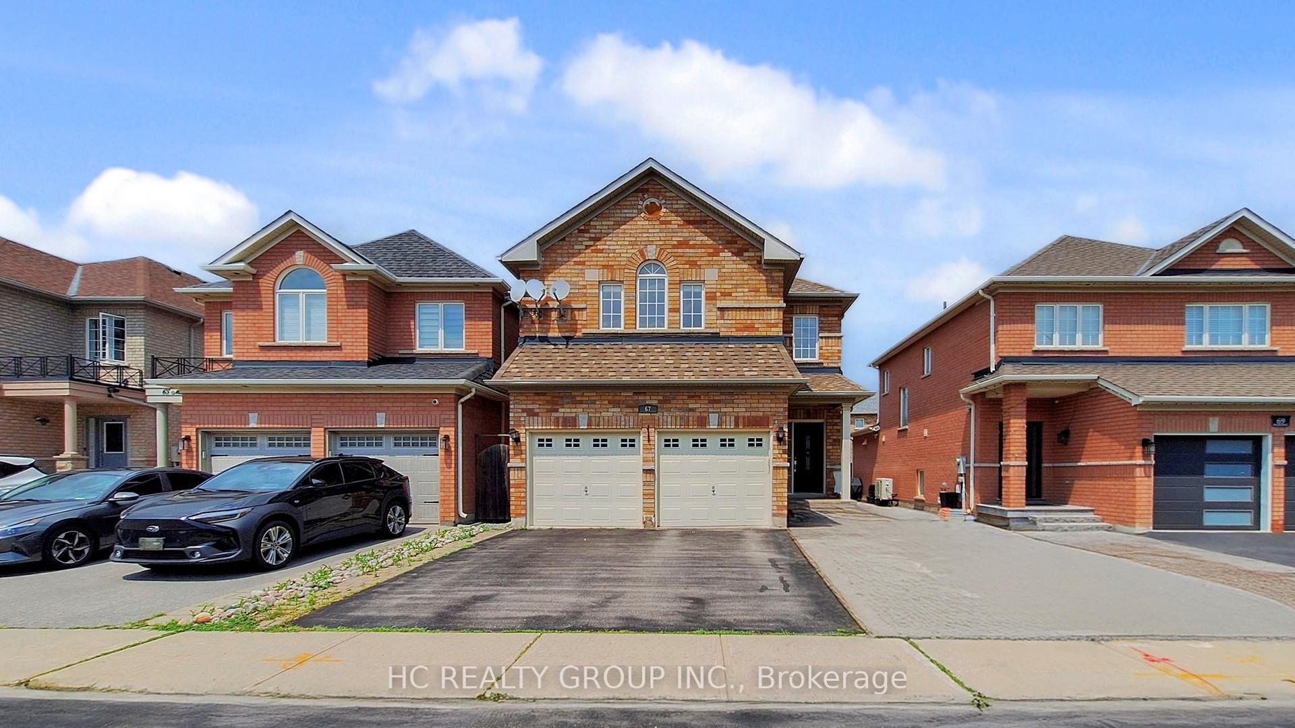
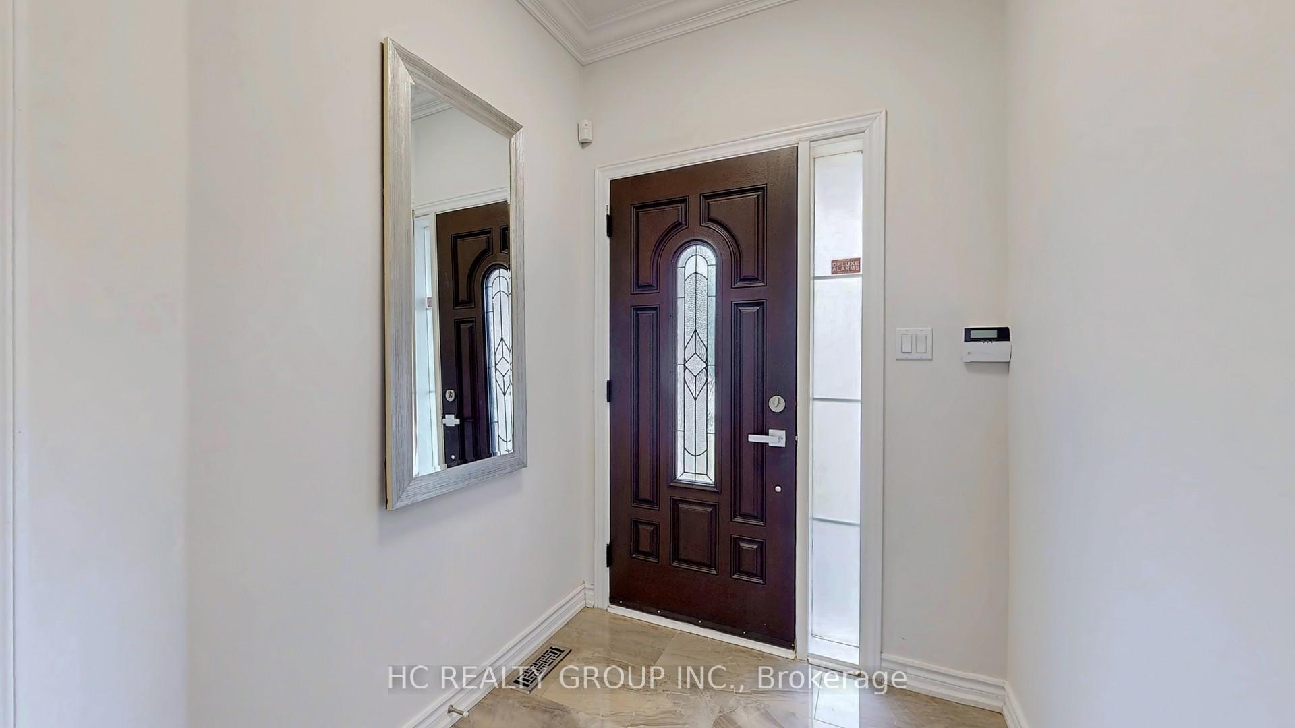
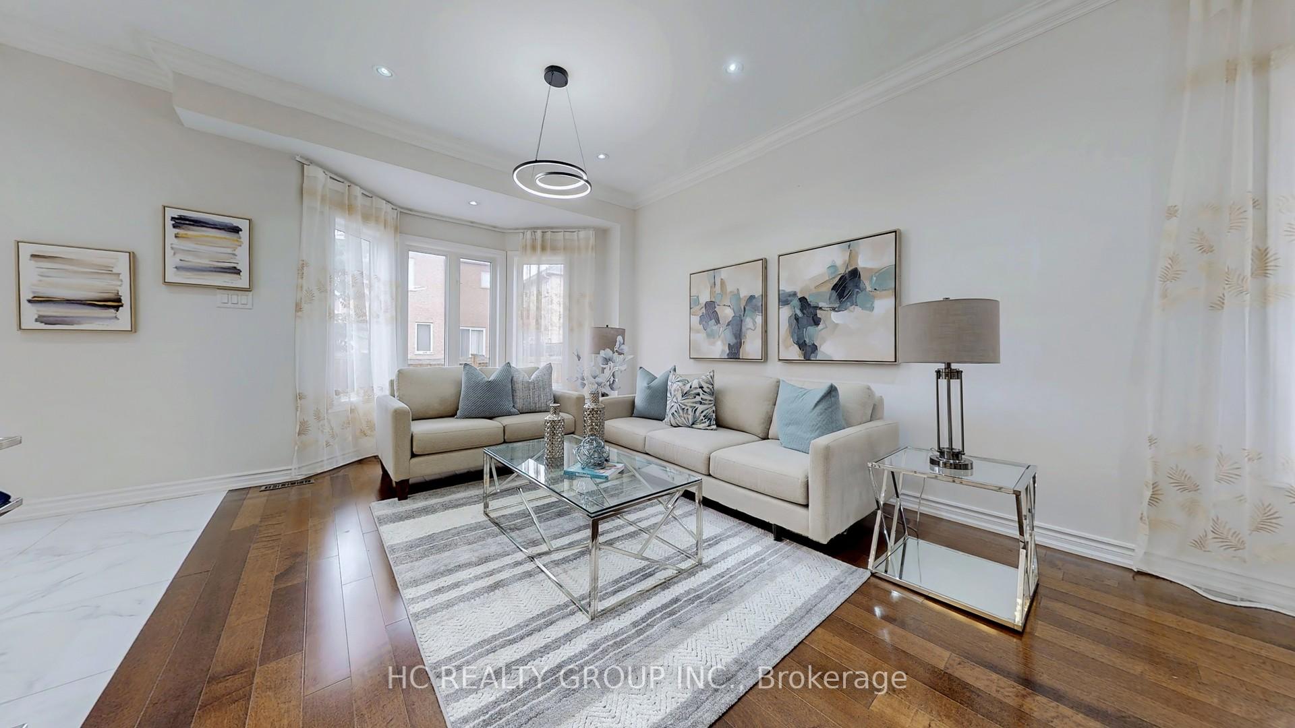 See all 50 photos
Property history
Facts and features
- BasementFinished
- Water, sewerMunicipal
- HeatingForced air
- CoolingCentral air
- Second kitchen
- Separate entrance
- Hardwood floors
- Fireplace
- Central air
The homeDetached, 2-storey, 2,000–2,500 sq ft
- Type: Detached
- Style: 2-storey
- Living space: 2,000–2,500 sq ft
- Basement: Finished, separate entrance
InsideFireplace Yes, Hardwood, Carpet free
- Fireplace: Yes
- Flooring: Hardwood
- Features: Carpet free
- Rooms above ground: 7
- Rooms in the basement: 4
- Bedrooms: 4 + 2 in the basement
- Bathrooms: 4
- Kitchens: 2
- Family room: Yes
Outside and lotBrick, Shingles, Concrete
- Exterior: Brick
- Roof: Shingles
- Foundation: Concrete
- Size: 33.63 × 103.31 ft
Parking2 Garage, Attached
- Spaces: 2 Garage
- Garage: Attached
Heating, water and powerForced air, gas, Central air, Municipal water
- Heating: Forced air, gas
- Cooling: Central air
- Water: Municipal water
- Sewer: Municipal sewer
Costs and taxesTaxes $7,407 a year, HST included in the price, Hot water tank
- Taxes, 2025: $7,407 a year
- HST: HST included in the price
- Rental items: Hot water tank
Included in the saleS/s fridge, b/i s/s stove, b/i s/s dishwasher, b/i stove, s/s rangehood, microwave, samsung washer & dryer. all existing appliances in bsmt: fridge, stove, rangehood, washer & dryer. all existing window coverings, all elfs, gdo, cvac(as is). water softener (2024) & water filtration system (2024), heat pump (2023)
- Included: S/s fridge, b/i s/s stove, b/i s/s dishwasher, b/i stove, s/s rangehood, microwave, samsung washer & dryer. all existing appliances in bsmt: fridge, stove, rangehood, washer & dryer. all existing window coverings, all elfs, gdo, cvac(as is). water softener (2024) & water filtration system (2024), heat pump (2023)
Listing detailsN12409065, Sold, Sep 17, 2025
- MLS® number: N12409065
- Status: Sold
- Listed on: Sep 17, 2025
- Days on market: 20
- Updated: Oct 7, 2025
- Possession: 2025-12-17 / 60-89 days
- Occupied by: Owner
- Listing brokerage: HC REALTY GROUP INC.
About this home
67 Melbourne Drive, Richmond Hill (Rouge Woods), ON L4S 2V2
Welcome Home! This Well Maintained 4 Bedrooms, 4 Bathrooms, Luxury Detached Family Home Is Ready For You To Move In And Enjoy! Located In The Highly Desirable Rouge Woods Community, This Home Combines Comfort With Practicality. $$$ Spent On Upgrades. Featuring Fully Open Concept Main Floor With 9Ft Ceilings, Over Sized Island In The Chef's Kitchen, With Custom Countertop, Backsplash And High End Built In Appliances. The Living Room And Dining Room Are Both Very Spacious And Sun Filled. The Second Floor Offers 4 Generously Sized Bedrooms, With An Exceptionally Large Primary Bedroom With A 4PC Ensuite, Walk In Closet With Custom Cabinetry. The Other Three Bedrooms Are Also Of Excellent Size, Perfect For A Big Or Growing Family. The Basement Is Professionally Finished In An Apartment Style Along With A Separate Entrance. The Basement Apartment Can Be Rented For Over $2000/Month, Has A Full Sized Kitchen, A Sitting Area, A Second Set of Washer & Dryer, 2 Large Bedrooms, A 3PC Bathroom. Perfect For Multi Generation Families Or Those Looking To Supplement Their Income. Located In Top Ranked School District, Redstone PS, Richmond Green SS, Bayview SS(IB), High Ranking Catholic Schools. Close Proximity To Richmond Green Sports Complex, Parks, Shopping Plaza With Costco, Go Train, Hwy404, YRT, And More. Don't Miss This Opportunity!
Ask about this home
A HOMEH agent will answer your questions about this home.
Around this home
Daily convenience, out of 100, from the distances below
Schools nearby
School rating, out of 10.
Helpful calculators
Your HOMEH agent

"I would see it this week."