

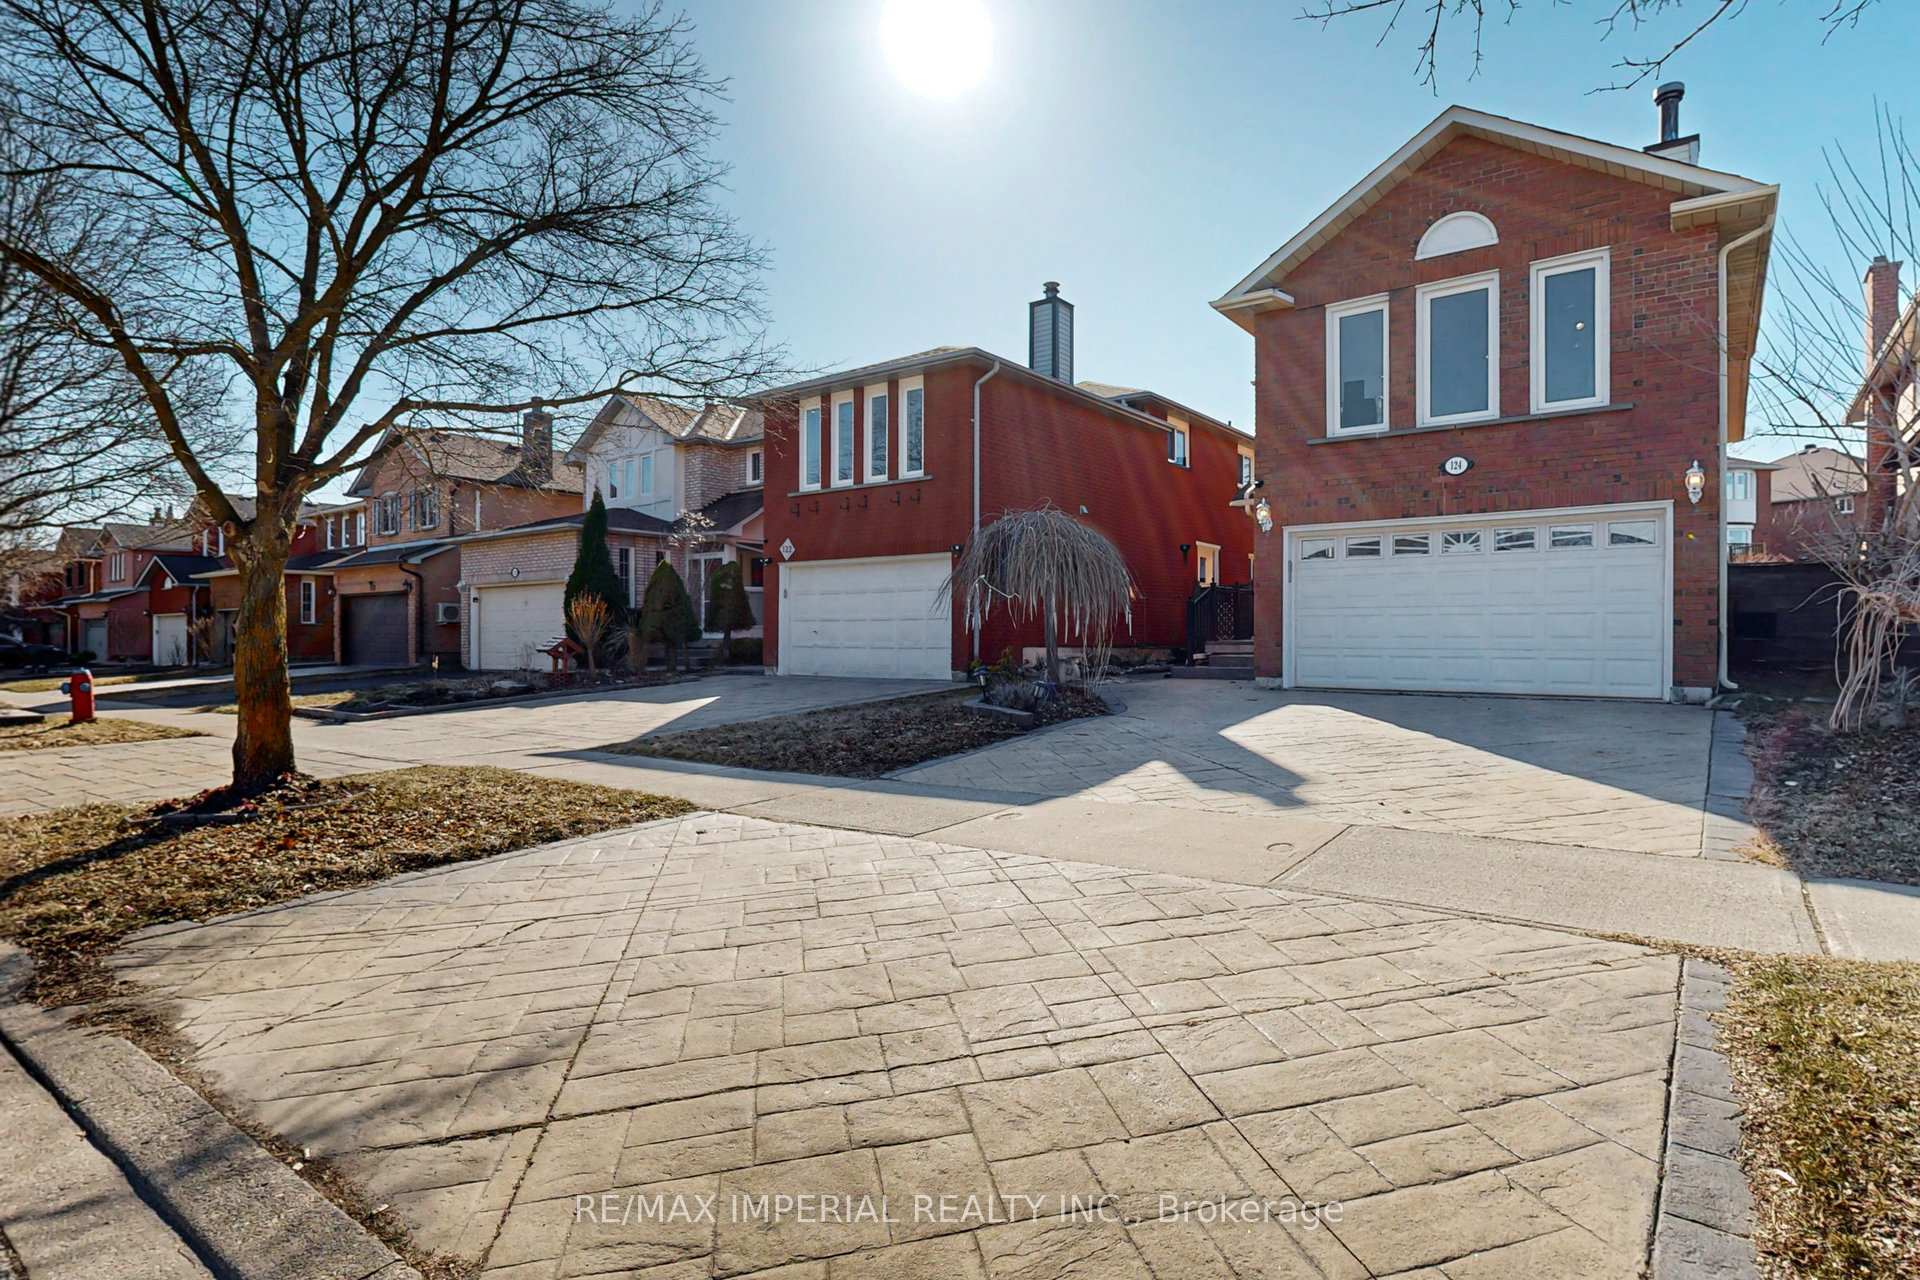
124 Summitcrest Drive
Detached Expired
1/46124 Summitcrest Drive
Detached Expired
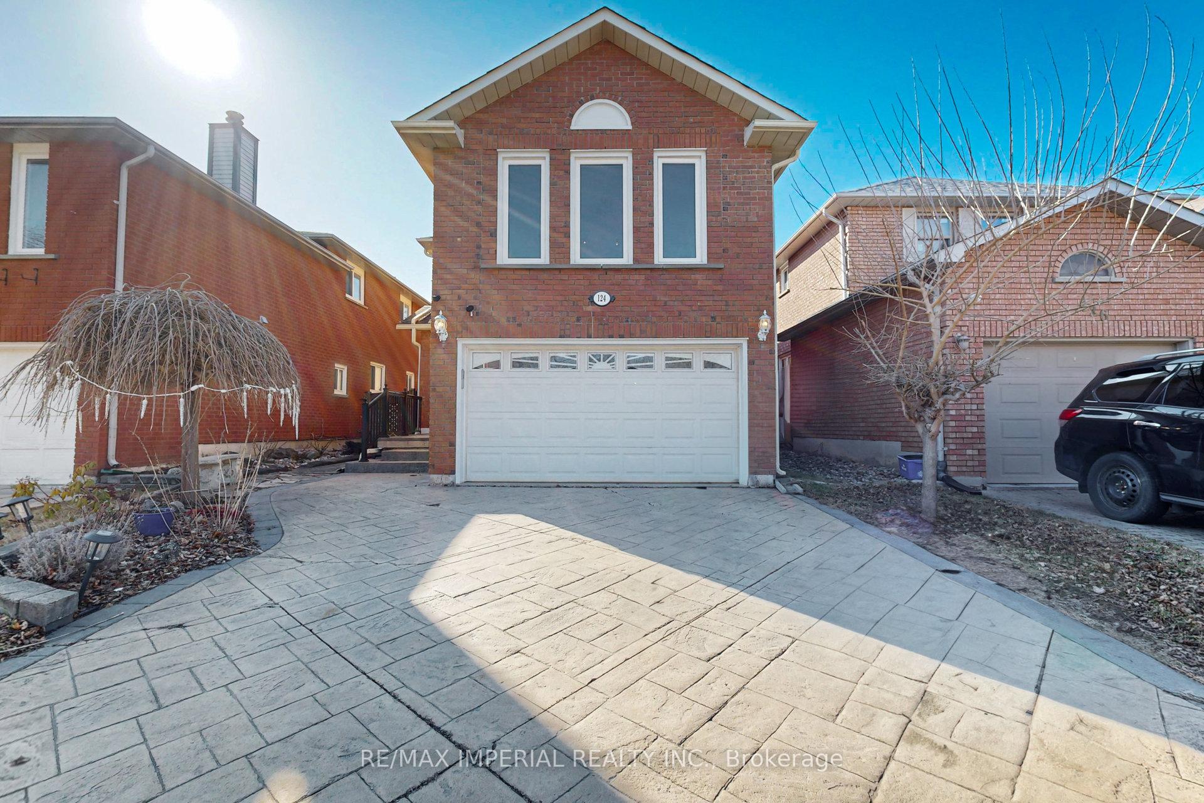
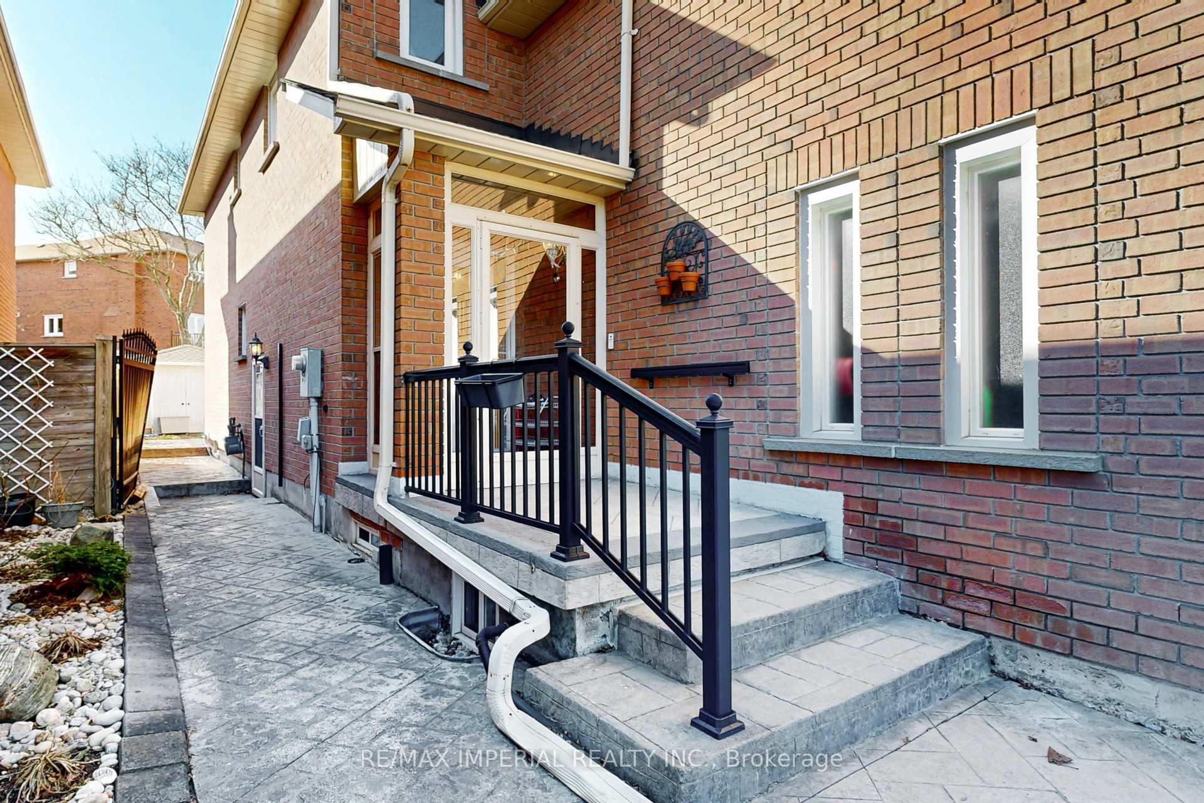
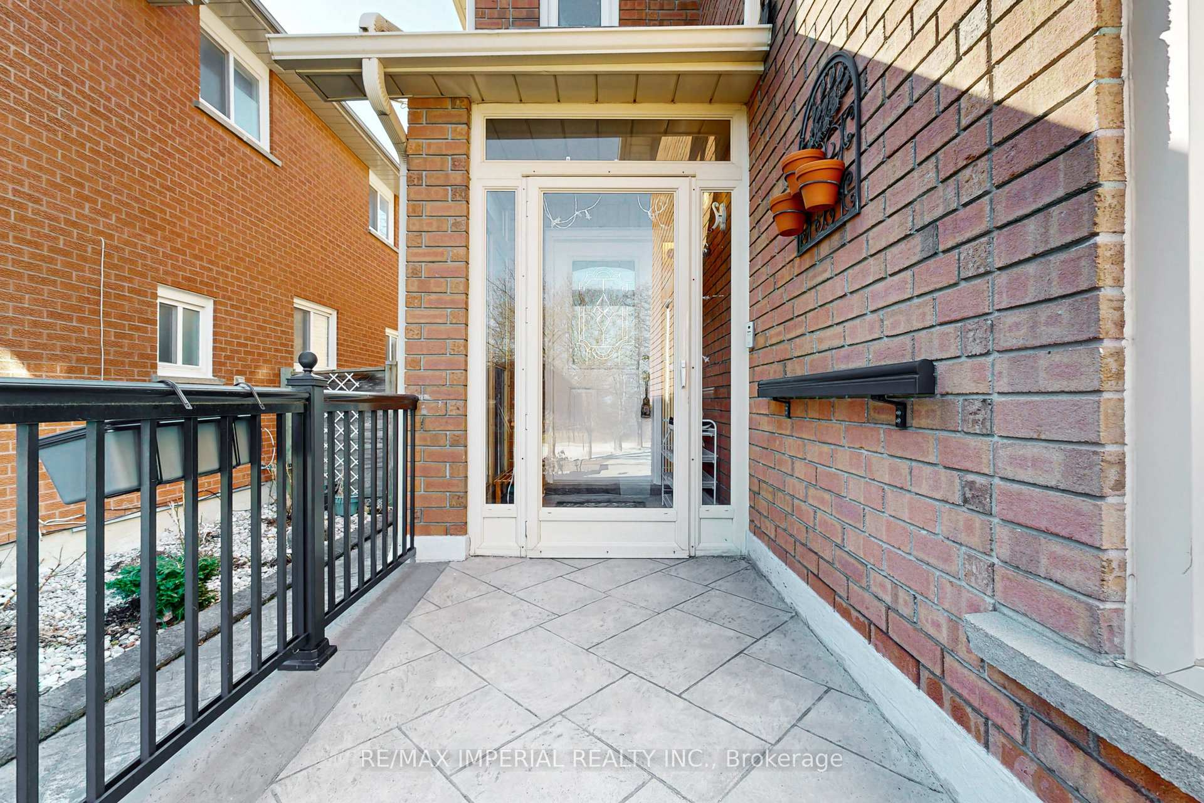
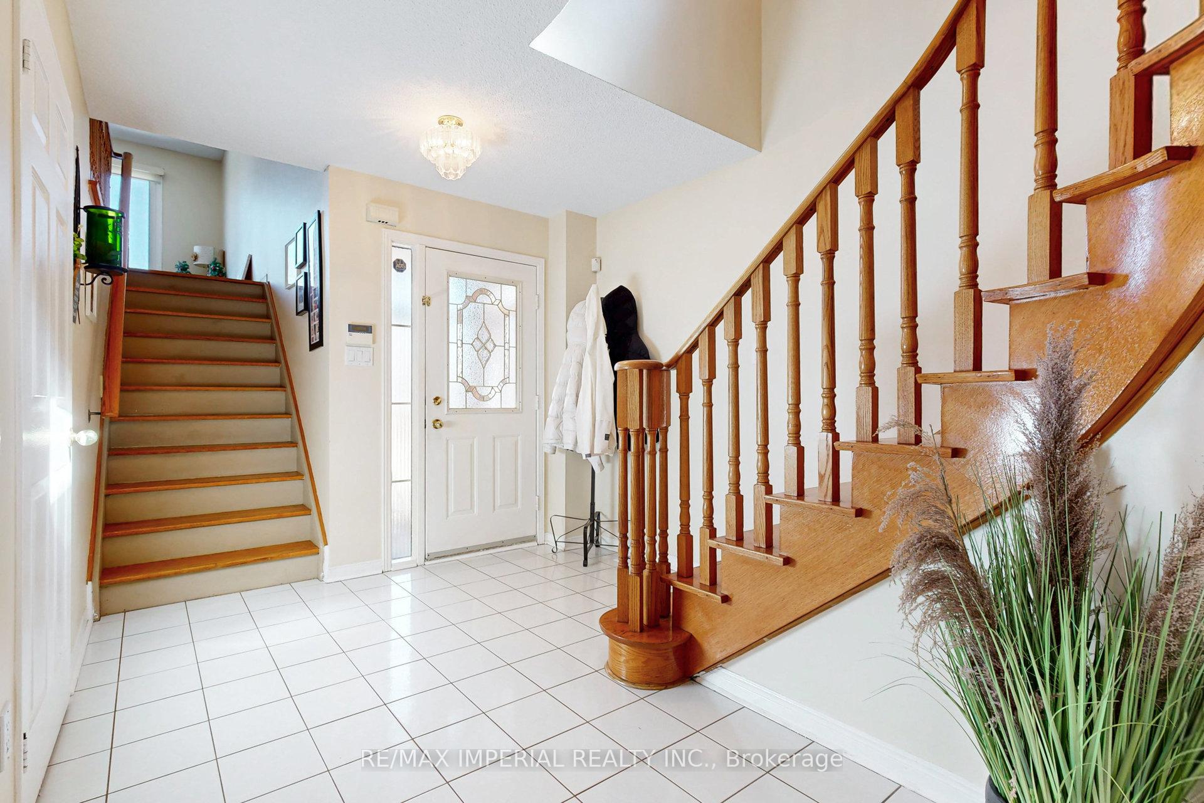 See all 46 photos
Last asked:Expired Jul 2, 2025
$1,299,000
Hestimate*: $1,027,000▼ 21%3+1 Bedrooms
4 Bathrooms
2 Garage
1.5K–2K sq.ft
31.99×109.91 ft
$4,907/yr
Property history
- $1,199,000SuspendedList: 2025-07-10|End: 2025-08-09|30 daysN12277640
- $1,299,000ExpiredList: 2025-04-03|End: 2025-07-02|90 daysN12060841
Facts and features
- BasementWalk-out
- Price per sq ft~$742
- Water, sewerMunicipal
- HeatingForced air
What stands out
- 3 kitchens
- Fireplace
- Central air
The homeDetached, 2-storey, 1,500–2,000 sq ft
- Type: Detached
- Style: 2-storey
- Living space: 1,500–2,000 sq ft
- Basement: Finished with walk-out
- View: Trees/woods
InsideFireplace Yes, Ceramic, Storage
- Fireplace: Yes
- Flooring: Ceramic
- Features: Storage
- Rooms above ground: 7
- Rooms in the basement: 2
- Bedrooms: 3 + 1 in the basement
- Bathrooms: 4
- Kitchens: 3
- Family room: Yes
Outside and lotBrick, Shingles, Concrete
Outside
- Exterior: Brick
- Roof: Shingles
- Foundation: Concrete
- Other structures: Garden shed
- Size: 31.99 × 109.91 ft
Parking2 Garage, Built-in, Private double
- Spaces: 2 Garage
- Garage: Built-in
- Driveway: Private double
Heating, water and powerForced air, gas, Central air, Municipal water
- Heating: Forced air, gas
- Cooling: Central air
- Water: Municipal water
- Sewer: Municipal sewer
Costs and taxesTaxes $4,907 a year, HST No HST, Hot water tank
- Taxes, 2024: $4,907 a year
- HST: No HST
- Rental items: Hot water tank
Included in the saleAll window covgs, elfs + ceiling fans. fridge, stove, b/i dw, washer,dryer, bsmt. fridge, egdo,ring video door bell, new patio door with b/i blinds + window in lr, custom shed w/hydro
- Included: All window covgs, elfs + ceiling fans. fridge, stove, b/i dw, washer,dryer, bsmt. fridge, egdo,ring video door bell, new patio door with b/i blinds + window in lr, custom shed w/hydro
NearbyPark, public transit, school
- Close to: Park, public transit, school
Listing detailsN12060841, Expired, Apr 3, 2025
- MLS® number: N12060841
- Status: Expired
- Listed on: Apr 3, 2025
- Days on market: 90
- Updated: Jul 2, 2025
- Possession: 2025-04-03 / Flexible
- Occupied by: Tenant
- Listing brokerage: RE/MAX IMPERIAL REALTY INC.
About this home
124 Summitcrest Drive, Richmond Hill (Devonsleigh), ON L4S 1A9
StorageTrees/WoodsParkPublic TransitSchool
Easy to convert 2nd floor family room to an extra primary bedroom. 15 mins walk to famous Richmond Hill High School, Clear front view & very quiet street with greenbelt, connect to trails and nice Newberry Park, close to all commercials and public transports. Separate entrance to finished basement apartment for extra rental income around $1500/mon. the rental income above grade is around $3500/mon. total $5000/mon. if rent whole house.
Read more
Ask about this home
A HOMEH agent will answer your questions about this home.
Ask a question
Thinking of selling your home?See what your home is worth today.
Around this home
Yonge/19th
Errands
Parks
Schools
Daily convenience, out of 100, from the distances below
ParkHarrington Park · 3 within 1 km6 min walk372 m
GrocerySuper Arina Bakery22 min walk1.4 km
SchoolHoly Trinity School5 min walk280 m
PharmacyA&J Pharmacy19 min walk1.2 km
Cafés & foodTim Hortons22 min walk1.3 km
Gym & rec centreRichmond Hill Squash Club28 min walk1.7 km
WalkDriveStraight-line distance, open map data
Grocery1.4 km
Park0.4 km
Coffee1.3 km
Dining1.4 km
Gym1.7 km
Schools nearby
School rating, out of 10.
Holy Trinity Schoolelementary · Private · 0.3 km
—
H G Bernard Public Schoolelementary · Public · 0.6 km
5.7/10Fair
Central Elementary Summer Schoolelementary · Public · 0.8 km
—
Contact agent
Helpful calculators
Mortgage
Affordability
Closing costs
Land transfer tax
Property tax
Down payment
CMHC insurance
Stress test
Cashback Rebate
Your HOMEH agent

KimHOMEH agent · Richmond Hill
"Priced 21% over the Hestimate. I would see it this week."
Ask Kim