

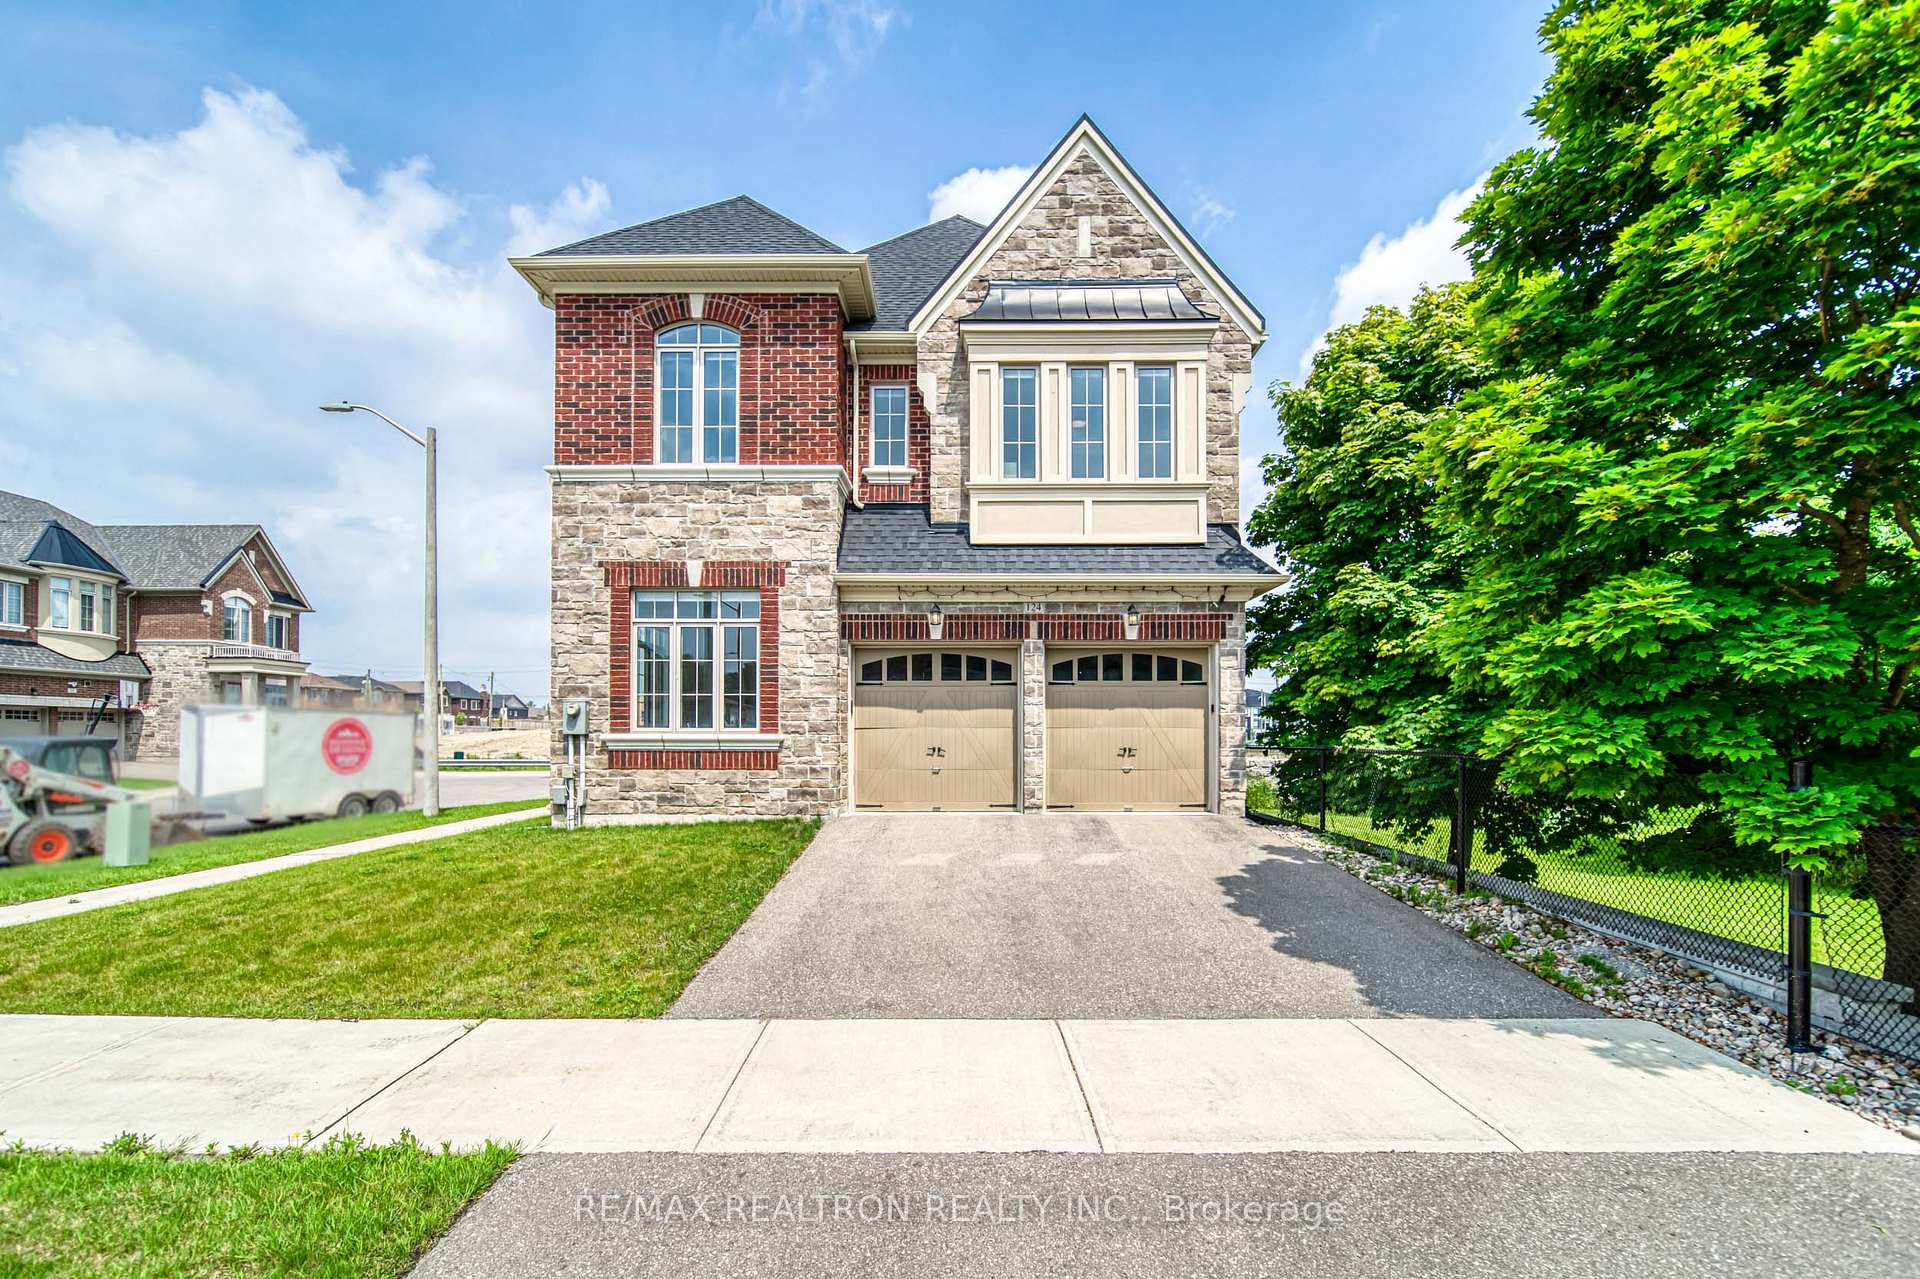
124 Wellspring Avenue
124 Wellspring Avenue
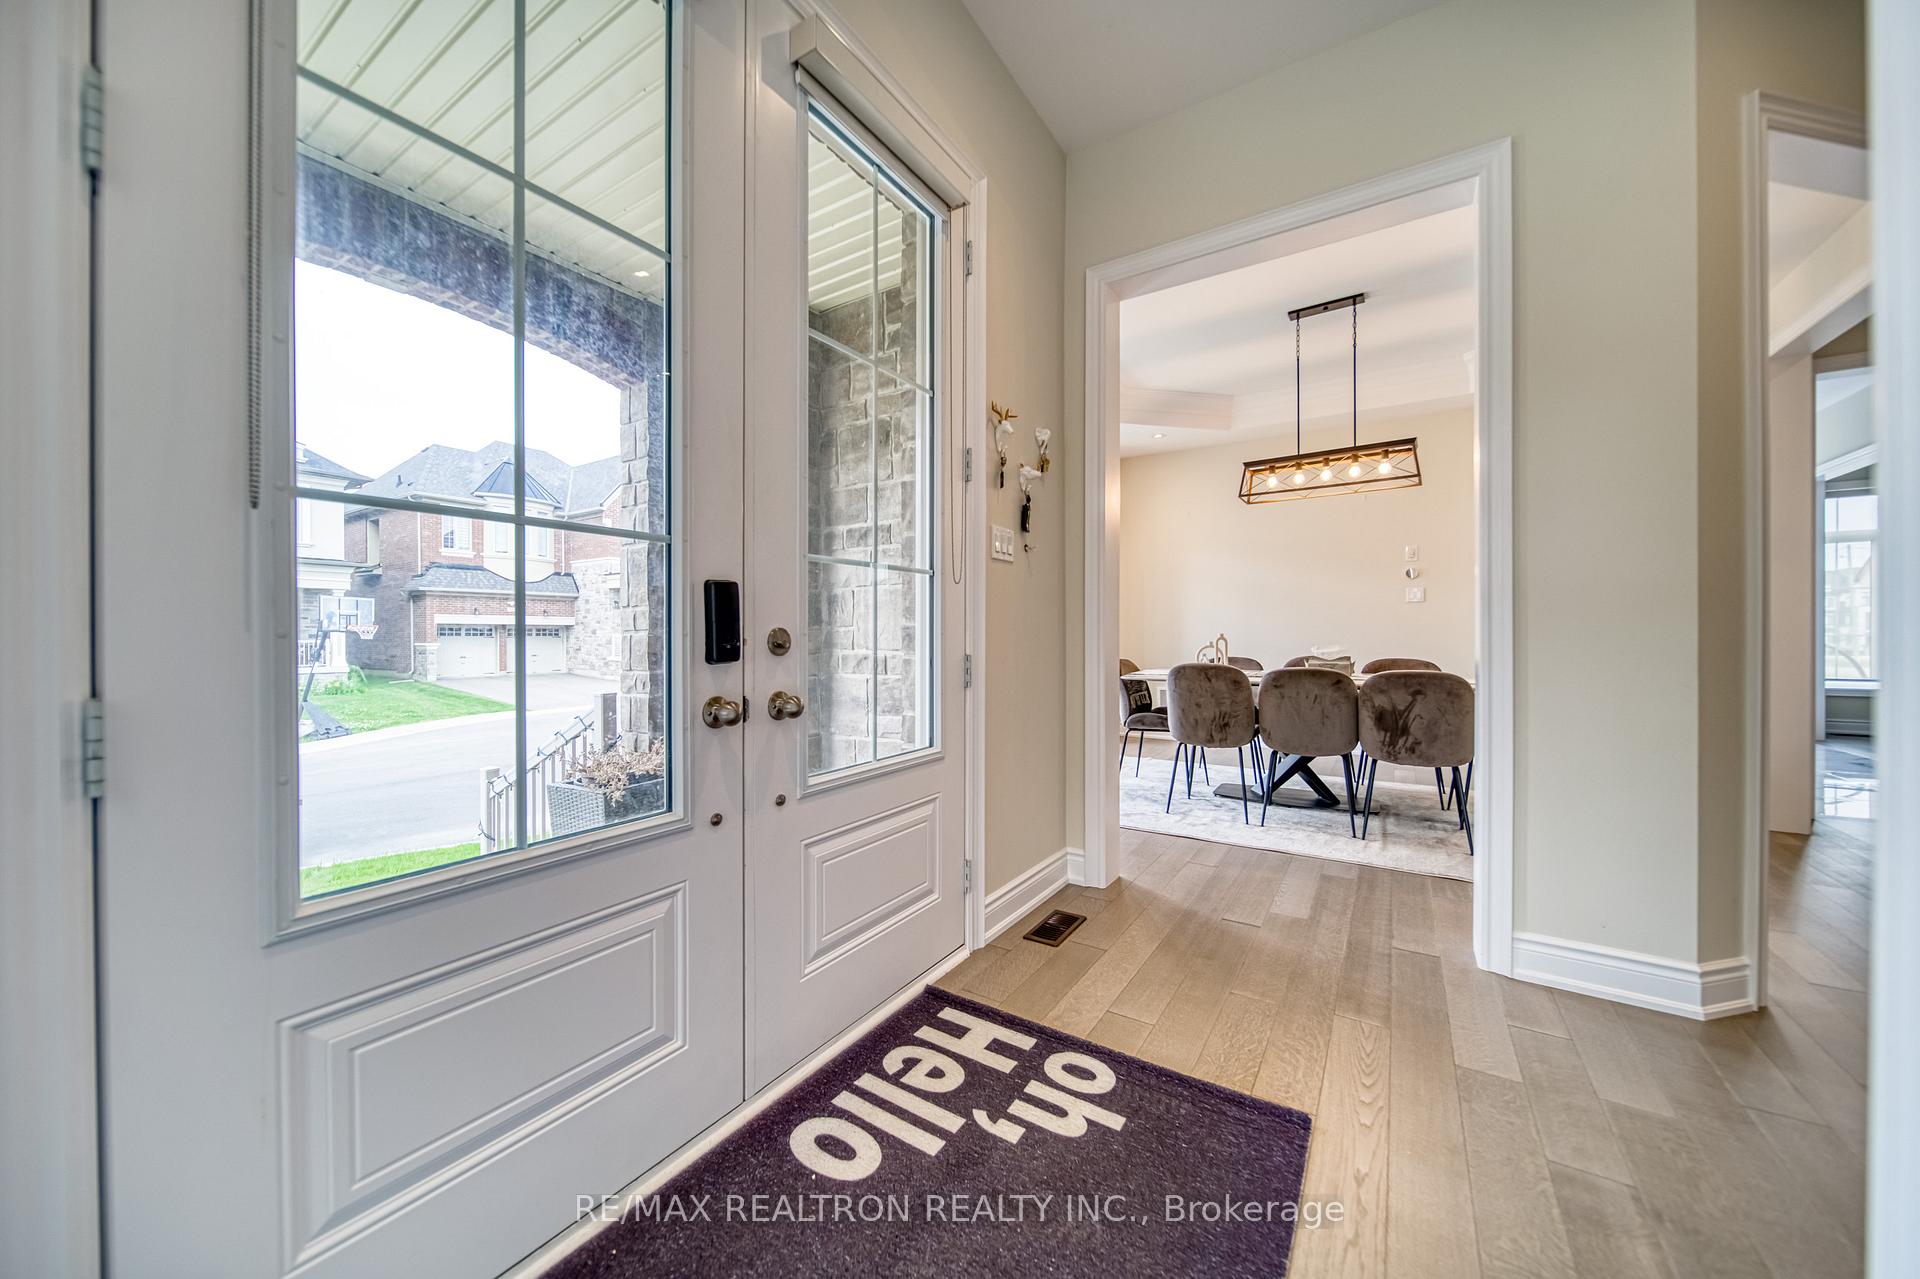 See all 37 photos
Property history
Facts and features
- BasementFinished
- Lot size44 × 109 ft
- Lease term12 months
- FurnishedUnfurnished
- Hardwood floors
- Fireplace
- Central air
The homeDetached, 2-storey, Age 0–5 years
- Type: Detached
- Style: 2-storey
- Age: 0–5 years
- Living space: 2,500–3,000 sq ft
- Basement: Finished
InsideFireplace Yes, Hardwood, Porcelain, Ensuite, upper level
- Fireplace: Yes
- Flooring: Hardwood, Porcelain
- Laundry: Ensuite, upper level
- Features: Carpet free
- Rooms above ground: 10
- Bedrooms: 4 + 1 in the basement
- Bathrooms: 5
- Kitchens: 1
- Family room: Yes
Outside and lotStone, brick, Shingles, Concrete
- Exterior: Stone, brick
- Roof: Shingles
- Foundation: Concrete
- Size: 44 × 109 ft
Parking2 Garage, Built-in, Private
- Spaces: 2 Garage
- Garage: Built-in
- Driveway: Private
Heating, water and powerForced air, gas, Central air, Municipal water
- Heating: Forced air, gas
- Cooling: Central air
- Water: Municipal water
- Sewer: Municipal sewer
Rent and termsRent $5,000 a month, Entire property, Unfurnished
- Rent: $5,000 a month
- Space for rent: Entire property
- Furnished: Unfurnished
- Lease: 12 months
- Paid: Monthly
- Rent includes: Central air conditioning, parking
- Deposit: Required
- Credit check: Required
- Employment letter: Required
- Rental application: Required
- References: Required
IncludedFridge, stove, range hood, microwave, dishwasher, washer, dryer, all existing light fixtures, all existing window coverings.
- Included: Fridge, stove, range hood, microwave, dishwasher, washer, dryer, all existing light fixtures, all existing window coverings.
Listing detailsN12356260, Rented, Aug 21, 2025
- MLS® number: N12356260
- Status: Rented
- Listed on: Aug 21, 2025
- Days on market: 25
- Updated: Sep 15, 2025
- Possession: 2025-09-05 / 1-29 days
- Occupied by: Owner
- Listing brokerage: RE/MAX REALTRON REALTY INC.
About this home
124 Wellspring Avenue, Richmond Hill (Oak Ridges), ON L4E 1G3
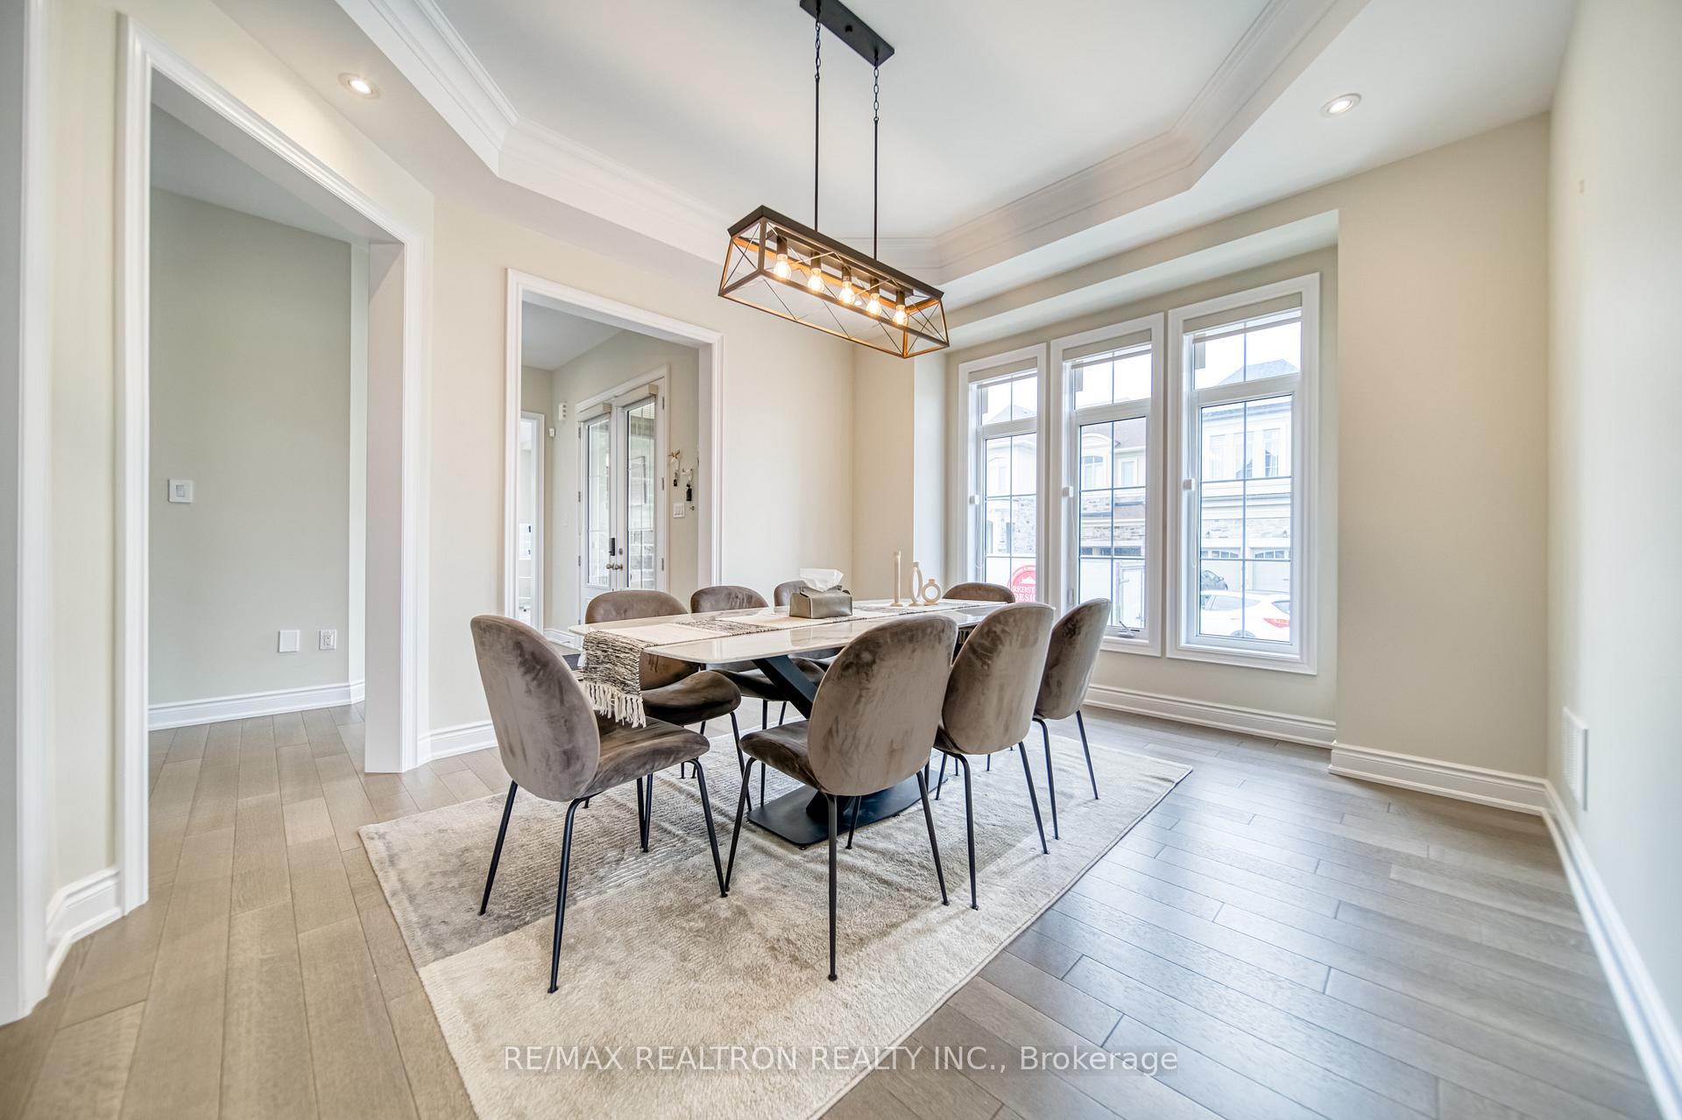
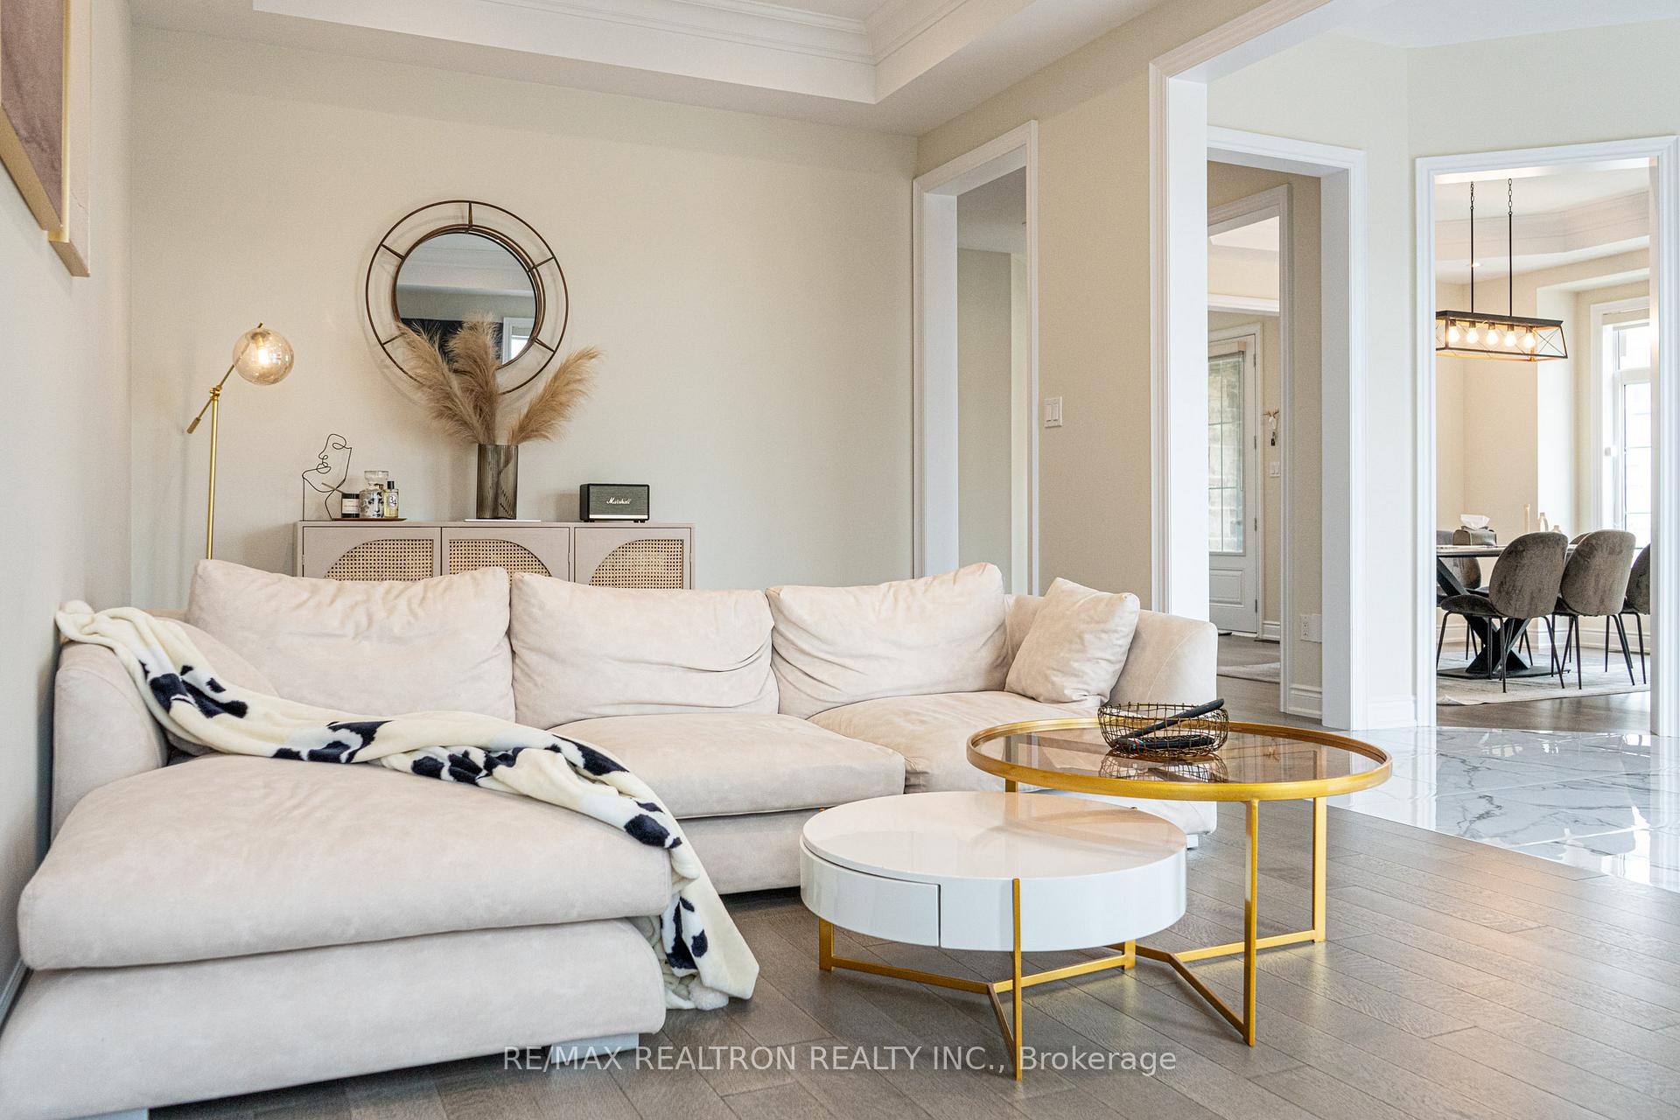
Welcome to Limited Edition in Oak Ridges by Garden Homes. This stunning 4-bedroom, 5-bathroom model home offers approximately 3,677 sq. ft. of living space (including a fully finished basement that provides additional family entertainment space) and is nestled in a peaceful neighborhood surrounded by custom-built residences. Step inside to discover 10 ft. ceilings on the main floor, 9 ft. ceilings on the second floor and basement, and smooth ceilings throughout. Elegant coffered ceilings enhance both the dining and great rooms, while the gourmet European-inspired kitchen boasts quartz countertops, floor-to-ceiling cabinetry, and top-of-the-line appliances. Each bedroom features a private or semi-ensuite with stone countertops, offering comfort and luxury for the entire family. The home is perfectly situated in a beautiful community surrounded by parks and lakes just steps to Bond Lake and Lake Wilcox, with easy access to golf courses, community centers, shops, and restaurants. Don't miss this rare opportunity to own your dream home in one of Oak Ridges most sought-after neighborhoods!
Ask about this home
A HOMEH agent will answer your questions about this home.
Around this home
Daily convenience, out of 100, from the distances below
Schools nearby
School rating, out of 10.
Helpful calculators
Your HOMEH agent

"I would see it this week."