

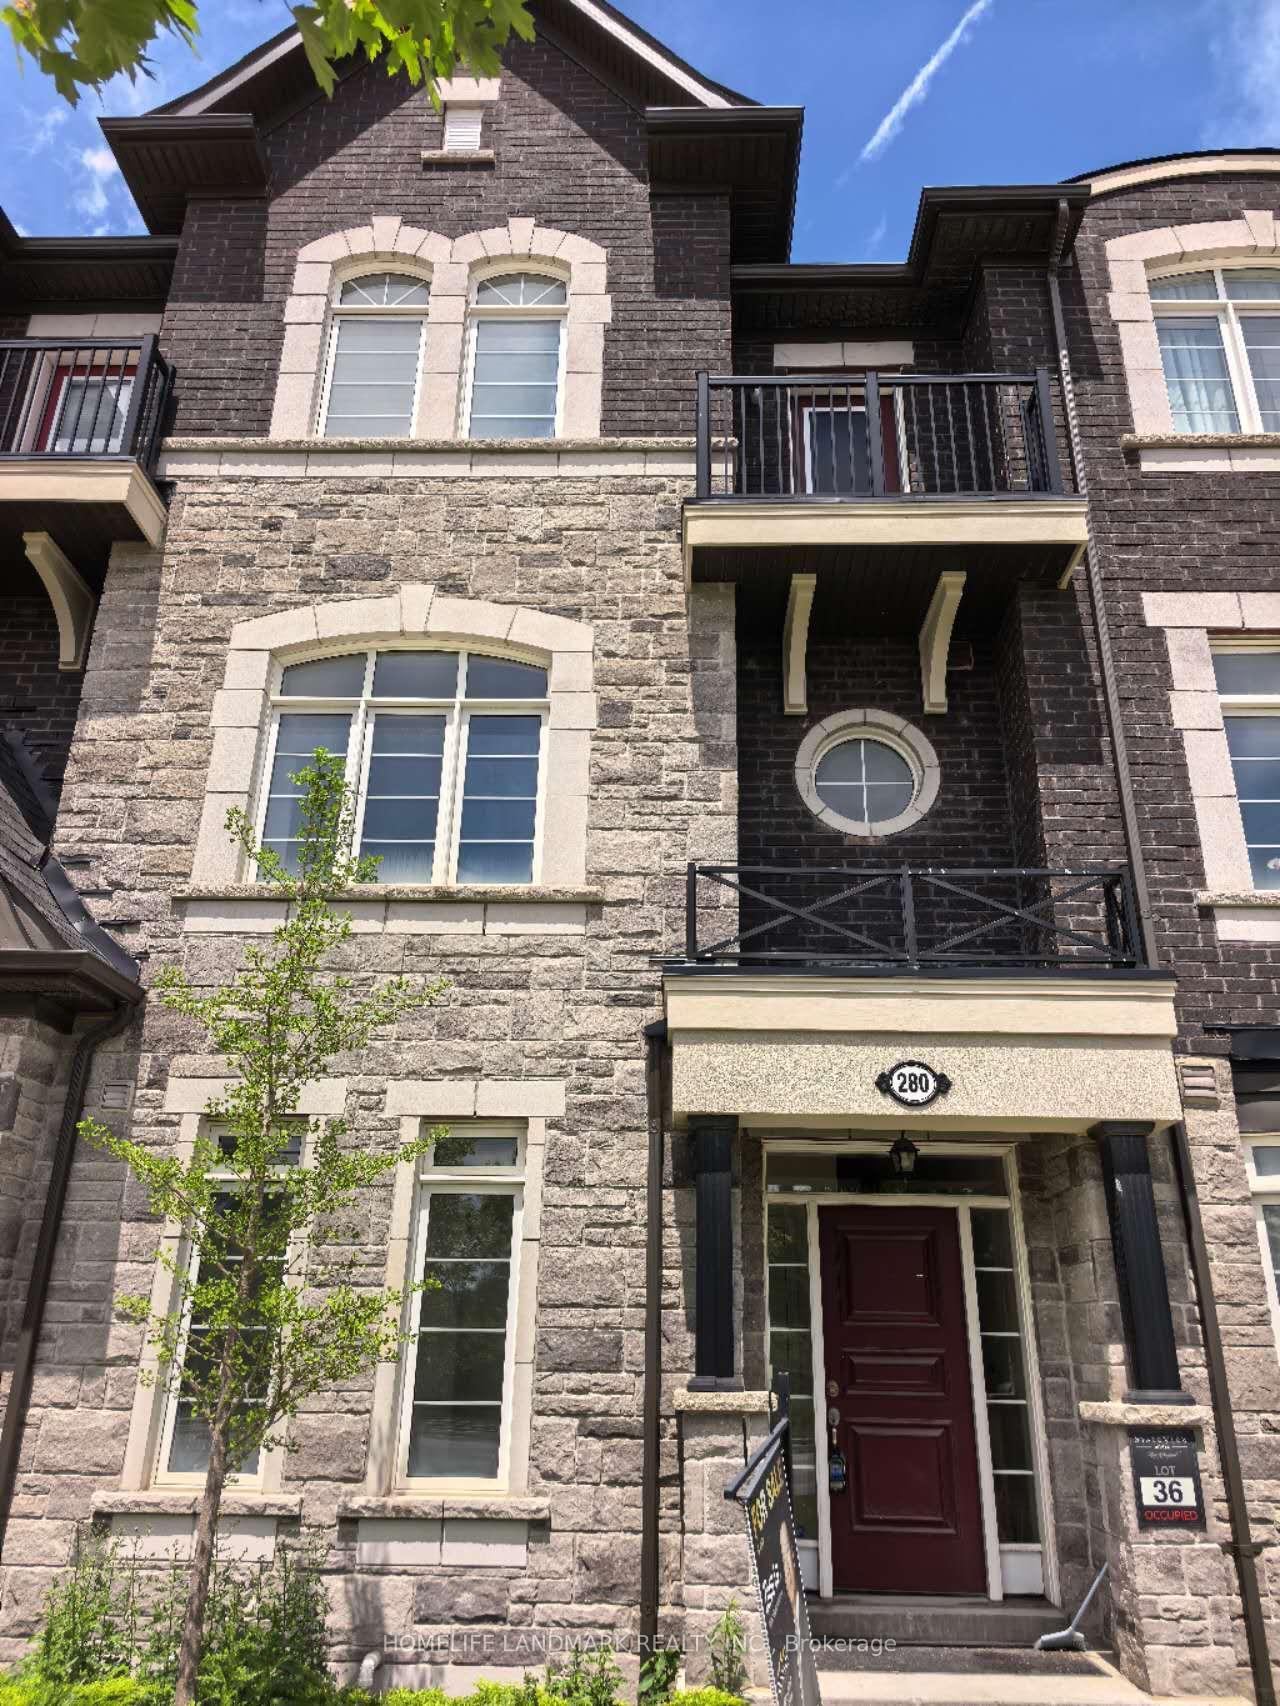
280 King Road
Freehold Townhouse Rented
1/15280 King Road
Freehold Townhouse Rented
 See all 15 photos
3 Bedrooms
3 Bathrooms
2 Garage
2K–2.5K sq.ft
Entire Home
— Unit
Property history
Facts and features
- BasementFull
- Lease term12 months
- FurnishedUnfurnished
- LaundryEnsuite
What stands out
- Central air
The homeFreehold Townhouse, 3-storey, 2,000–2,500 sq ft
- Type: Freehold Townhouse
- Style: 3-storey
- Living space: 2,000–2,500 sq ft
- Basement: Full
InsideEnsuite, Rooms above ground 8, Bedrooms 3
- Laundry: Ensuite
- Rooms above ground: 8
- Bedrooms: 3
- Bathrooms: 3
- Kitchens: 1
Outside and lotBrick, Asphalt shingle, Concrete
- Exterior: Brick
- Roof: Asphalt shingle
- Foundation: Concrete
Parking2 Garage, Built-in, Private
- Spaces: 2 Garage
- Garage: Built-in
- Driveway: Private
Heating, water and powerForced air, gas, Central air, Municipal water
- Heating: Forced air, gas
- Cooling: Central air
- Water: Municipal water
- Sewer: Municipal sewer
Rent and termsRent $3,200 a month, Entire property, Unfurnished
- Rent: $3,200 a month
- Space for rent: Entire property
- Furnished: Unfurnished
- Lease: 12 months
- Rent includes: Parking
- Deposit: Required
- Credit check: Required
- Employment letter: Required
- Rental application: Required
- References: Required
- Rental items: Hot water tank
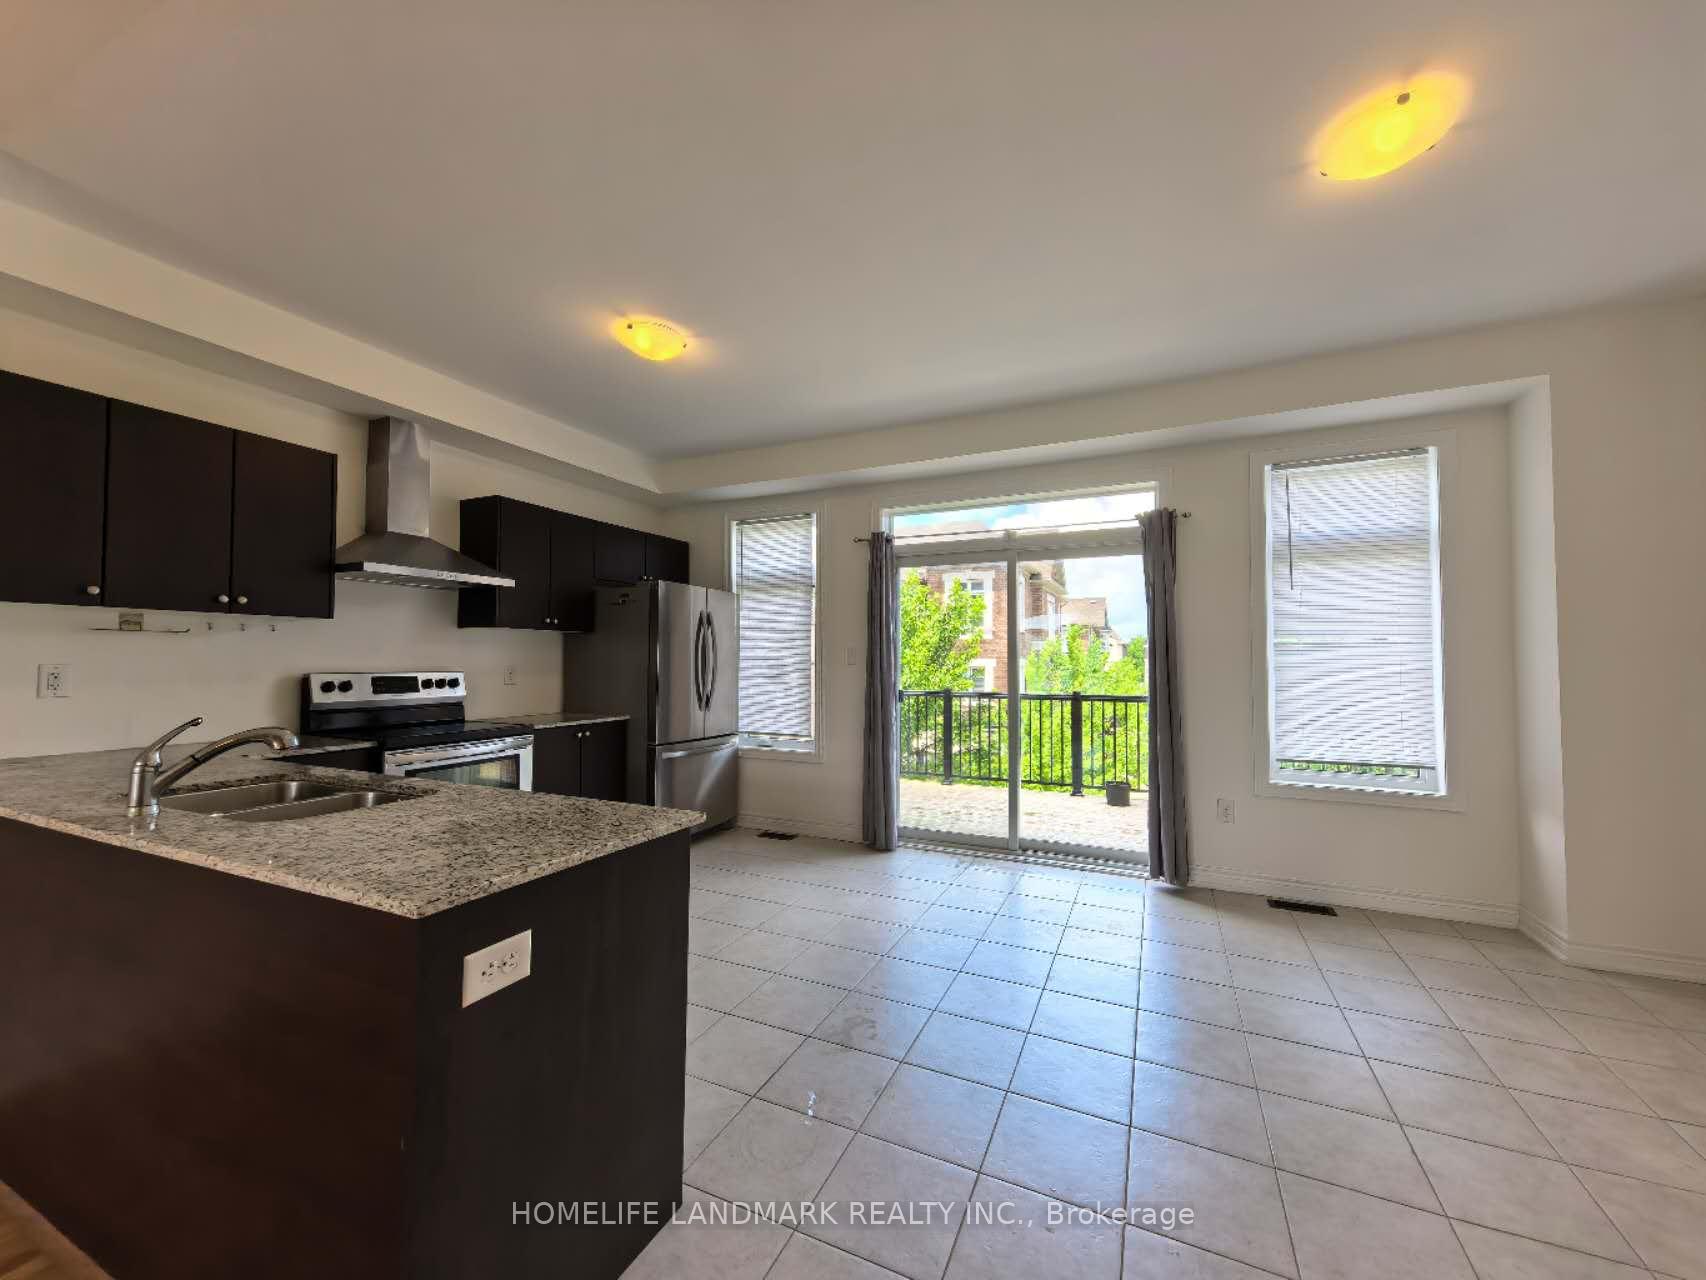
IncludedAll elfs, all window coverings, fridge, stove, dishwasher, washer and dryer
- Included: All elfs, all window coverings, fridge, stove, dishwasher, washer and dryer
Listing detailsN12358672, Rented, Aug 22, 2025
- MLS® number: N12358672
- Status: Rented
- Listed on: Aug 22, 2025
- Days on market: 7
- Updated: Aug 29, 2025
- Possession: Immediate
- Occupied by: Vacant
- Listing brokerage: HOMELIFE LANDMARK REALTY INC.
About this home
280 King Road, Richmond Hill (Oak Ridges), ON L4E 1H3
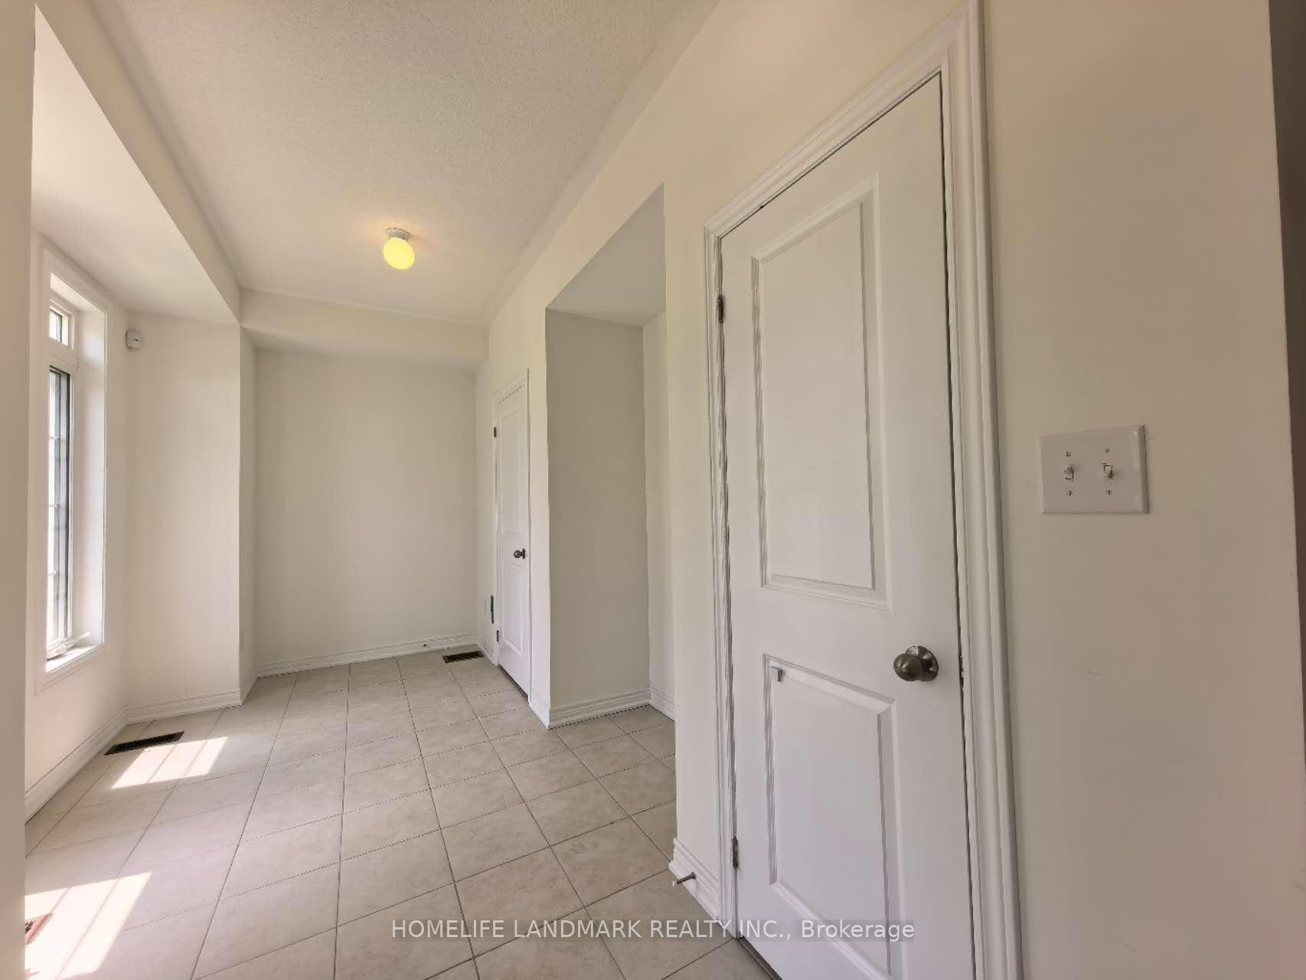
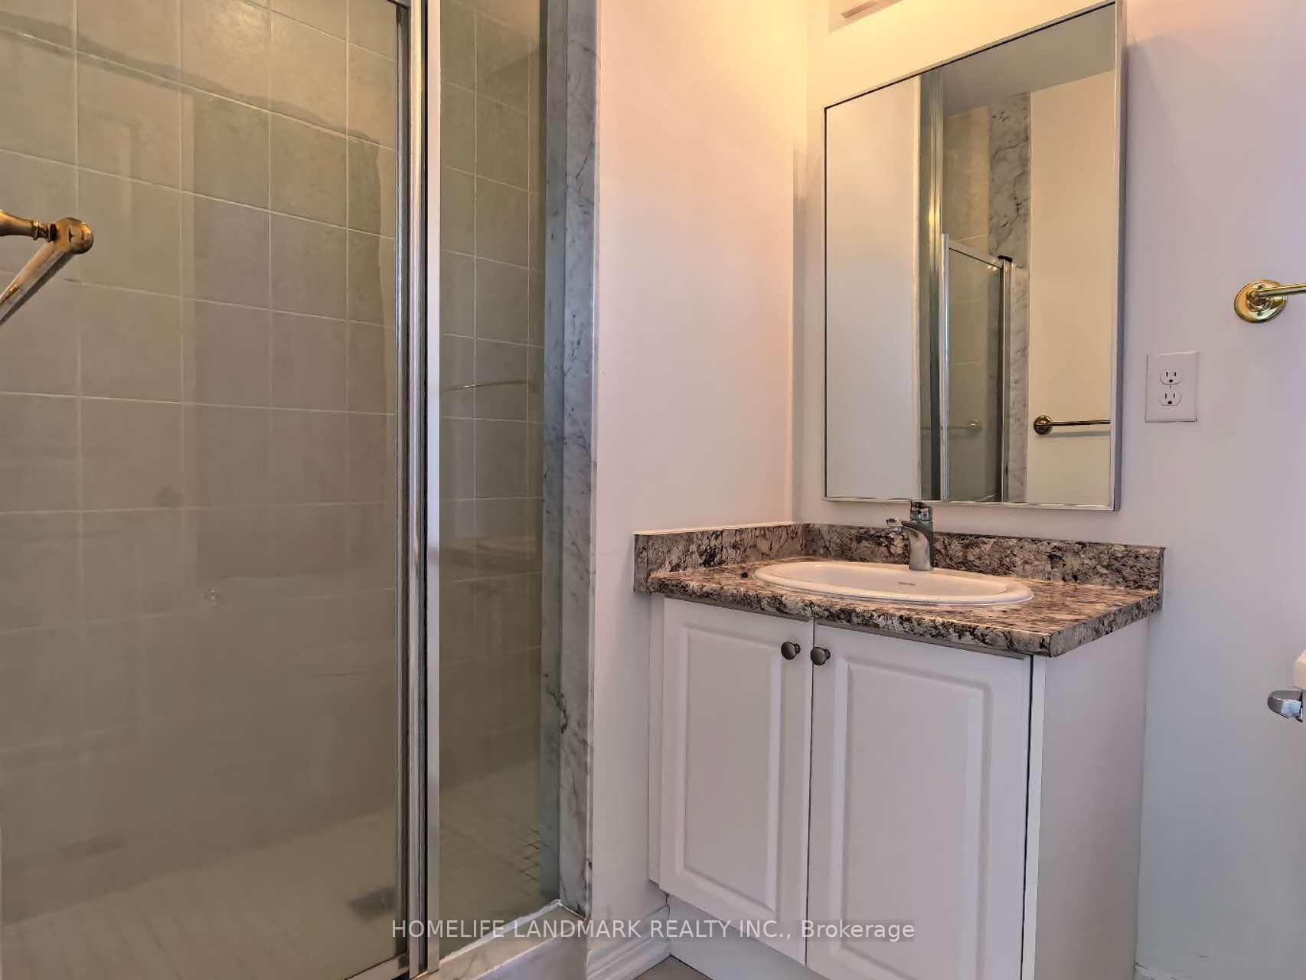
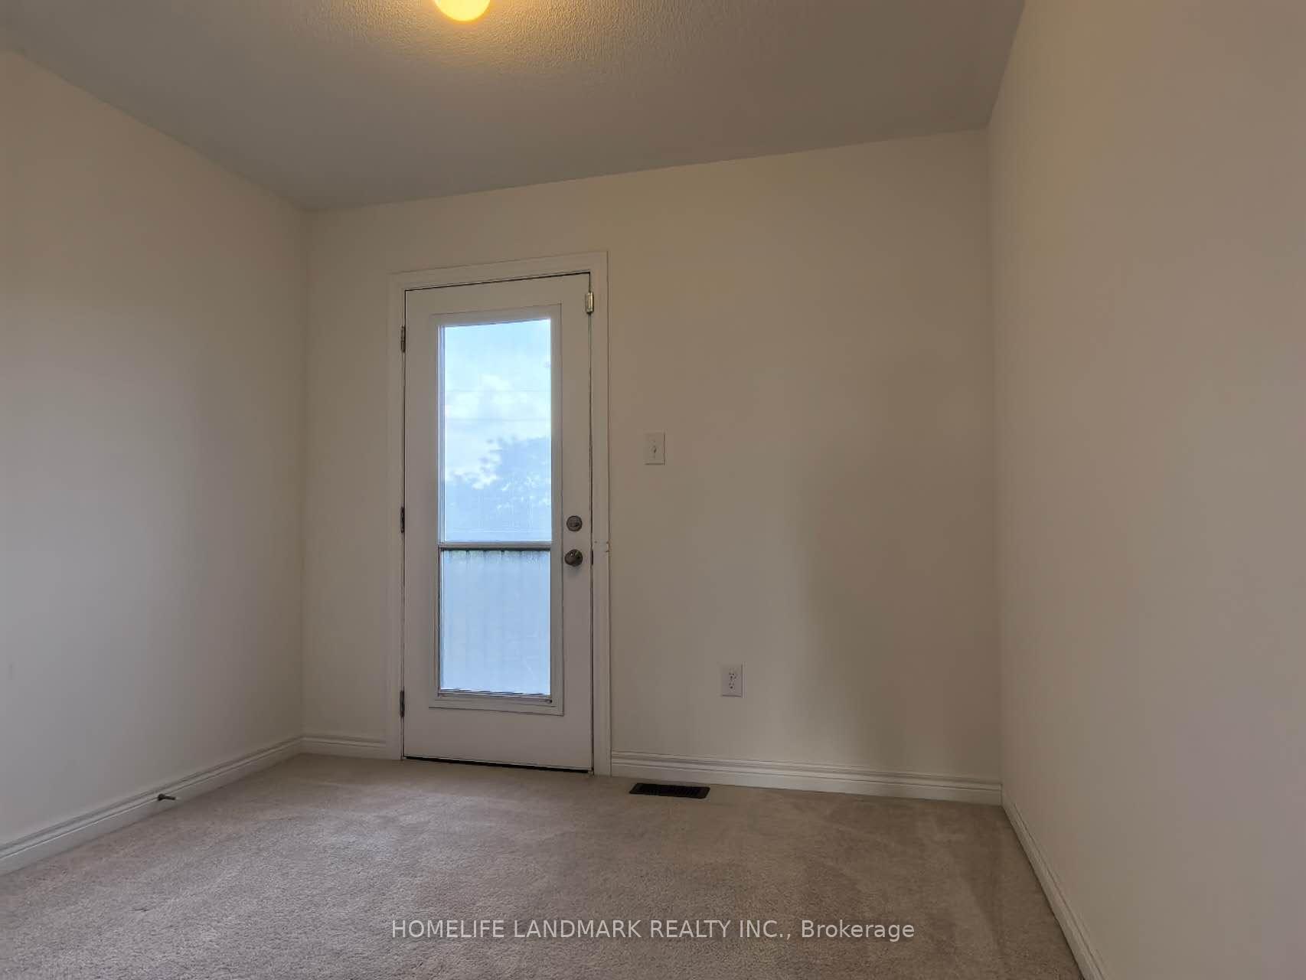
Beautiful And Luxury Modern Freehold Town House For Sale; Family Friendly Community. High Ceilings, Gourmet Dream Kitchen With Ss Appliances, Granite Counter, Breakfast Bar, Breakfast Area, And Huge Terrace. Hardwood Floors In Living Room, Oak Stairs, Master Bedroom With Ensuite Bathroom And Walk-In Closet, 3rd Bedroom Walks Out To Balcony. Great Schools. Minutes To All Amenities, Shops, Restaurants, Parks, And Lake Wilcox
Read more
Ask about this home
A HOMEH agent will answer your questions about this home.
Ask a question
Around this home
King Rd & Parker Ave
Errands
Parks
Schools
Daily convenience, out of 100, from the distances below
ParkParker Park · 4 within 1 km6 min walk357 m
GroceryGramma's Oven, European Bakery and Café13 min walk811 m
SchoolAcademy for Gifted Children, the (Pace)10 min walk630 m
PharmacyGood Shepherd Pharmacy7 min walk434 m
Cafés & foodMediterranean Persian Kabob House · 14 within 1 km7 min walk416 m
Gym & rec centreAnytime Fitness22 min walk1.4 km
LibraryRichmond Hill Public Library - Oak Ridges Branch19 min walk1.2 km
WalkDriveStraight-line distance, open map data
Grocery0.8 km
Park0.4 km
Coffee1.0 km
Dining0.4 km
Gym1.4 km
Schools nearby
School rating, out of 10.
Academy for Gifted Children, the (Pace)elementary · Private · 0.6 km
—
Alexander MacKenzie Summer Schoolelementary · Public · 0.9 km
—
Kettle Lakes Public Schoolelementary · Public · 1.0 km
7.4/10Good
Contact agent
Helpful calculators
Rent vs buy
Affordability
Mortgage
Down payment
Stress test
CMHC insurance
Your HOMEH agent

KimHOMEH agent · Richmond Hill
"I would see it this week."
Ask Kim