

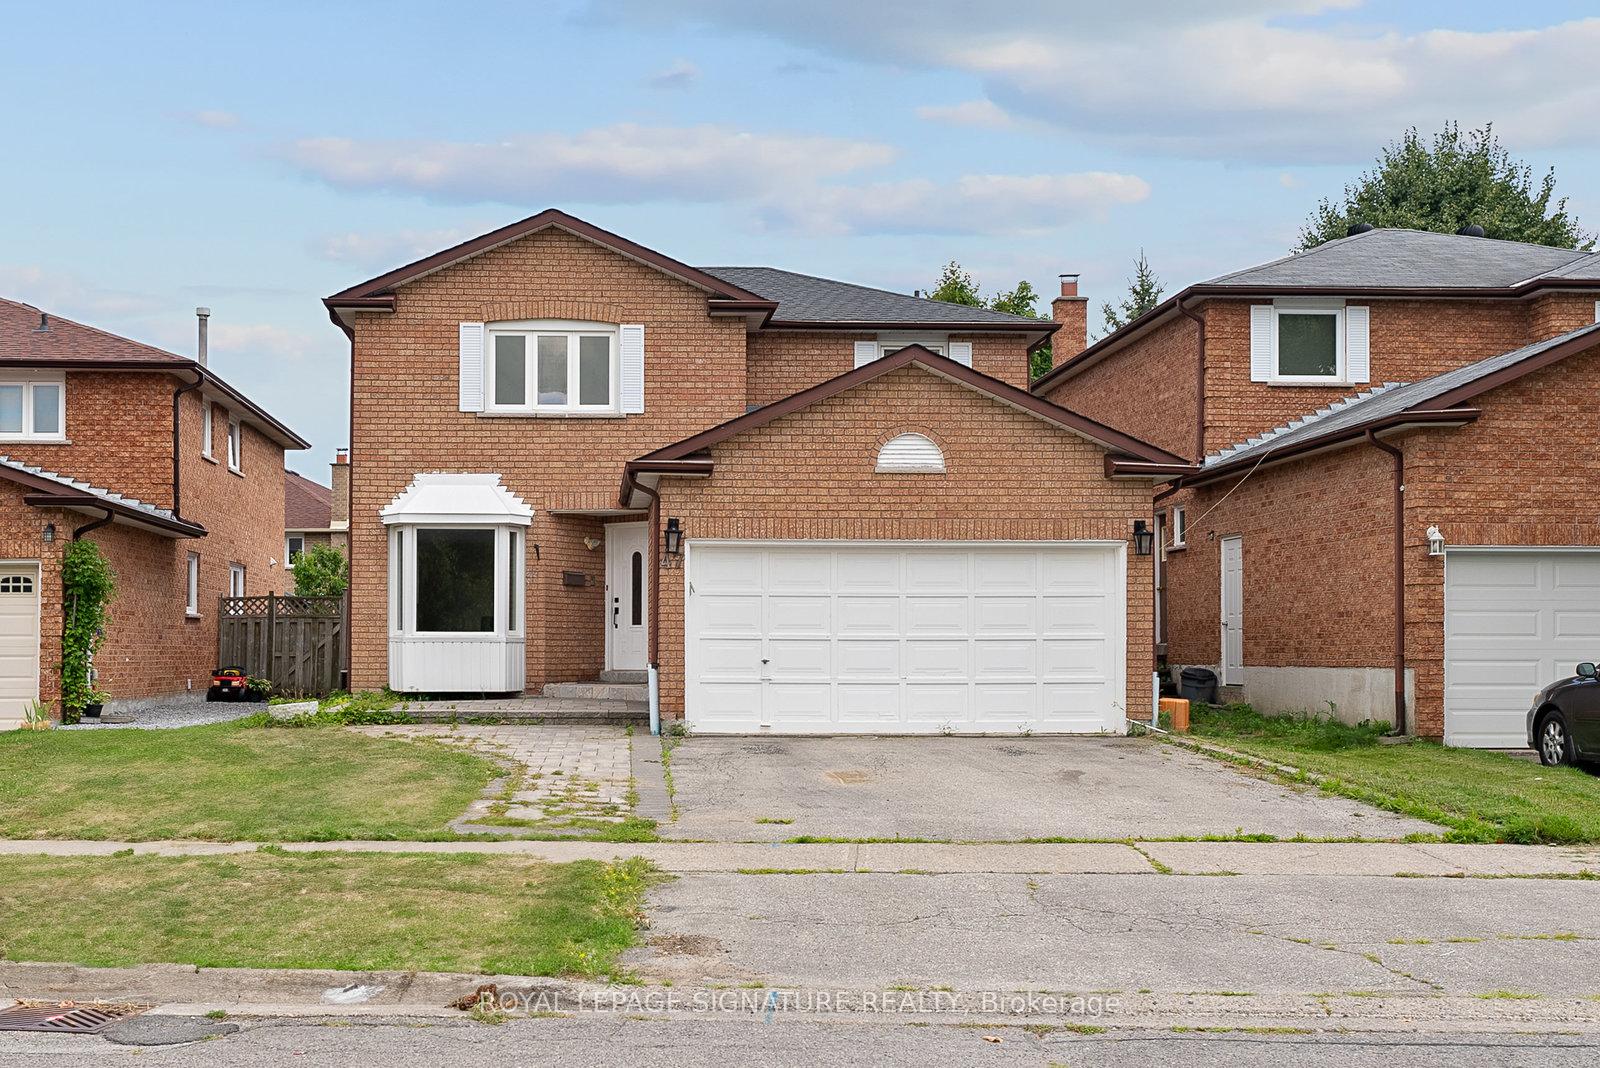
47 Dunbarton Court
47 Dunbarton Court
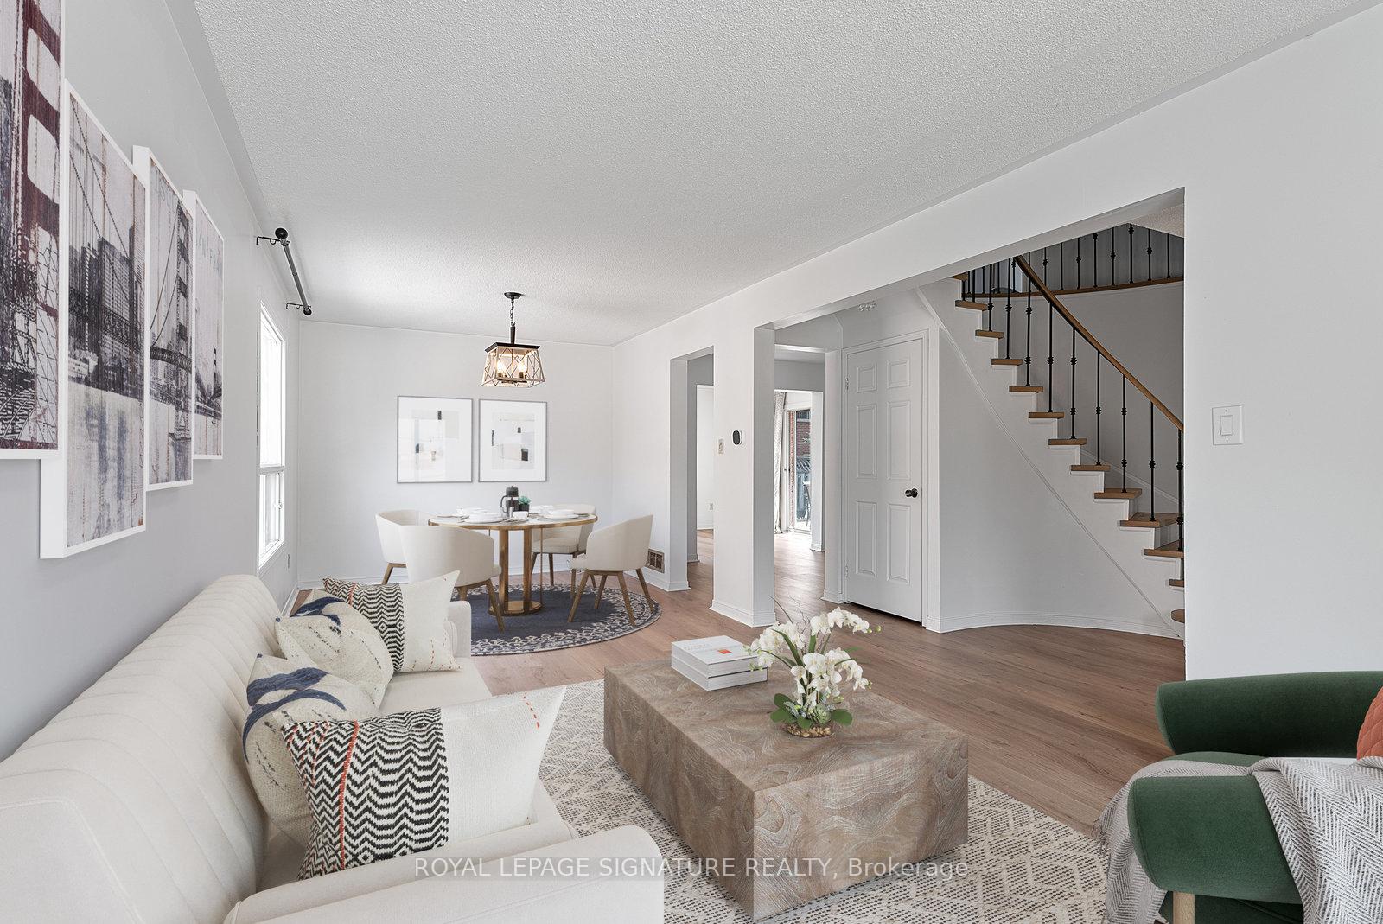
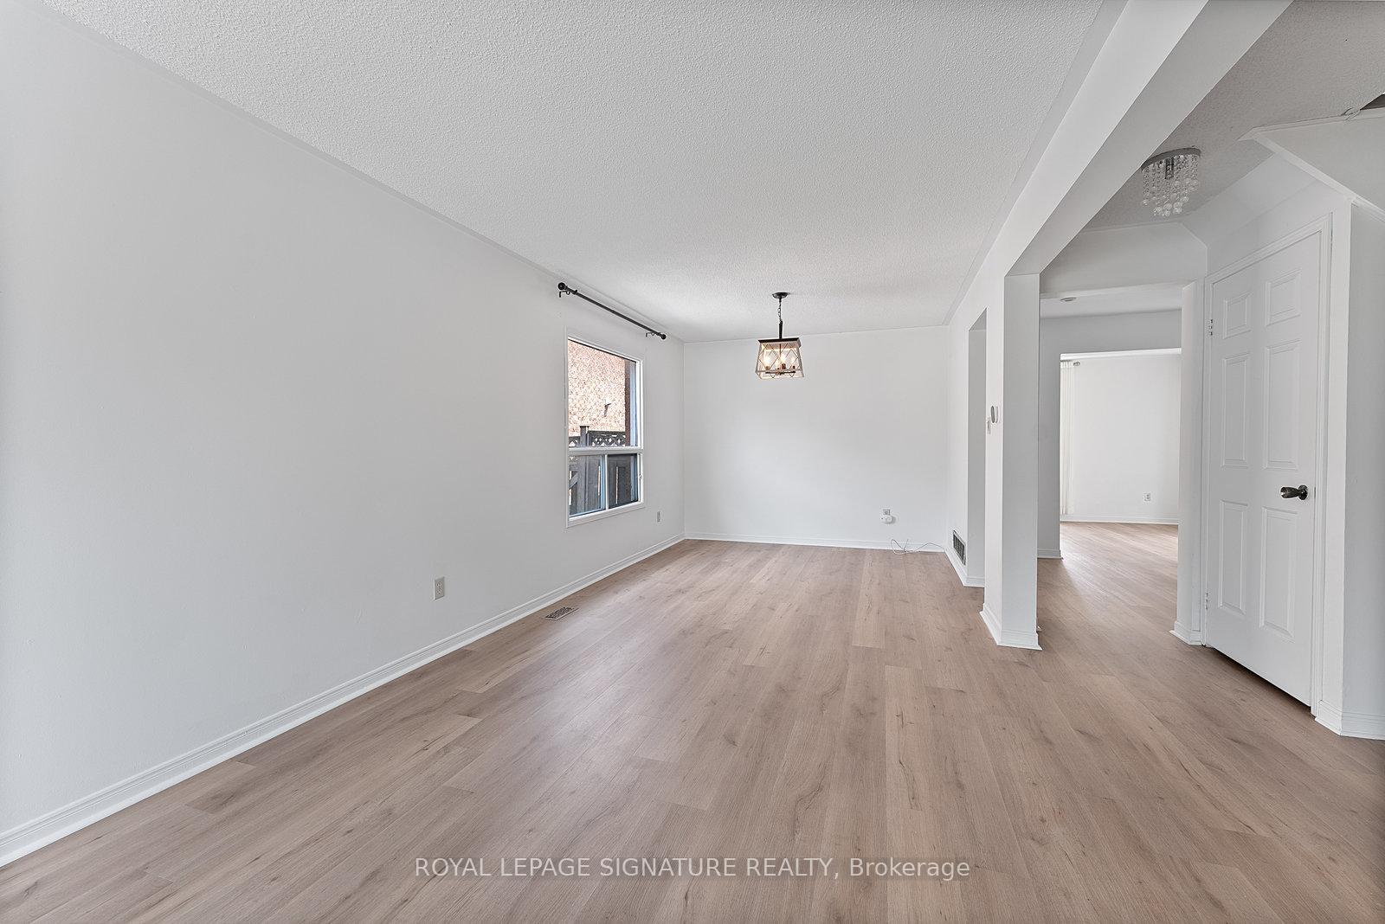
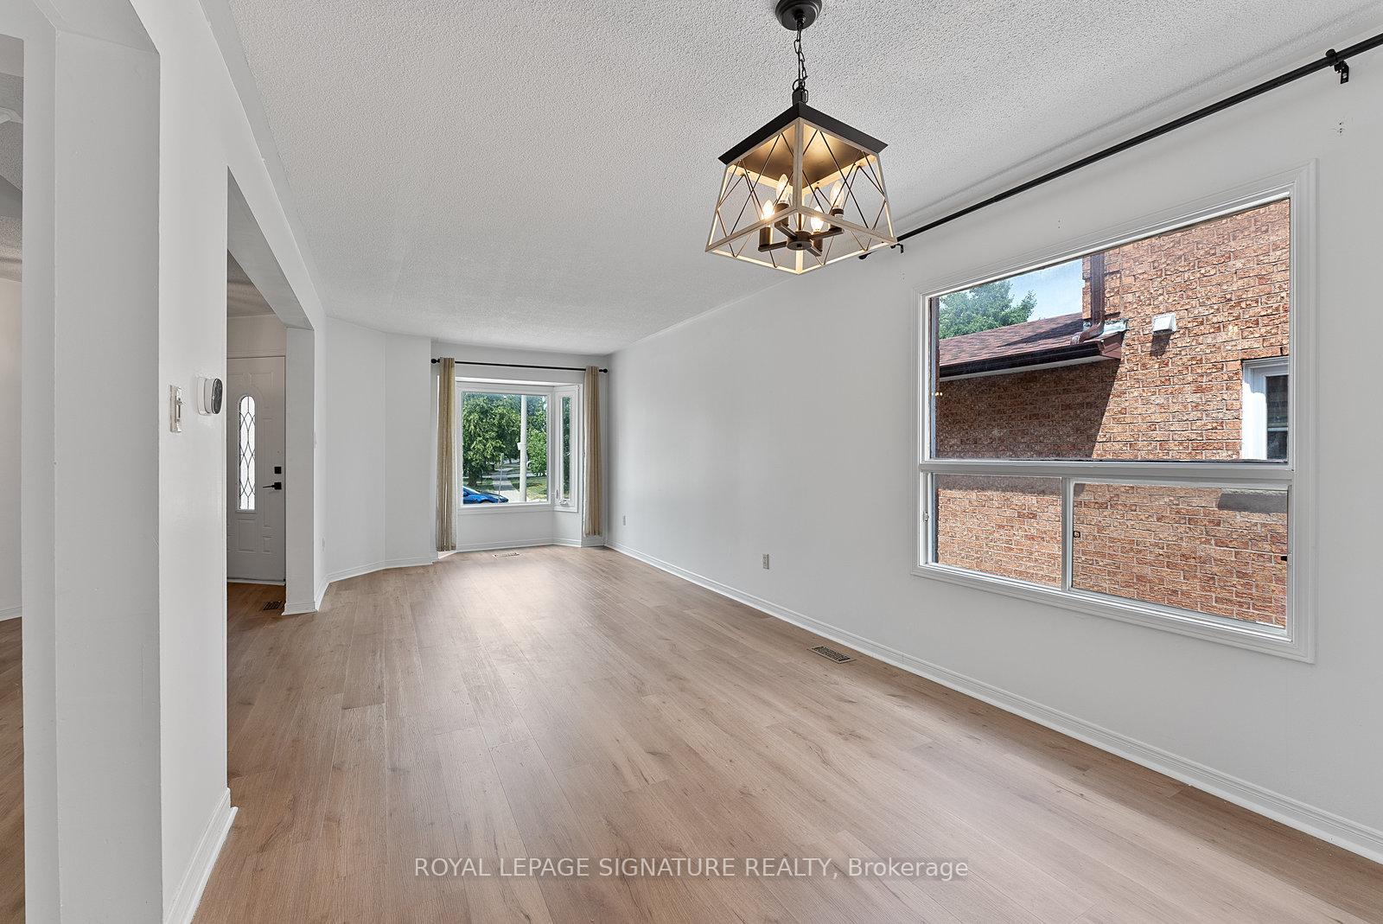
 See all 39 photos
Property history
Facts and features
- BasementFinished
- Lot size40 × 102 ft
- Lease term12 months
- FurnishedUnfurnished
- Fireplace
- Central air
The homeDetached, 2-storey, 1,500–2,000 sq ft
- Type: Detached
- Style: 2-storey
- Living space: 1,500–2,000 sq ft
- Basement: Full, finished
InsideFireplace Yes, wood, Vinyl, In-suite laundry
- Fireplace: Yes, wood
- Flooring: Vinyl
- Laundry: In-suite laundry
- Features: Carpet free
- Rooms above ground: 7
- Rooms in the basement: 2
- Bedrooms: 3 + 2 in the basement
- Bathrooms: 4
- Kitchens: 1
- Family room: Yes
Outside and lotBrick, concrete, Other, Other
- Exterior: Brick, concrete
- Roof: Other
- Foundation: Other
- Size: 39.9 × 102 ft
Parking2 Garage, Attached, Available
- Spaces: 2 Garage
- Garage: Attached
- Driveway: Available
Heating, water and powerForced air, gas, Central air, Municipal water
- Heating: Forced air, gas
- Cooling: Central air
- Water: Municipal water
- Sewer: Municipal sewer
- Natural gas: Available
- Hydro: Available
- Cable: Available
- Telephone: Available
Rent and termsRent $4,000 a month, Entire property, Unfurnished
- Rent: $4,000 a month
- Space for rent: Entire property
- Furnished: Unfurnished
- Lease: 12 months
- Paid: Monthly
- Rent includes: Parking
- Deposit: Required
- Credit check: Required
- Employment letter: Required
- Rental application: Required
- References: Required
- Rental items: Hot water tank
IncludedRent includes all existing appliances (stainless steel fridge, stove, dishwasher, range hood, washer and dryer), all curtain rods (and curtains at tenant's request) outdoor bbq grill, lawnmower and use of garage and driveway for parking., Tenant to pay their own utilities (water, gas, hydro, water heater)
- Included: Rent includes all existing appliances (stainless steel fridge, stove, dishwasher, range hood, washer and dryer), all curtain rods (and curtains at tenant's request) outdoor bbq grill, lawnmower and use of garage and driveway for parking.
- Not included: Tenant to pay their own utilities (water, gas, hydro, water heater)
NearbyLibrary, park, place of worship, public transit, school
- Close to: Library, park, place of worship, public transit, school
Listing detailsN12357641, Rented, Aug 21, 2025
- MLS® number: N12357641
- Status: Rented
- Listed on: Aug 21, 2025
- Days on market: 20
- Updated: Sep 10, 2025
- Possession: Immediate
- Occupied by: Owner
- Listing brokerage: ROYAL LEPAGE SIGNATURE REALTY
About this home
47 Dunbarton Court, Richmond Hill (Harding), ON L4C 8G2
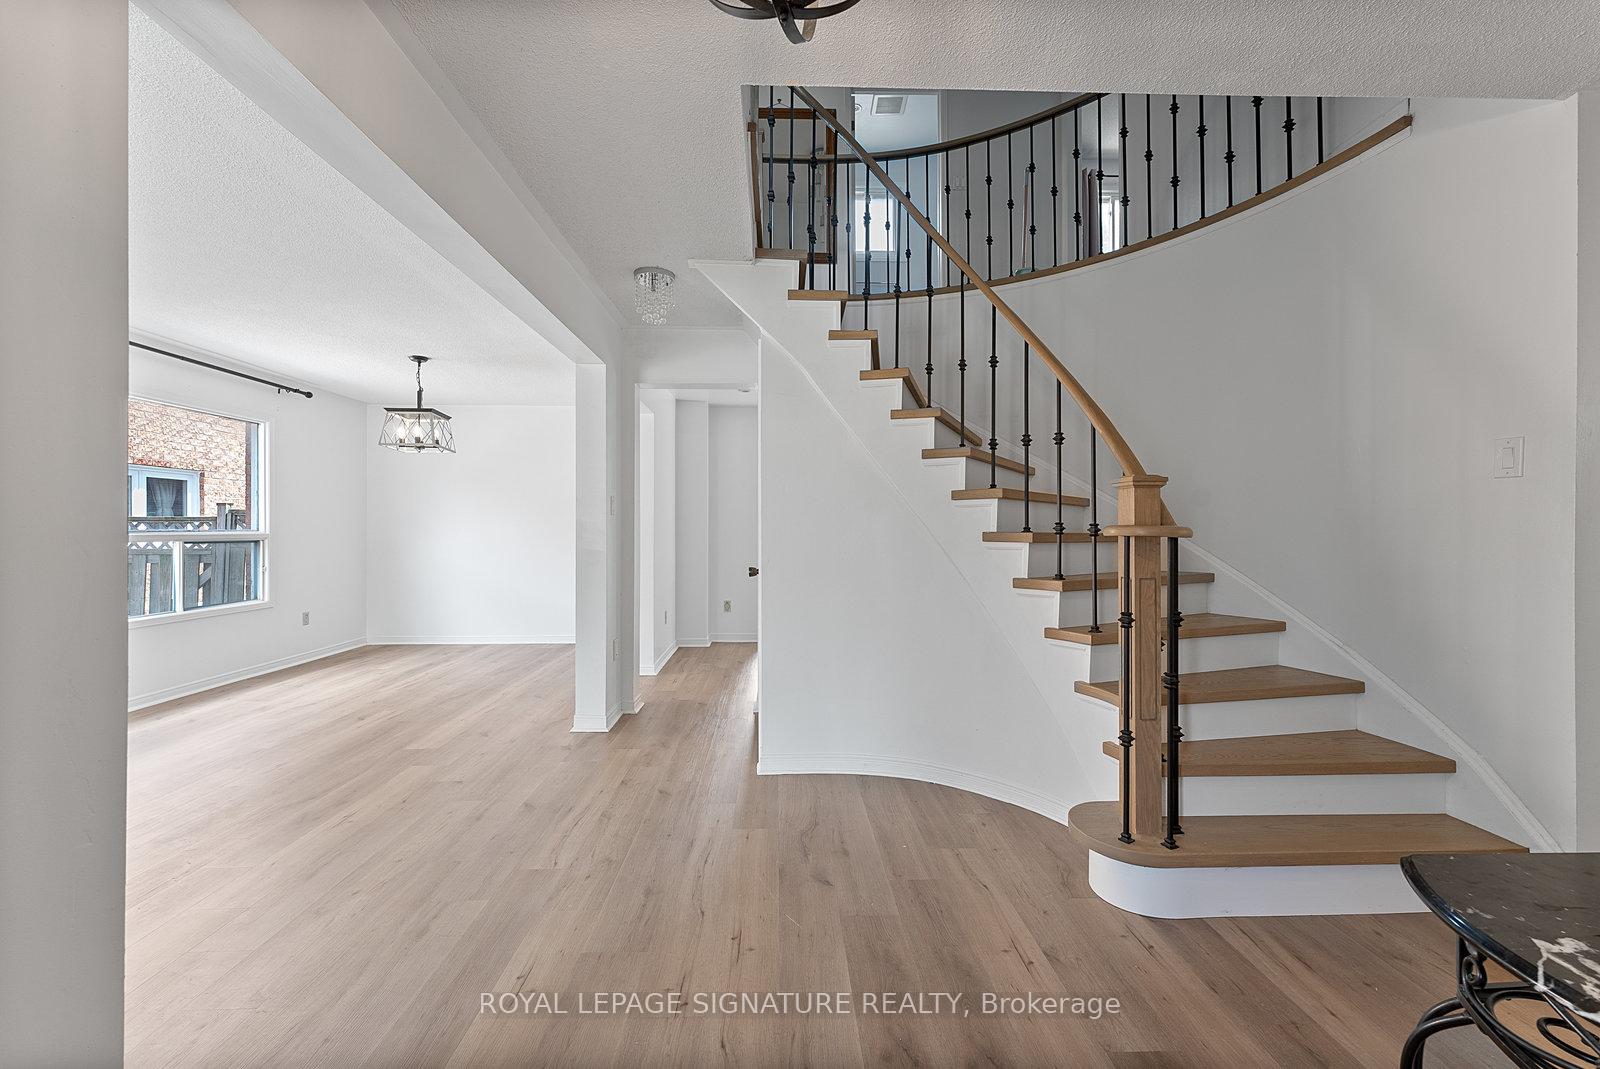
Spacious, updated, and ready to move in welcome to 47 Dunbarton Crt, a beautiful 2-storey detached home tucked on a cul-de-sac street in Richmond Hills sought-after Harding neighbourhood (Mackenzie High School District - IB Program). Featuring a wide 40-foot lot with private yard this home offers plenty of space for families or professionals looking to enjoy a peaceful residential setting with easy access to everyday essentials.The main floor features an open-concept living and dining area with high grade modern flooring, a peaceful bay window and spacious layout. With fresh paint,quartz kitchen counters and stainless steel appliances, this house is absolutely move-in ready. All bedrooms are generously sized with the primary bedroom having its own 4pc ensuite. The basement is fully finished with an open recreation space, full washroom, and 2 separate rooms for a variety of uses (office, guest space, extra bedroom).Located just minutes from Alexander Mackenzie High School (top-rated IB program), Richmond Hill GO Station, Hillcrest Mall, Arzon Supermarket, T&T, HMart, Yonge St, as well as many parks and community centres, this is RichmondHill convenience epitomized. See it today!
Ask about this home
A HOMEH agent will answer your questions about this home.
Around this home
Daily convenience, out of 100, from the distances below
Schools nearby
School rating, out of 10.
Helpful calculators
Your HOMEH agent

"I would see it this week."