

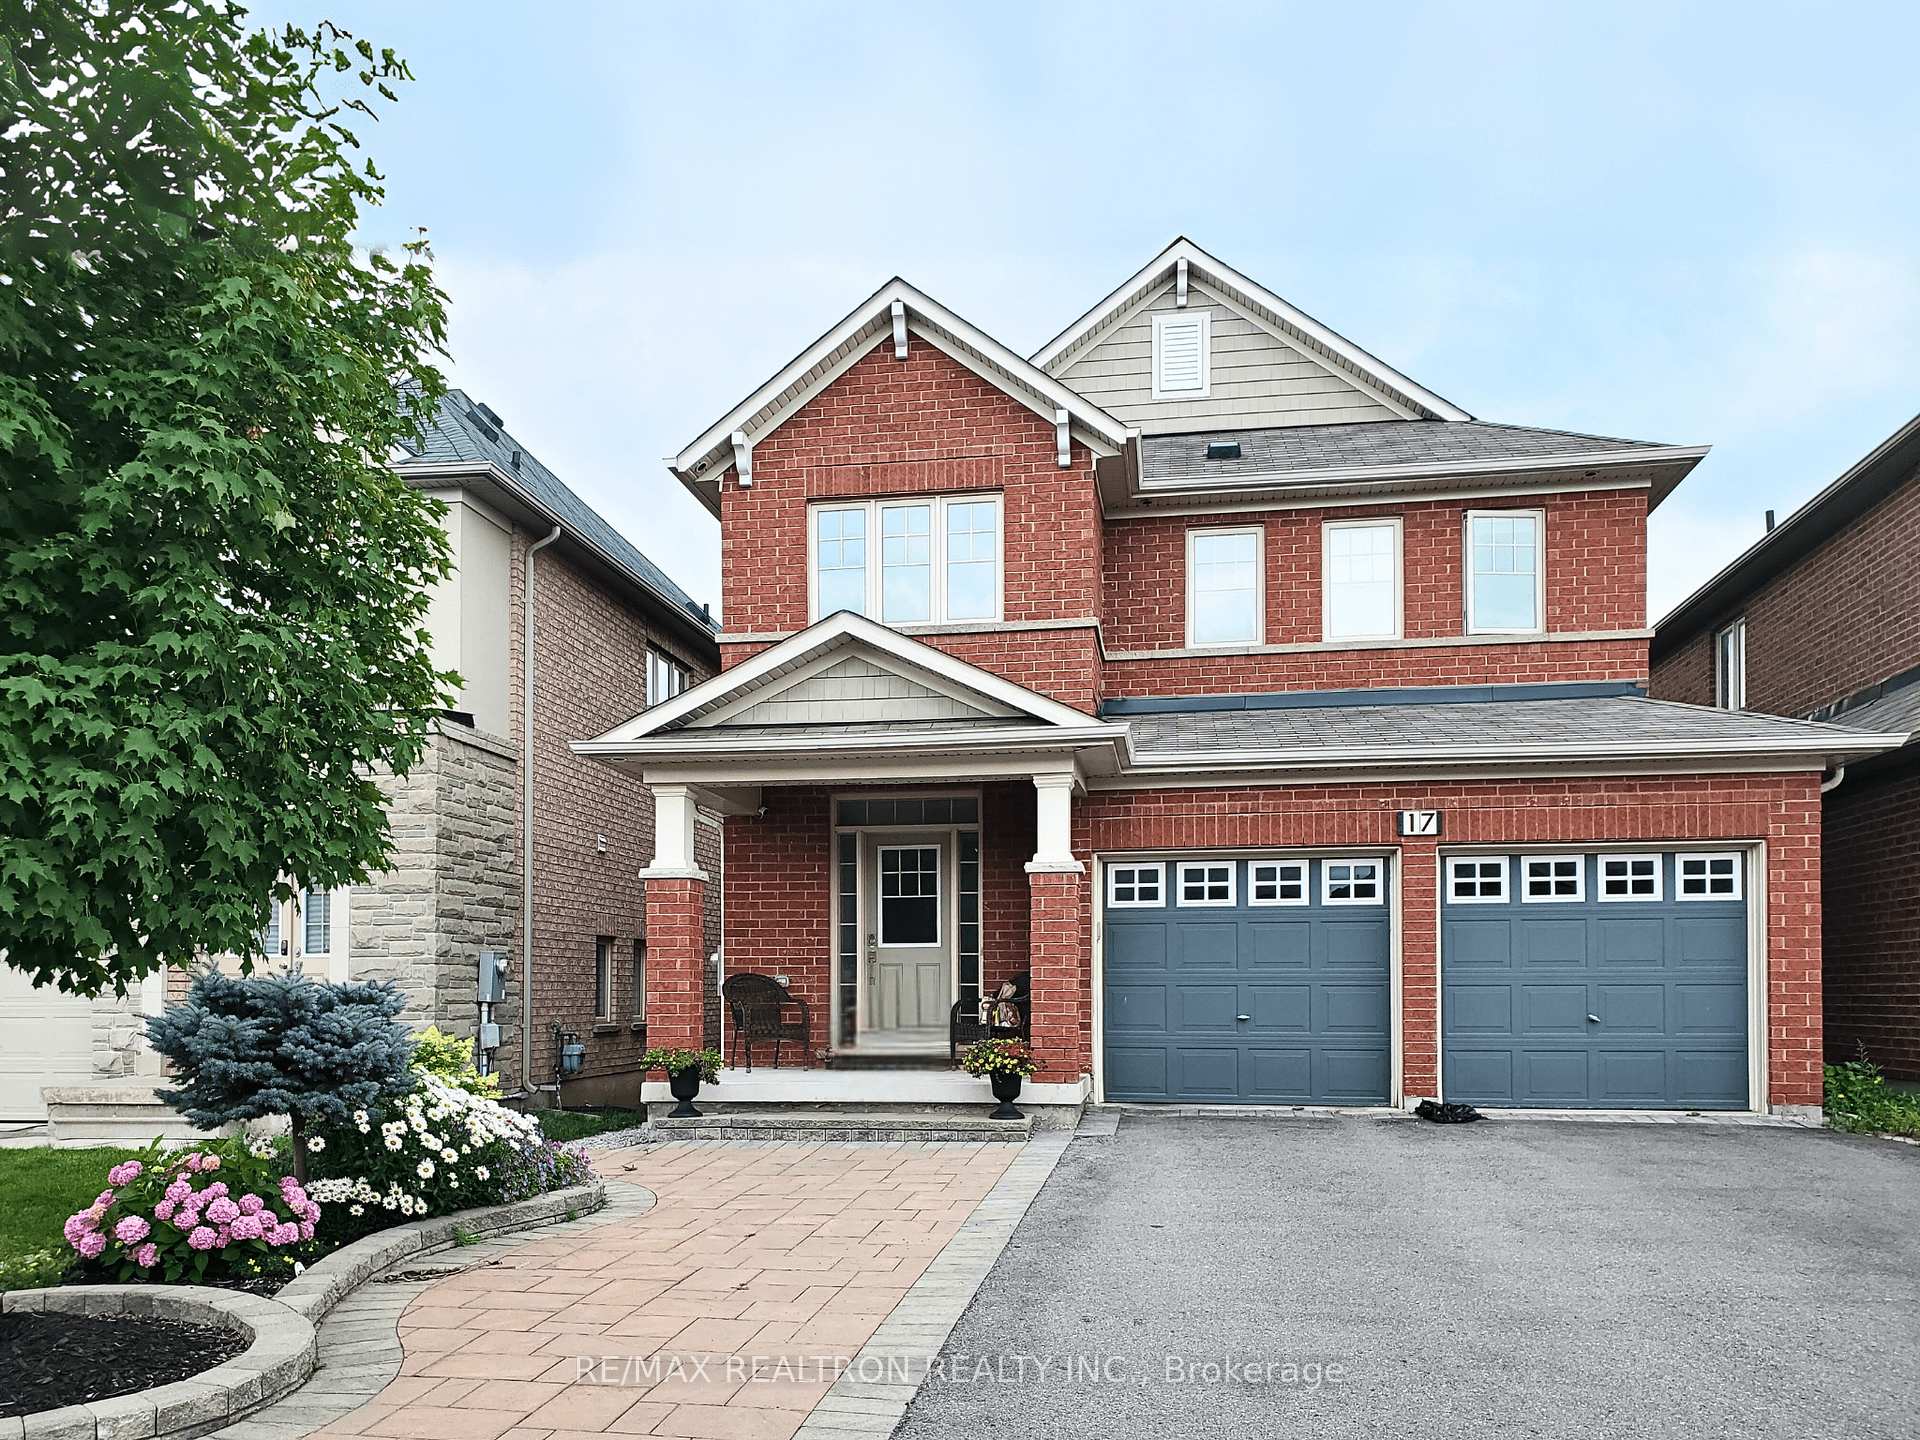
17 Mansard Drive
17 Mansard Drive
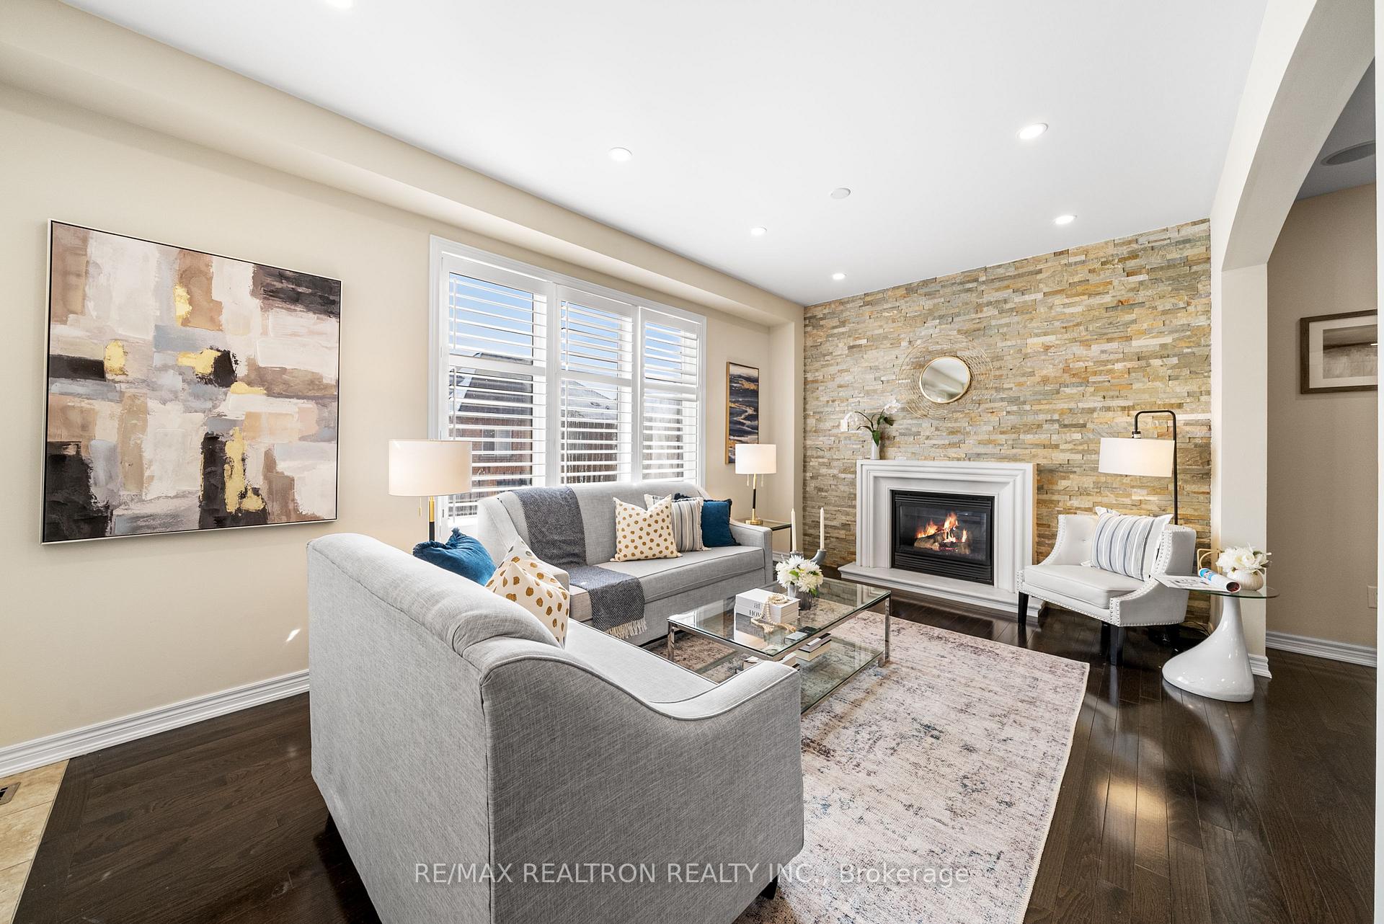
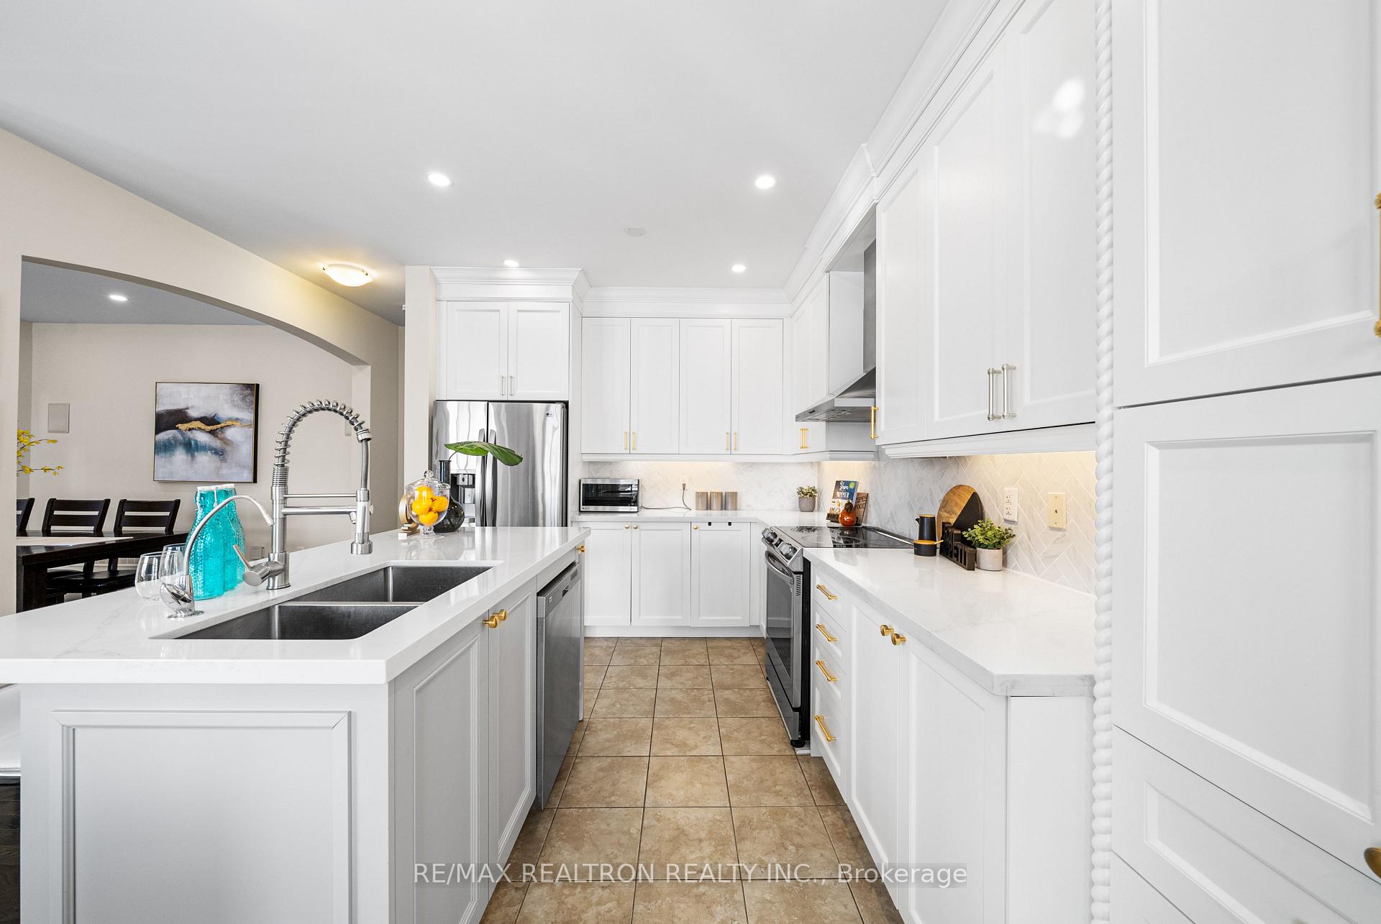
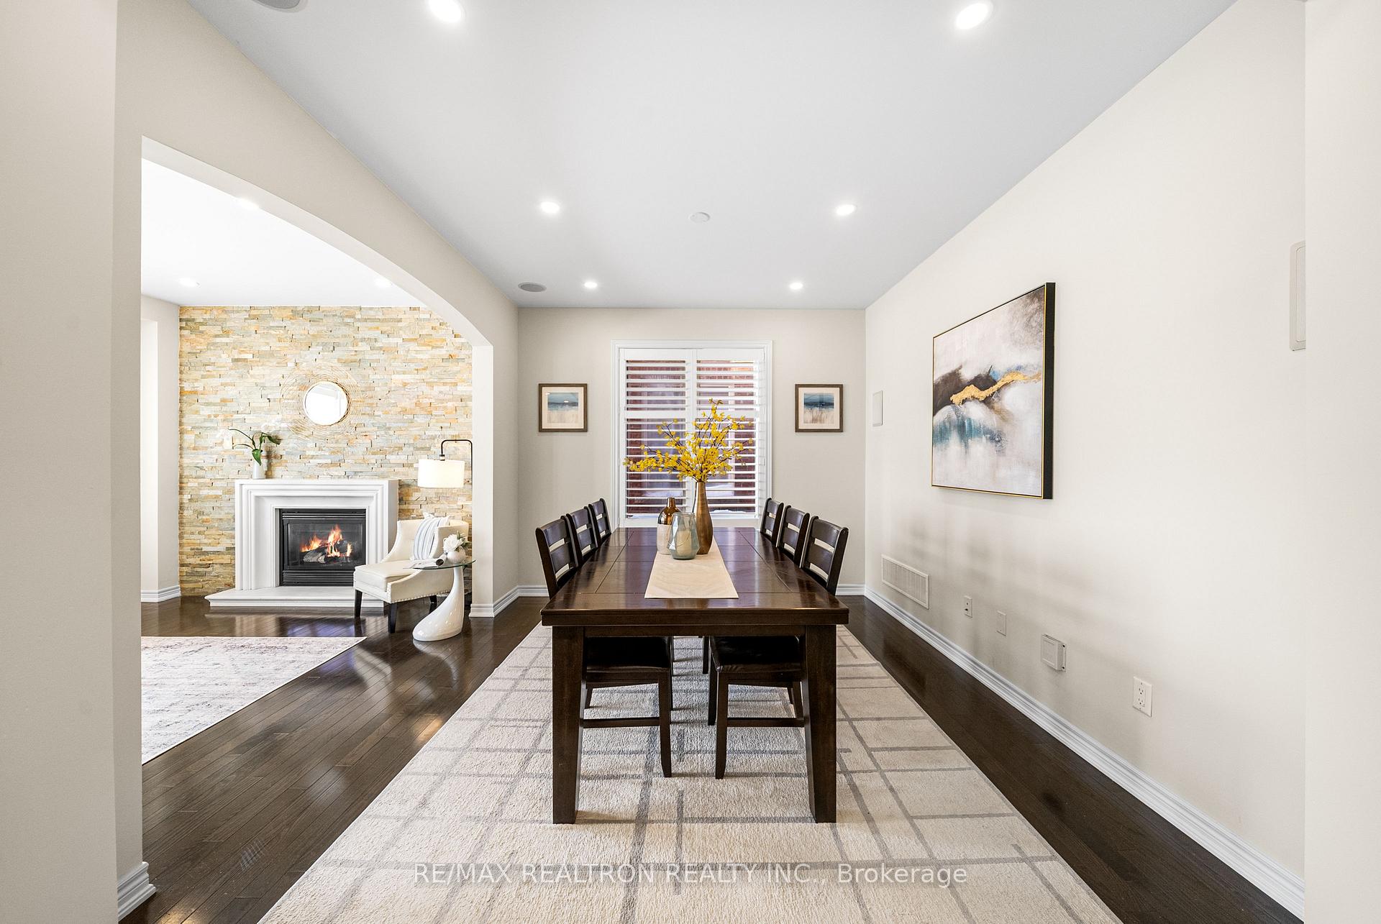
 See all 34 photos
Property history
Facts and features
- BasementWalk-out
- Lot size36 × 89 ft
- Lease term12 months
- FurnishedUnfurnished
- Hardwood floors
- Fireplace
- Central air
The homeDetached, 2-storey, 1,500–2,000 sq ft
- Type: Detached
- Style: 2-storey
- Living space: 1,500–2,000 sq ft
- Basement: Finished, walk-out
InsideFireplace Yes, living room, Tile, Hardwood, In basement, lower level
- Fireplace: Yes, living room
- Flooring: Tile, Hardwood
- Laundry: In basement, lower level
- Rooms above ground: 9
- Bedrooms: 4
- Bathrooms: 4
- Kitchens: 1
Outside and lotBrick, Asphalt shingle, Concrete
- Exterior: Brick
- Roof: Asphalt shingle
- Foundation: Concrete
- Features: Deck, landscaped
- Size: 36.12 × 88.66 ft
Parking2 Garage, Attached
- Spaces: 2 Garage
- Garage: Attached
Heating, water and powerForced air, gas, Central air, Municipal water
- Heating: Forced air, gas
- Cooling: Central air
- Water: Municipal water
- Sewer: Municipal sewer
Rent and termsRent $4,200 a month, Entire property, Unfurnished
- Rent: $4,200 a month
- Space for rent: Entire property
- Furnished: Unfurnished
- Lease: 12 months
- Paid: Monthly
- Rent includes: Parking
- Deposit: Required
- Credit check: Required
- Employment letter: Required
- Rental application: Required
- References: Required
- Rental items: Hot water tank
IncludedAll window coverings, all existing light fixtures, all existing appliances: stainless steel stove, hood fan, dishwasher, washer, dryer, built-in speakers, garage remote, N/a
- Included: All window coverings, all existing light fixtures, all existing appliances: stainless steel stove, hood fan, dishwasher, washer, dryer, built-in speakers, garage remote
- Not included: N/a
NearbyFenced yard, school, park
- Close to: Fenced yard, school, park
Listing detailsN12359467, Rented, Aug 22, 2025
- MLS® number: N12359467
- Status: Rented
- Listed on: Aug 22, 2025
- Days on market: 27
- Updated: Sep 18, 2025
- Possession: Immediate
- Occupied by: Vacant
- Listing brokerage: RE/MAX REALTRON REALTY INC.
About this home
17 Mansard Drive, Richmond Hill (Jefferson), ON L4E 0L8
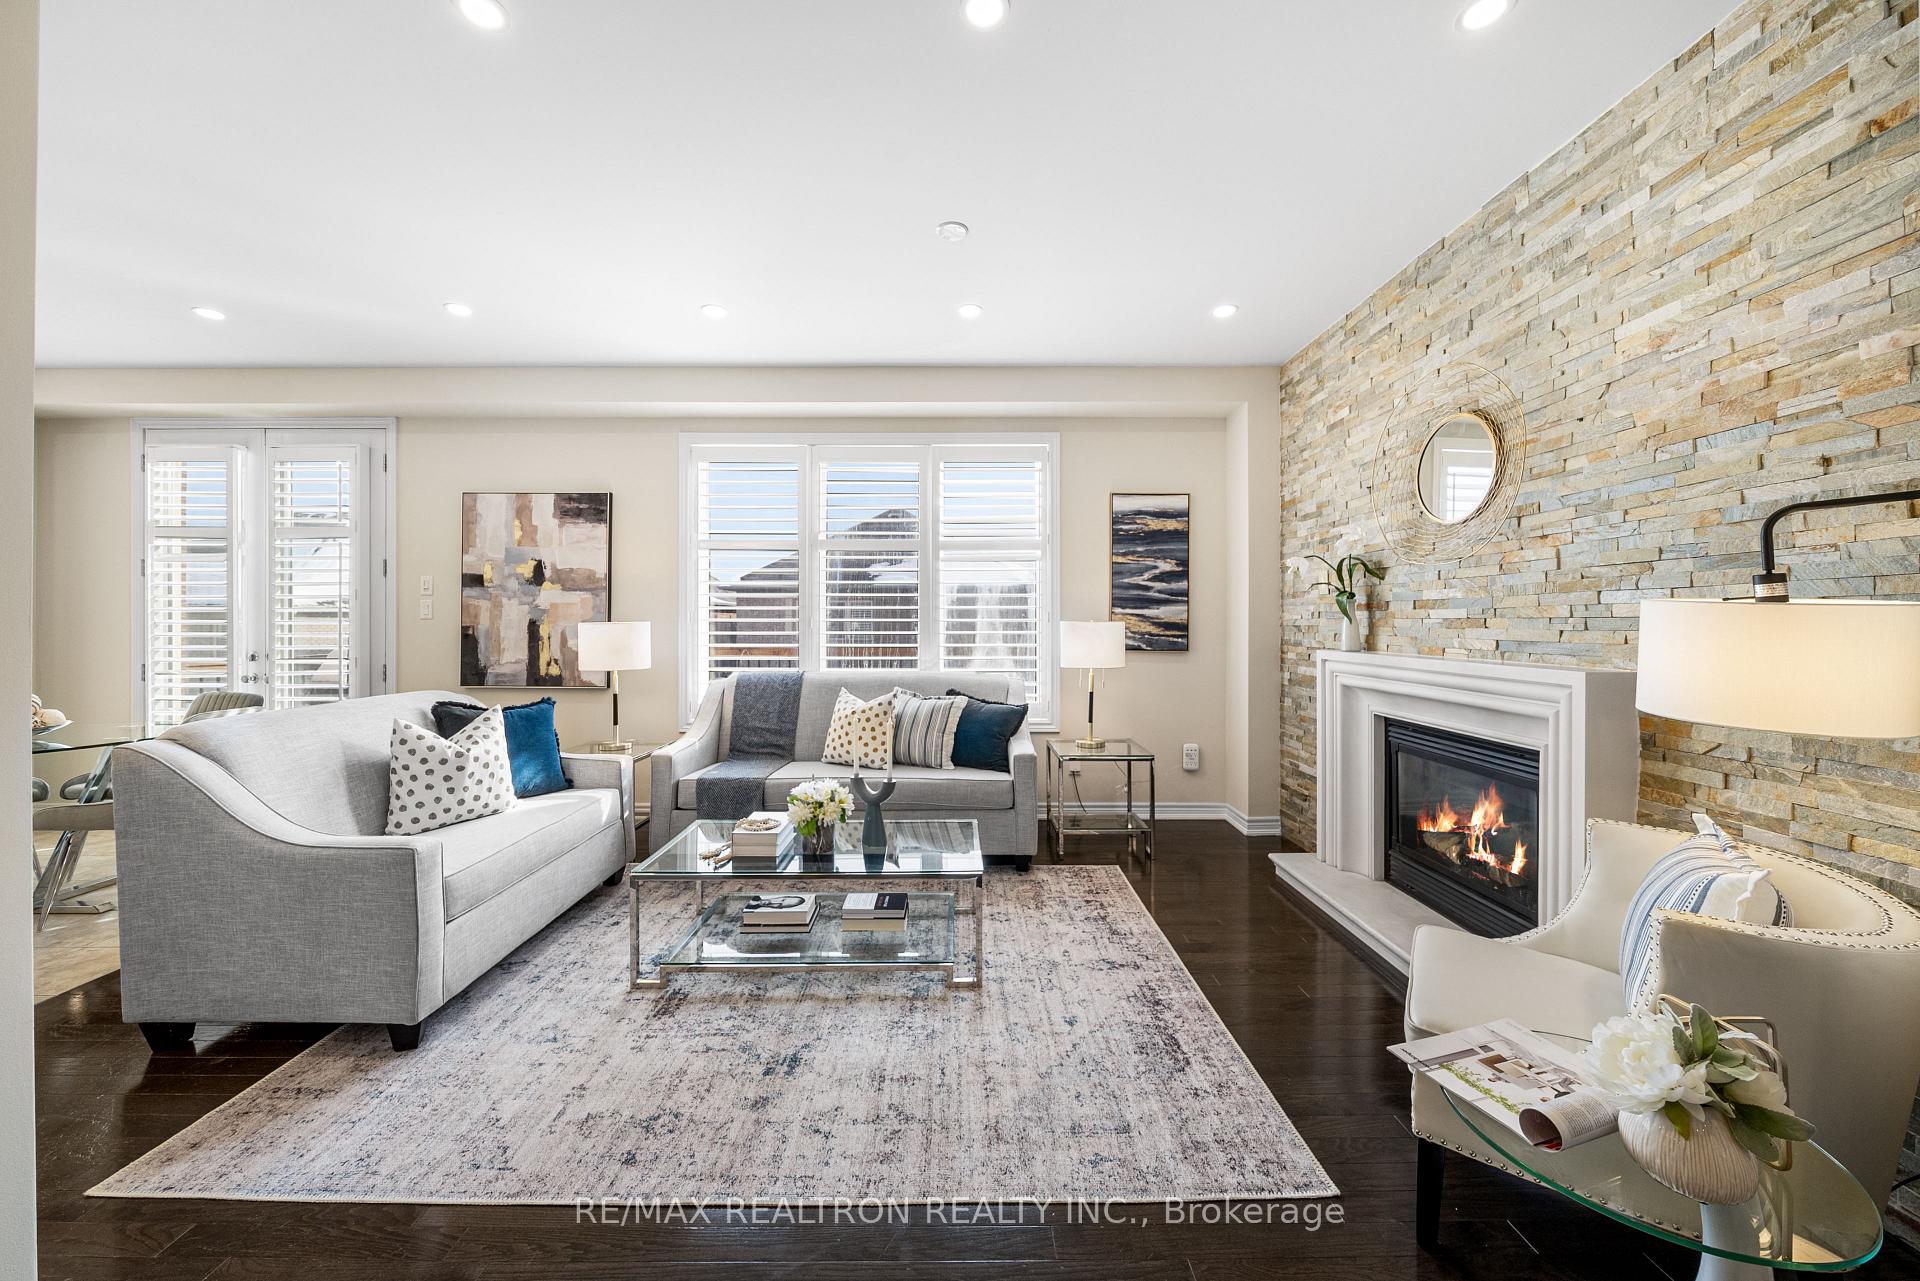
Gorgeous South-Facing 4-Bedroom Home with Walkout Basement in Prime Richmond Hill! Welcome to your dream home! Nestled in one of Richmond Hill's most desirable communities, this beautifully upgraded 4-bedroom, 4-bathroom detached home offers 2,900 sq ft of sun-filled total living space with a rare walkout basement and stunning south exposure. From the moment you enter, you're greeted by a bright, open-concept layout, 9-foot ceilings, hardwood flooring, and pot lights throughout. The heart of the home is the fully renovated chef's kitchen, featuring custom cabinetry, a quartz breakfast island, and premium stainless-steel appliances all flowing seamlessly to a large deck overlooking a professionally landscaped backyard. The living room exudes warmth with a cozy gas fireplace, perfect for family nights. Upstairs, the spacious primary retreat features a spa-inspired 5-piece ensuite with dual sinks and a soaker tub. Three additional bedrooms provide ample space for kids, guests, or home office needs. The bright, fully finished walkout basement offers incredible versatility with a full bathroom perfect for an in-law suite, gym, media room, or extra living space. Outside, enjoy custom interlock stonework, blooming garden beds, and a private, south-facing yard bathed in natural light. Park with ease on the widened interlocked driveway plus a double garage (total 5-car parking).Just minutes to the GO Train, top-rated schools, parks, trails, playgrounds, and everyday conveniences. This home is a rare combination of style, comfort, and unbeatable location. Don't miss it!
Ask about this home
A HOMEH agent will answer your questions about this home.
Around this home
Daily convenience, out of 100, from the distances below
Schools nearby
School rating, out of 10.
Helpful calculators
Your HOMEH agent

"I would see it this week."