

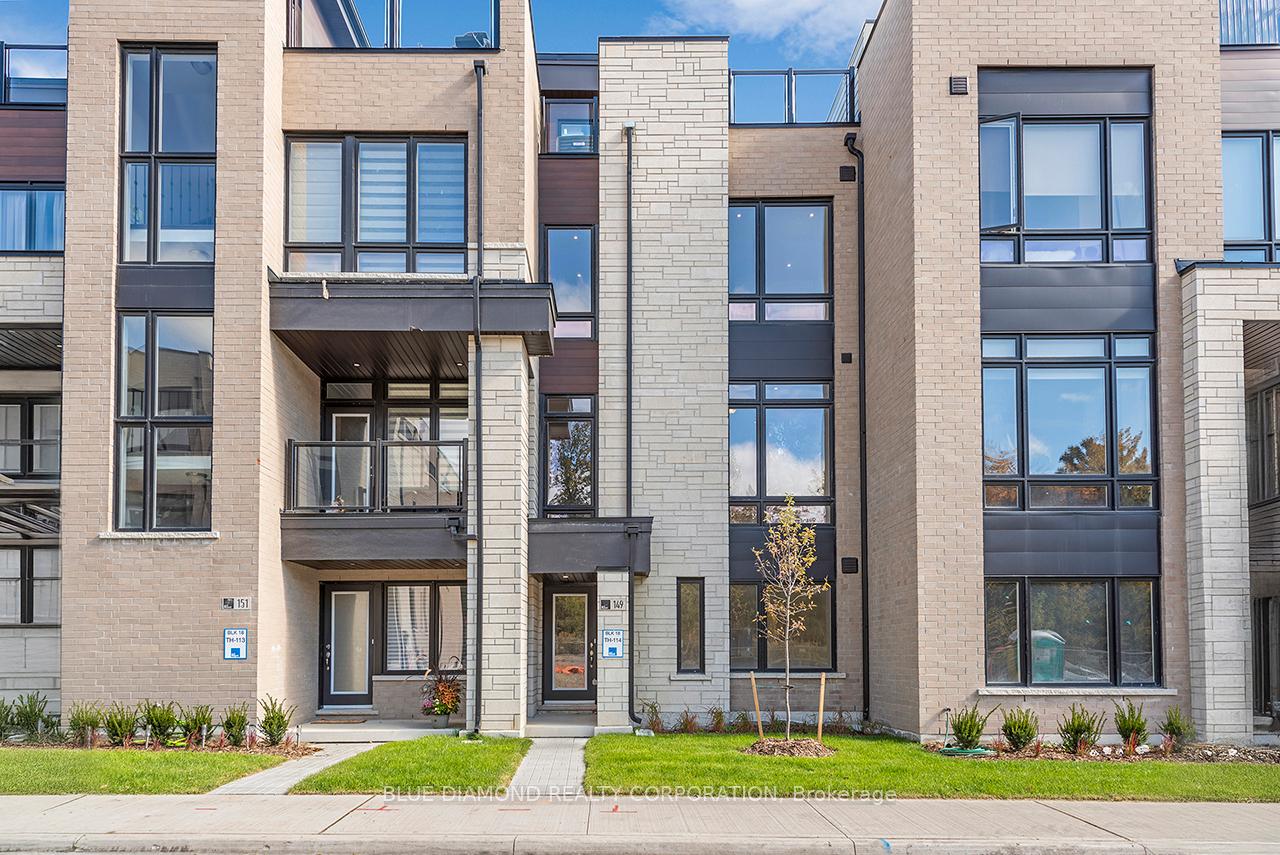
149 Credit Lane
Freehold Townhouse Expired
1/15149 Credit Lane
Freehold Townhouse Expired
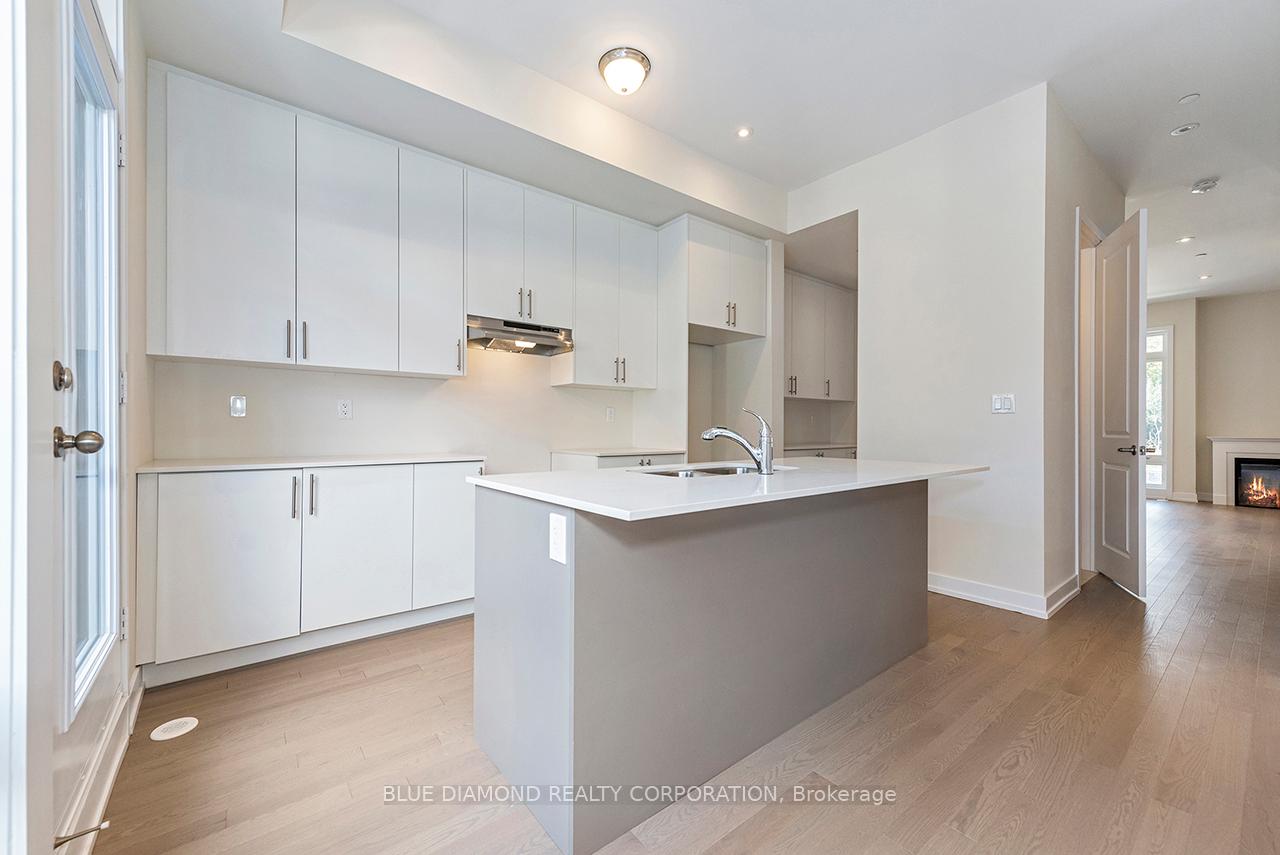 See all 15 photos
Last asked:Expired Mar 16, 2025
$1,259,990
Hestimate*: $1,099,000▼ 13%3 Bedrooms
4 Bathrooms
2 Garage
2K–2.5K sq.ft
19×72 ft
Freehold Townho…
Property history
- $1,199,990TerminatedList: 2025-09-03|End: 2025-11-11|69 daysN12378063
- $1,259,990ExpiredList: 2025-01-15|End: 2025-03-16|60 daysN11925139
- $1,359,990ExpiredList: 2024-10-03|End: 2024-12-31|89 daysN9384015
Facts and features
- BasementNone
- Age of homeNew
- Price per sq ft~$560
- Water, sewerMunicipal
What stands out
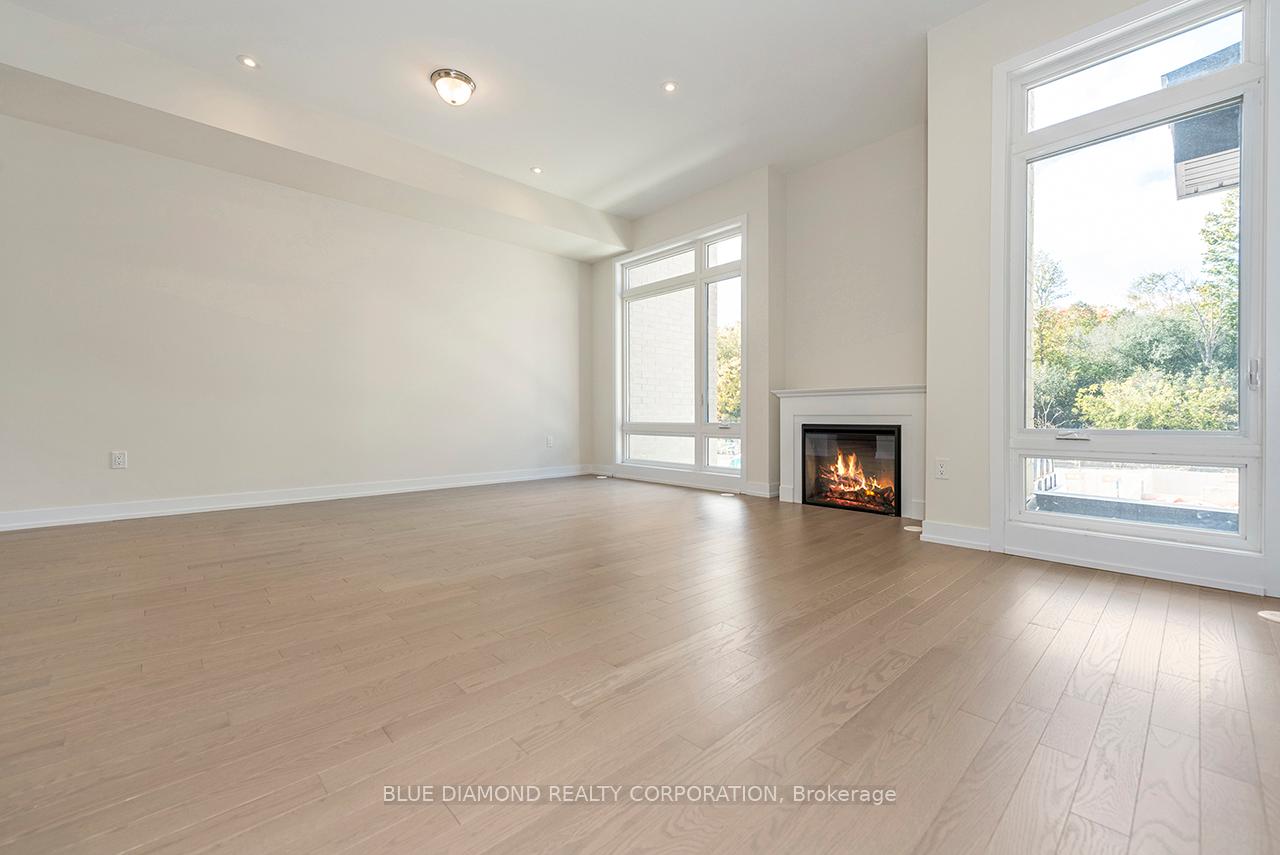
- Hardwood floors
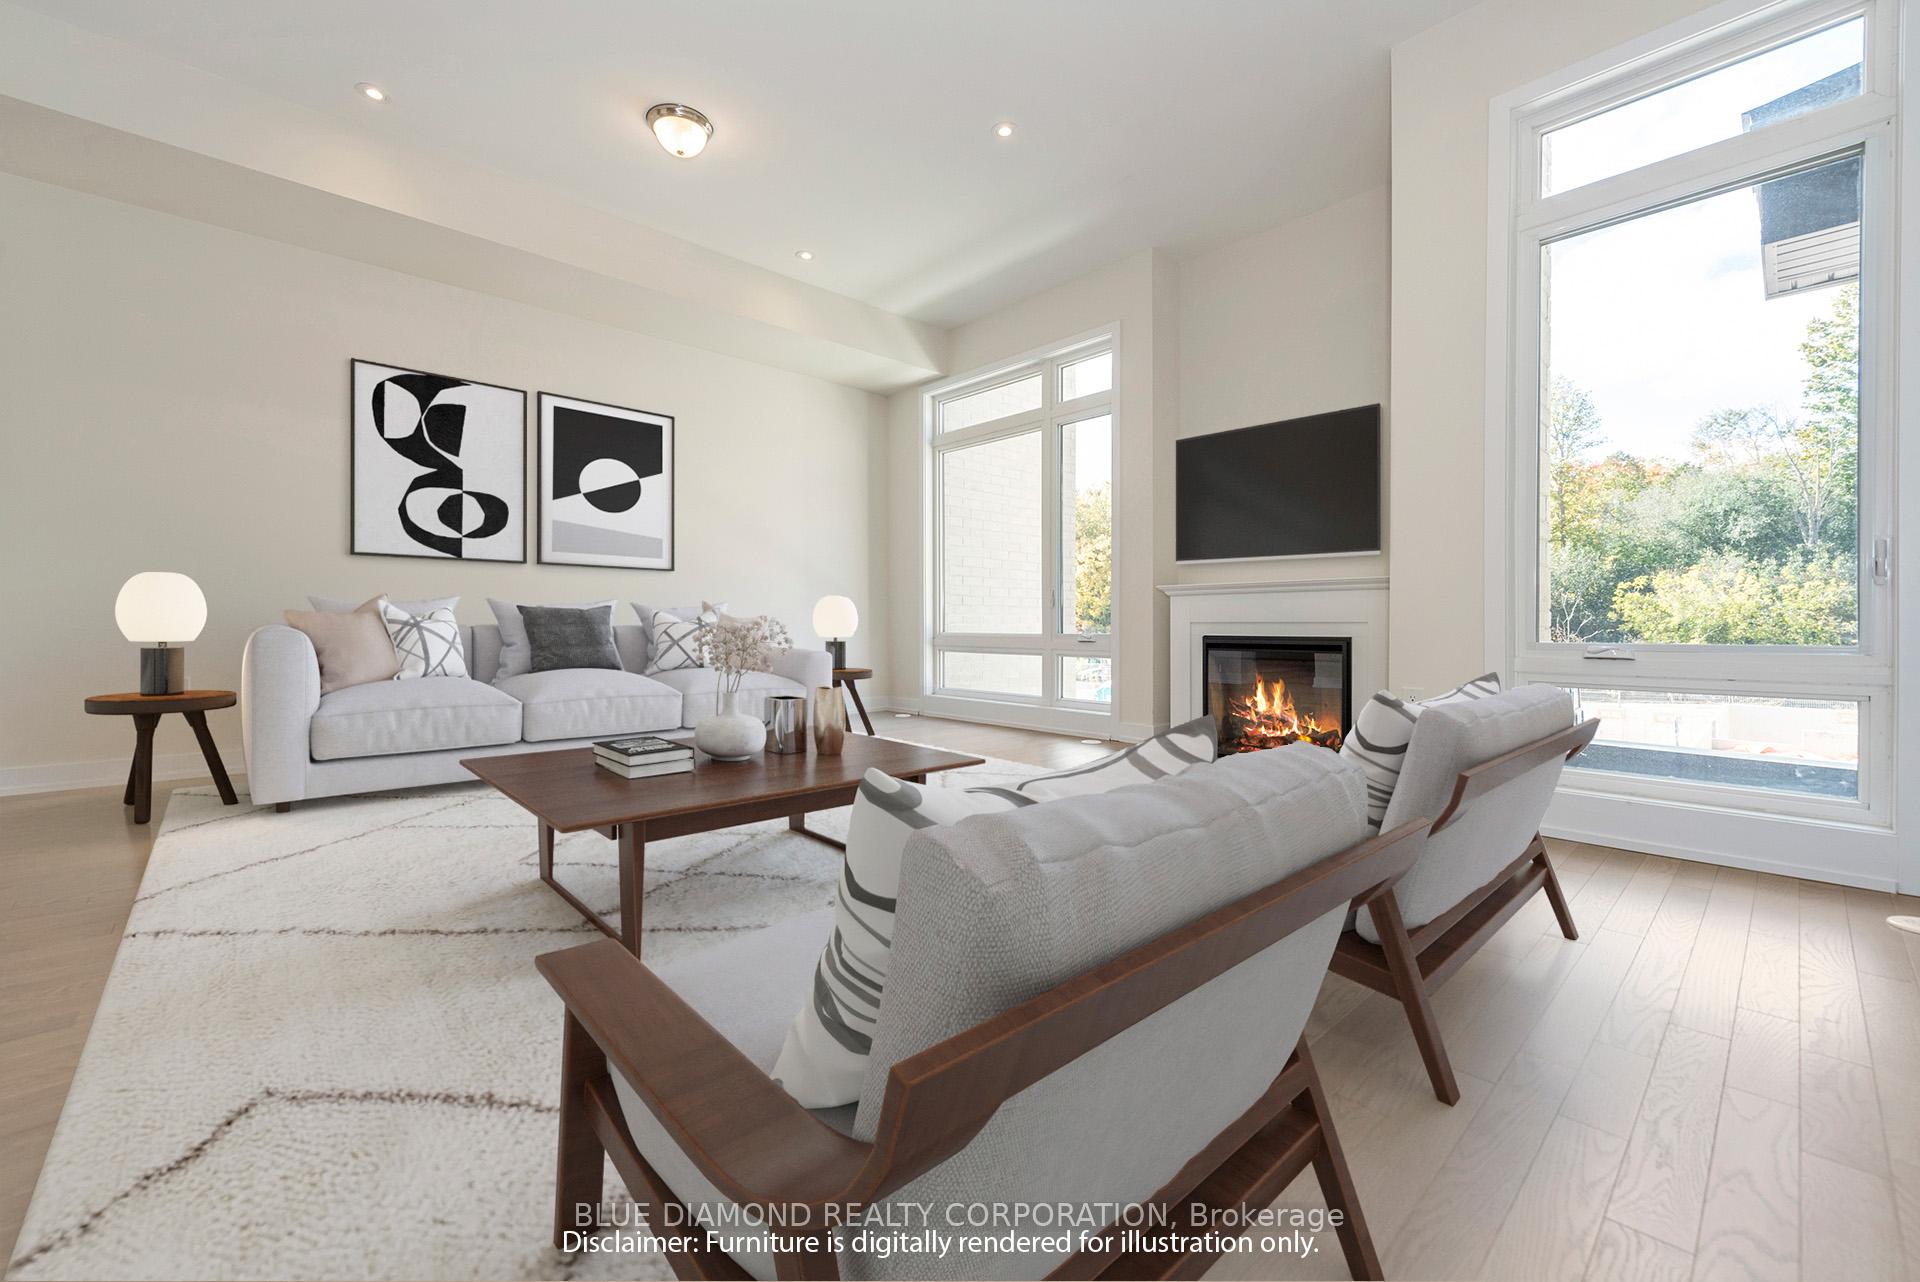
- Fireplace
- Central air
The homeFreehold Townhouse, 3-storey, New
- Type: Freehold Townhouse
- Style: 3-storey
- Age: New
- Living space: 2,000–2,500 sq ft
- Basement: None
InsideFireplace Yes, Window floor to ceiling, Hardwood, Upper level
- Fireplace: Yes
- Flooring: Window floor to ceiling, Hardwood
- Laundry: Upper level
- Features: Water heater
- Rooms above ground: 6
- Bedrooms: 3
- Bathrooms: 4
- Kitchens: 1
- Family room: Yes
Outside and lotBrick, Unknown, Poured concrete
Outside
- Exterior: Brick
- Roof: Unknown
- Foundation: Poured concrete
- Size: 19 × 72 ft
- Shape: Rectangular
Parking2 Garage, Built-in, Private
- Spaces: 2 Garage
- Garage: Built-in
- Driveway: Private
Heating, water and powerForced air, gas, Central air, Municipal water
- Heating: Forced air, gas
- Cooling: Central air
- Water: Municipal water
- Sewer: Municipal sewer
Costs and taxesHST included in the price, Water heater, Tankless water heater
- HST: HST included in the price
- Rental items: Water heater
- Under contract: Tankless water heater
Listing detailsN11925139, Expired, Jan 15, 2025
- MLS® number: N11925139
- Status: Expired
- Listed on: Jan 15, 2025
- Days on market: 60
- Updated: Mar 16, 2025
- Possession: 2025-02-17 / February 17, 2025
- Occupied by: Vacant
- Listing brokerage: BLUE DIAMOND REALTY CORPORATION
About this home
149 Credit Lane, Richmond Hill (Jefferson), ON L4E 1G9
Water Heater
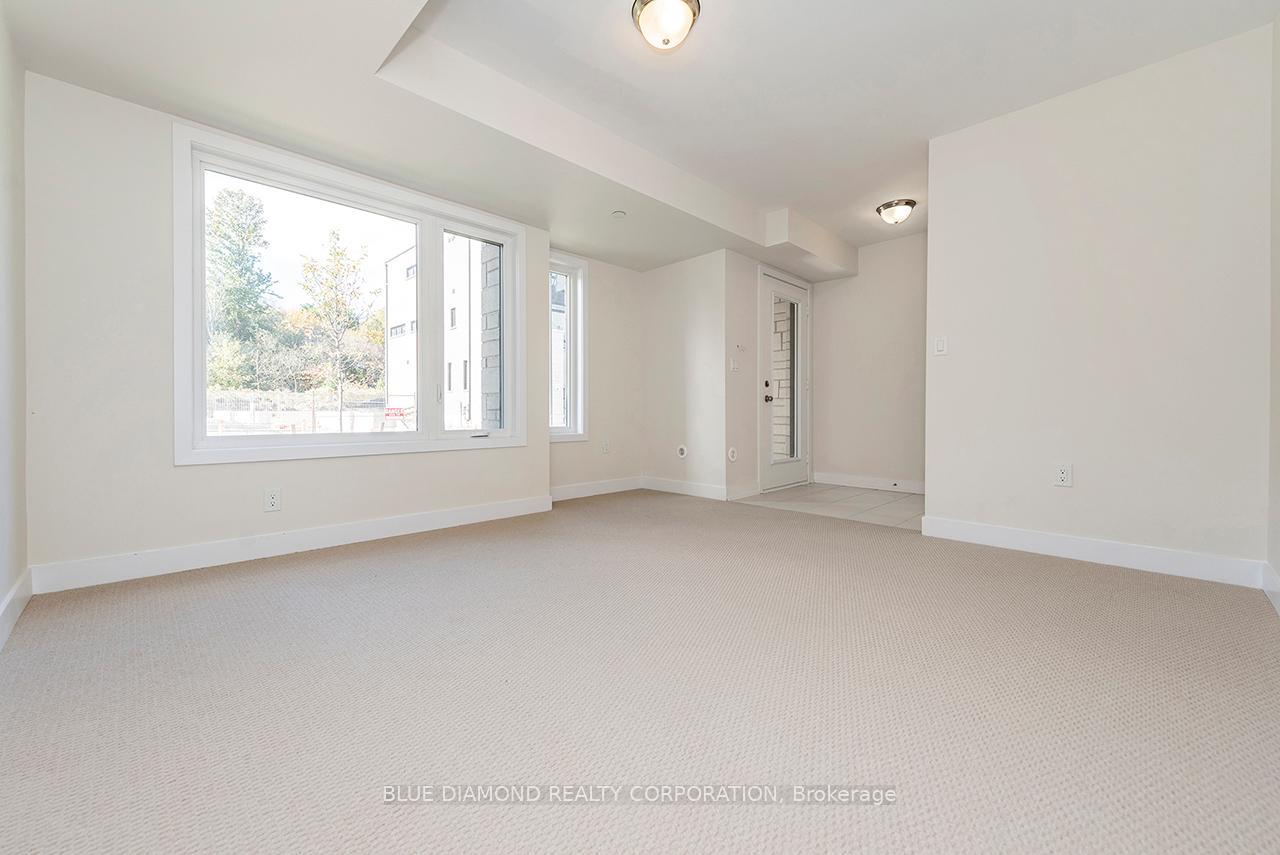
This home is nestled in an exclusive enclave & is conveniently located in close proximity to schools, shopping, and major routes. The flowing design of the floorplan offers an abundance of indoor and outdoor living space across all levels, spacious entertaining areas, and a rooftop terrace. The elegant finishes compliment the function and style of this spacious 2100 sq ft home. Photos have been virtually staged.
Read more
Ask about this home
A HOMEH agent will answer your questions about this home.
Ask a question
Thinking of selling your home?See what your home is worth today.
Around this home
Bayview Ave / 19th Ave
Errands
Parks
Schools
Daily convenience, out of 100, from the distances below
ParkSnakes and Ladders Park · 4 within 1 km3 min walk195 m
SchoolHoly Trinity School15 min walk900 m
PharmacyPharmasave25 min walk1.5 km
Gym & rec centreDriving Range25 min walk1.5 km
WalkDriveStraight-line distance, open map data
Park0.2 km
Gym1.6 km
Schools nearby
School rating, out of 10.
Holy Trinity Schoolelementary · Private · 0.9 km
—
Central Elementary Summer Schoolelementary · Public · 1.5 km
—
H G Bernard Public Schoolelementary · Public · 1.5 km
5.7/10Fair
Contact agent
Helpful calculators
Mortgage
Affordability
Closing costs
Land transfer tax
Property tax
Down payment
CMHC insurance
Stress test
Cashback Rebate
Your HOMEH agent

KimHOMEH agent · Richmond Hill
"Priced 13% over the Hestimate. I would see it this week."
Ask Kim