

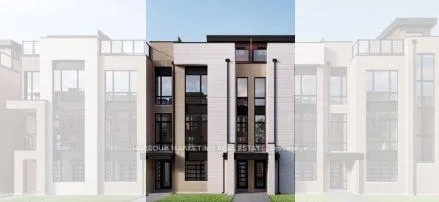
149 Credit Lane
149 Credit Lane
Property history
- $1,199,990TerminatedList: 2025-09-03|End: 2025-11-11|69 daysN12378063
- $1,259,990ExpiredList: 2025-01-15|End: 2025-03-16|60 daysN11925139
- $1,359,990ExpiredList: 2024-10-03|End: 2024-12-31|89 daysN9384015
Facts and features
- BasementUnfinished
- Age of homeNew
- Price per sq ft~$604
- Water, sewerMunicipal
- Hardwood floors
- Fireplace
- Central air
The homeFreehold Townhouse, 3-storey, New
- Type: Freehold Townhouse
- Style: 3-storey
- Age: New
- Living space: 2,000–2,500 sq ft
- Basement: Unfinished
InsideFireplace Yes, Window floor to ceiling, Hardwood, Upper level
- Fireplace: Yes
- Flooring: Window floor to ceiling, Hardwood
- Laundry: Upper level
- Features: Water heater
- Rooms above ground: 6
- Bedrooms: 3
- Bathrooms: 4
- Kitchens: 1
- Family room: Yes
Outside and lotBrick, concrete, Unknown, Poured concrete
- Exterior: Brick, concrete
- Roof: Unknown
- Foundation: Poured concrete
- Size: 19 × 72 ft
- Shape: Rectangular
Parking2 Garage, Attached, Private
- Spaces: 2 Garage
- Garage: Attached
- Driveway: Private
Heating, water and powerForced air, gas, Central air, Municipal water
- Heating: Forced air, gas
- Cooling: Central air
- Water: Municipal water
- Sewer: Municipal sewer
Costs and taxesHST included in the price, Water heater
- HST: HST included in the price
- Rental items: Water heater
Included in the saleS/s fridge, stove, oven, washer & dryer, and a/c unit.
- Included: S/s fridge, stove, oven, washer & dryer, and a/c unit.
Listing detailsN9384015, Expired, Oct 3, 2024
- MLS® number: N9384015
- Status: Expired
- Listed on: Oct 3, 2024
- Days on market: 89
- Updated: Dec 31, 2024
- Possession: 2024-11-02 / November 2, 2024
- Occupied by: Vacant
- Listing brokerage: HARBOUR MARKETING REAL ESTATE
About this home
149 Credit Lane, Richmond Hill (Jefferson), ON L4E 1G9
This stunning 3-storey real-lane townhome offers 2102 sqft of modern living space, highlighted by a private rooftop terrace and upgraded finishes. The open-concept main floor features 10-foot smooth ceiling, a spacious kitchen with tall upper cabinets, upgraded countertops, pot lights, and a servery! The living area flows to a beautiful terrace off the kitchen. Spacious double car garage at the rear of the home. With stainless steel appliances and impeccable attention to details, this home is truly one-of-a kind!
Ask about this home
A HOMEH agent will answer your questions about this home.
Around this home
Daily convenience, out of 100, from the distances below
Schools nearby
School rating, out of 10.
Helpful calculators
Your HOMEH agent

"Priced 19% over the Hestimate. I would see it this week."