

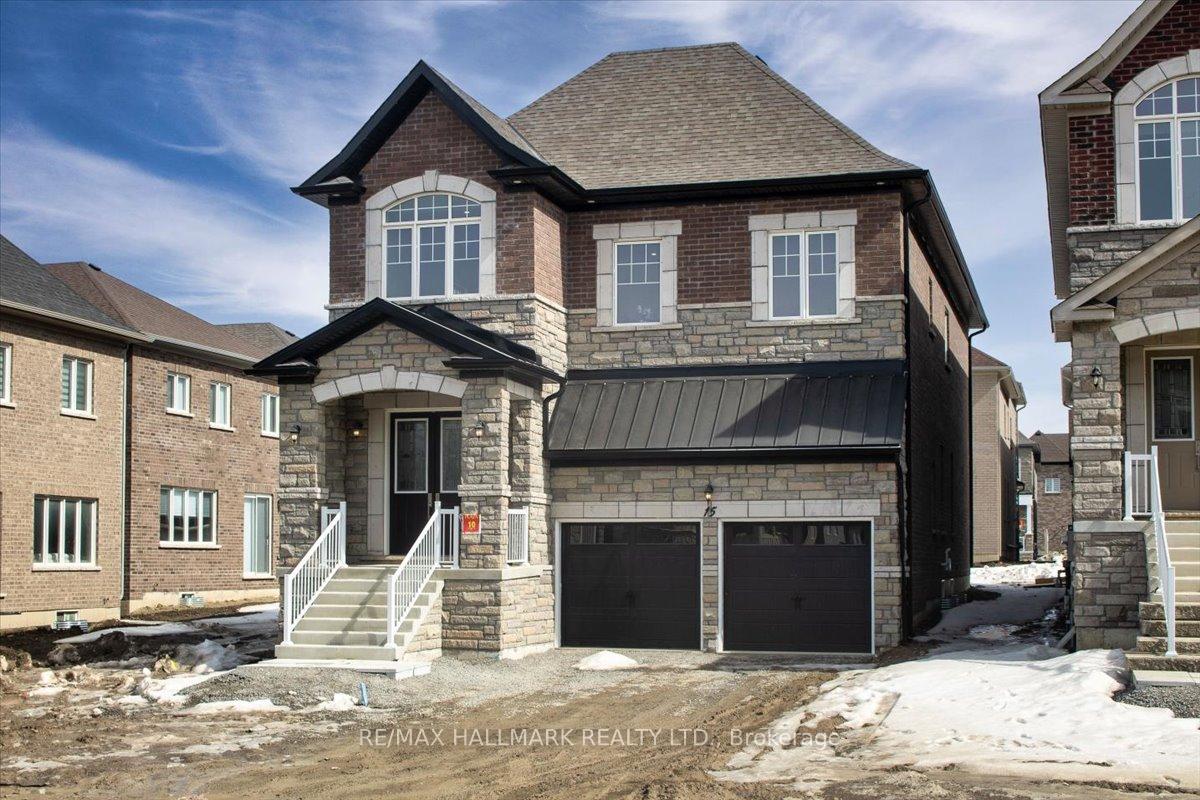
15 Aida Place N
15 Aida Place N
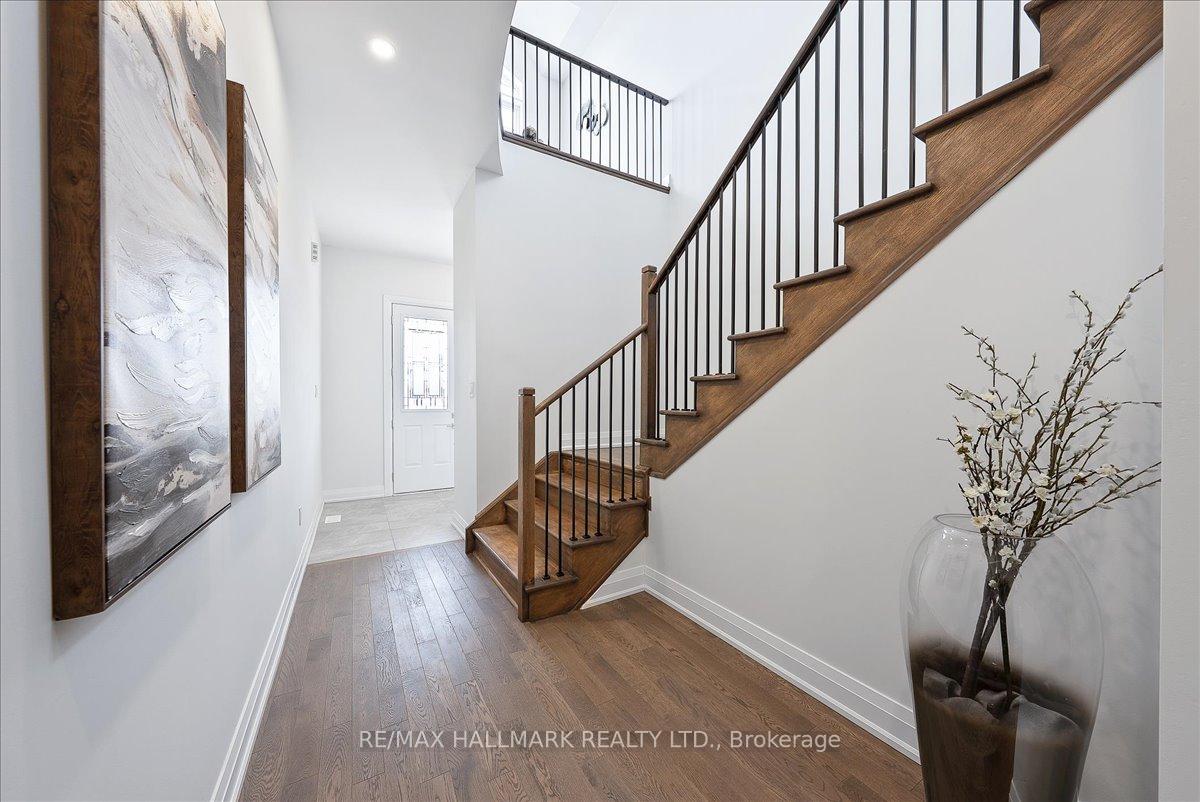
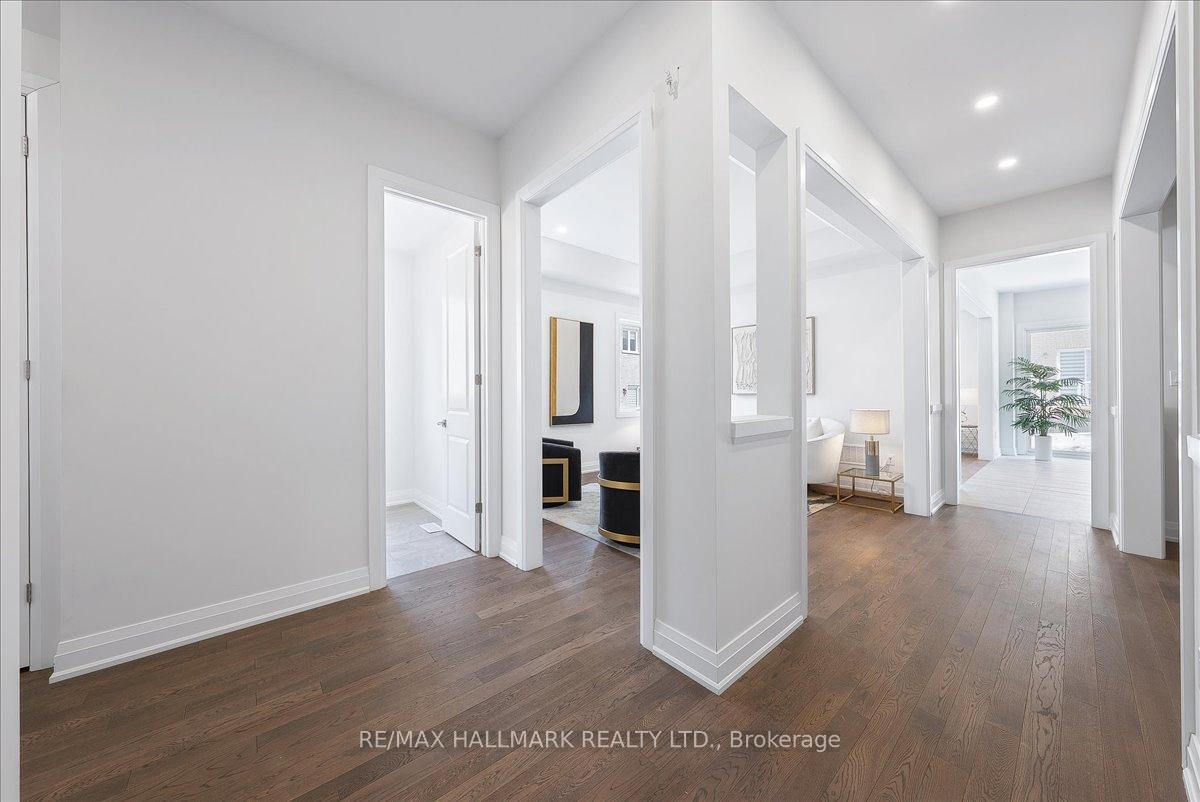
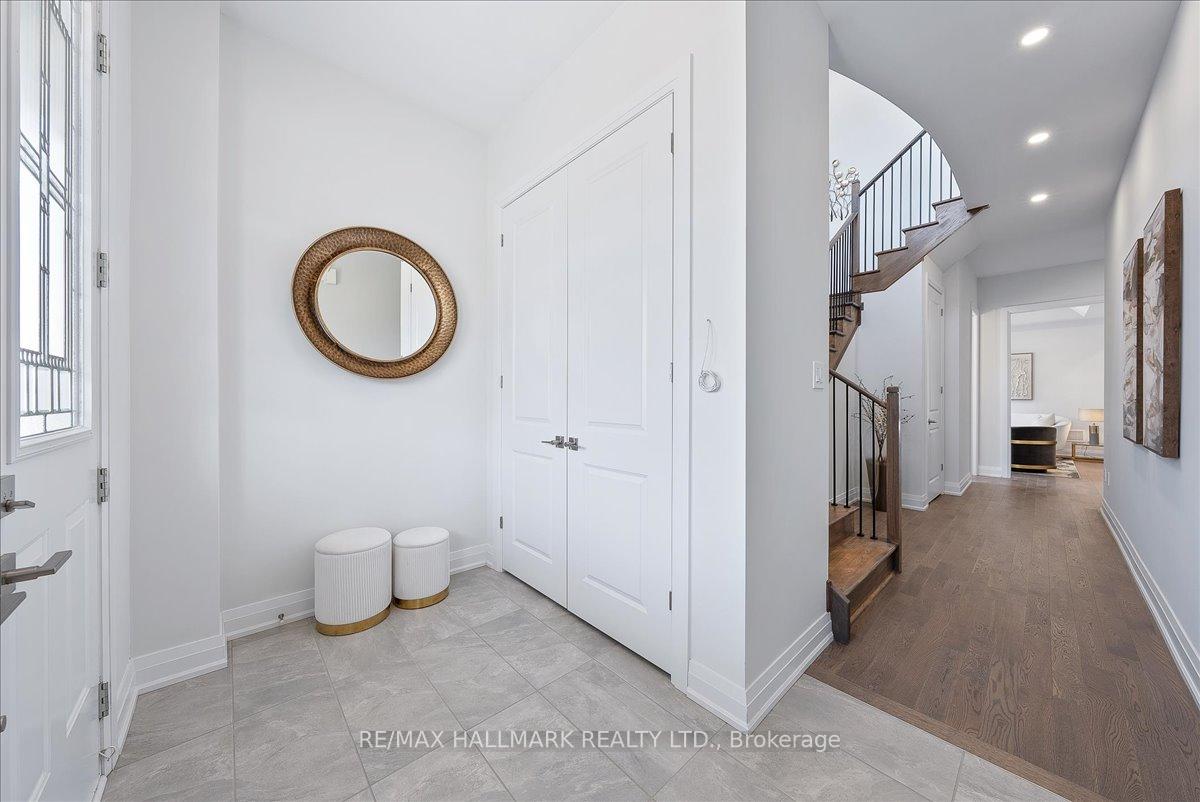
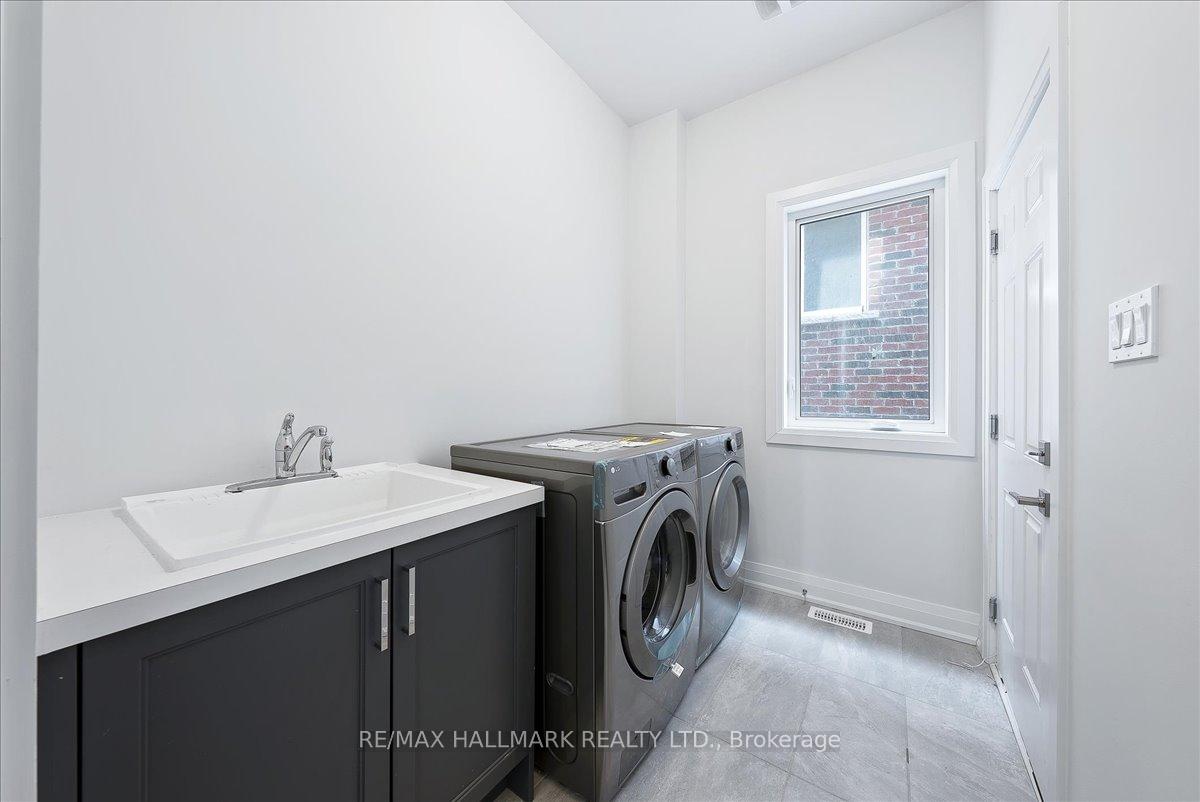 See all 26 photos
Property history
- $1,890,000TerminatedList: 2026-05-08|End: 2026-09-01|116 daysN13100480
- $1,799,000ExpiredList: 2026-02-05|End: 2026-05-06|90 daysN12760354
- $1,989,000ExpiredList: 2025-09-30|End: 2026-01-30|122 daysN12433643
- $2,188,000TerminatedList: 2025-03-20|End: 2025-06-18|90 daysN12031033
Facts and features
- BasementUnfinished
- Age of homeNew
- Price per sq ft~$673
- Water, sewerMunicipal
- Hardwood floors
- Fireplace
- Central air
The homeDetached, 2-storey, New
- Type: Detached
- Style: 2-storey
- Age: New
- Living space: 3,000–3,500 sq ft
- Basement: Unfinished
InsideFireplace Yes, natural gas, Hardwood, Tile, Porcelain, Main level
- Fireplace: Yes, natural gas
- Flooring: Hardwood, Tile, Porcelain
- Laundry: Main level
- Features: Carpet free, storage
- Rooms above ground: 12
- Bedrooms: 4
- Bathrooms: 4
- Kitchens: 1
- Family room: Yes
Outside and lotBrick, stone, Shingles, asphalt shingle, Poured concrete
- Exterior: Brick, stone
- Roof: Shingles, asphalt shingle
- Foundation: Poured concrete
- Size: 40.03 × 111.22 ft
- Shape: Rectangular
Parking2 Garage, Built-in
- Spaces: 2 Garage
- Garage: Built-in
Heating, water and powerForced air, gas, Central air, Municipal water
- Heating: Forced air, gas
- Cooling: Central air
- Water: Municipal water
- Sewer: Municipal sewer
- Natural gas: Yes
- Hydro: Yes
- Cable: No
- Telephone: No
Costs and taxesHST included in the price, Hot water tank
- HST: HST included in the price
- Rental items: Hot water tank
Included in the saleDual stove/oven, stainless steel dishwasher, convertible fridge-freezer, pot-filler faucet
- Included: Dual stove/oven, stainless steel dishwasher, convertible fridge-freezer, pot-filler faucet
Listing detailsN12031033, Terminated, Mar 20, 2025
- MLS® number: N12031033
- Status: Terminated
- Listed on: Mar 20, 2025
- Days on market: 90
- Updated: Jun 18, 2025
- Possession: Immediate
- Occupied by: Vacant
- Listing brokerage: RE/MAX HALLMARK REALTY LTD.
About this home
15 Aida Place N, Richmond Hill (Oak Ridges), ON L4E 2Y5
Welcome to King East Estates! Nestled on the edge of the breathtaking Oak Ridges Moraine, King East Estates is a sophisticated enclave that perfectly blends tranquility with convenience. Located at King Road & Bathurst Street, this exclusive community offers the best of both worlds; serene natural surroundings and seamless connectivity. With three major highways and multiple public transit options, including GO Transit, YRT, and VIVA Rail, commuting has never been easier. Whether you're exploring lush parks, wandering through enchanting woodlands, or teeing off at one of the many nearby golf courses, the great outdoors is right at your doorstep. This stunning, newly built 4-bedroom, 4-bathroom detached home in the heart of Richmond Hill boasts 3250 SQF of exquisite design. Highlights include: 10 ft ceilings on the main floor, 9 ft ceilings on the second floor and basement, with elegant hardwood flooring throughout. The spacious family room features beautiful coffered ceiling. The modern-style kitchen features upgraded cabinets and central island. Also features a spacious two-car garage with double doors. Tarion warranty included for peace of mind. This home has closed, and the owners have the title in hand.
Ask about this home
A HOMEH agent will answer your questions about this home.
Around this home
Daily convenience, out of 100, from the distances below
Schools nearby
School rating, out of 10.
Helpful calculators
Your HOMEH agent

"I would see it this week."