

Main Unit, 16 Cartier Crescent
Bst & UpperMain Unit, 16 Cartier Crescent
Bst & Upper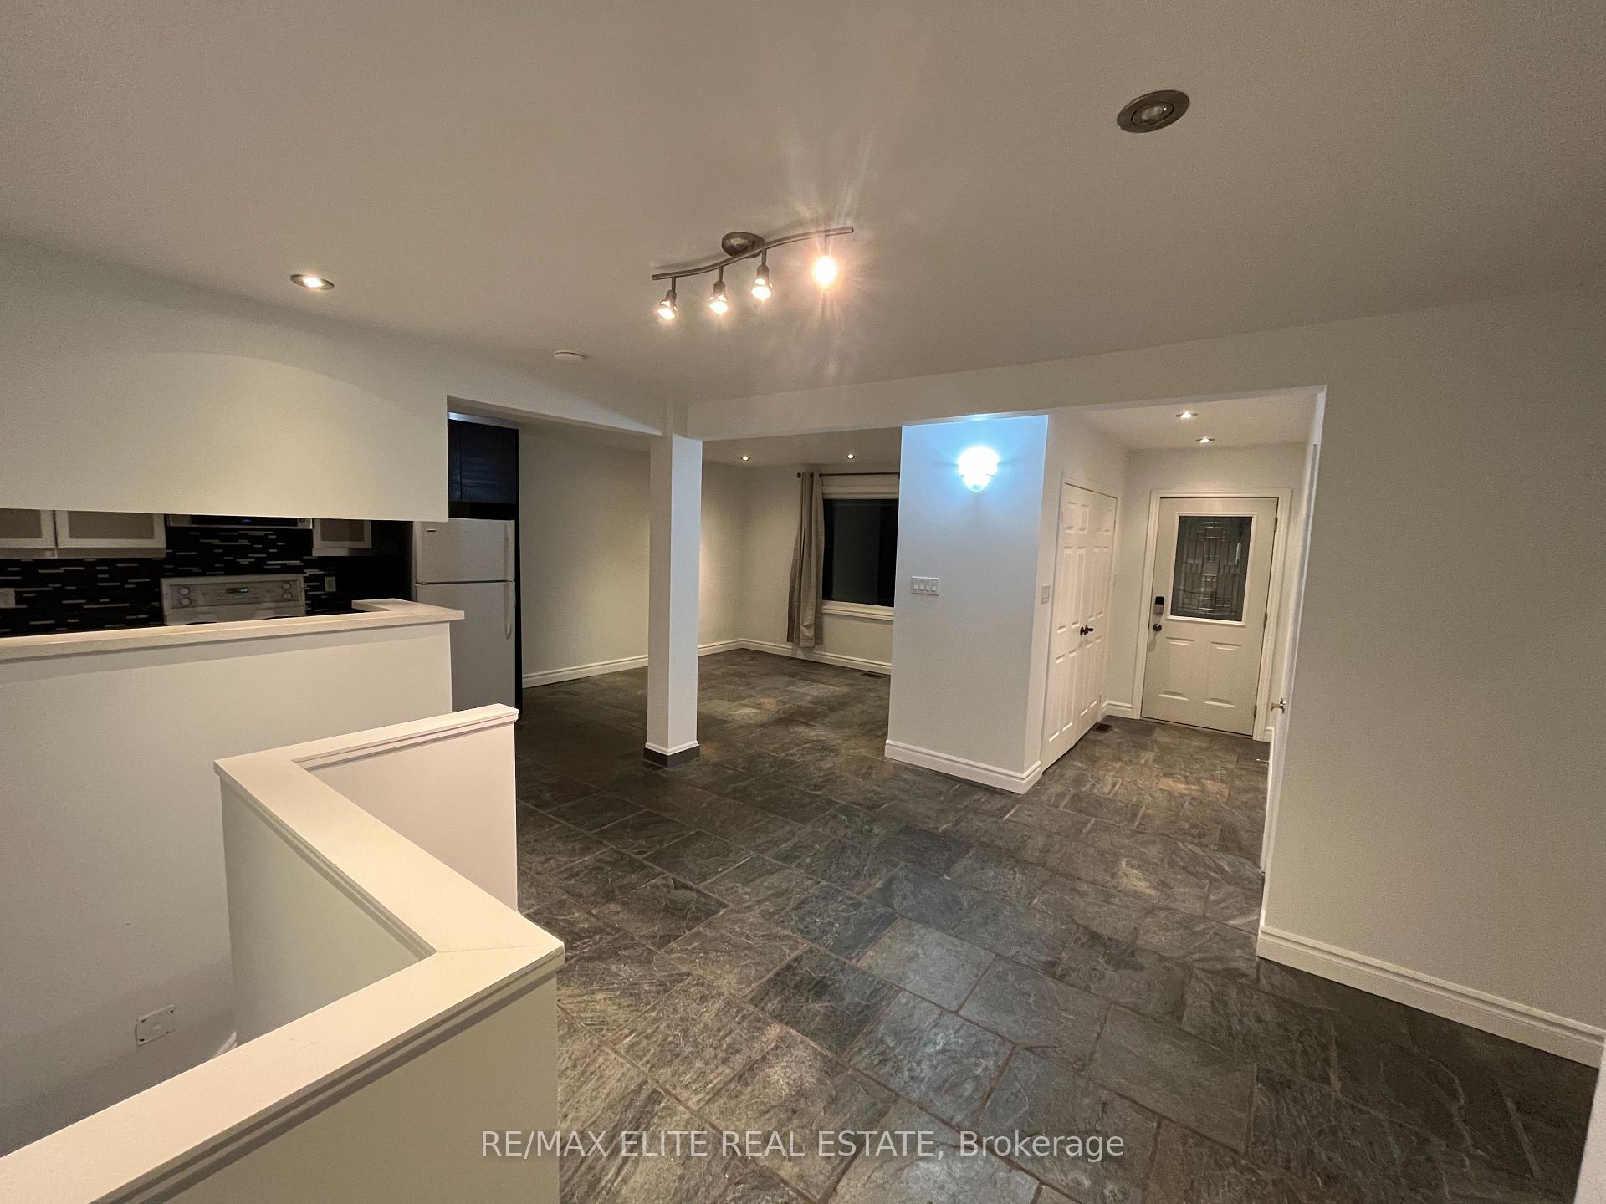
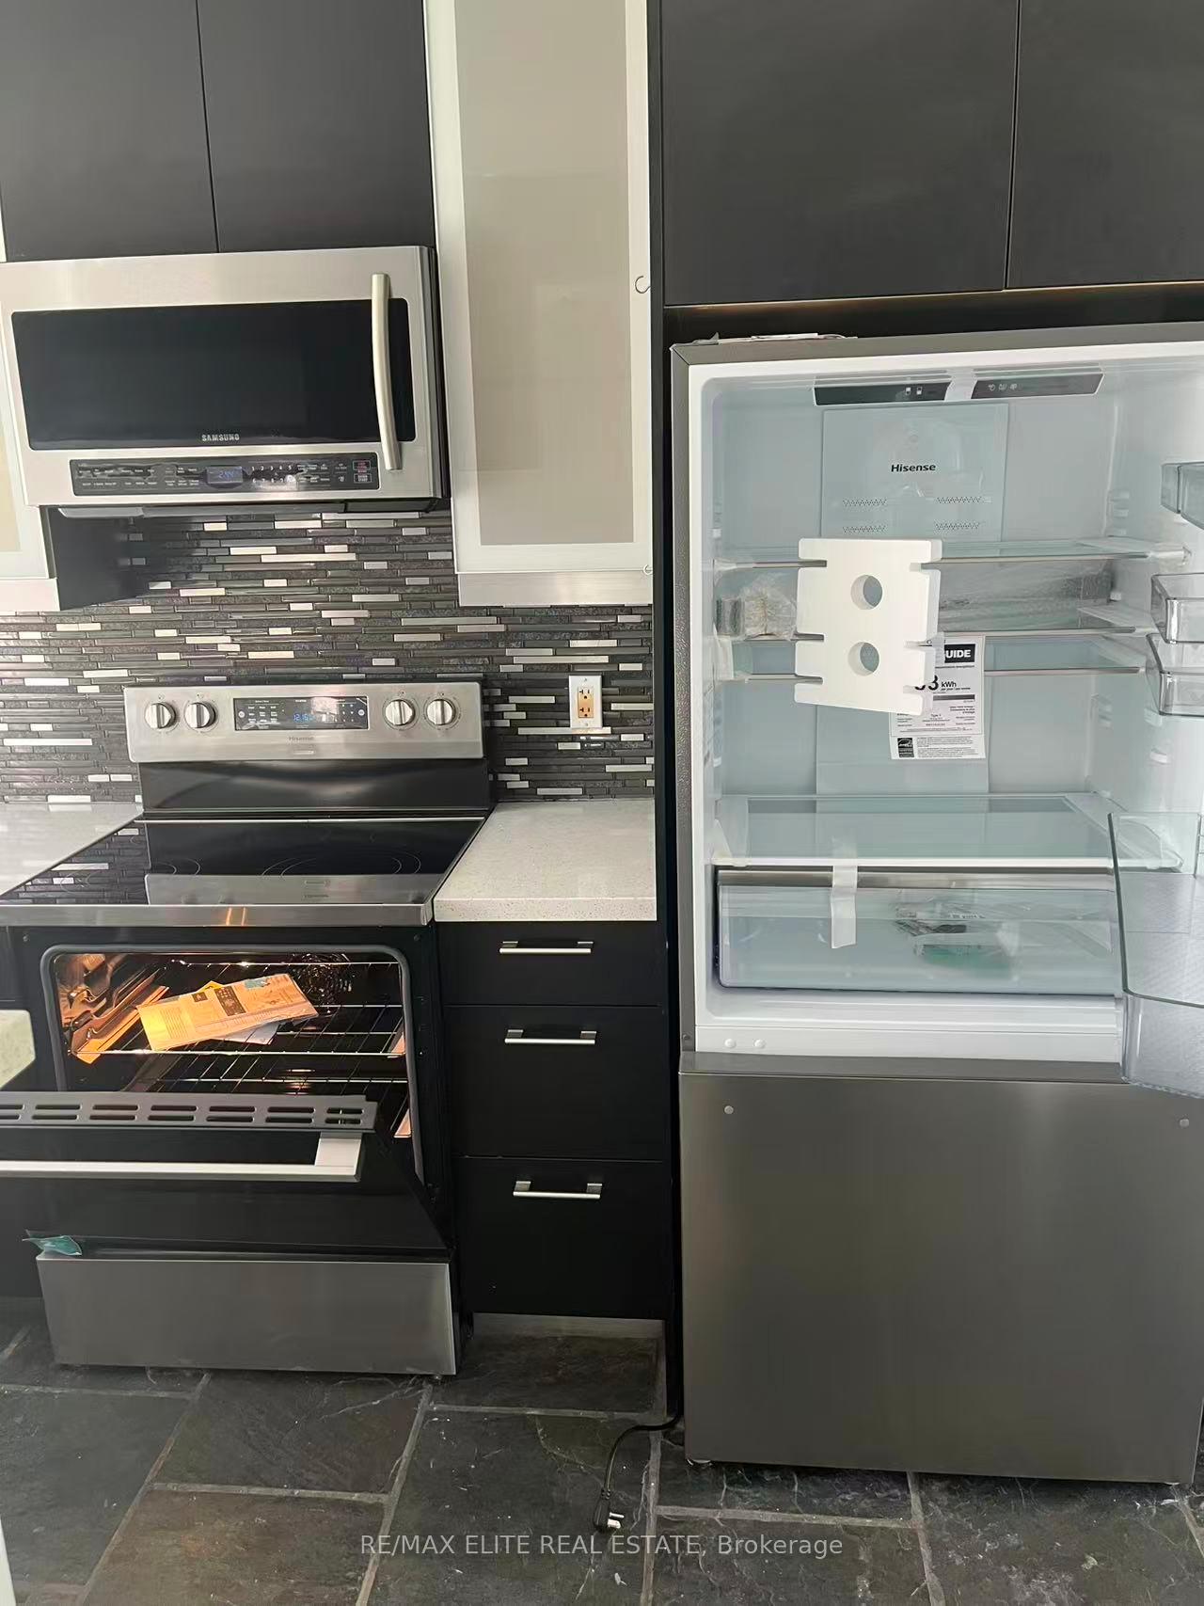 See all 9 photos
Property history
Facts and features
- BasementApartment
- Lot size60 × 110 ft
- Lease term12 months
- FurnishedFurnished
- Hardwood floors
- Central air
The homeDetached, Bungalow, 1,100–1,500 sq ft
- Type: Detached
- Style: Bungalow
- Living space: 1,100–1,500 sq ft
- Basement: Apartment, finished
InsideStone, Hardwood, Vinyl, Tile, Ensuite, Carpet free
- Flooring: Stone, Hardwood, Vinyl, Tile
- Laundry: Ensuite
- Features: Carpet free
- Rooms above ground: 6
- Rooms in the basement: 2
- Bedrooms: 3 + 2 in the basement
- Bathrooms: 2
- Kitchens: 1
- Family room: Yes
Outside and lotBrick, Asphalt shingle, Concrete
- Exterior: Brick
- Roof: Asphalt shingle
- Foundation: Concrete
- Size: 60 × 110 ft
Parking1 Garage, Detached, Available
- Spaces: 1 Garage
- Garage: Detached
- Driveway: Available
Heating, water and powerForced air, gas, Central air, Municipal water
- Heating: Forced air, gas
- Cooling: Central air
- Water: Municipal water
- Sewer: Municipal sewer
Rent and termsRent $3,299 a month, Basement, main, Furnished
- Rent: $3,299 a month
- Space for rent: Basement, main
- Furnished: Furnished
- Lease: 12 months
- Rent includes: Parking
Listing detailsN12444862, Rented, Oct 4, 2025
- MLS® number: N12444862
- Status: Rented
- Listed on: Oct 4, 2025
- Days on market: 6
- Updated: Oct 10, 2025
- Possession: 2025-10-01 / Flexible
- Occupied by: Vacant
- Listing brokerage: RE/MAX ELITE REAL ESTATE
About this home
Main Unit, 16 Cartier Crescent, Richmond Hill (Crosby), ON L4C 2N1
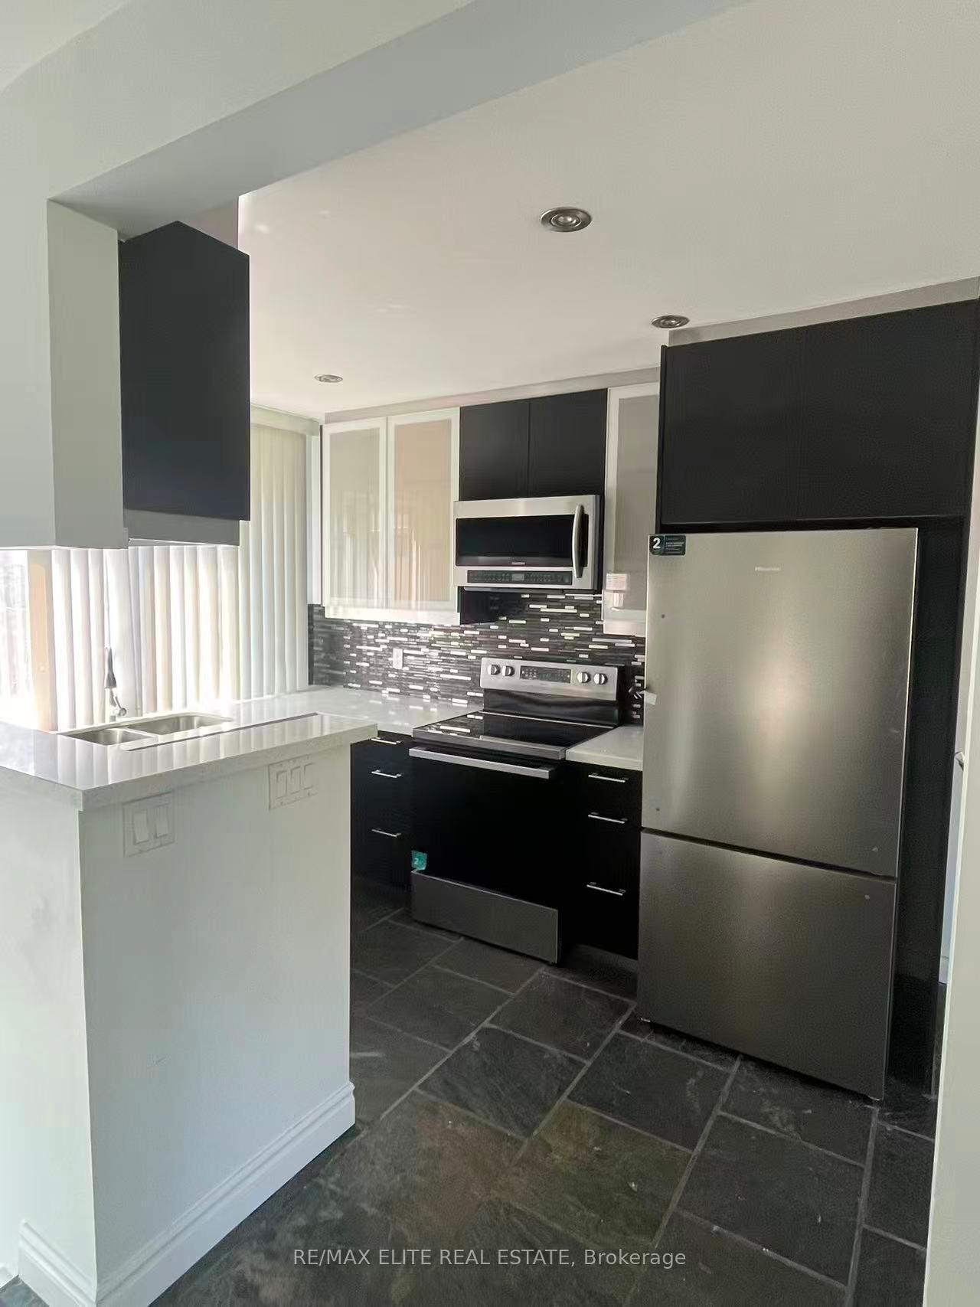
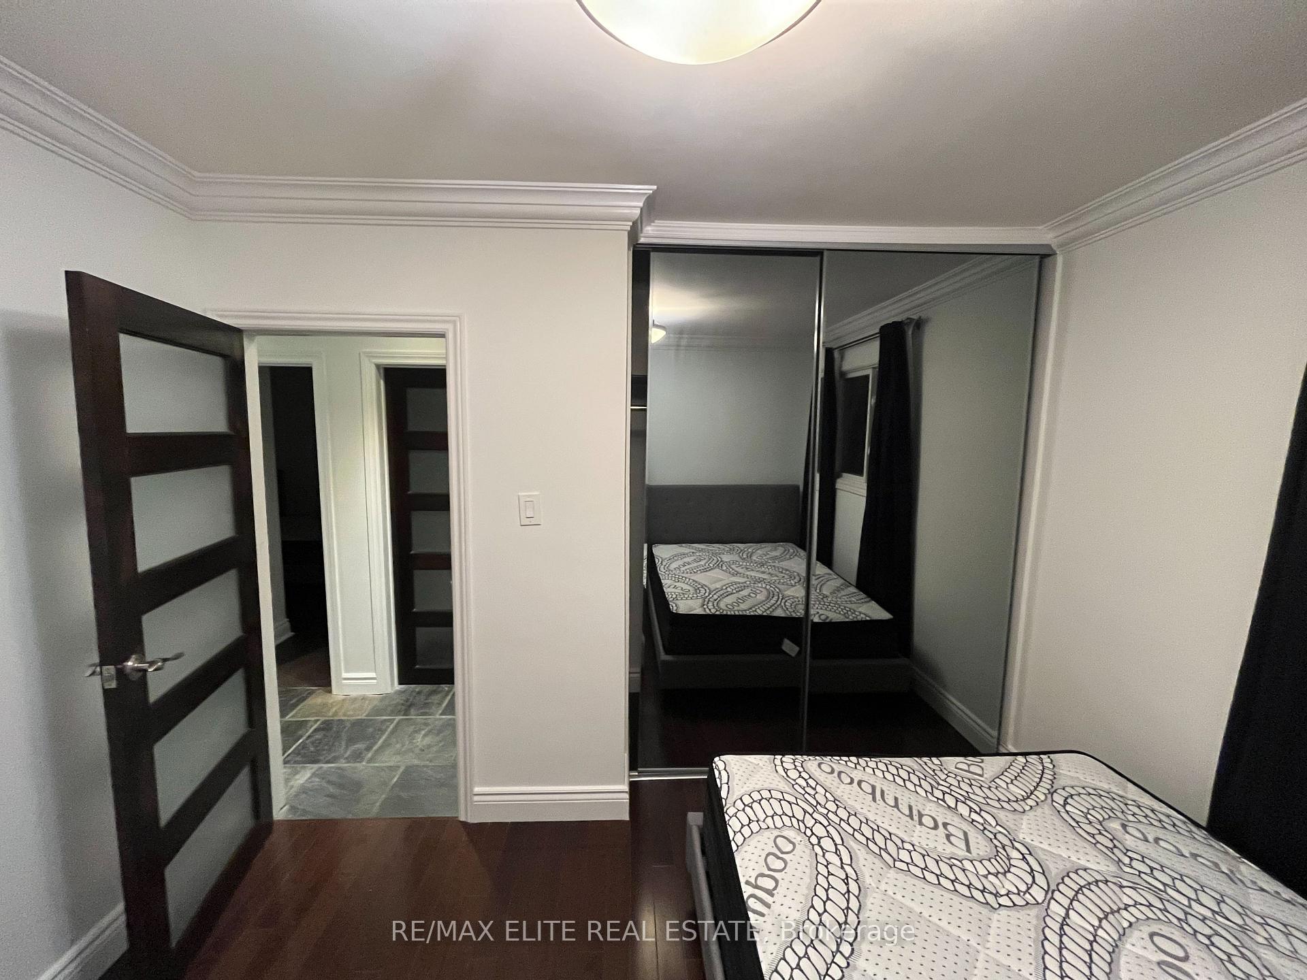
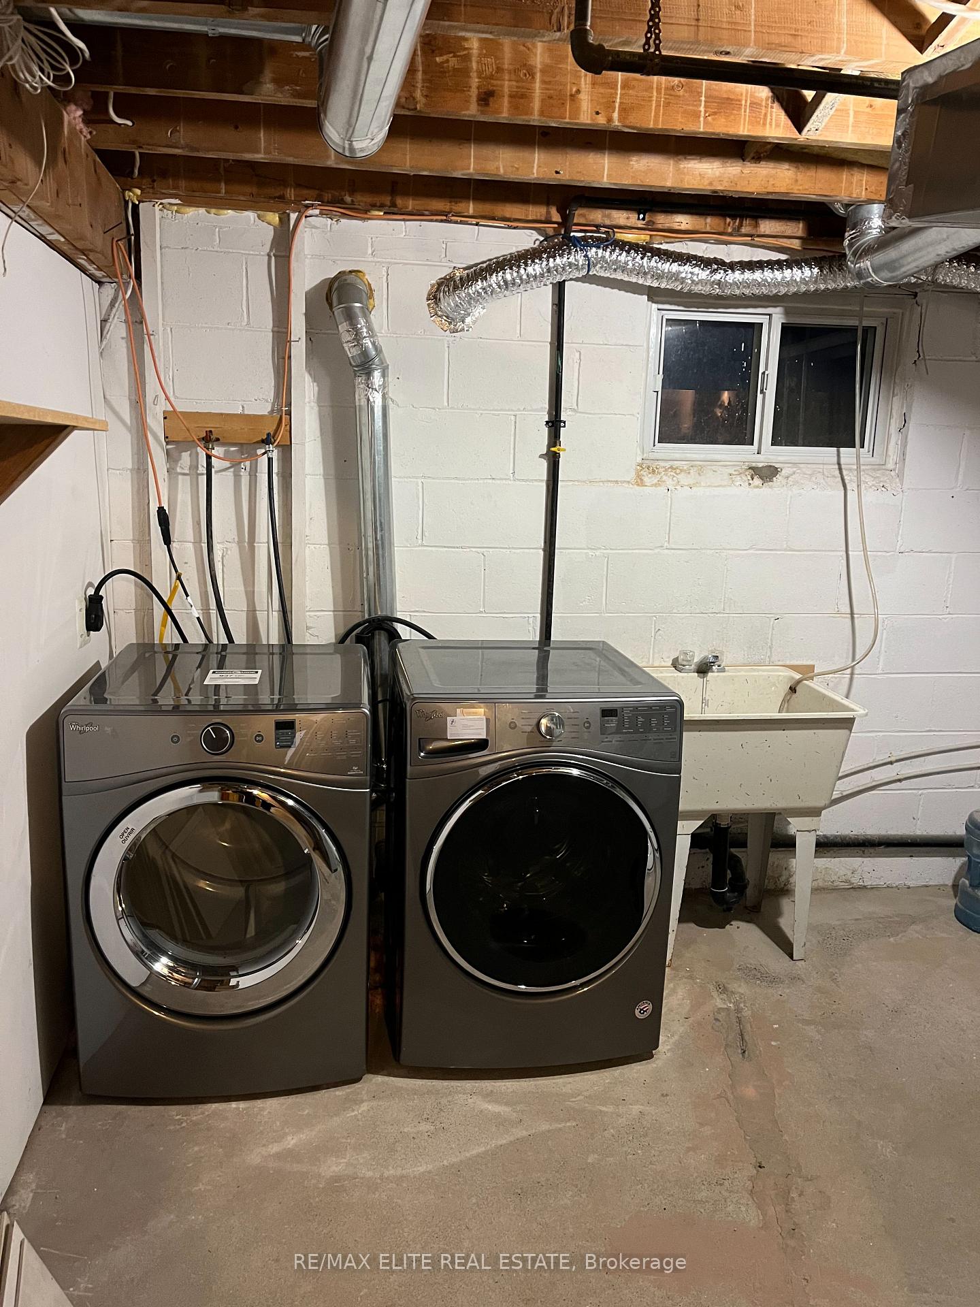
***L Shape property. Main Unit including the upper floor and basement. ***Featuring 3 Sizable Bdrm, 1 Full Size Washroom in the Main flr;2 Sizeable Bdrm,1 Full Size Washroom in the basement. Incredibly Spacious And Functional Layout, Massive Backyard, Quartz Countertop, Private New Laundry, Three DriveWay Parking Spots and one garage parking spot. Located In A Very Sought-After Area Surrounded By Amenities, Shopping And 10 Mins Walk to Bayview secondary school and 20 mins walk to Walmart
Ask about this home
A HOMEH agent will answer your questions about this home.
Around this home
Daily convenience, out of 100, from the distances below
Schools nearby
School rating, out of 10.
Helpful calculators
Your HOMEH agent

"I would see it this week."