

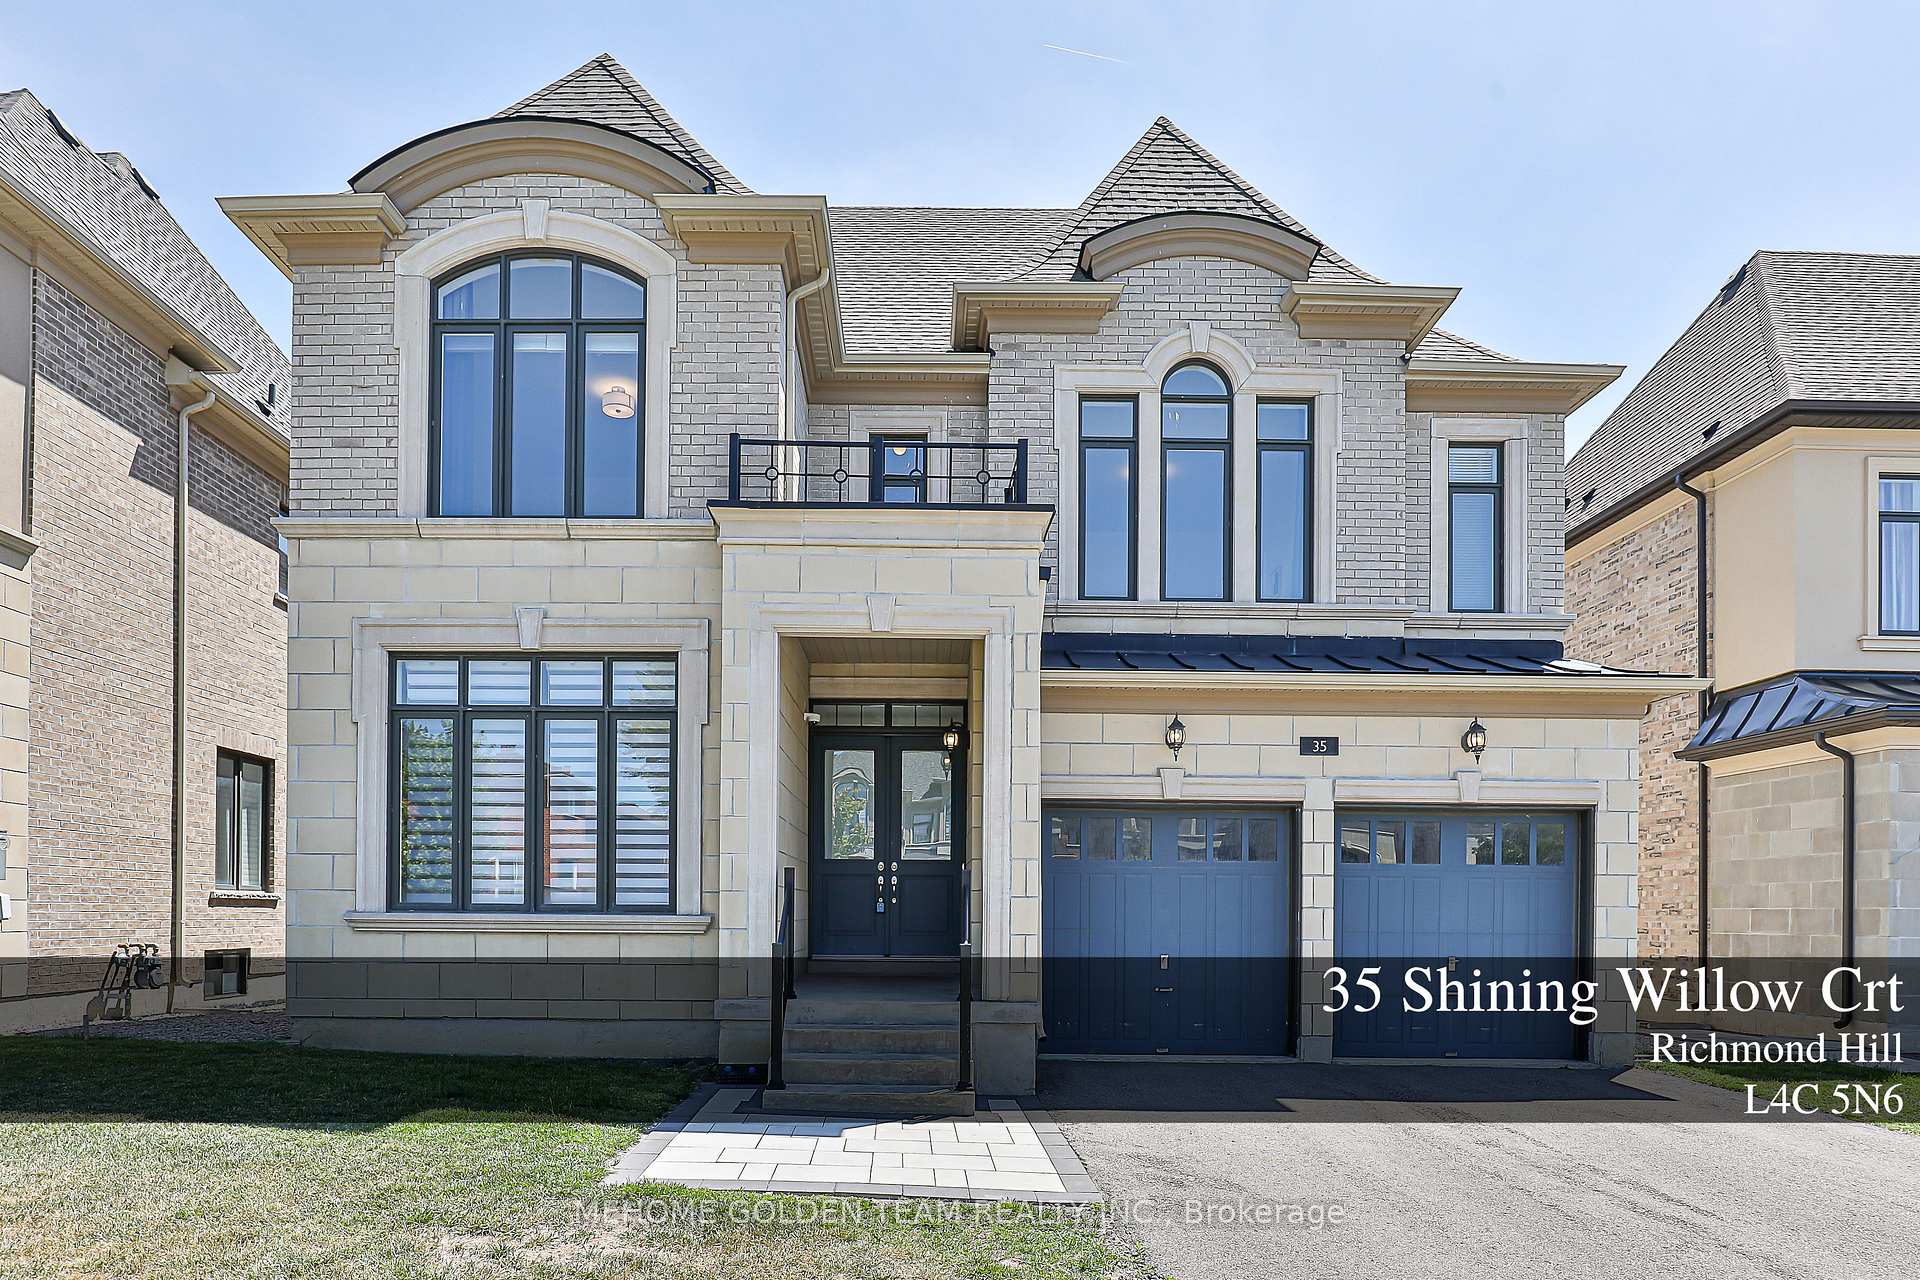
35 Shining Willow Court
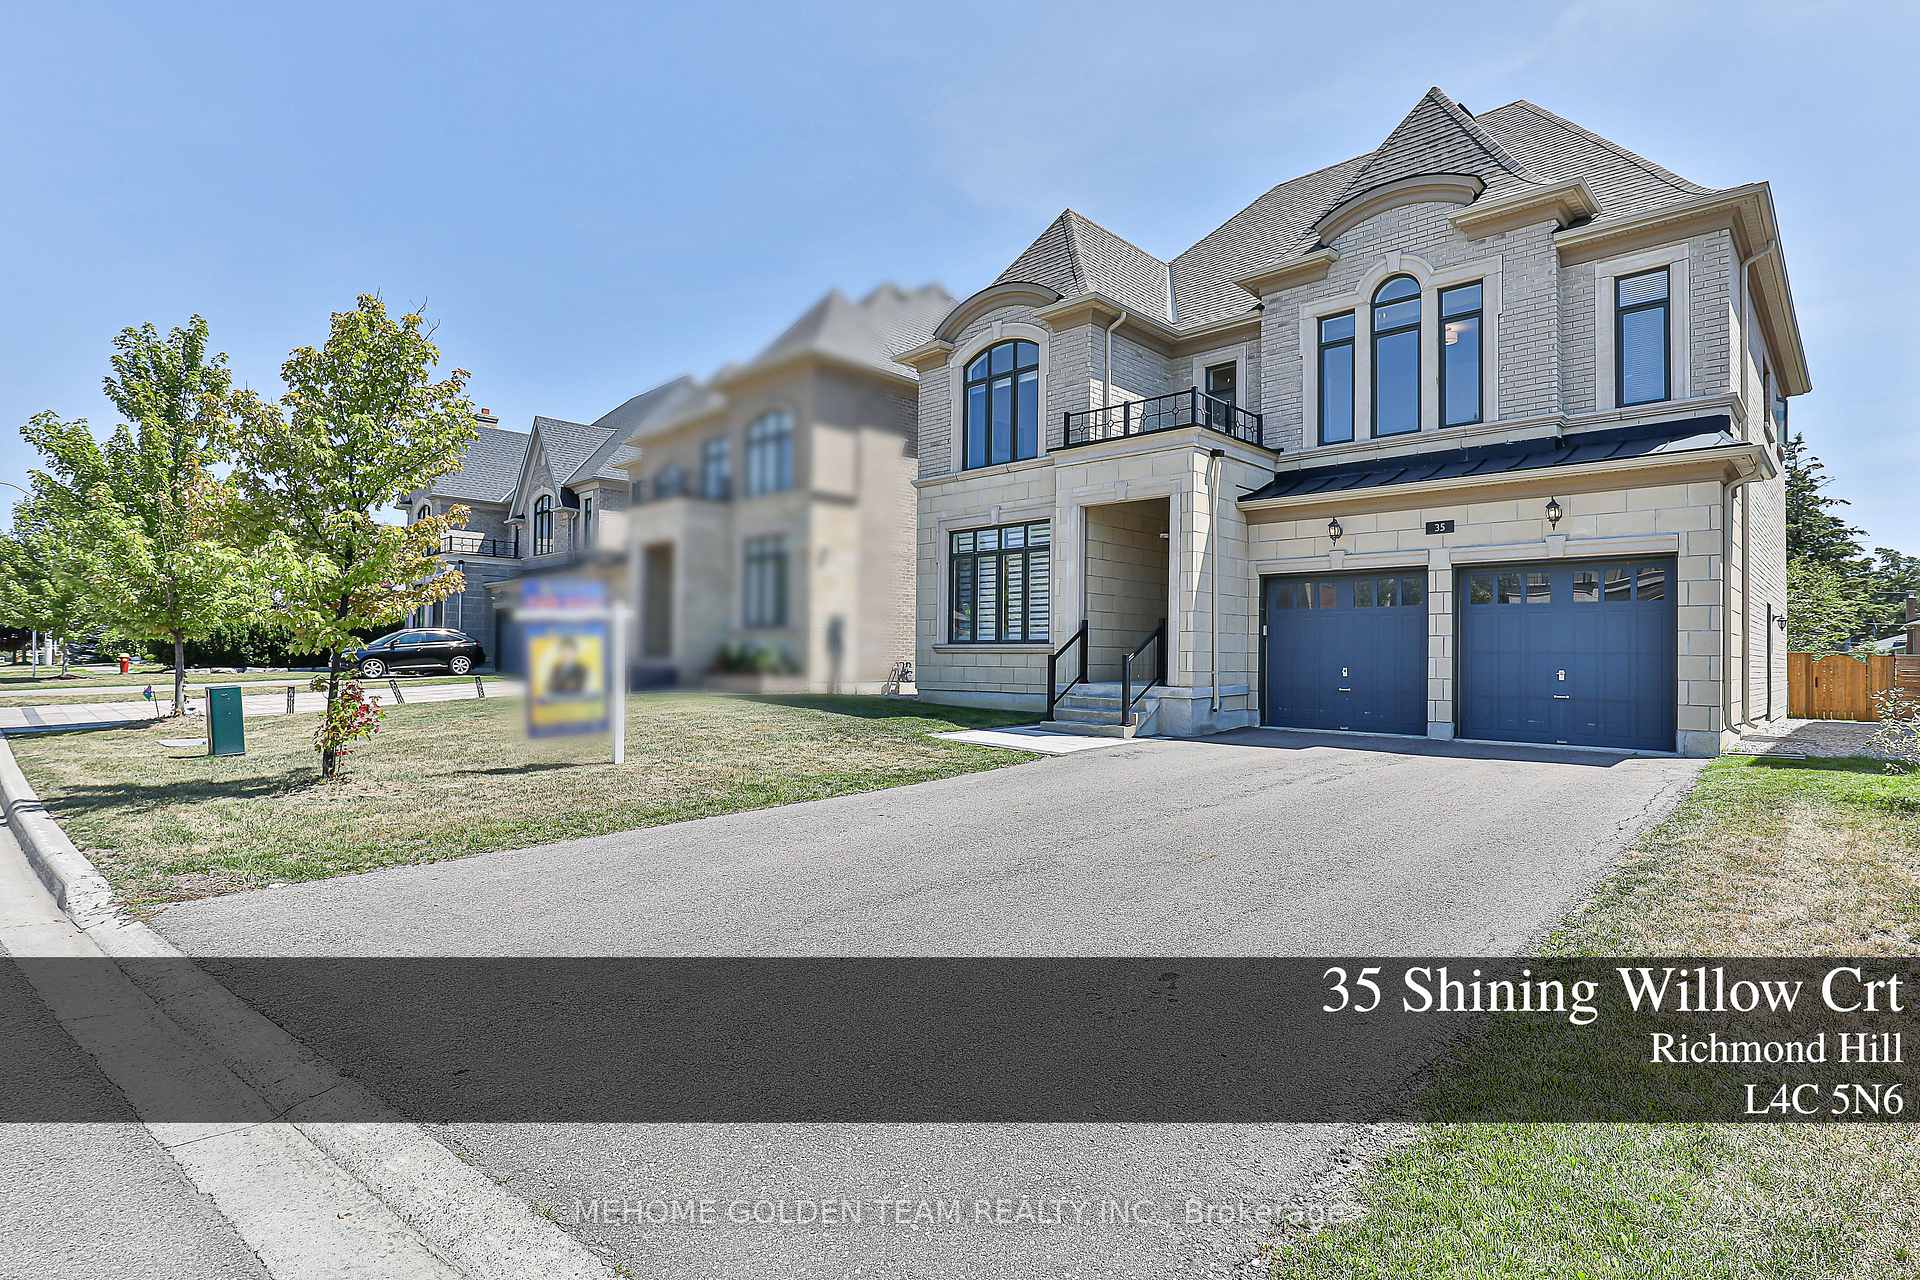
35 Shining Willow Court
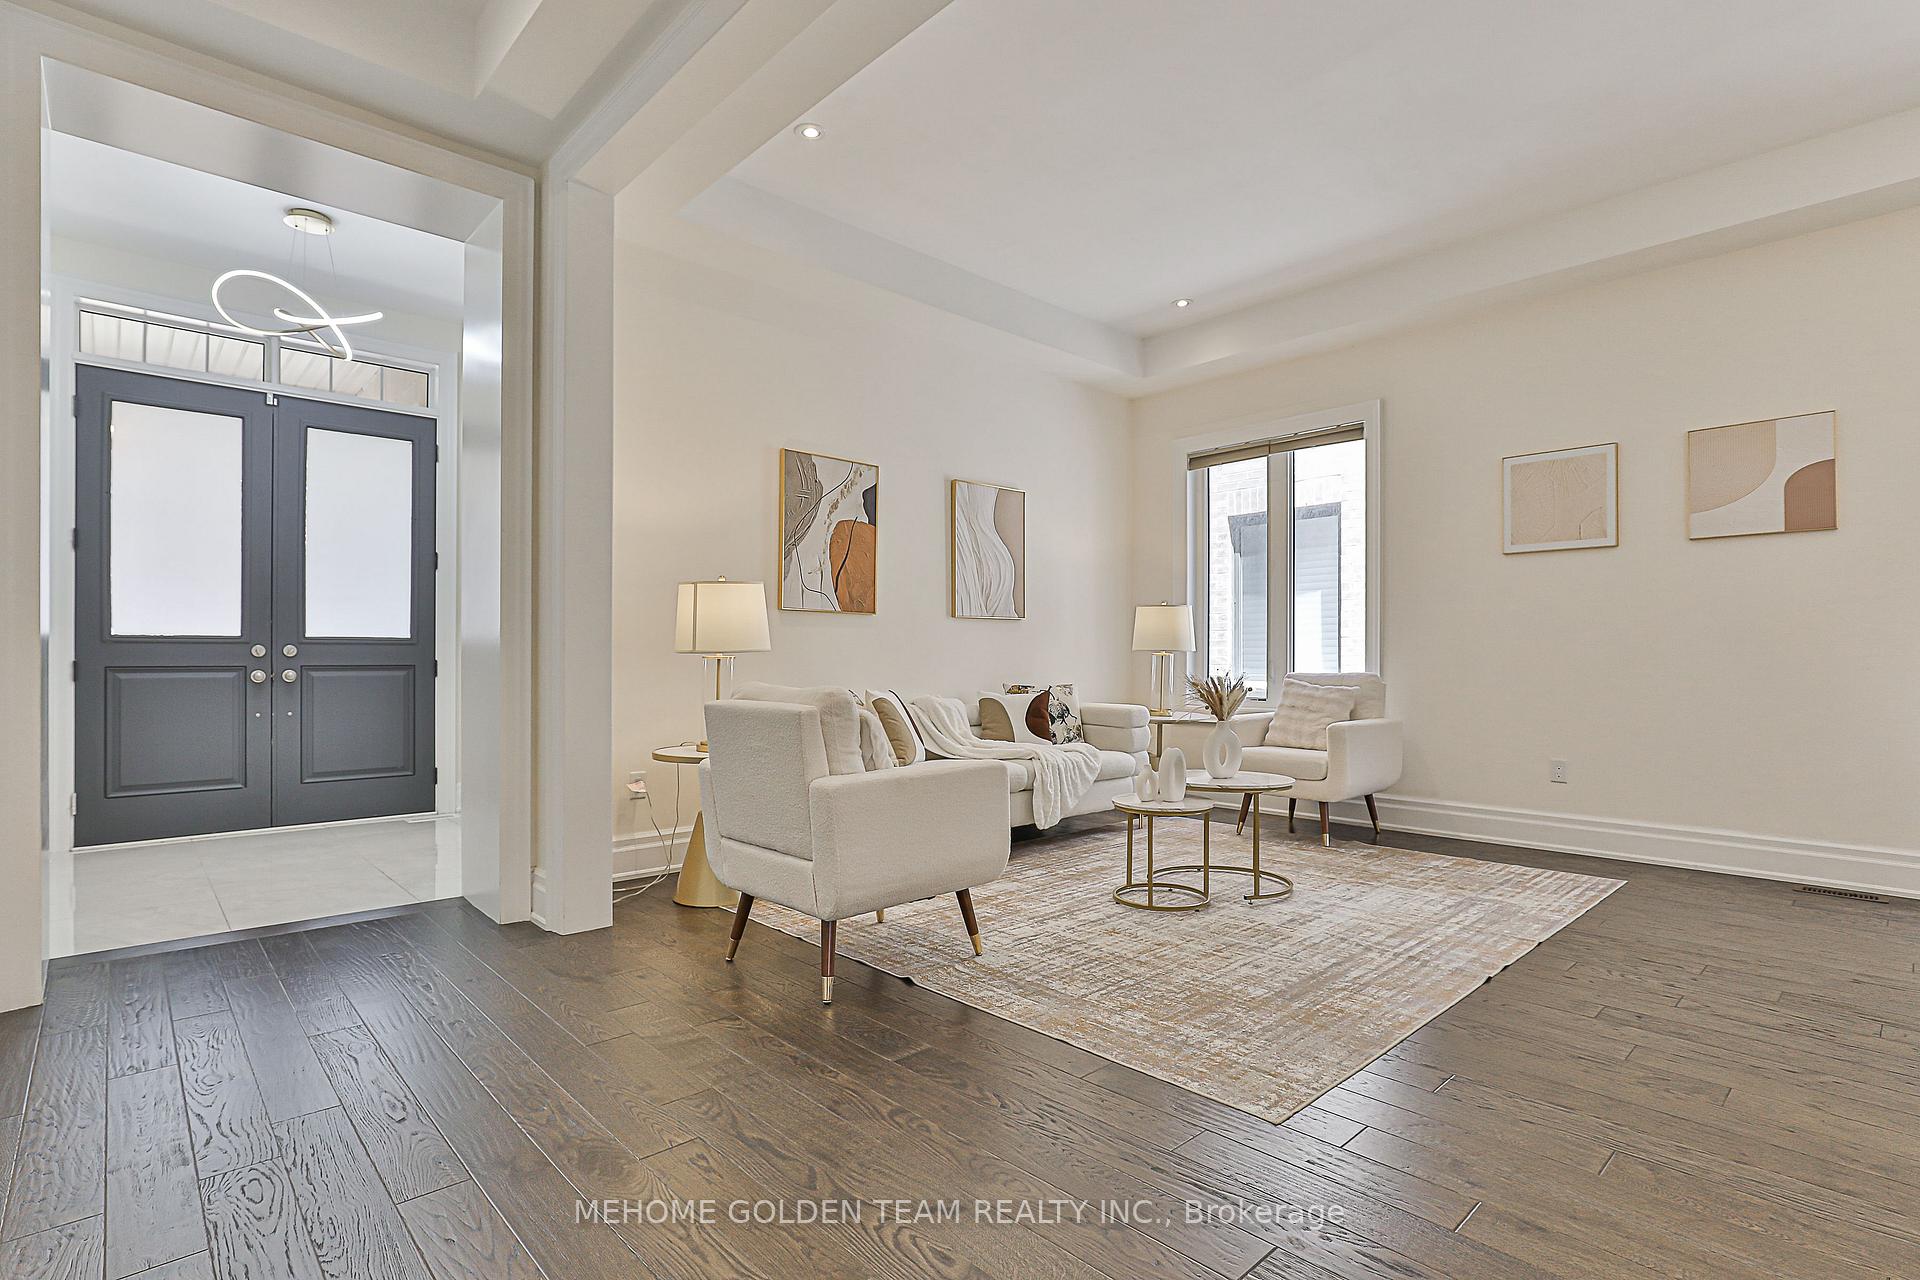 See all 50 photos
Property history
Facts and features
- BasementFull
- Age of home6–15 years
- Water, sewerMunicipal
- HeatingForced air
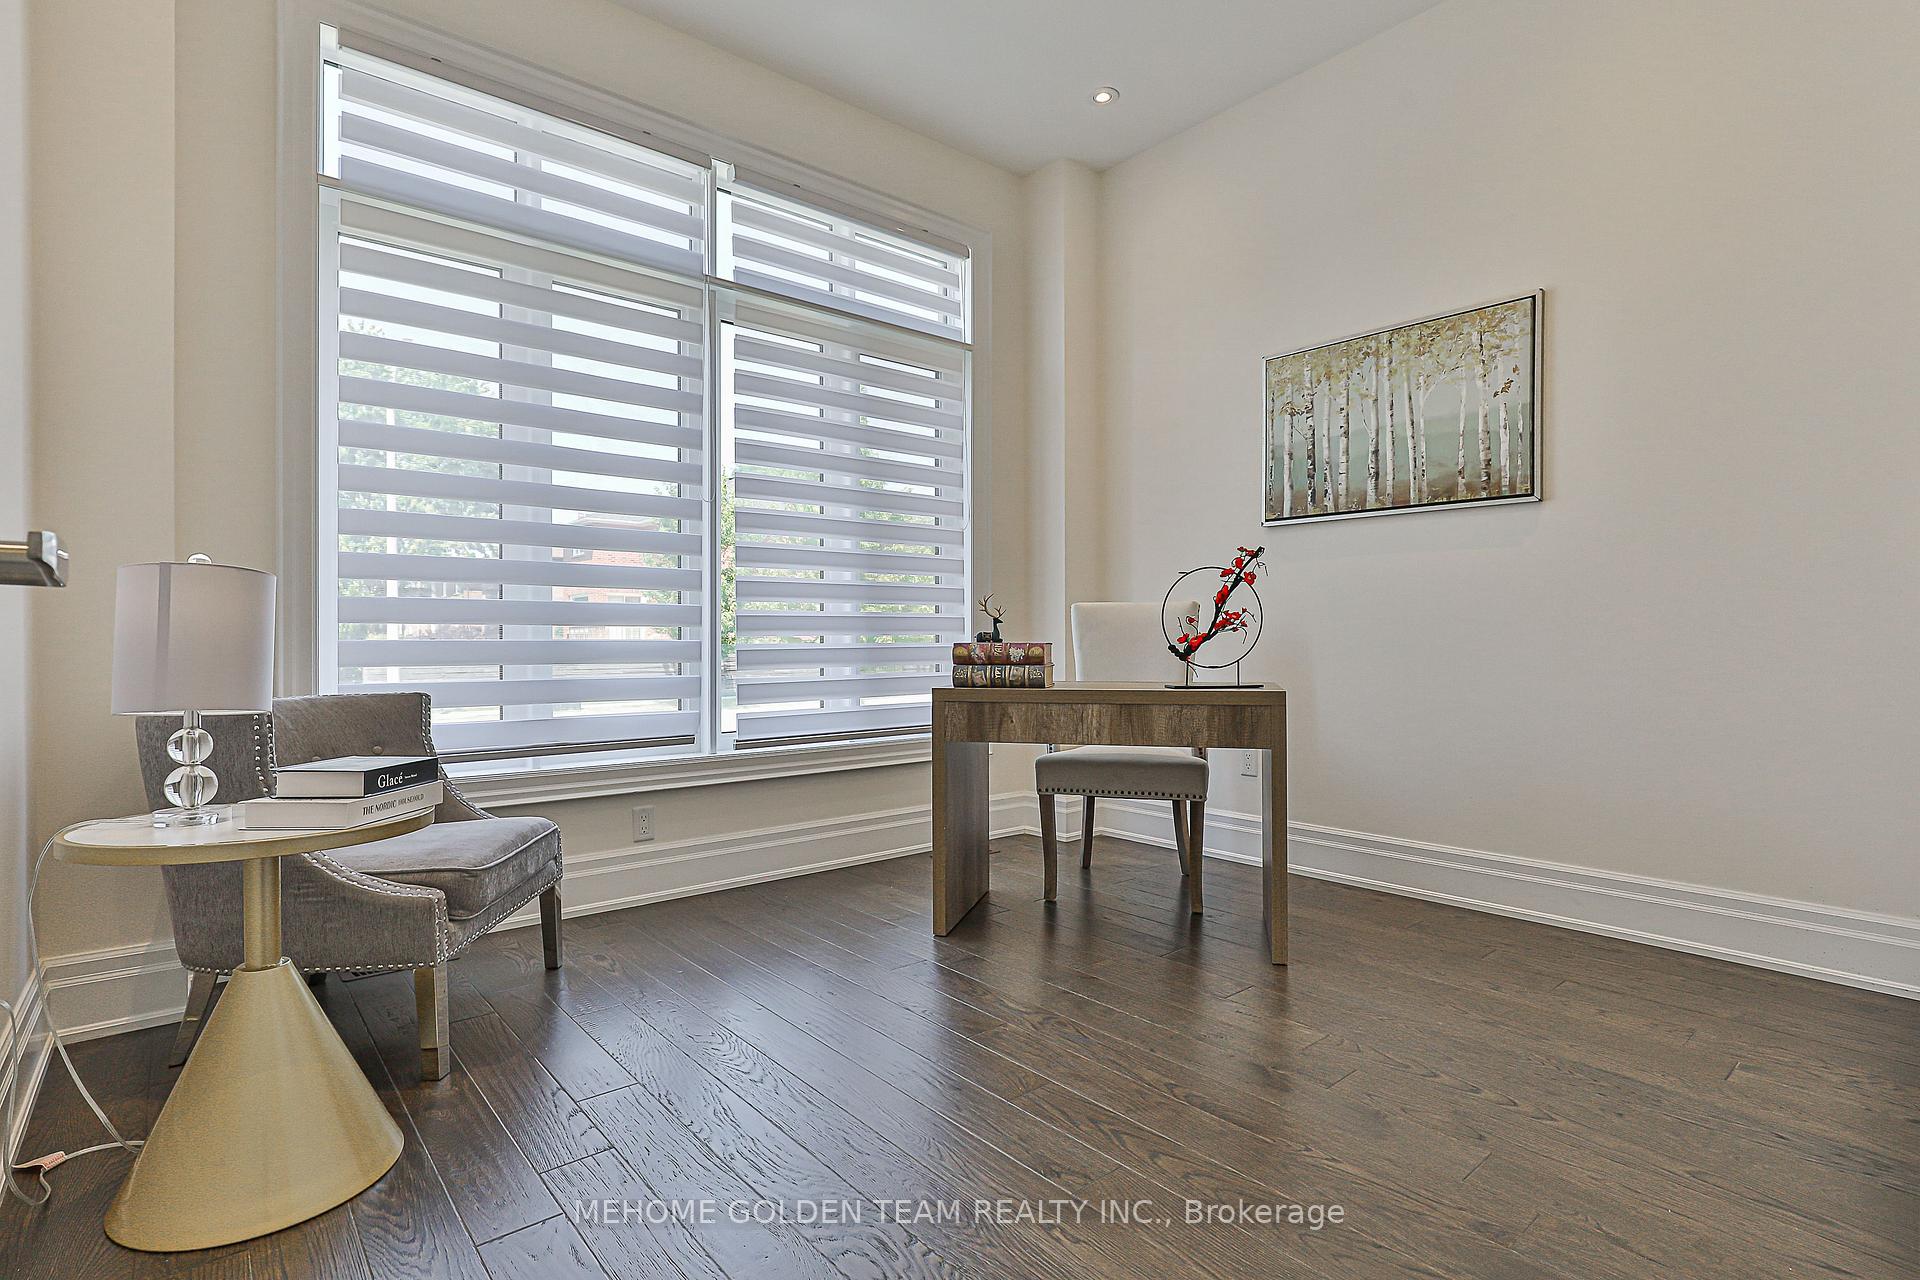
- Hardwood floors
- Fireplace
- Central air
The homeDetached, 2-storey, Age 6–15 years
- Type: Detached
- Style: 2-storey
- Age: 6–15 years
- Living space: 3,500–5,000 sq ft
- Basement: Full
InsideFireplace Yes, Hardwood, Ceramic, Tile, Upper level
- Fireplace: Yes
- Flooring: Hardwood, Ceramic, Tile
- Laundry: Upper level
- Features: Other
- Rooms above ground: 15
- Bedrooms: 5 + 1 in the basement
- Bathrooms: 5
- Kitchens: 1
- Family room: Yes
Outside and lotStone, brick, Asphalt shingle, Poured concrete
- Exterior: Stone, brick
- Roof: Asphalt shingle
- Foundation: Poured concrete
- Size: 50.2 × 160.44 ft
Parking3 Garage, Attached
- Spaces: 3 Garage
- Garage: Attached
Heating, water and powerForced air, gas, Central air, Municipal water
- Heating: Forced air, gas
- Cooling: Central air
- Water: Municipal water
- Sewer: Municipal sewer
Costs and taxesTaxes $13,834 a year, HST included in the price
- Taxes, 2025: $13,834 a year
- HST: HST included in the price
Listing detailsN12306506, Sold, Jul 24, 2025
- MLS® number: N12306506
- Status: Sold
- Listed on: Jul 24, 2025
- Days on market: 78
- Updated: Oct 10, 2025
- Possession: 2025-08-01 / Flexible
- Occupied by: Vacant
- Listing brokerage: MEHOME GOLDEN TEAM REALTY INC.
About this home
35 Shining Willow Court, Richmond Hill (South Richvale), ON L4C 5N6
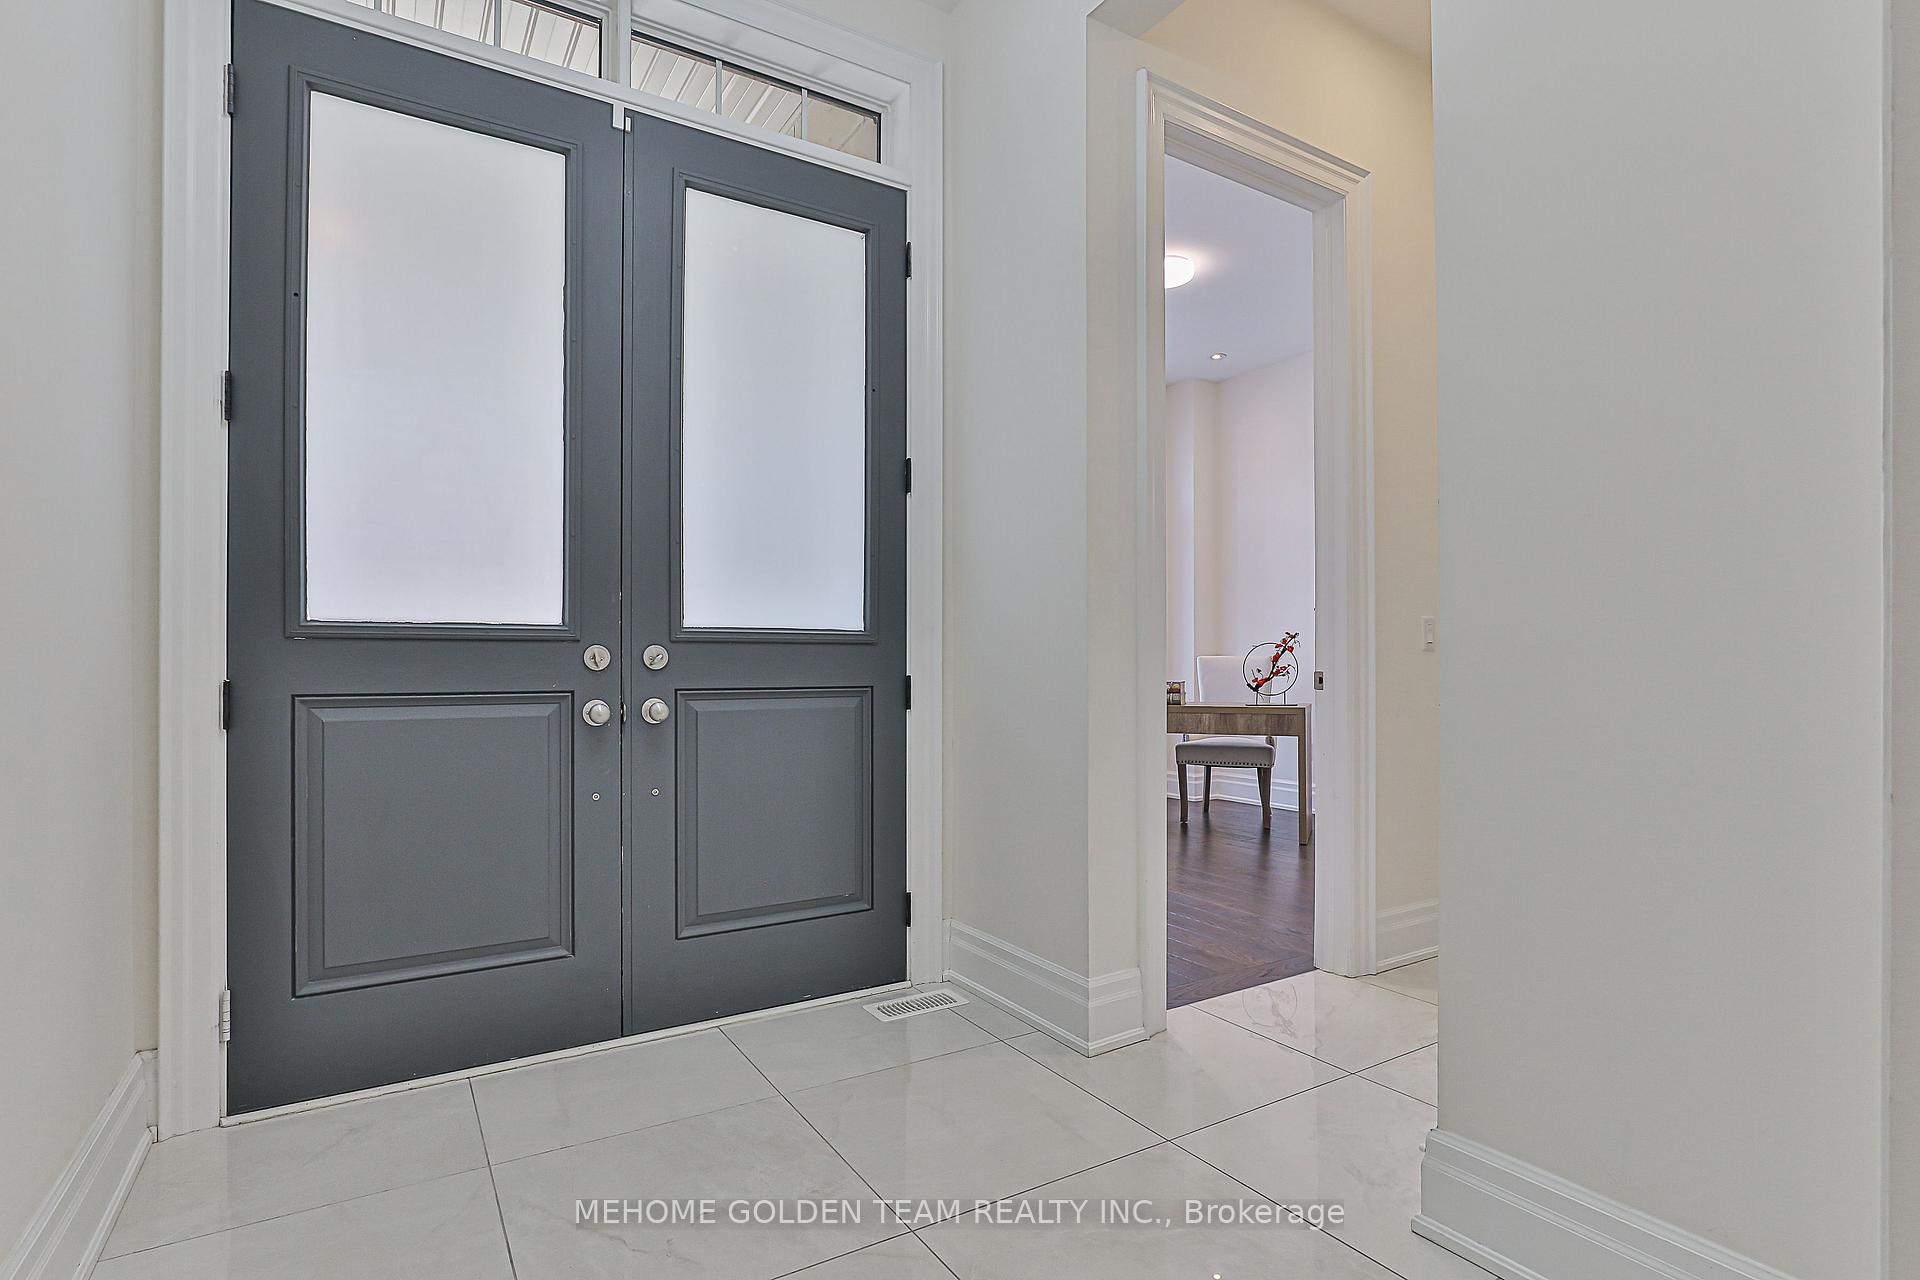
Welcome to Prime South Richvale! This exquisite custom-built, south-north facing residence is nestled on a quiet court, showcasing a premium 50 x 160 ft lot with exceptional privacy and generous space between neighbors. Boasting over 5,000 sq ft of elegant living space (including the unfinished basement), the home features 5 spacious bedrooms, a rare 3-car garage, and a thoughtfully designed open-concept main floor with 10' coffered ceilings, pot lights, and rich hardwood flooring throughout. The modern kitchen is outfitted with top-of-the-line built-in appliances ideal for both everyday living and effortless entertaining. Expansive windows bathe the interior in natural light, while an approximately 300 sq ft loggia with a gas line offers endless potential for an outdoor kitchen or lounge retreat. The luxurious primary suite includes separate his and her private washrooms for added comfort, and most bedrooms are equipped with walk-in closets, offering abundant storage. Located just minutes from Langstaff GO Station, Mackenzie Health, top-tier schools, and only a short walk to enjoy luxury shopping and dining at Hillcrest Mall; this rare offering defines upscale living in one of Richmond Hills most sought-after neighborhoods.
Ask about this home
A HOMEH agent will answer your questions about this home.
Around this home
Daily convenience, out of 100, from the distances below
Schools nearby
School rating, out of 10.
Helpful calculators
Your HOMEH agent

"I would see it this week."