

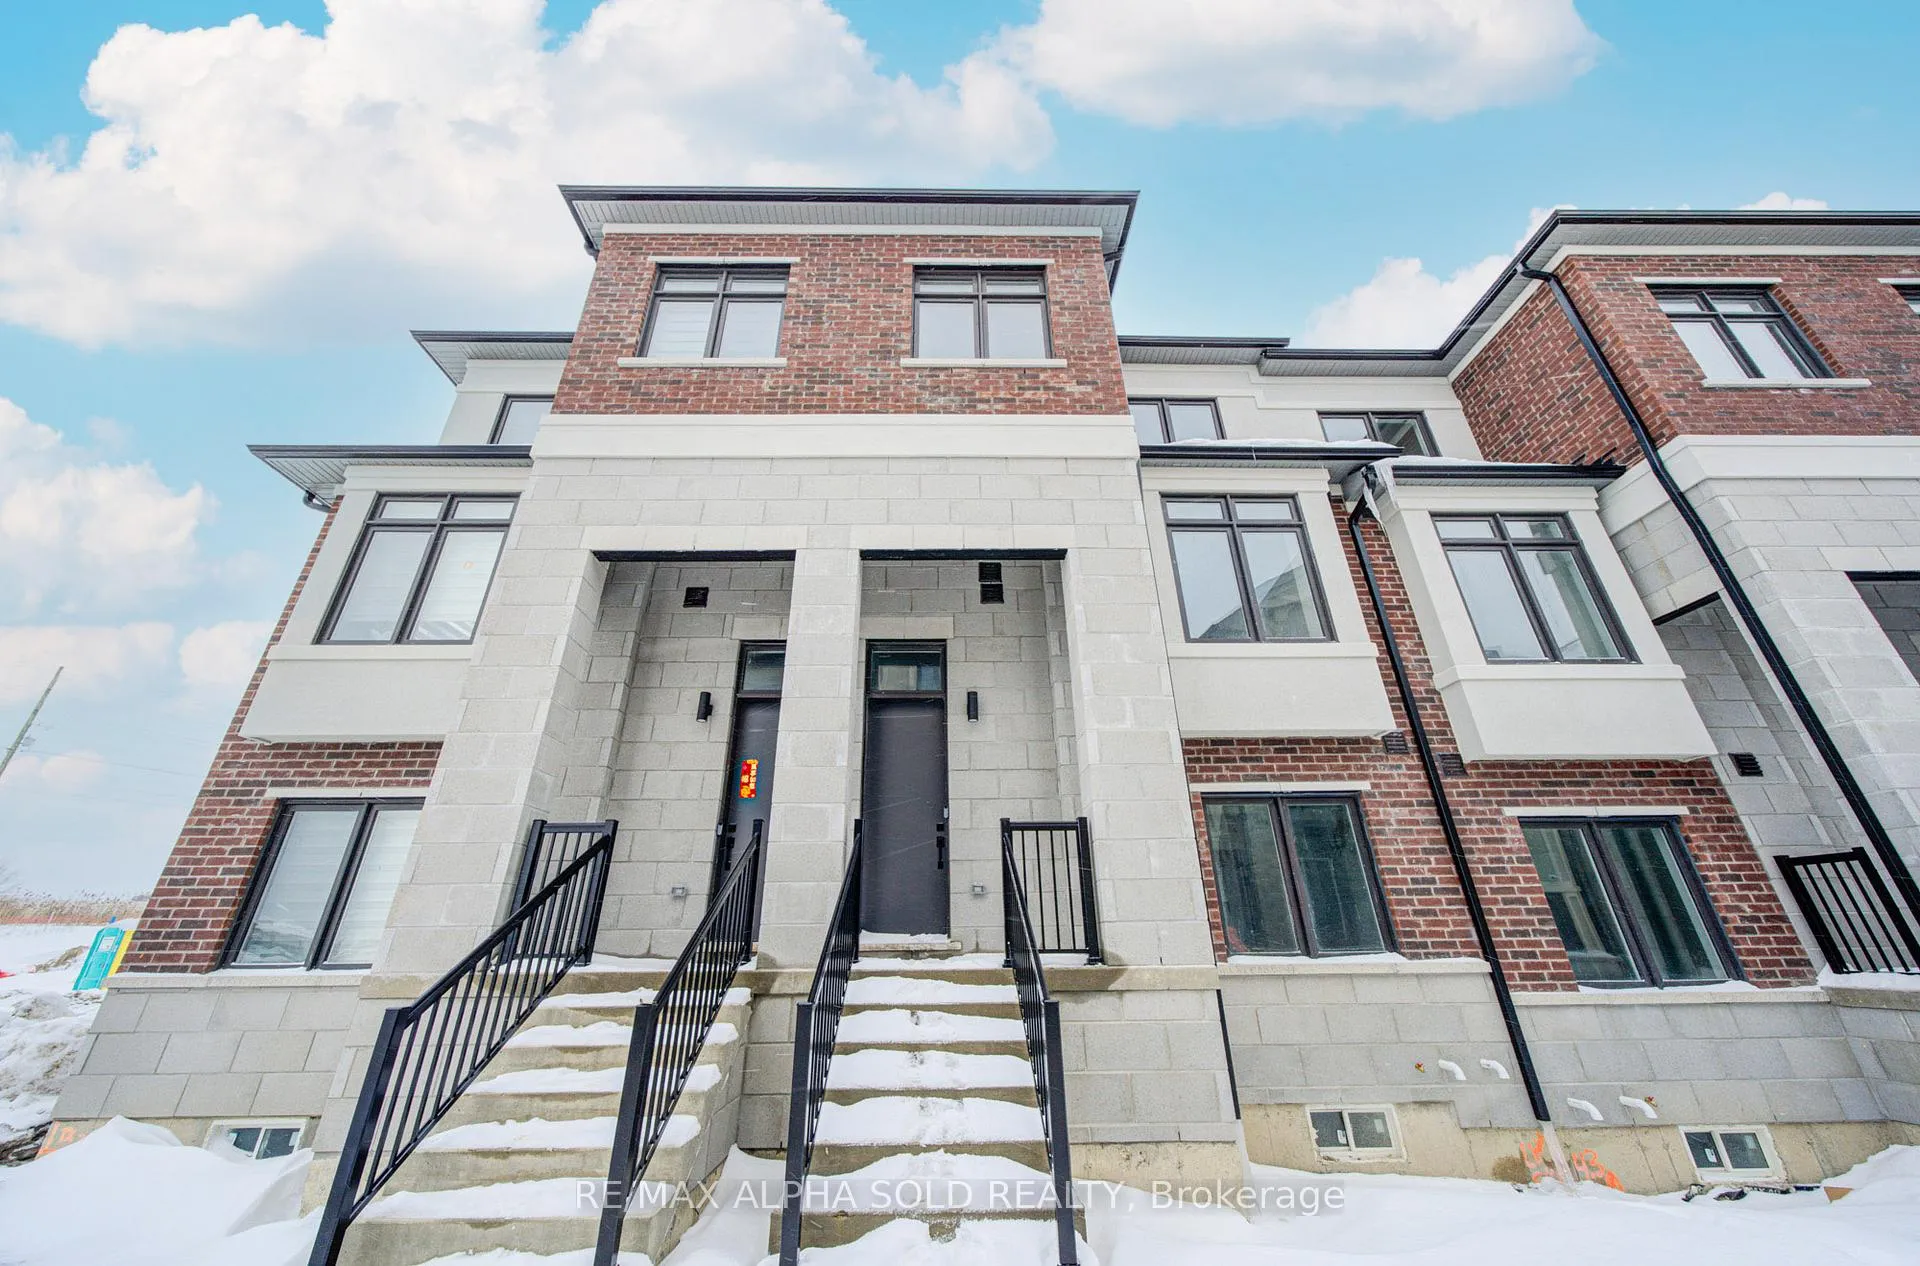
33 Peace Lane
33 Peace Lane
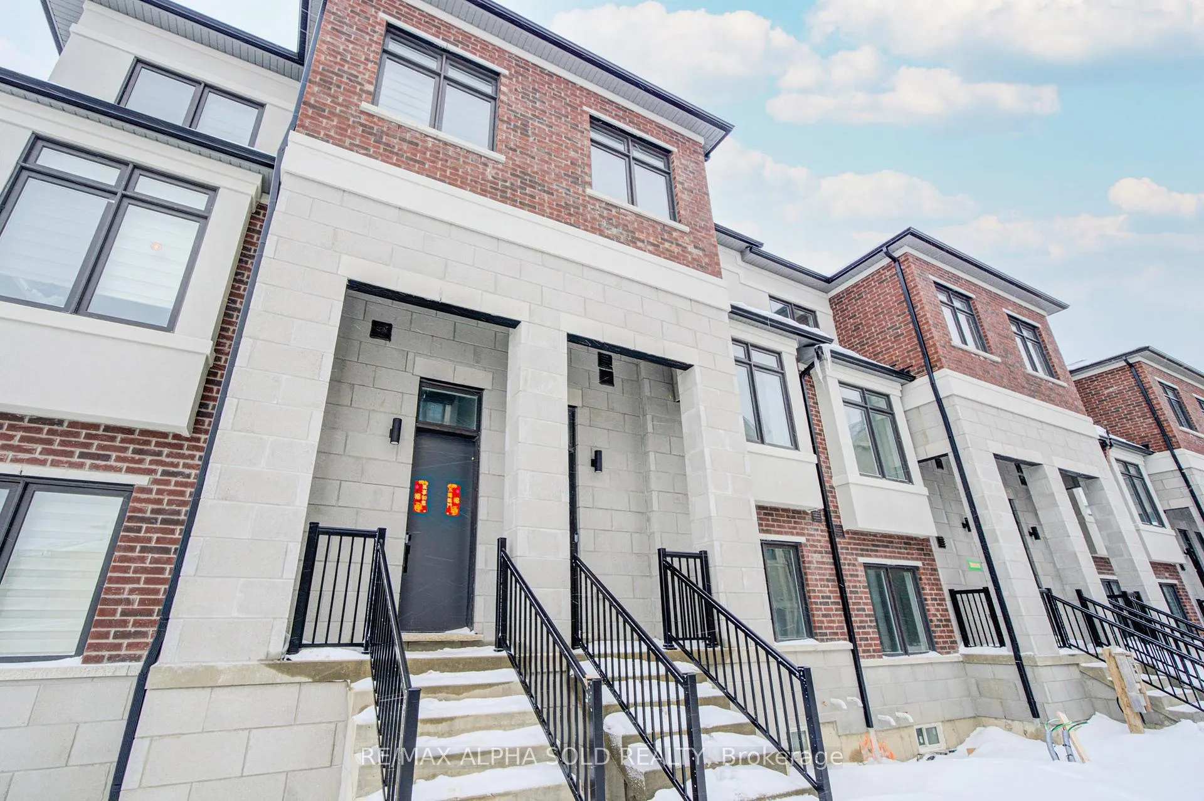
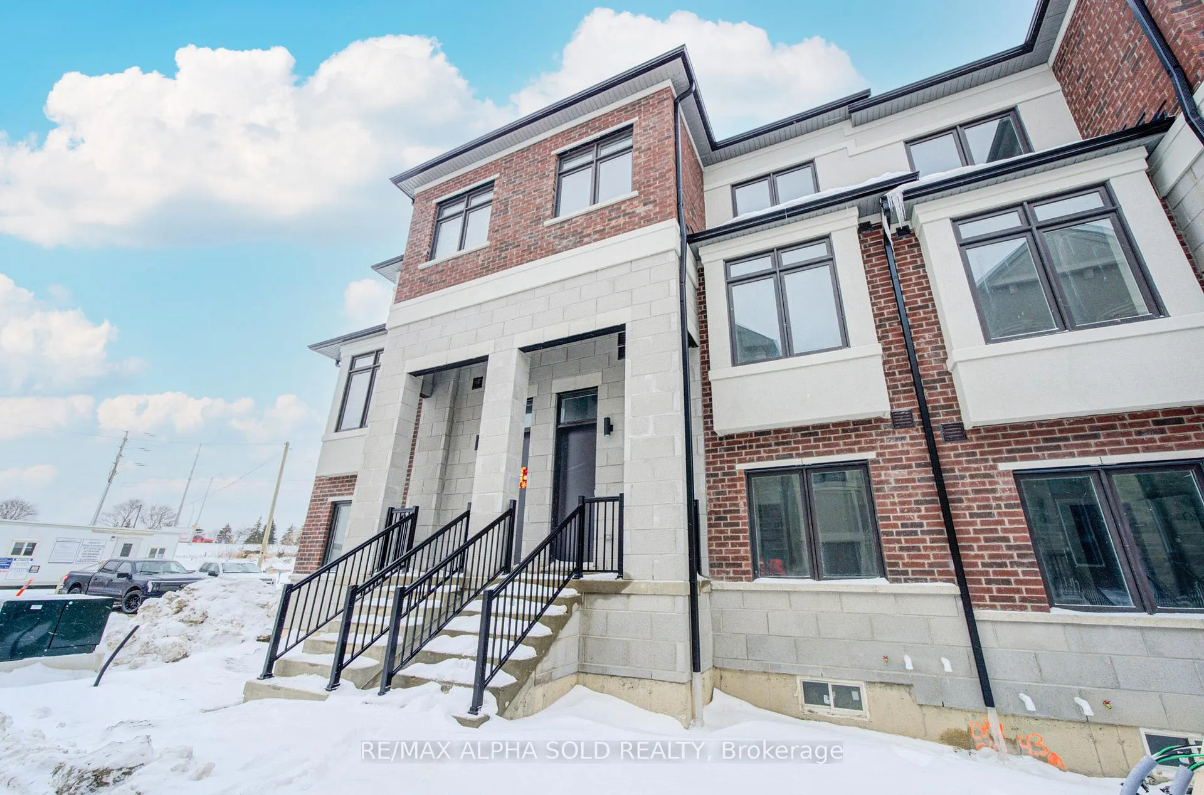
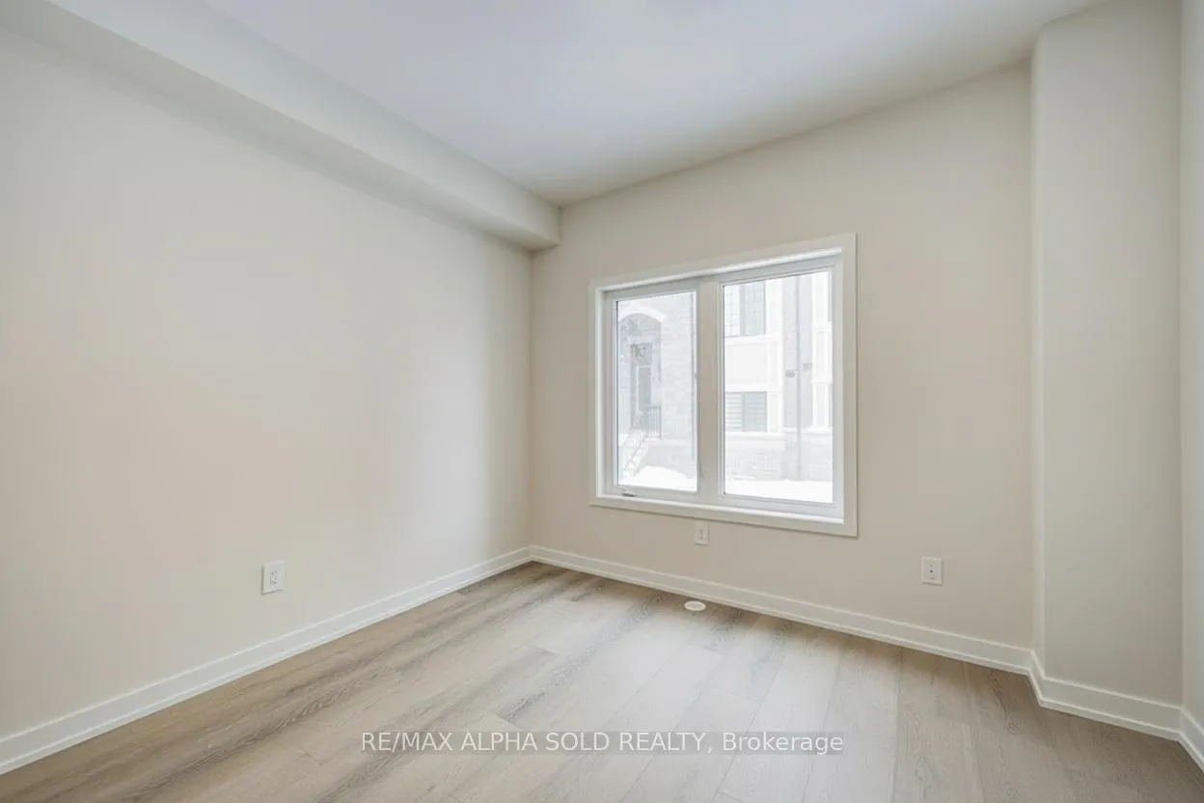
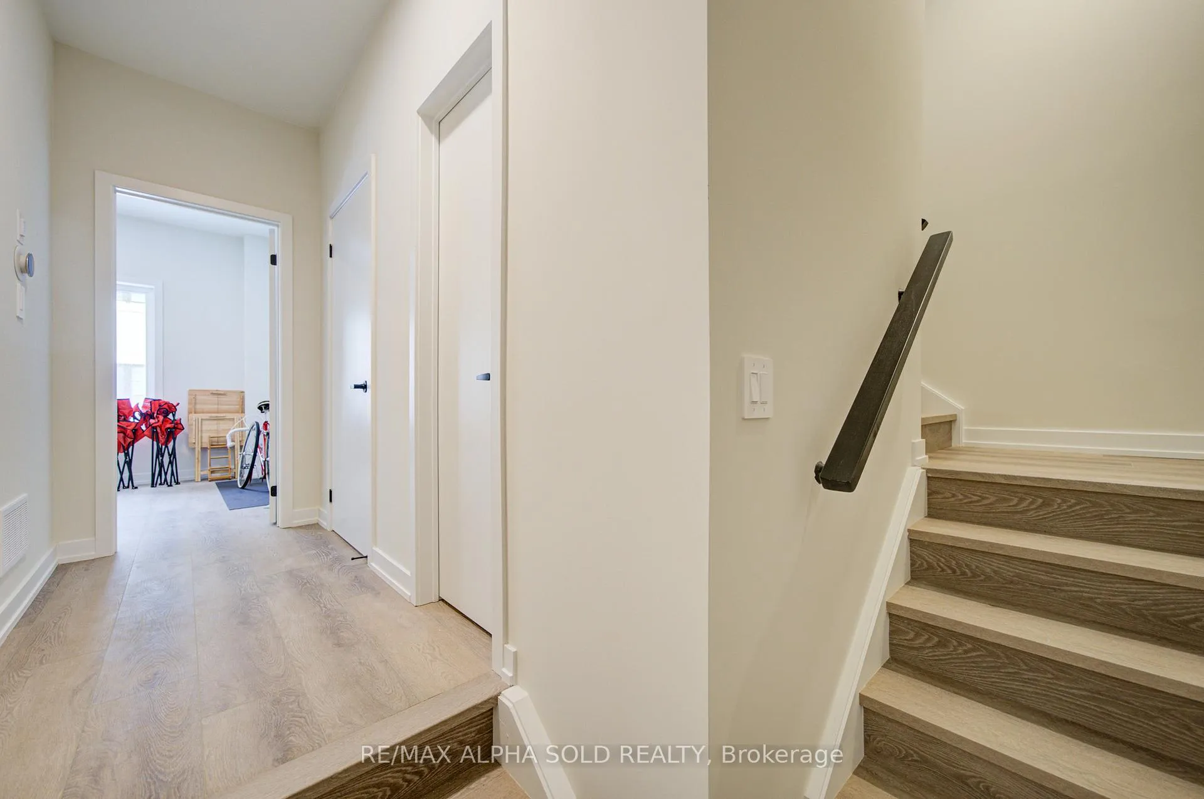 See all 44 photos
Property history
Facts and features
- BasementUnfinished
- Lease term12 months
- FurnishedUnfurnished
- Age of homeNew
- Fireplace
- Central air
The homeFreehold Townhouse, 3-storey, New
- Type: Freehold Townhouse
- Style: 3-storey
- Age: New
- Living space: 1,500–2,000 sq ft
- Basement: Full, unfinished
InsideFireplace Yes, electric, Ensuite, upper level, Auto garage door remote, countertop range, floor drain, on demand water heater
- Fireplace: Yes, electric
- Laundry: Ensuite, upper level
- Features: Auto garage door remote, countertop range, floor drain, on demand water heater
- Rooms above ground: 8
- Bedrooms: 4
- Bathrooms: 4
- Kitchens: 1
- Family room: Yes
Outside and lotBrick, Flat, Concrete
- Exterior: Brick
- Roof: Flat
- Foundation: Concrete
Parking2 Garage, Built-in, Private
- Spaces: 2 Garage
- Garage: Built-in
- Driveway: Private
Heating, water and powerForced air, gas, Central air, Municipal water
- Heating: Forced air, gas
- Cooling: Central air
- Water: Municipal water
- Sewer: Municipal sewer
Rent and termsRent $3,400 a month, Entire property, Unfurnished
- Rent: $3,400 a month
- Space for rent: Entire property
- Furnished: Unfurnished
- Lease: 12 months
- Paid: Monthly
- Rent includes: Parking
- Deposit: Required
- Credit check: Required
- Employment letter: Required
- Rental application: Required
- References: Required
IncludedBrand new stainless steel stove, refrigerator, dishwasher, washer and dryer.
- Included: Brand new stainless steel stove, refrigerator, dishwasher, washer and dryer.
NearbyPark, rec./commun.centre, school
- Close to: Park, rec./commun.centre, school
Listing detailsN12762718, Rented, Feb 5, 2026
- MLS® number: N12762718
- Status: Rented
- Listed on: Feb 5, 2026
- Days on market: 5
- Updated: Feb 10, 2026
- Possession: Immediate
- Occupied by: Vacant
- Listing brokerage: RE/MAX ALPHA SOLD REALTY
About this home
33 Peace Lane, Richmond Hill (Headford Business Park), ON L4B 0J4
Welcome to this brand-new, never-lived-in luxury townhouse in the heart of Richmond Hill, offering exceptional space, high-end finishes, and modern design throughout. Built by Treasure Hill, this stunning 4-bedroom, 4-bathroom home features a bright and open-concept layout with 9-ft smooth ceilings, wide-plank vinyl flooring, and pot lights throughout. The contemporary kitchen is a true showpiece, designed for both everyday living and entertaining, featuring upgraded cabinetry, built-in stainless steel appliances, and a spectacular waterfall quartz island with ample prep and seating space. The spacious living and dining area on the second floor opens to a private balcony with unobstructed views, creating the perfect indoor-outdoor flow. The thoughtfully designed layout includes three bedrooms on the third level, highlighted by a luxurious primary suite with a double-sink ensuite, while the ground-floor bedroom or entertainment room with a full bathroom is ideal for guests, extended family, or a home office. Enjoy the convenience of a double car garage, abundant natural light, and premium upgrades throughout. Perfectly located in a prestigious Richmond Hill neighbourhood with easy access to Highway 404, shopping, dining, parks, and everyday amenities. This is a rare opportunity to lease a brand-new luxury townhome in one of the most desirable communities-move in and enjoy refined modern living at its best.
Ask about this home
A HOMEH agent will answer your questions about this home.
Around this home
Daily convenience, out of 100, from the distances below
Schools nearby
School rating, out of 10.
Helpful calculators
Your HOMEH agent

"I would see it this week."