

Unit 804, 8501 Bayview Avenue
Unit 804, 8501 Bayview Avenue
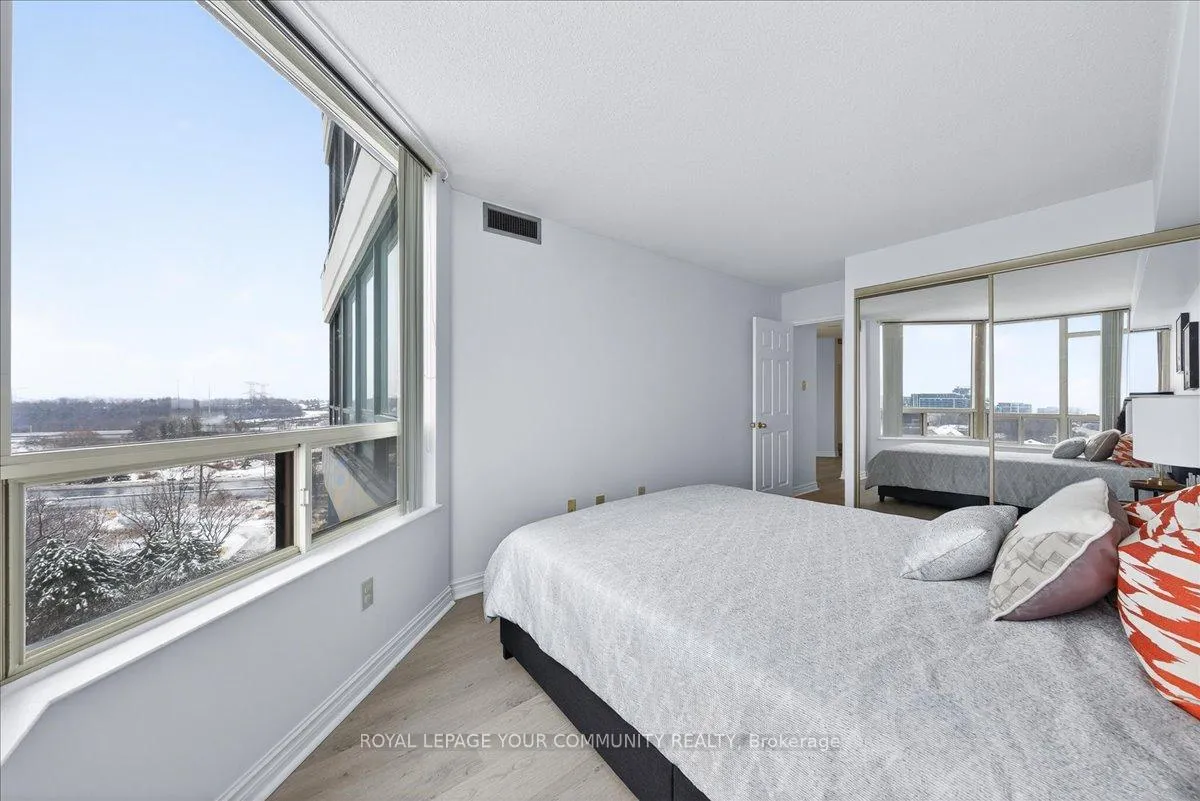 See all 45 photos
Property history
Facts and features
- ExposureSouth east
- LaundryIn-suite laundry, room
- LockerNone
- BalconyOpen
- Central air
- Concierge
- Gym
- Outdoor pool
- Party room/meeting room
The homeCondo Apartment, Apartment, 1,200–1,399 sq ft
- Type: Condo Apartment
- Style: Apartment
- Living space: 1,200–1,399 sq ft
- Basement: None
- Exposure: South East
- Special designation: Accessibility
InsideIn-suite laundry, laundry room, Auto garage door remote, carpet free, Rooms above ground 7
- Laundry: In-suite laundry, laundry room
- Features: Auto garage door remote, carpet free
- Rooms above ground: 7
- Bedrooms: 2 + 1 in the basement
- Bathrooms: 2
- Kitchens: 1
- Family room: Yes
OutsideConcrete, stucco (plaster), Open
- Exterior: Concrete, stucco (plaster)
- Balcony: Open
Parking and locker2 Parking, Underground, Parking type Owned
- Spaces: 2 Parking
- Garage: Underground
- Parking type: Owned
- Driveway: Tandem
- Spot: 135
- Locker: None
BuildingBayview place, Storeys 14, Units 247
- Name: Bayview place
- Storeys: 14
- Units: 247
- Registered: 1989
- Condo corporation: 675
- Amenities: Concierge, elevator, guest suites, gym, outdoor pool, party room/meeting room
- Pets: Allowed
Heating, water and powerFan coil, gas, Central air
- Heating: Fan coil, gas
- Cooling: Central air
Costs and taxesTaxes $2,602 a year, Condo fee $1,589 a month, Heat included, common elements included, hydro included, building insurance included, water included, parking included, cable tv included, cac included
- Taxes, 2025: $2,602 a year
- Condo fee: $1,589 a month
- Fee includes: Heat included, common elements included, hydro included, building insurance included, water included, parking included, cable tv included, cac included
- HST: HST included in the price
Included in the saleFridge, stove, built-in dishwasher, washer, dryer, freezer
- Included: Fridge, stove, built-in dishwasher, washer, dryer, freezer
NearbyClear view, park, public transit, ravine
- Close to: Clear view, park, public transit, ravine
Listing detailsN12691484, Sold, Jan 13, 2026
- MLS® number: N12691484
- Status: Sold
- Listed on: Jan 13, 2026
- Days on market: 35
- Updated: Feb 17, 2026
- Possession: 2026-02-12 / Flexible
- Occupied by: Owner
- Listing brokerage: REMAX YOUR COMMUNITY REALTY
About this home
Unit 804, 8501 Bayview Avenue, Richmond Hill (Doncrest), ON L4B 3J7
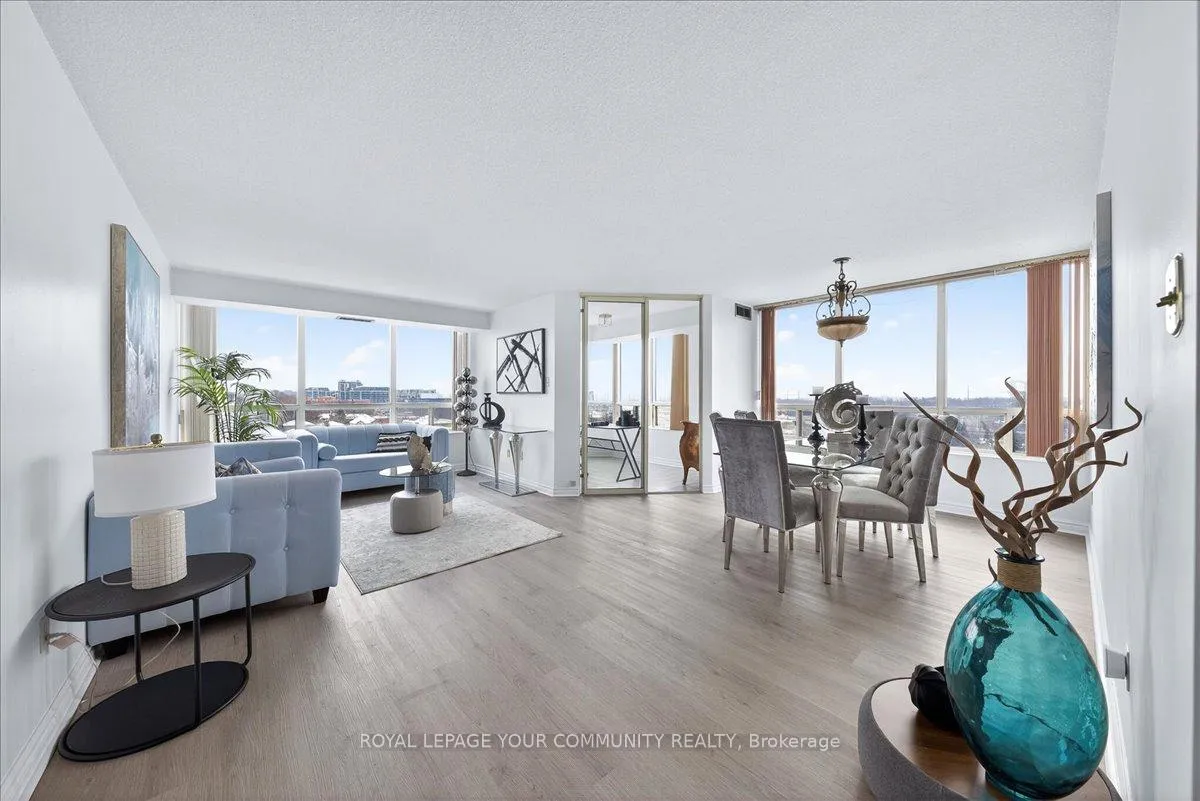
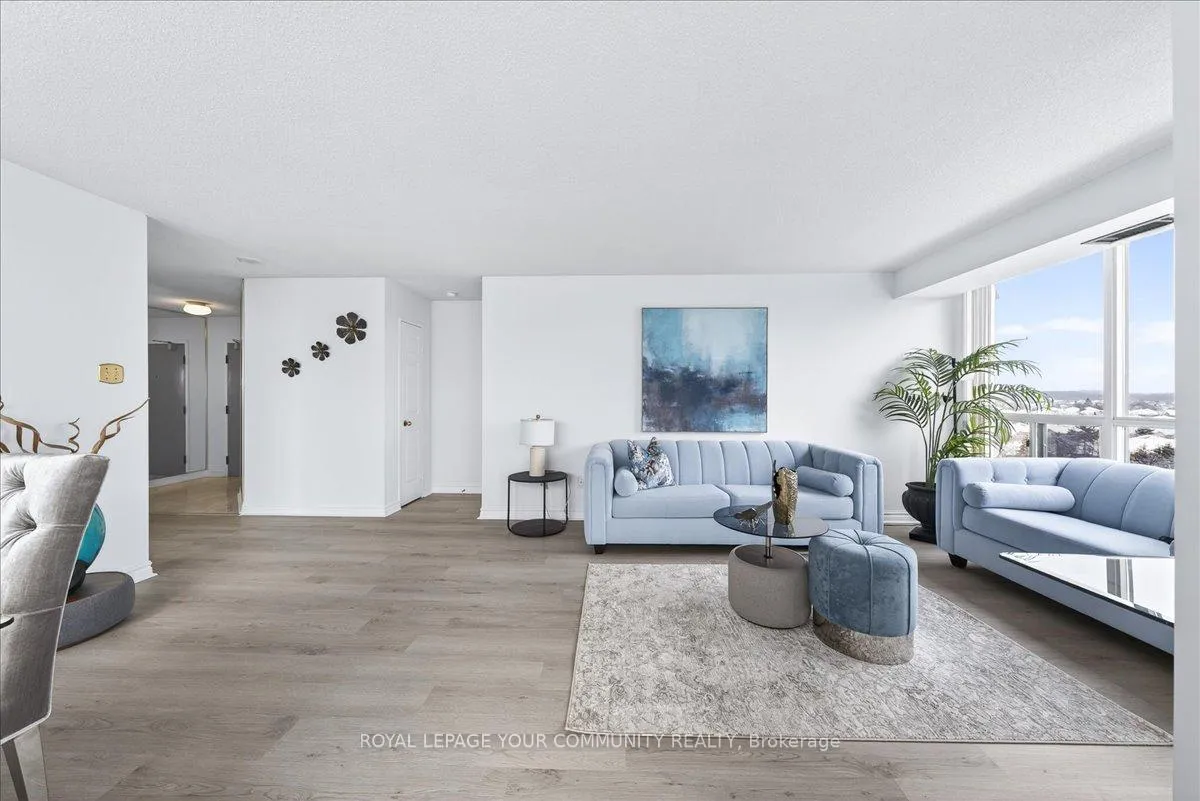
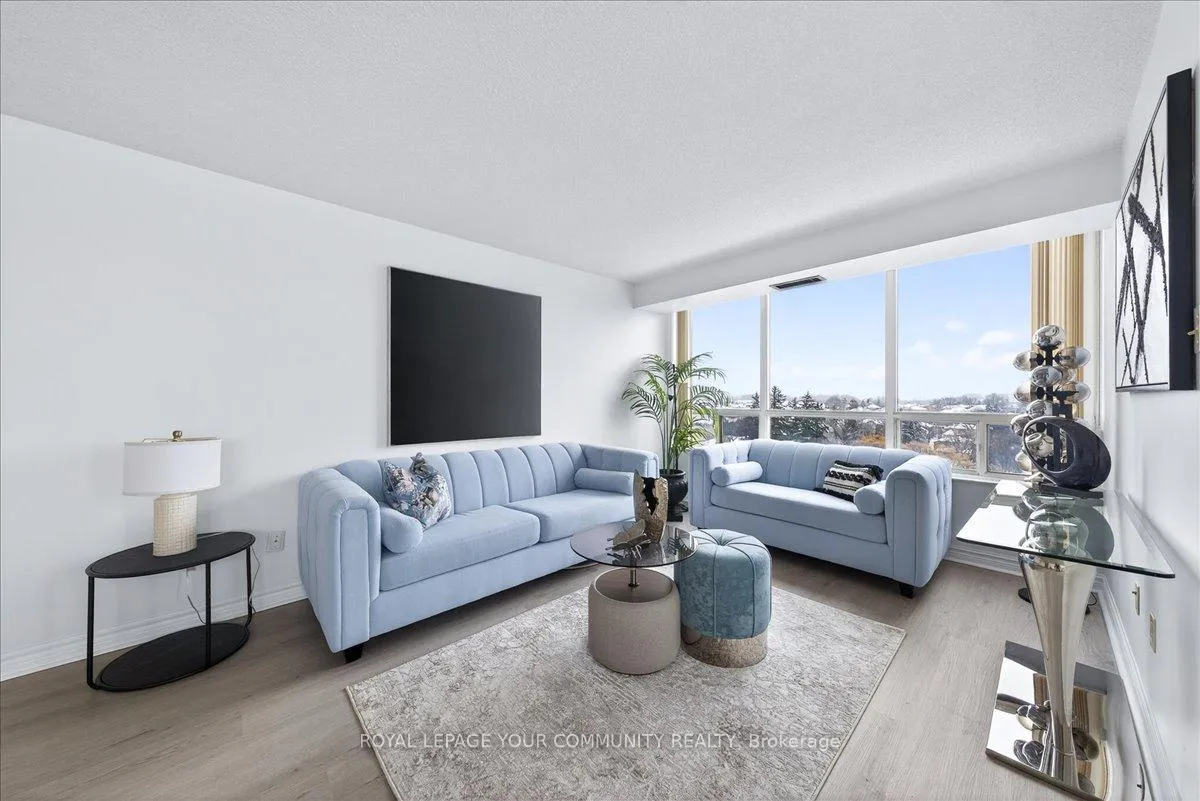
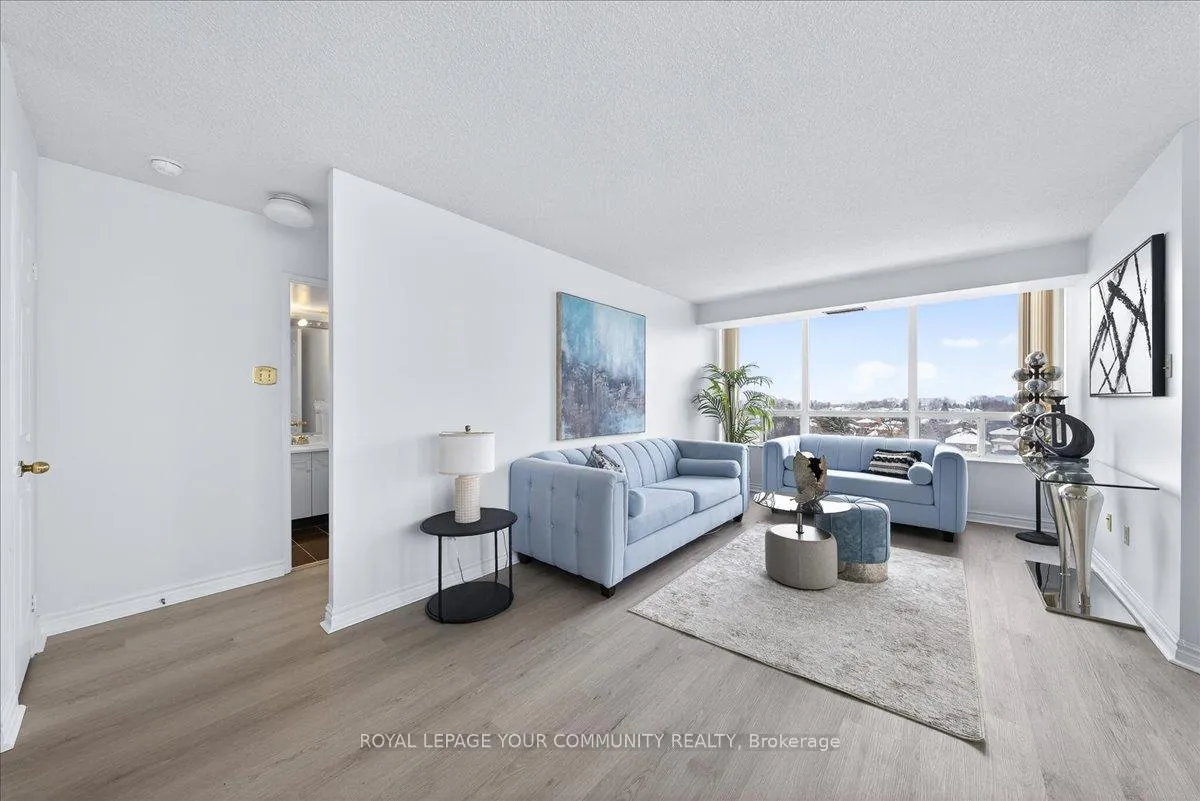
A truly rare corner unit offering one of the largest and most desirable layouts in the building.This exceptional South-East corner residence delivers an ideal balance of space, light, and flexibility, featuring a highly sought-after split 2 bedroom + large den layout, 2 full bathrooms, and an impressive 1,352 sq. ft. of interior living space, plus a private balcony.Bathed in natural light throughout the day, the large, open living and dining areas are perfectly suited for both everyday comfort and entertaining. The kitchen with breakfast area offers generous workspace and storage, while the oversized den is large enough to function as a third bedroom, home office, or guest suite - a rare and valuable feature.The primary bedroom retreat includes a walk-in closet and full ensuite, complemented by a separate, oversized laundry room that provides exceptional storage and functionality seldom found in condominium living.Two parking spaces are included, adding significant convenience and long-term value.The building is currently undergoing major capital improvements, including newly renovated lobby and hallways, exterior upgrades, and balcony refurbishment, further enhancing curb appeal, lifestyle quality, and future value. Maintenance fees include all utilities, cable TV and internet, offering predictable and cost-effective living.Residents enjoy an impressive array of amenities, including 24-hour concierge, indoor pool,fitness centre, sauna, squash and tennis courts, party/meeting room, and ample visitor parking.Ideally located just minutes to shopping, transit, Highways 7, 404 & 407, Mackenzie Health,top-rated schools, and parks.A rare opportunity to secure size, sunlight, layout, and versatility in a well-managed,established building - a home that stands apart in today's market.Note: Upon completion of the special assessment, monthly maintenance fees will be REDUCED $235.19/month accordingly.
Ask about this home
A HOMEH agent will answer your questions about this home.
Know more about Bayview Towers Condos
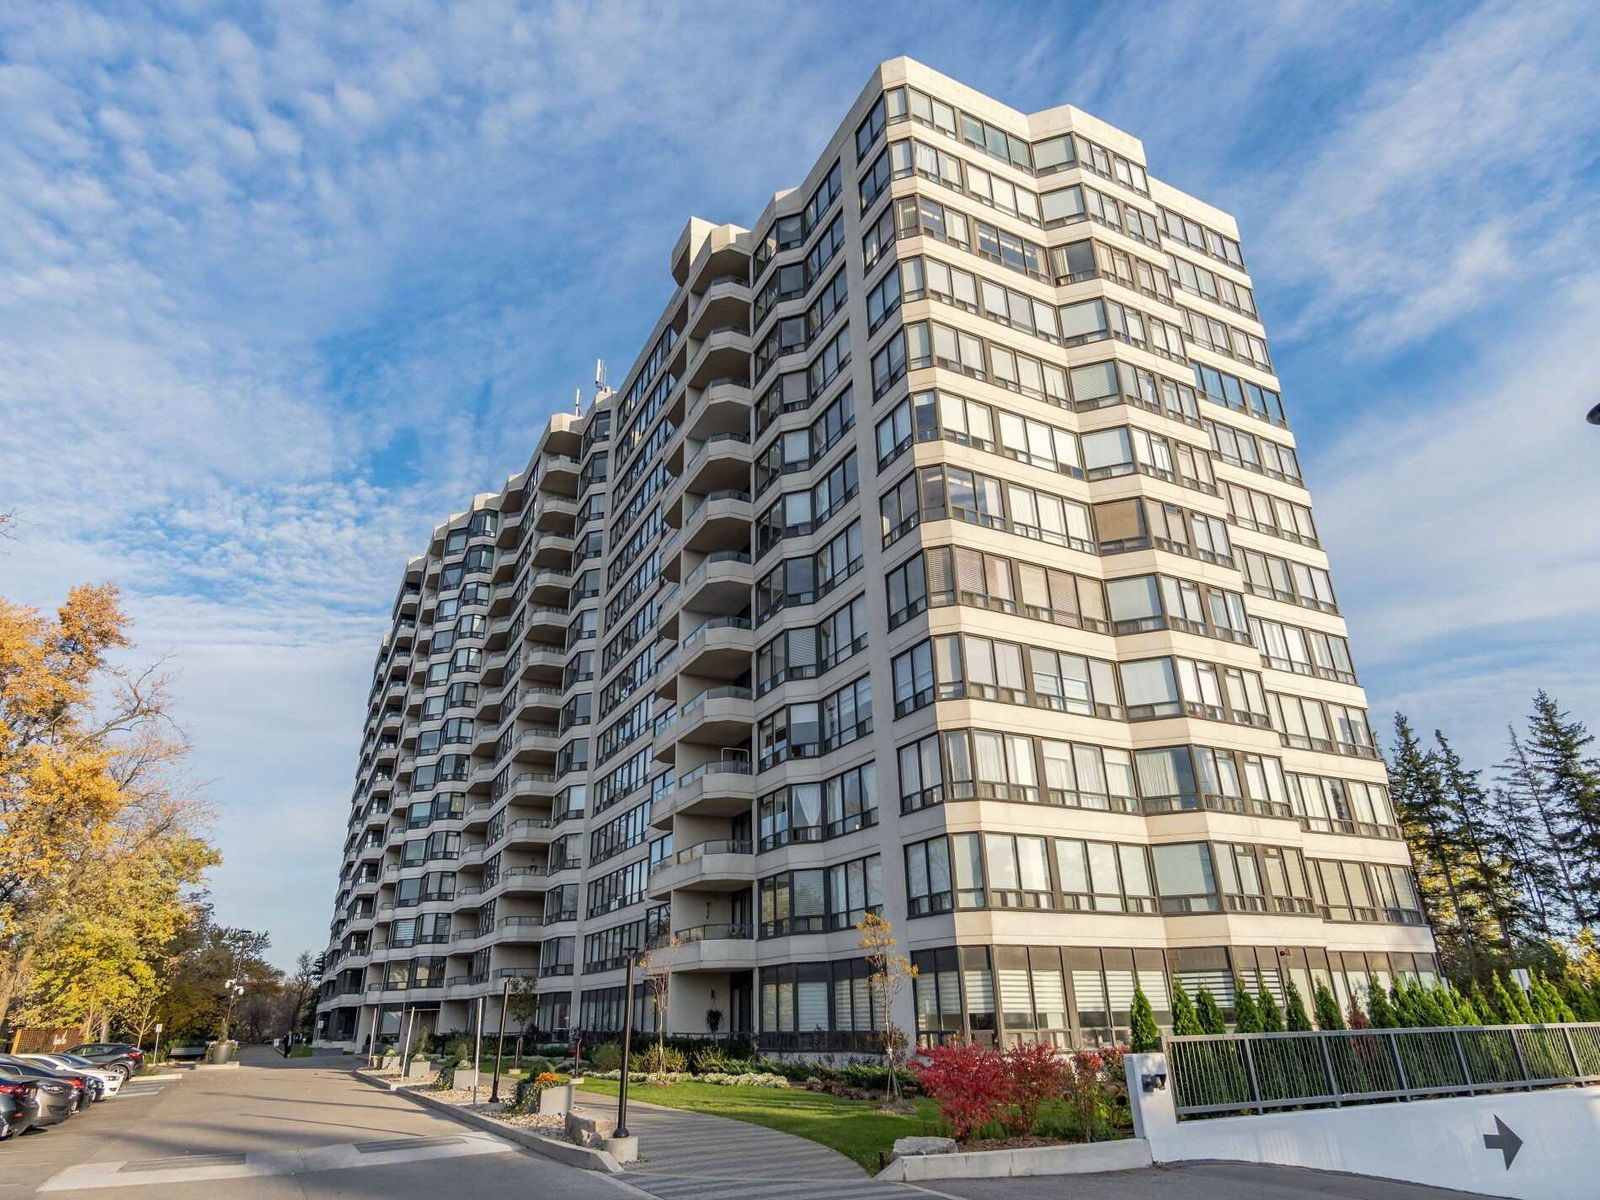
Condo building · 8501 Bayview Avenue
Bayview Towers Condos is a 14-storey condo with 247 suites, built in 1989. Right now 4 for sale and 1 for rent are on the market here.
- 14storeys
- 247suites
- $430/sq ft
- 1989built
No similar units for sale in Bayview Towers Condos right now.
Around this home
Daily convenience, out of 100, from the distances below
Schools nearby
School rating, out of 10.
Helpful calculators
Your HOMEH agent

"Priced 2% over the Hestimate. I would see it this week."