

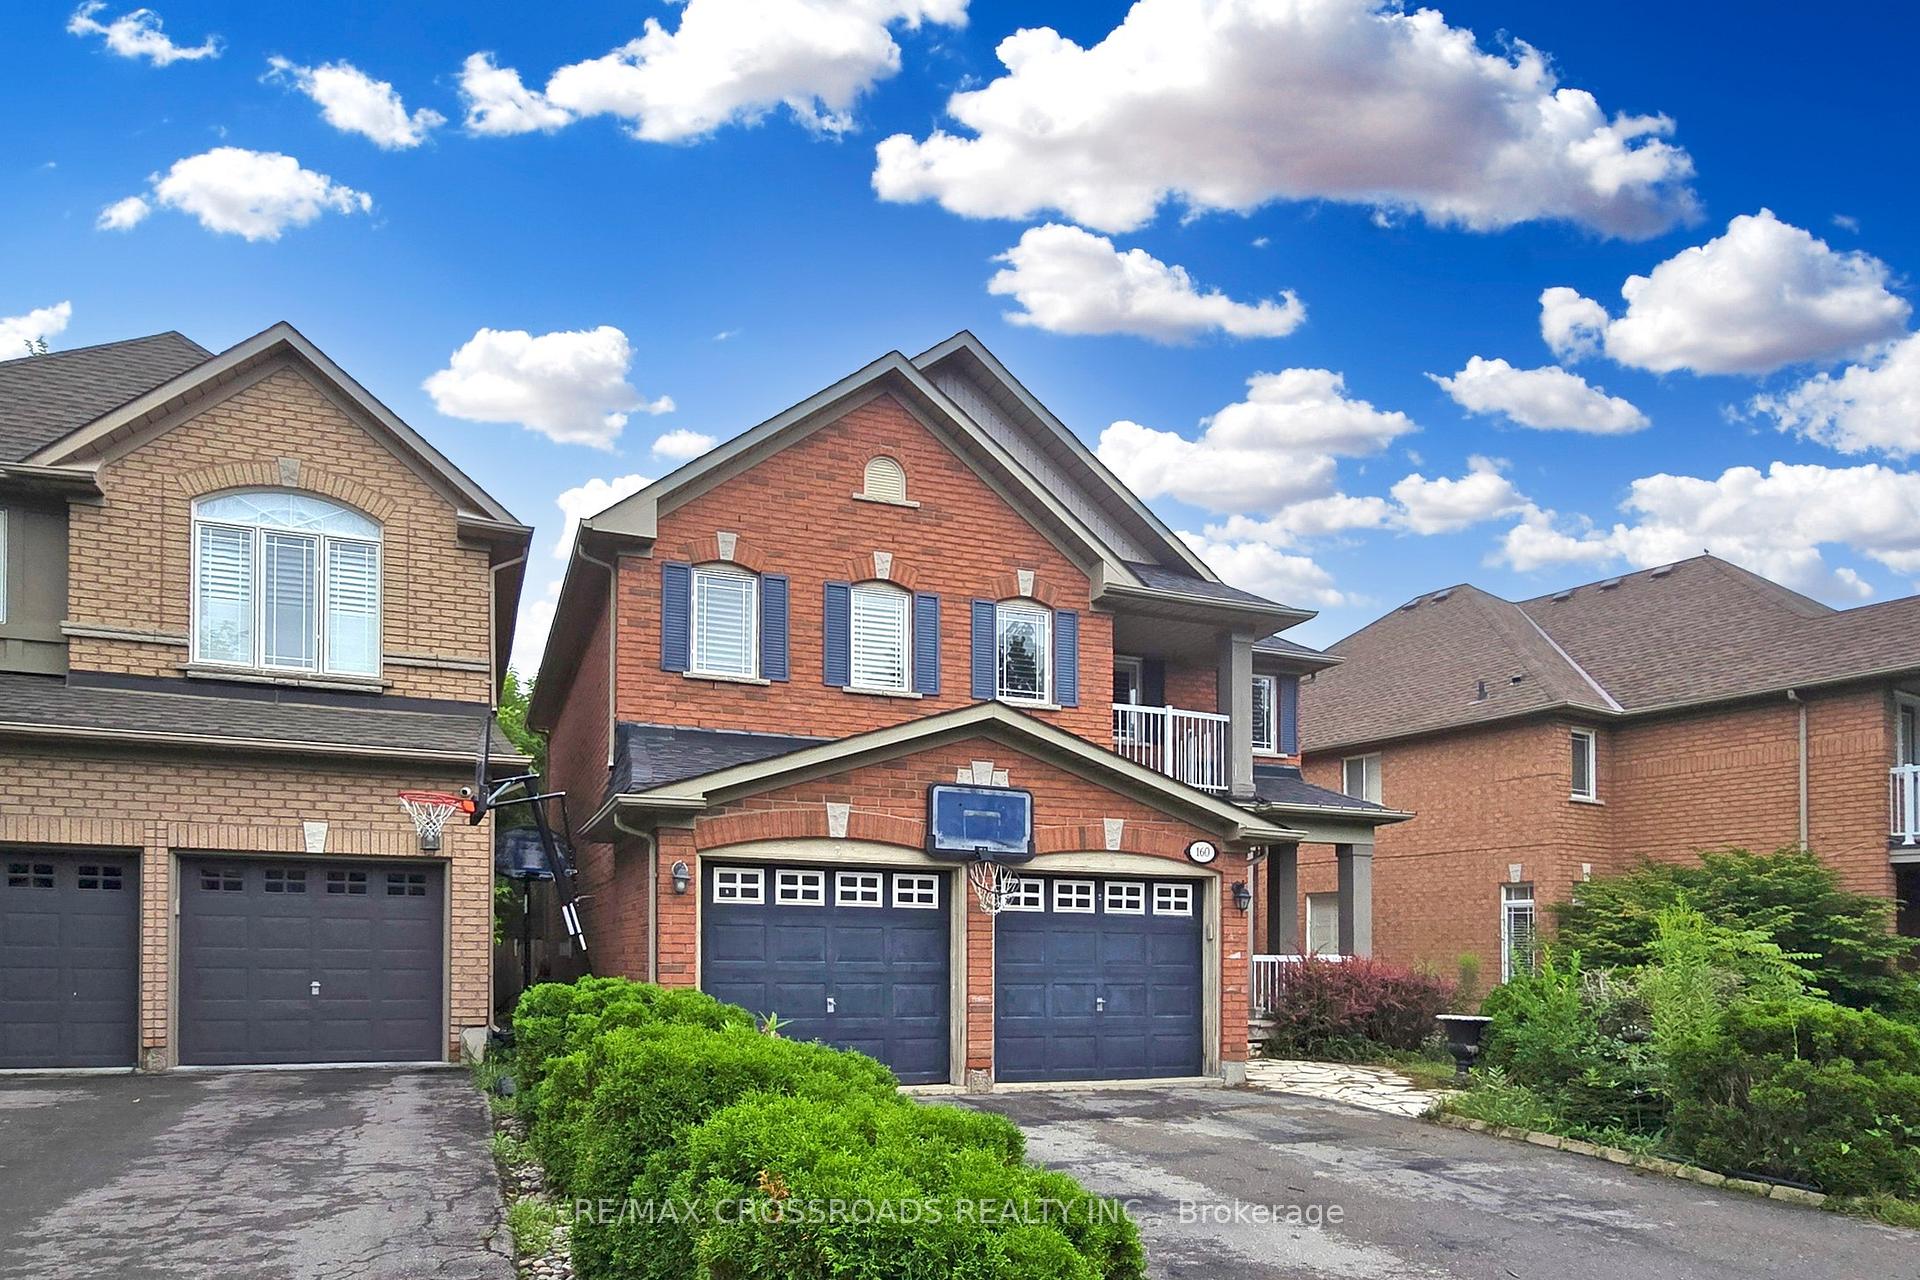
160 Estate Garden Drive
Detached Rented
1/29160 Estate Garden Drive
Detached Rented
 See all 29 photos
4 Bedrooms
4 Bathrooms
2 Garage
— sq.ft
Entire Home
— Unit
Property history
Facts and features
- BasementFinished
- Lot size46 × 125 ft
- Lease term12 months
- FurnishedUnfurnished
What stands out
- Second kitchen
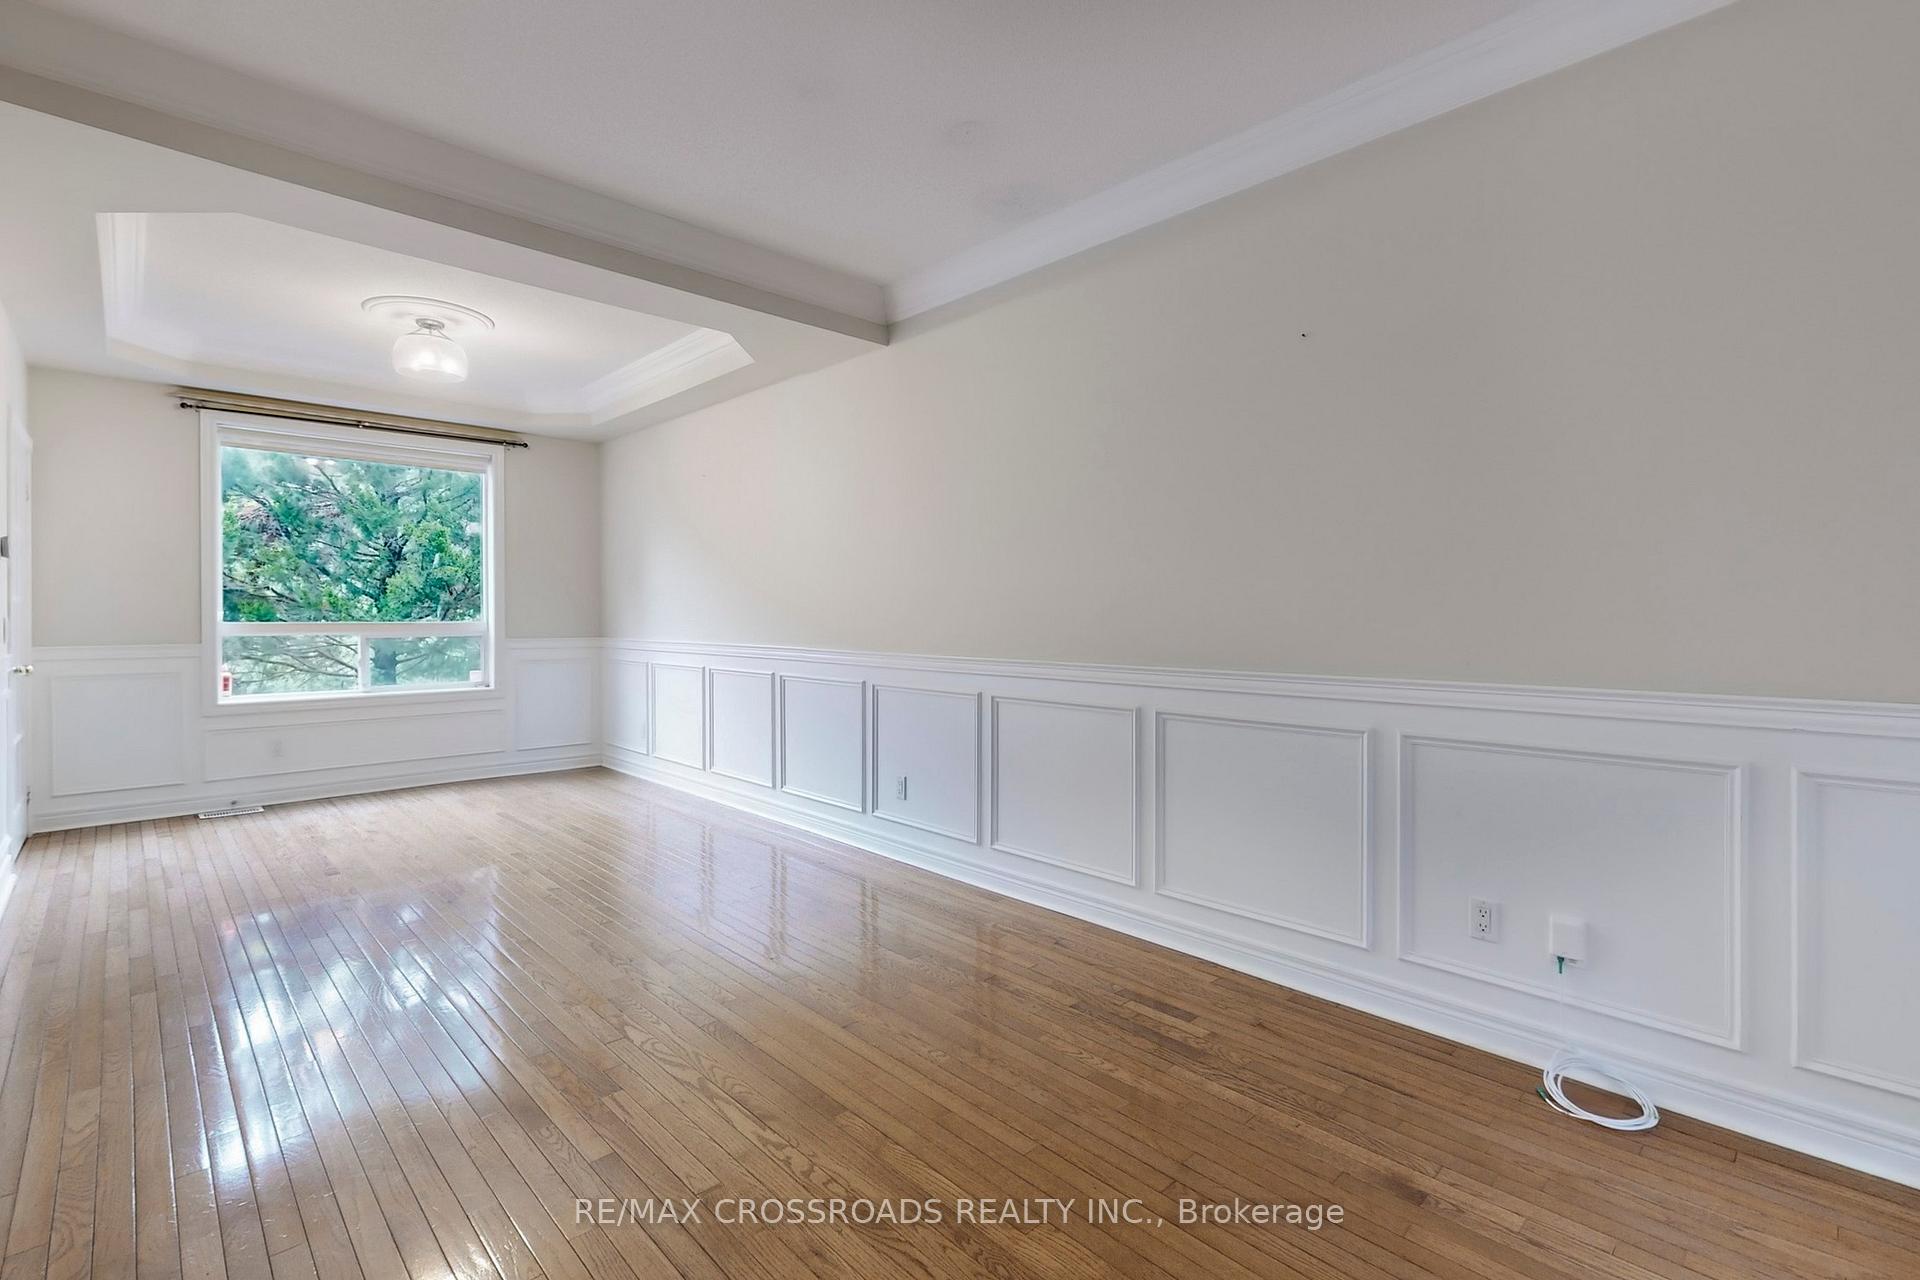
- Hardwood floors
- Fireplace
- Central air
The homeDetached, 2-storey, Finished
- Type: Detached
- Style: 2-storey
- Basement: Finished
InsideFireplace Yes, Hardwood, Ceramic, Laundry room
- Fireplace: Yes
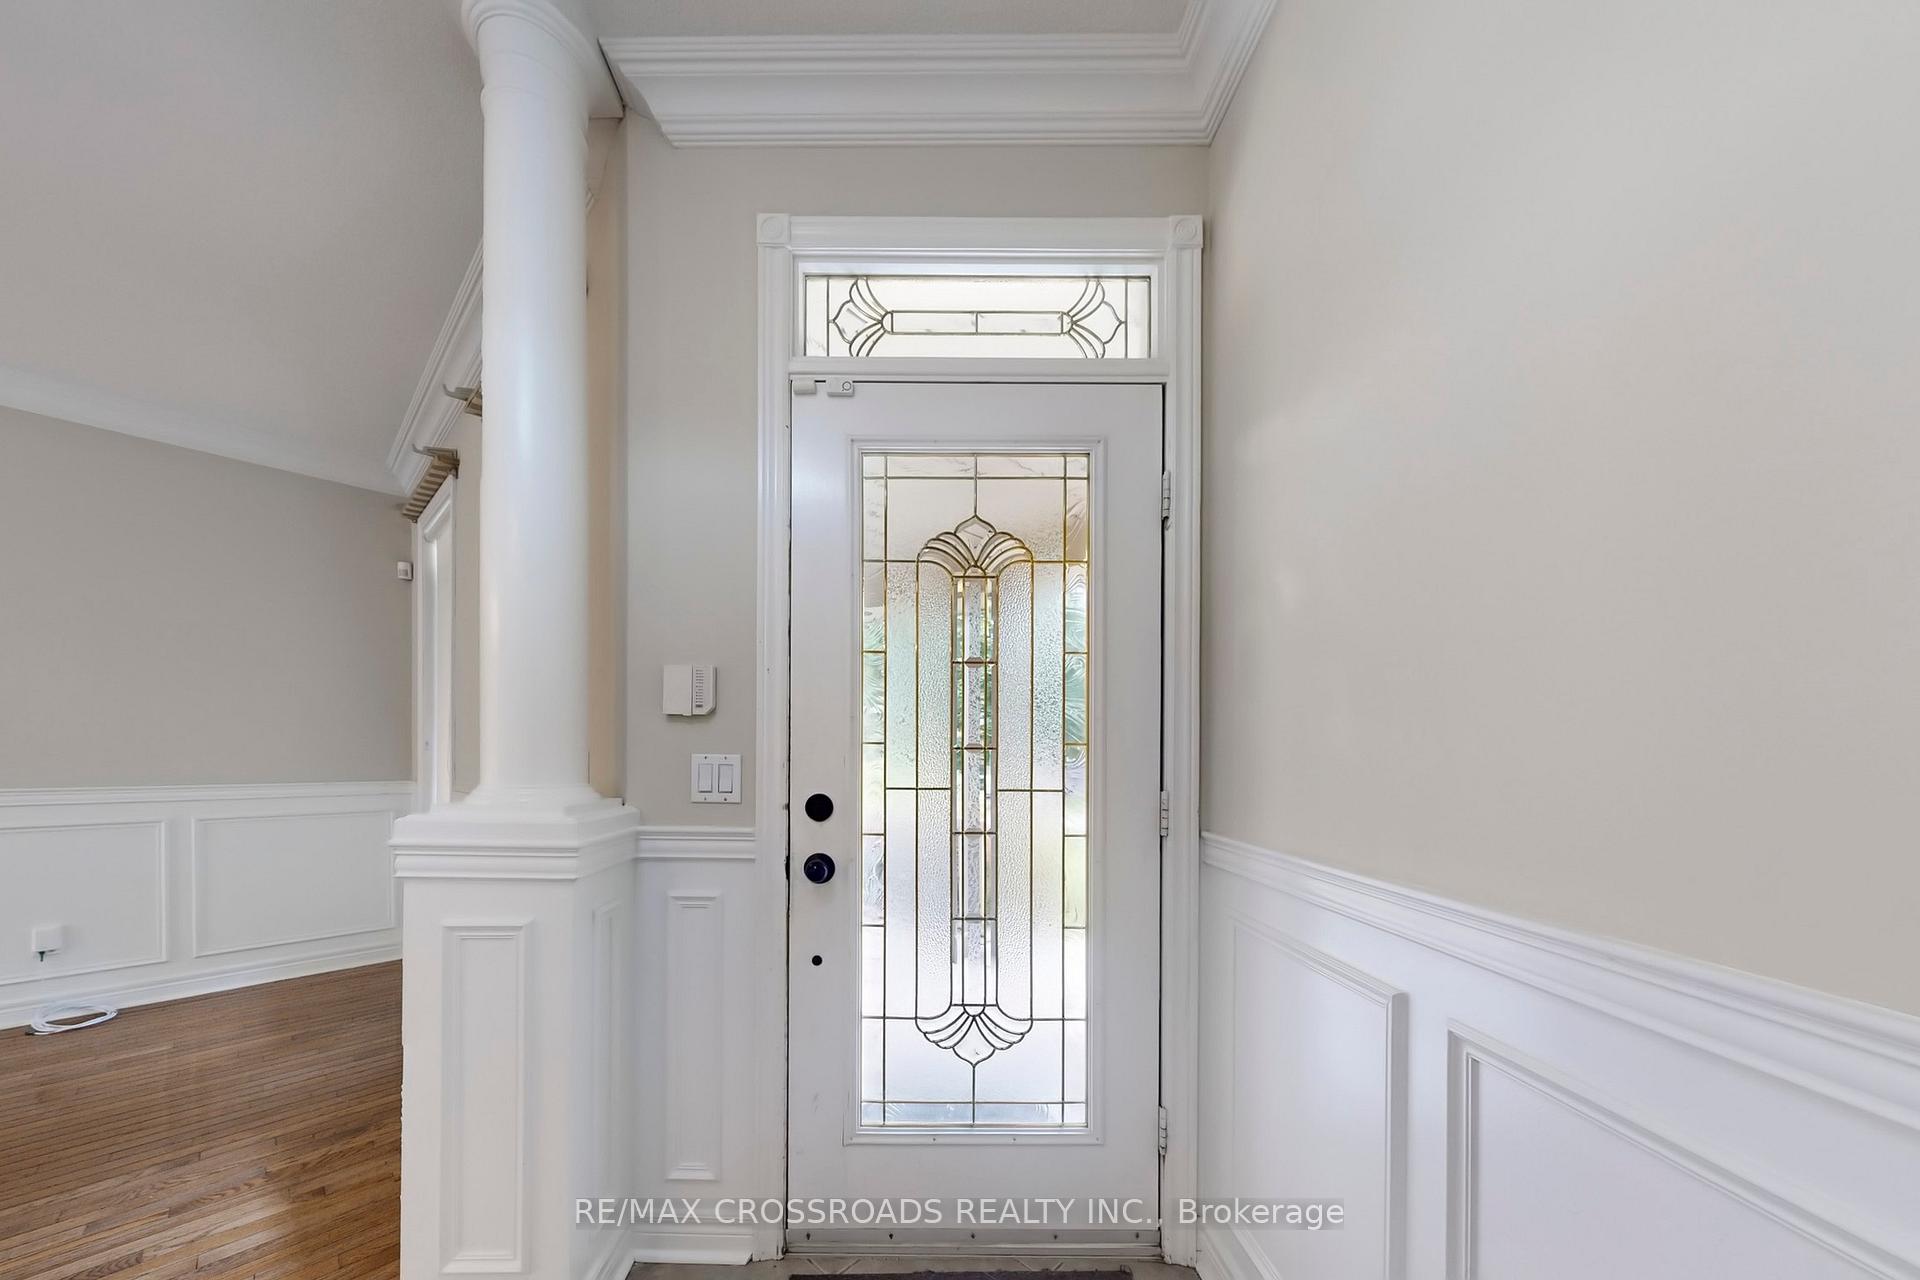
- Flooring: Hardwood, Ceramic
- Laundry: Laundry room
- Features: Auto garage door remote
- Rooms above ground: 10
- Rooms in the basement: 1
- Bedrooms: 4
- Bathrooms: 4
- Kitchens: 2
- Family room: Yes
Outside and lotBrick, Asphalt shingle, Unknown
Outside
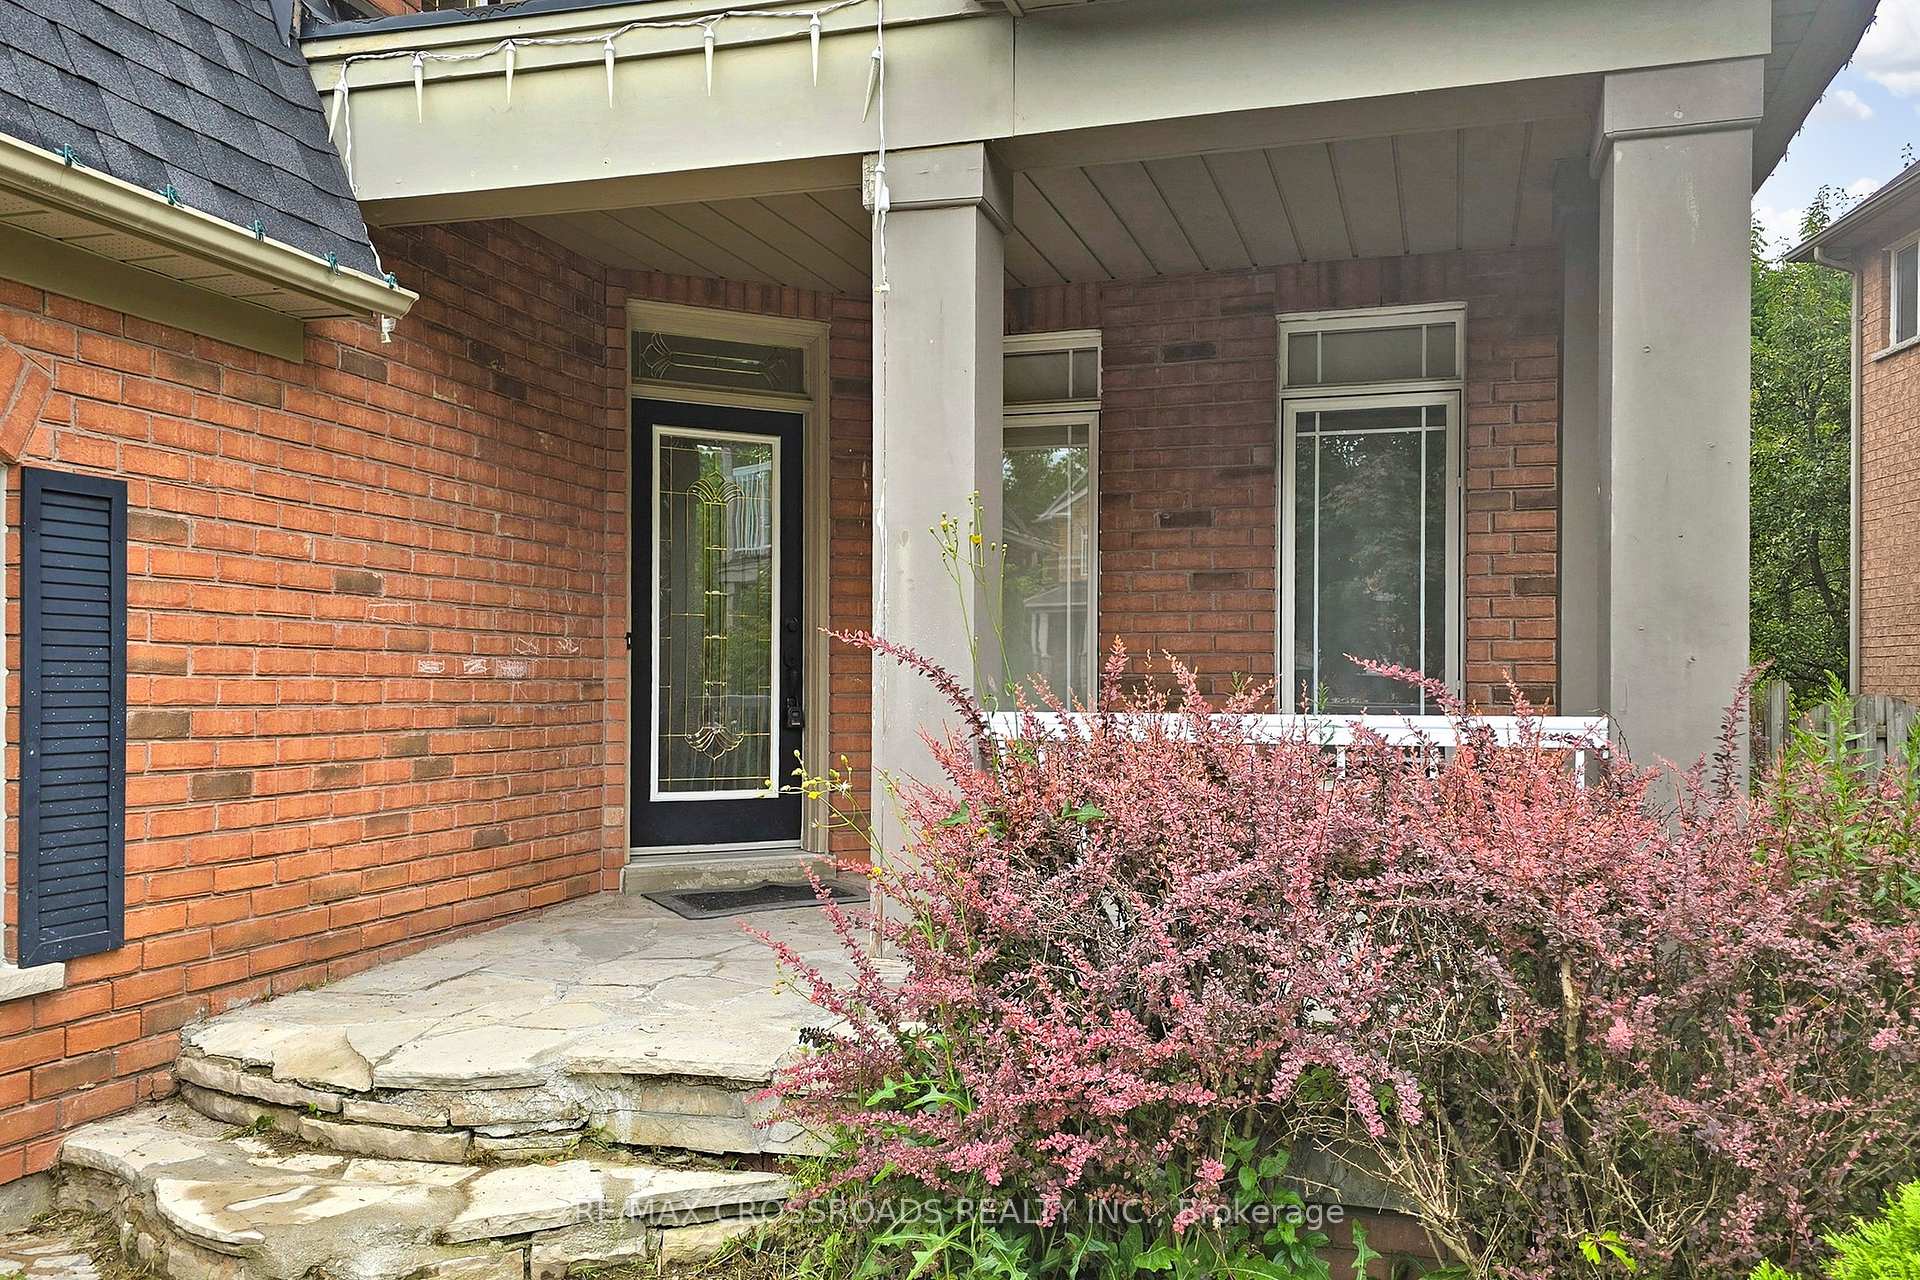
- Exterior: Brick
- Roof: Asphalt shingle
- Foundation: Unknown
- Size: 45.75 × 125.41 ft
Parking2 Garage, Attached, Private
- Spaces: 2 Garage
- Garage: Attached
- Driveway: Private
Heating, water and powerForced air, gas, Central air, Municipal water
- Heating: Forced air, gas
- Cooling: Central air
- Water: Municipal water
- Sewer: Municipal sewer
Rent and termsRent $4,000 a month, Entire property, Unfurnished
- Rent: $4,000 a month
- Space for rent: Entire property
- Furnished: Unfurnished
- Lease: 12 months
- Paid: Monthly
- Rent includes: Parking
- Deposit: Required
- Credit check: Required
- Employment letter: Required
- Rental application: Required
- References: Required
- Rental items: Hot water tank
Listing detailsN12080224, Rented, Apr 13, 2025
- MLS® number: N12080224
- Status: Rented
- Listed on: Apr 13, 2025
- Days on market: 3
- Updated: Apr 16, 2025
- Possession: 2025-04-14 / Immediate
- Occupied by: Vacant
- Listing brokerage: RE/MAX CROSSROADS REALTY INC.
About this home
160 Estate Garden Drive, Richmond Hill (Oak Ridges), ON L4E 3X9
Auto Garage Door Remote
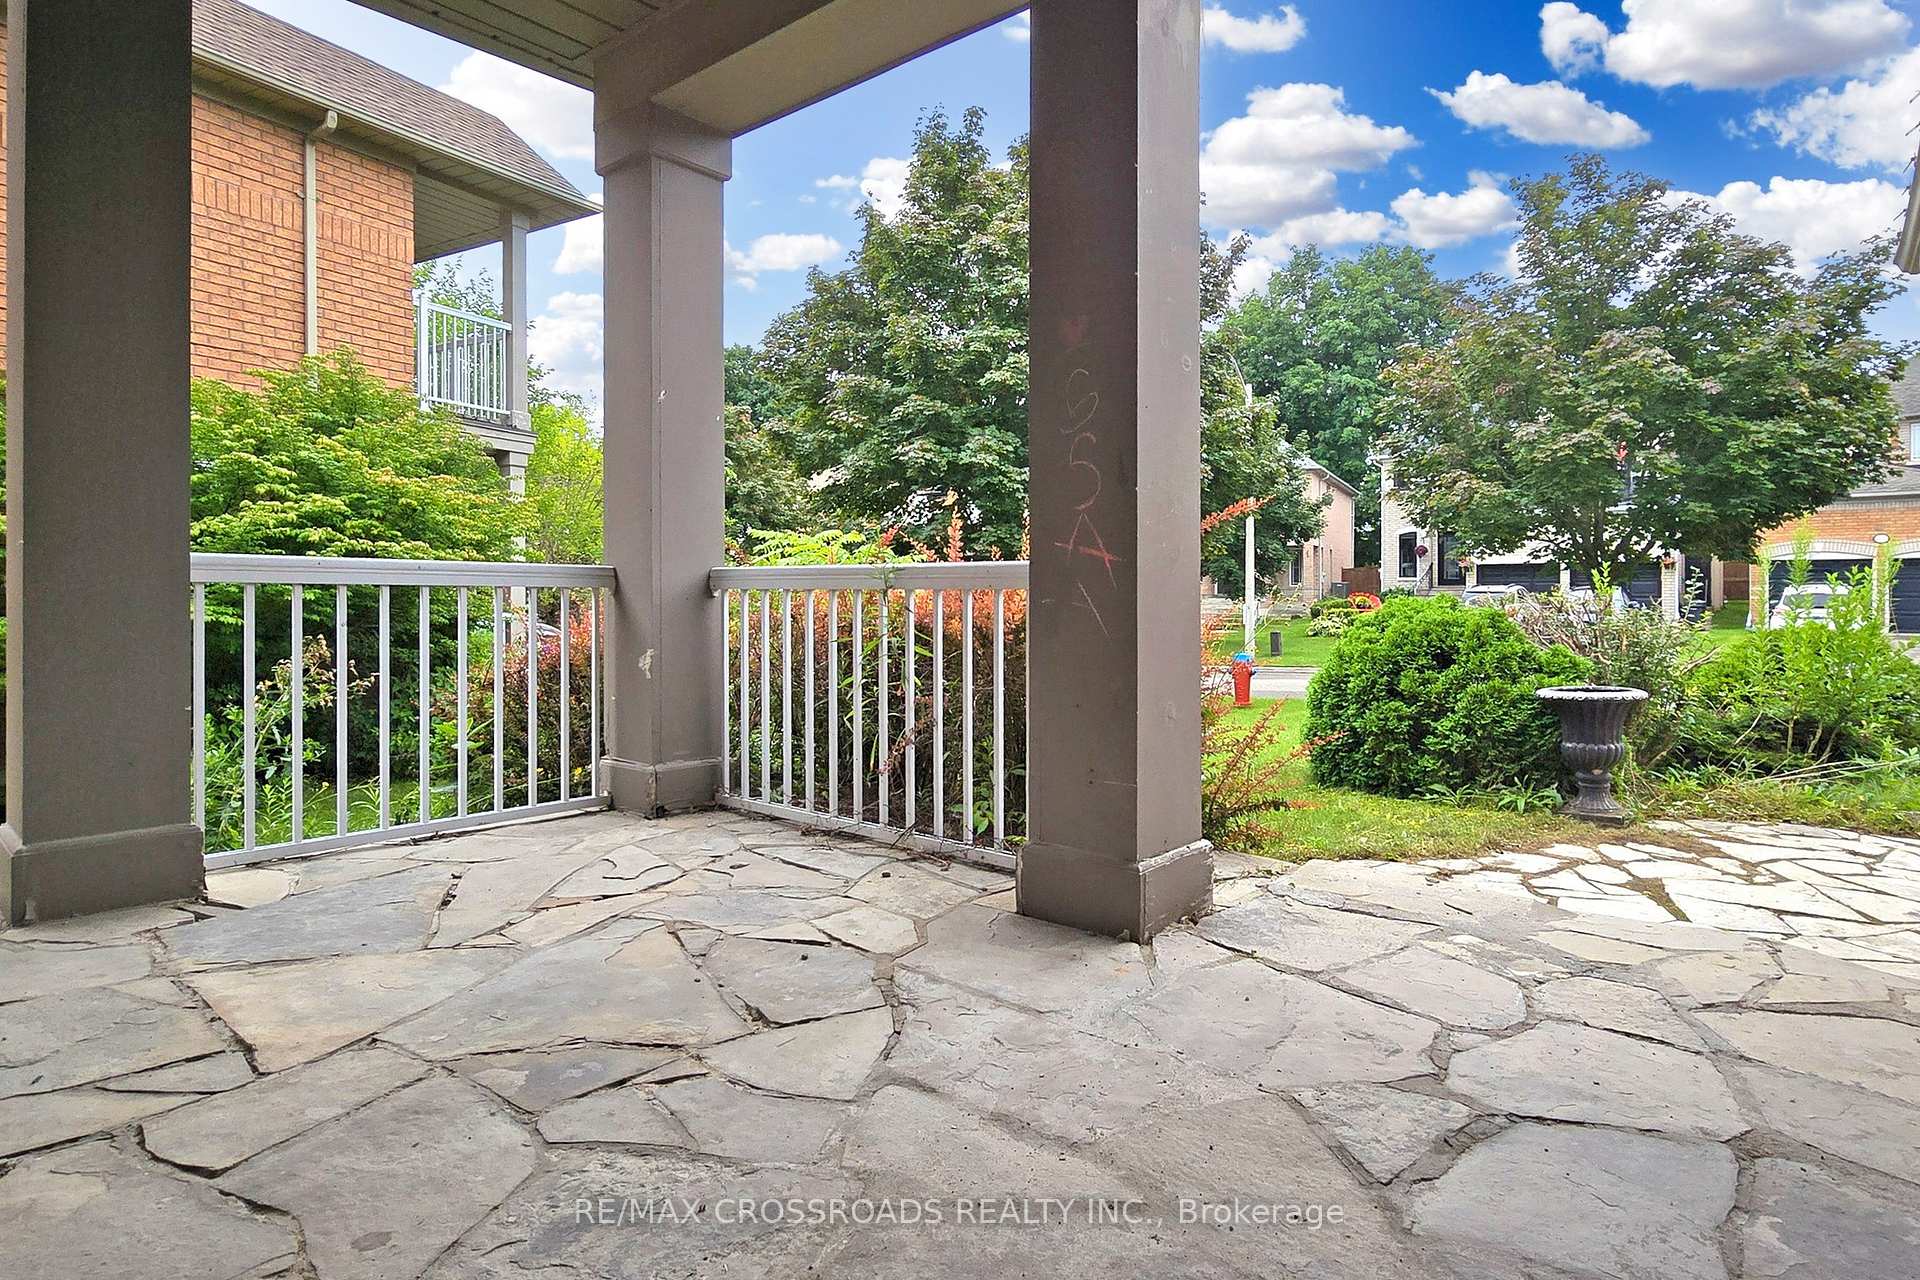
Beautiful home back onto ravine, conveniently located in Oak Ridge community, minutes to Hwy 404, plaza and public transit. steps to walk the Oak Ridge Trail and linked to the Bond Lake. fridge, stove, dishwasher, rangehood. Washer & Dryer. All electric light fixtures and window coverings. Tenant pays all utilities, responsible for lawn care and snow removal
Read more
Ask about this home
A HOMEH agent will answer your questions about this home.
Ask a question
Around this home
YONGE ST TO ESTATE S OF KING
Errands
Parks
Schools
Daily convenience, out of 100, from the distances below
ParkMitchell Pond Park · 3 within 1 km12 min walk714 m
GroceryGramma's Oven, European Bakery and Café15 min walk942 m
SchoolAcademy for Gifted Children, the (Pace)12 min walk720 m
PharmacyGood Shepherd Pharmacy12 min walk747 m
Cafés & foodMing’s Garden · 4 within 1 km11 min walk680 m
Gym & rec centreBathurst Glen Golf Course20 min walk1.3 km
WalkDriveStraight-line distance, open map data
Grocery0.9 km
Park0.7 km
Coffee1.3 km
Dining0.7 km
Gym1.4 km
Schools nearby
School rating, out of 10.
Academy for Gifted Children, the (Pace)elementary · Private · 0.7 km
—
Kettle Lakes Public Schoolelementary · Public · 0.8 km
7.4/10Good
Windham Ridge Public Schoolelementary · Public · 0.8 km
—
Contact agent
Helpful calculators
Rent vs buy
Affordability
Mortgage
Down payment
Stress test
CMHC insurance
Your HOMEH agent

NimaHOMEH agent · Richmond Hill
"I would see it this week."
Ask Nima