

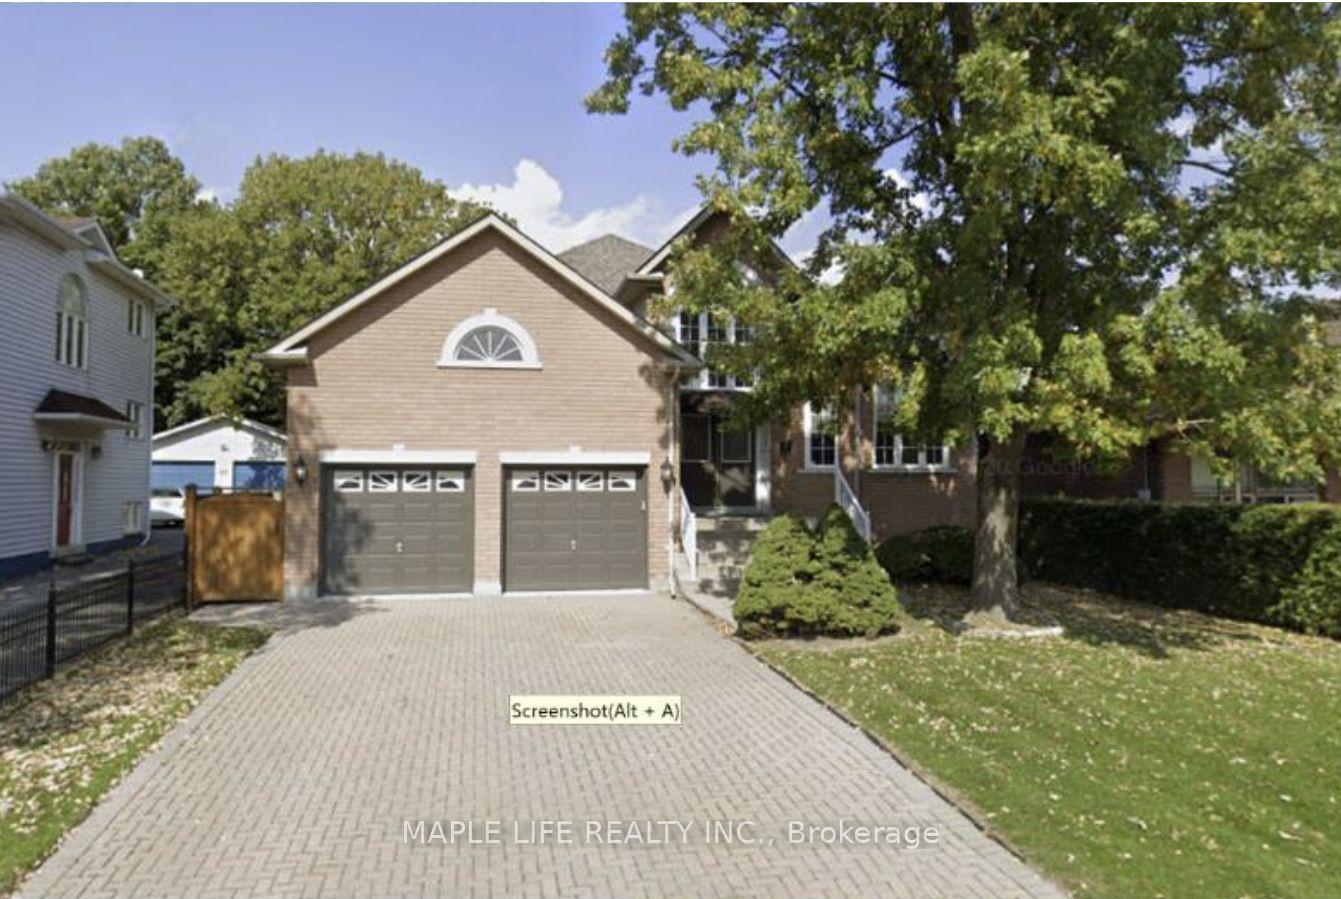
51 Palmer Avenue
Detached Terminated
1/151 Palmer Avenue
Detached Terminated
2 Bedrooms
1 Bathroom
0 Garage
— sq.ft
2nd Floor
— Unit
Property history
- $2,200TerminatedList: 2025-02-25|End: 2025-04-16|50 daysN11988493
Facts and features
- BasementNone
- Lease term12 months
- FurnishedFurnished
- LaundryShared
What stands out
- Central air
The homeDetached, 2-storey, Basement None
- Type: Detached
- Style: 2-storey
- Basement: None
InsideShared, Other, Rooms above ground 2
- Laundry: Shared
- Features: Other
- Rooms above ground: 2
- Bedrooms: 2
- Bathrooms: 1
Outside and lotBrick, Unknown, Unknown
- Exterior: Brick
- Roof: Unknown
- Foundation: Unknown
Parking2 Parking, Attached
- Spaces: 2 Parking
- Garage: Attached
Heating, water and powerForced air, gas, Central air, Municipal water
- Heating: Forced air, gas
- Cooling: Central air
- Water: Municipal water
- Sewer: Municipal sewer
Rent and termsRent $2,200 a month, 2nd floor, Furnished
- Rent: $2,200 a month
- Space for rent: 2nd floor
- Furnished: Furnished
- Lease: 12 months
- Paid: Monthly
- Rent includes: All inclusive
- Deposit: Required
- Credit check: Required
- Employment letter: Required
- Rental application: Required
- References: Required
IncludedKitchen, laundry and large dining and living room shared with landlord.
- Included: Kitchen, laundry and large dining and living room shared with landlord.
Listing detailsN11988493, Terminated, Feb 25, 2025
- MLS® number: N11988493
- Status: Terminated
- Listed on: Feb 25, 2025
- Days on market: 50
- Updated: Apr 16, 2025
- Possession: Immediate
- Occupied by: Vacant
- Listing brokerage: MAPLE LIFE REALTY INC.
About this home
51 Palmer Avenue, Richmond Hill (Harding), ON L4C 1N6
Other
Offering 2 bedrooms and 1 private bathroom on second floor in detached house at Yonge and Major Mackenzie, Located in the Prestigious Harding Area. Kitchen, Laundry and large dining and living shared with landlord. Ideally suited within Walking Distance to Yonge Street, Shopping Centers, Hillcrest Mall, Schools, Restaurants, Transit, Parks, Etc. No Pets Pls. Thanks!
Read more
Ask about this home
A HOMEH agent will answer your questions about this home.
Ask a question
Around this home
Yonge/Major Mackenzie
Errands
Parks
Schools
Daily convenience, out of 100, from the distances below
ParkLennox Park · 10 within 1 km8 min walk485 m
GroceryH Mart7 min walk448 m
SchoolDiscovery Academy Inc8 min walk490 m
PharmacyShoppers Drug Mart11 min walk667 m
Cafés & foodRoyal Game Cafe · 15 within 1 km8 min walk478 m
Gym & rec centreLois Hancey Wave Pool9 min walk532 m
LibraryRichmond Hill Public Library - Central Branch7 min walk451 m
WalkDriveStraight-line distance, open map data
Grocery0.4 km
Park0.5 km
Coffee0.5 km
Dining0.5 km
Gym0.9 km
Schools nearby
School rating, out of 10.
Discovery Academy Incelementary · Private · 0.5 km
—
Rws, Richmond Hill World Schoolsecondary · Private · 0.6 km
—
Canadian Private Schoolelementary · Private · 0.7 km
—
Contact agent
Helpful calculators
Rent vs buy
Affordability
Mortgage
Down payment
Stress test
CMHC insurance
Your HOMEH agent

KimHOMEH agent · Richmond Hill
"I would see it this week."
Ask Kim