

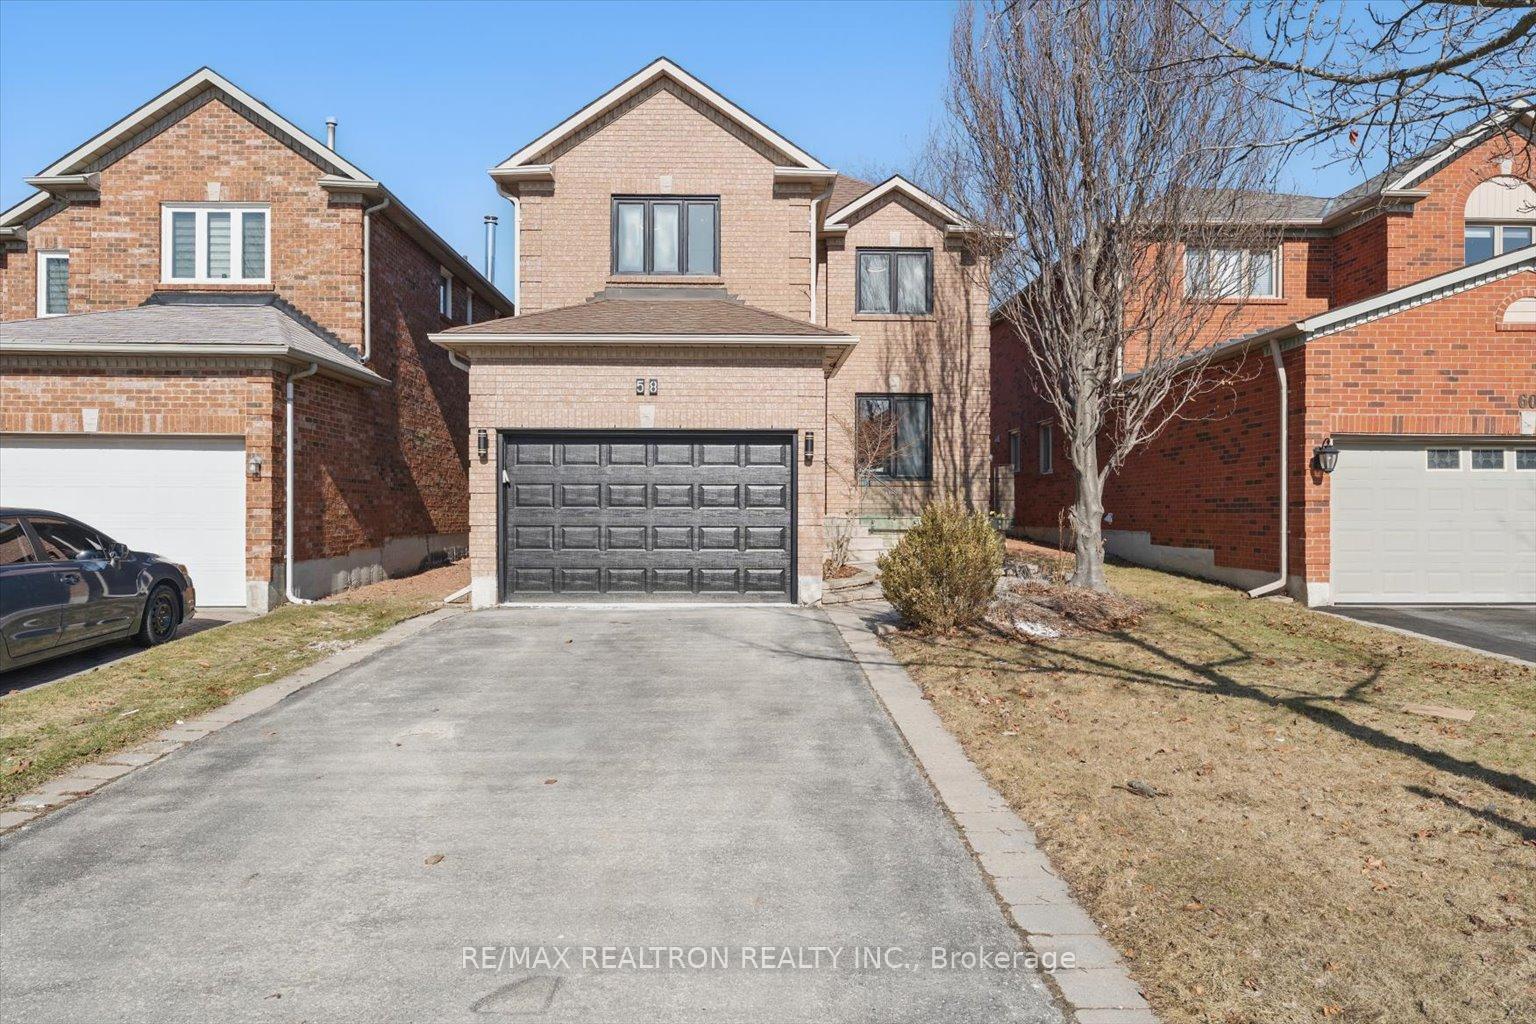
58 Springer Drive
58 Springer Drive
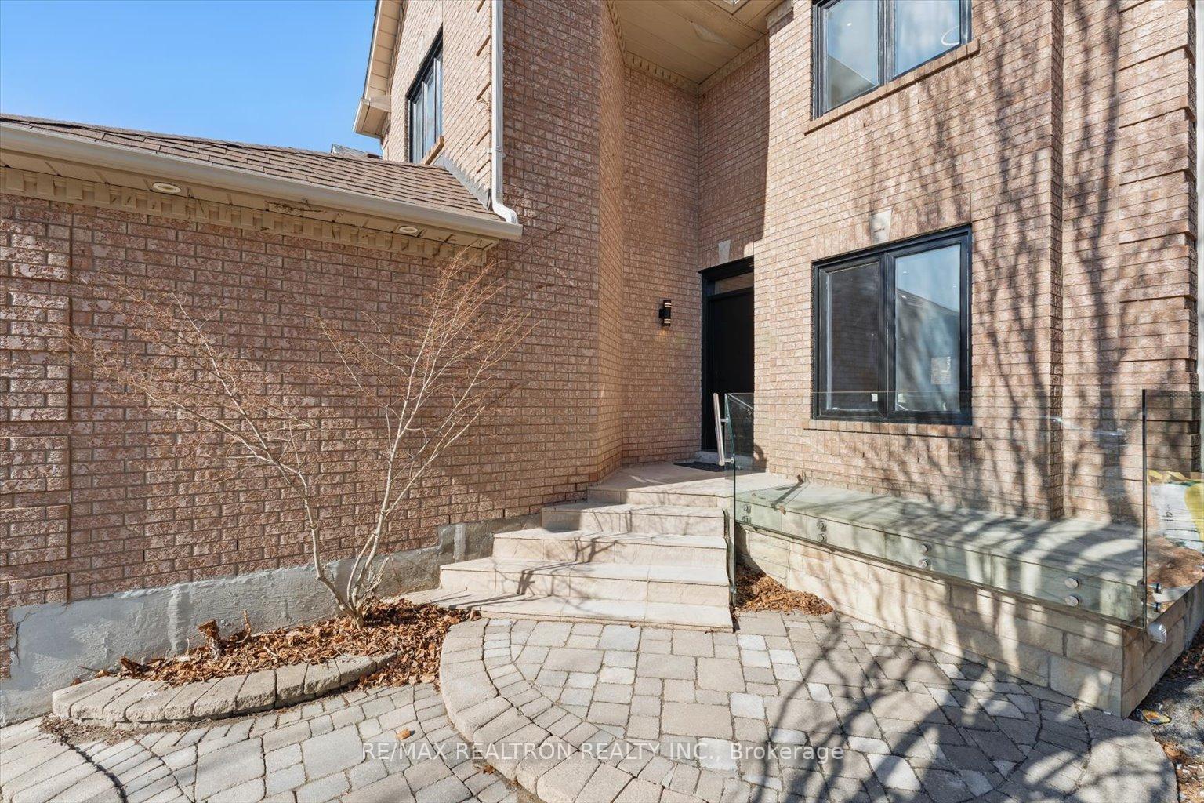
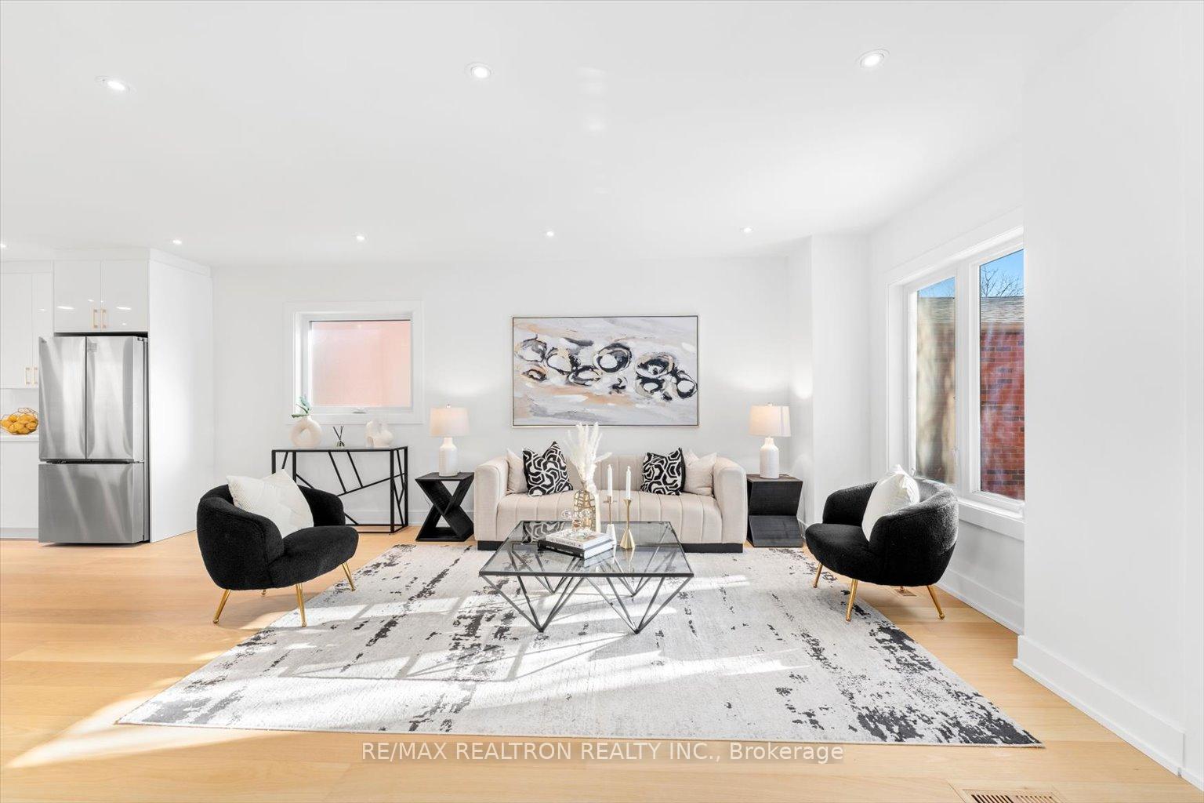
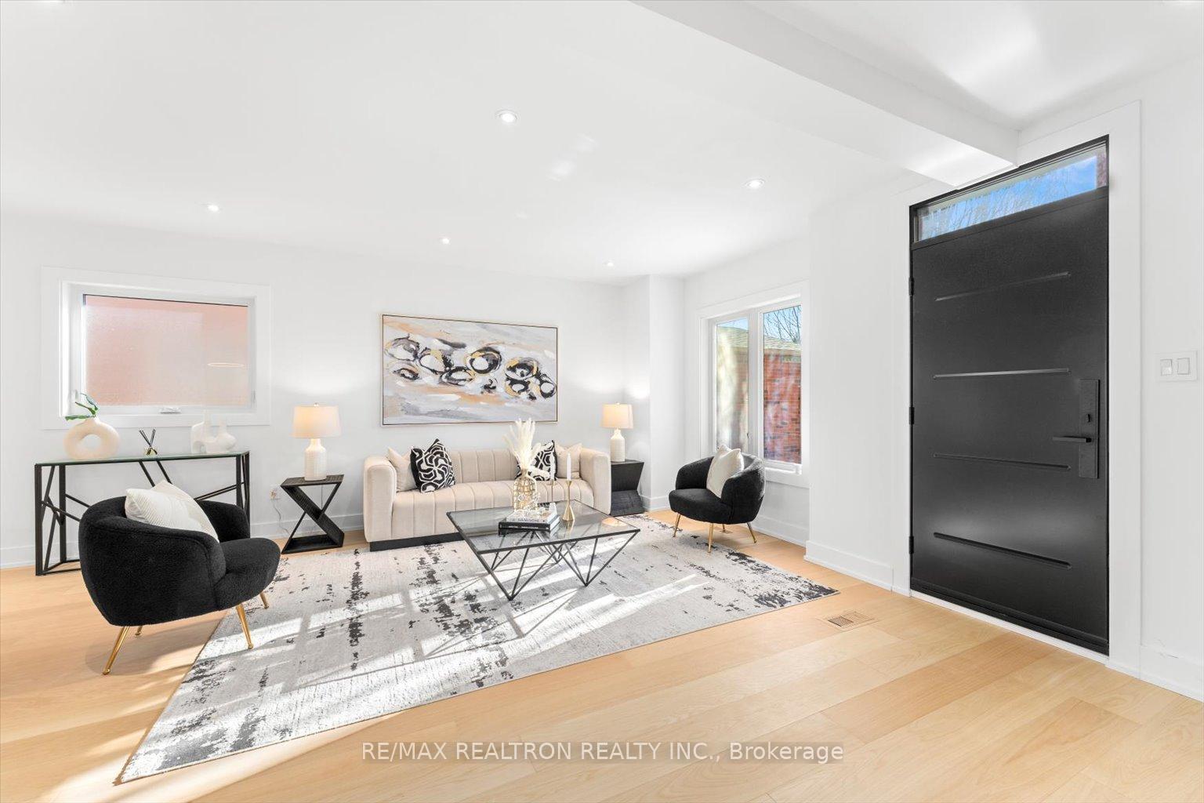
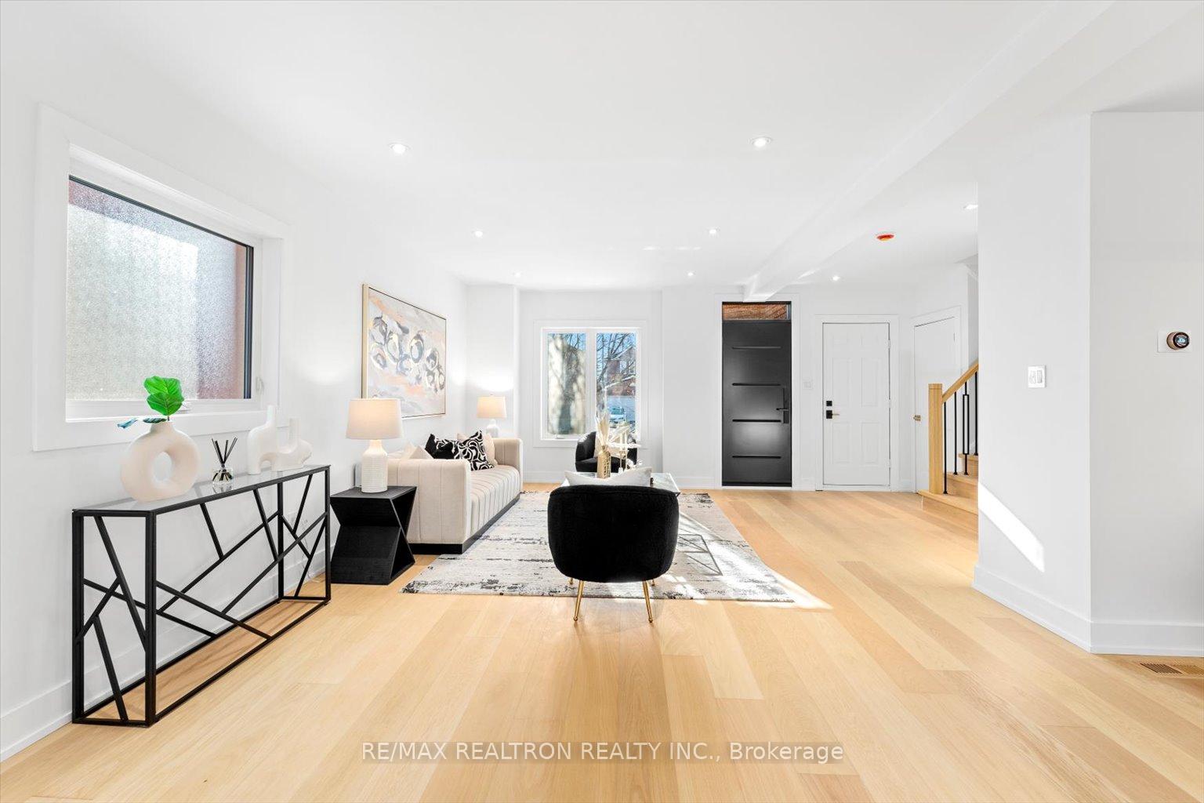 See all 43 photos
Property history
Facts and features
- BasementWalk-out
- Age of home16–30 years
- Water, sewerMunicipal
- Lot shapeRectangular
- Second kitchen
- Hardwood floors
- Central air
The homeDetached, 2-storey, Age 16–30 years
- Type: Detached
- Style: 2-storey
- Age: 16–30 years
- Living space: 1,500–2,000 sq ft
- Basement: Finished with walk-out
InsideHardwood, Broadloom, Auto garage door remote, built-in oven, carpet free, countertop range, in-law capability, water heater, Rooms above ground 6
- Flooring: Hardwood, Broadloom
- Features: Auto garage door remote, built-in oven, carpet free, countertop range, in-law capability, water heater
- Rooms above ground: 6
- Rooms in the basement: 2
- Bedrooms: 3 + 2 in the basement
- Bathrooms: 4
- Kitchens: 2
- Family room: Yes
Outside and lotBrick, Asphalt shingle, Concrete, steel frame, wood frame
- Exterior: Brick
- Roof: Asphalt shingle
- Foundation: Concrete, steel frame, wood frame
- Size: 34.52 × 114.93 ft
- Shape: Rectangular
Parking4 Garage, Attached, Available
- Spaces: 4 Garage
- Garage: Attached
- Driveway: Available
Heating, water and powerForced air, gas, Central air, Municipal water
- Heating: Forced air, gas
- Cooling: Central air
- Water: Municipal water
- Sewer: Municipal sewer
Costs and taxesTaxes $5,598 a year, HST No HST, Brand new 2025 installed hot water tank $35 + hst ( reliance).
- Taxes, 2024: $5,598 a year
- HST: No HST
- Rental items: Brand new 2025 installed hot water tank $35 + hst ( reliance).
Included in the saleAll of the elfs, backyard shed, appliances and light fixtures.
- Included: All of the elfs, backyard shed, appliances and light fixtures.
NearbyArts centre, fenced yard, library, public transit, school, school bus route
- Close to: Arts centre, fenced yard, library, public transit, school, school bus route
Listing detailsN12010586, Sold, Mar 10, 2025
- MLS® number: N12010586
- Status: Sold
- Listed on: Mar 10, 2025
- Days on market: 35
- Updated: Apr 14, 2025
- Possession: 2025-03-10 / Immediate
- Occupied by: Owner
- Listing brokerage: RE/MAX REALTRON REALTY INC.
About this home
58 Springer Drive, Richmond Hill (Westbrook), ON L4C 0G3
Welcome to 58 Springer Dr. This meticulously Renovated Home, Exudes Elegance in Luxury Appointments and is nestled in the sought after Westbrook Community. Perfect For Grand Entertaining & Family Life. Steps to " St. Theresa of Lisieux CHS School". Exquisitely Designed Interior & Exterior. Brand new custom built doors; Front door with multi-lock system, Custom Staircase with Iron Pickets, Designer Light Fixtures, Luminiz Pot Lights. Engineered H/wood floor. Custom made European design Eat-in Kitchen (Blum access) W/Centre Island, walk out to back yard. Top of The Line Stainless-Steel Appliances.Custom made Vanities with Quartz Countertop with Seamless Glass Shower, Walk-In Closet. Renovated Basement with Separate Entrance, Features 2 Bedrooms, large entertainment area, custom built Kitchen w/ cook top, 3 PC Bathroom and own Laundry. Seller and listing agents do not retrofit the warranty of the basement and house measurements. Look no further! Easy showings. Offers Any time!
Ask about this home
A HOMEH agent will answer your questions about this home.
Around this home
Daily convenience, out of 100, from the distances below
Schools nearby
School rating, out of 10.
Helpful calculators
Your HOMEH agent

"I would see it this week."