

7 Moonseed Lane
Freehold Townhouse Rented
1/77 Moonseed Lane
Freehold Townhouse Rented
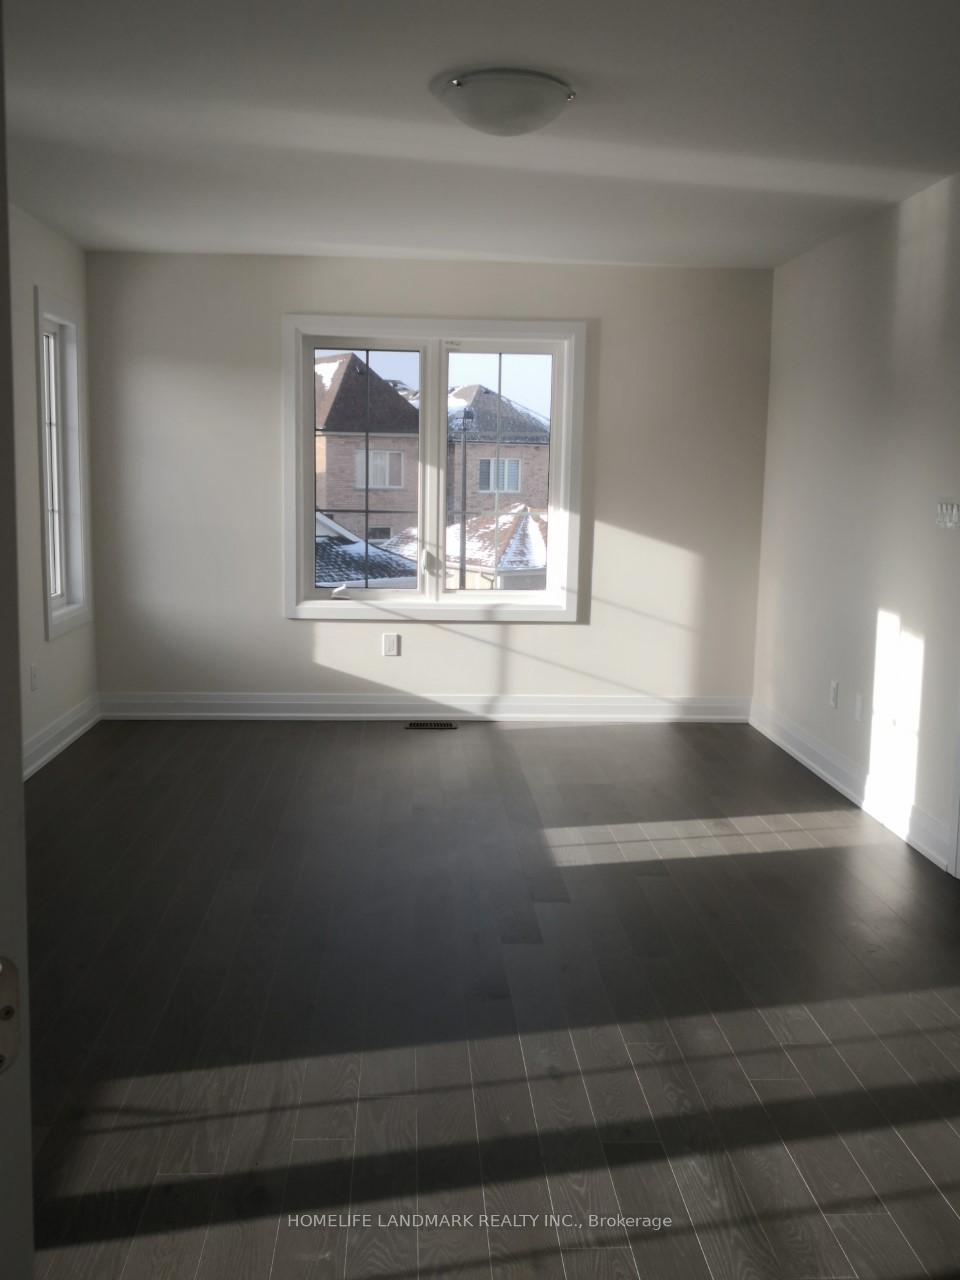 See all 7 photos
4 Bedrooms
4 Bathrooms
1 Garage
2K–2.5K sq.ft
Entire Home
— Unit
Property history
Facts and features
- BasementUnfinished
- Lease term24 months
- FurnishedUnfurnished
- Age of homeNew
What stands out
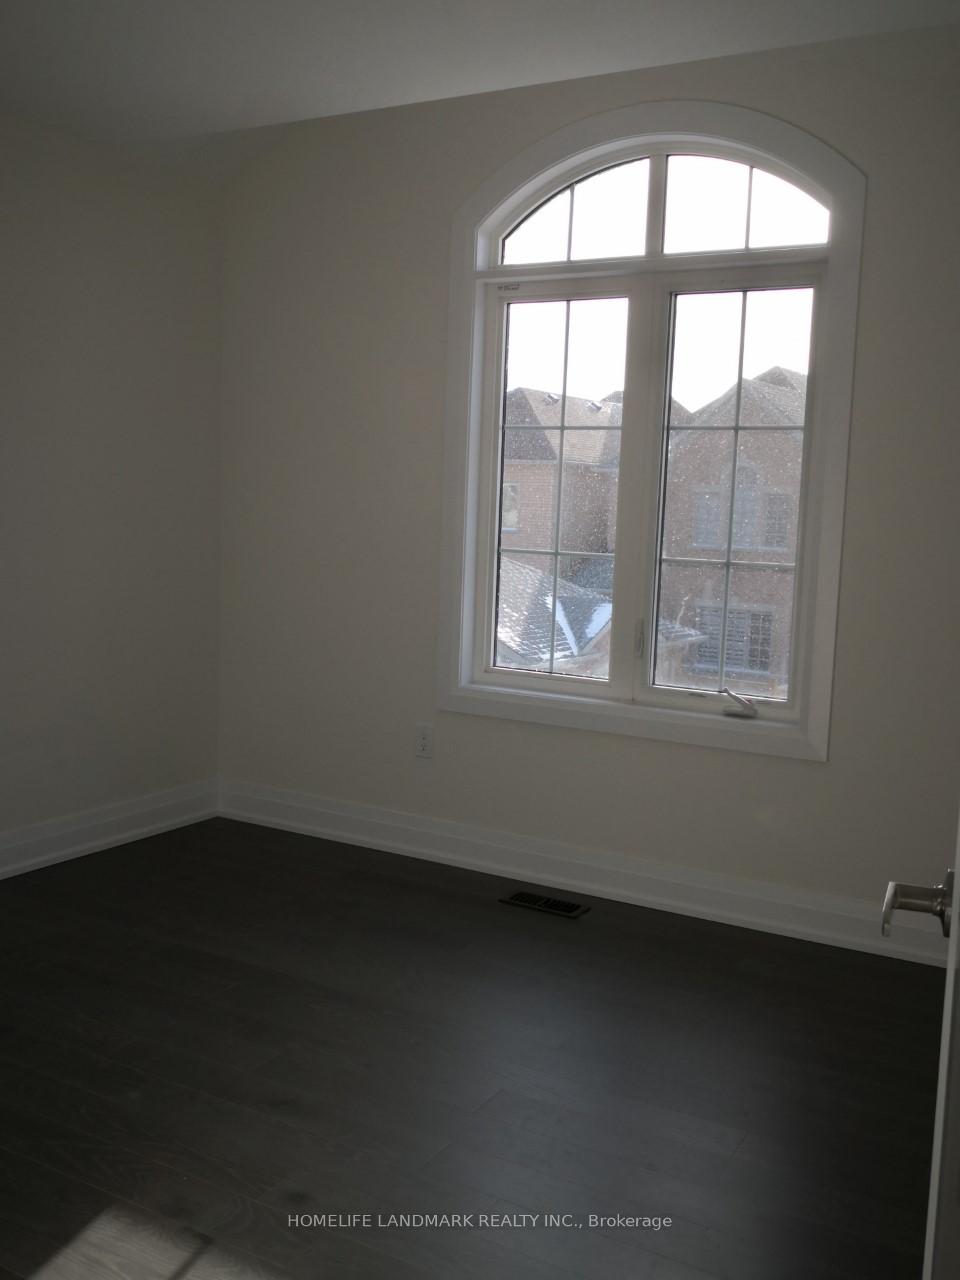
- Hardwood floors
- Central air
The homeFreehold Townhouse, 2-storey, New
- Type: Freehold Townhouse
- Style: 2-storey
- Age: New
- Living space: 2,000–2,500 sq ft
- Basement: Unfinished
InsideHardwood, Ensuite, main level, Central vacuum
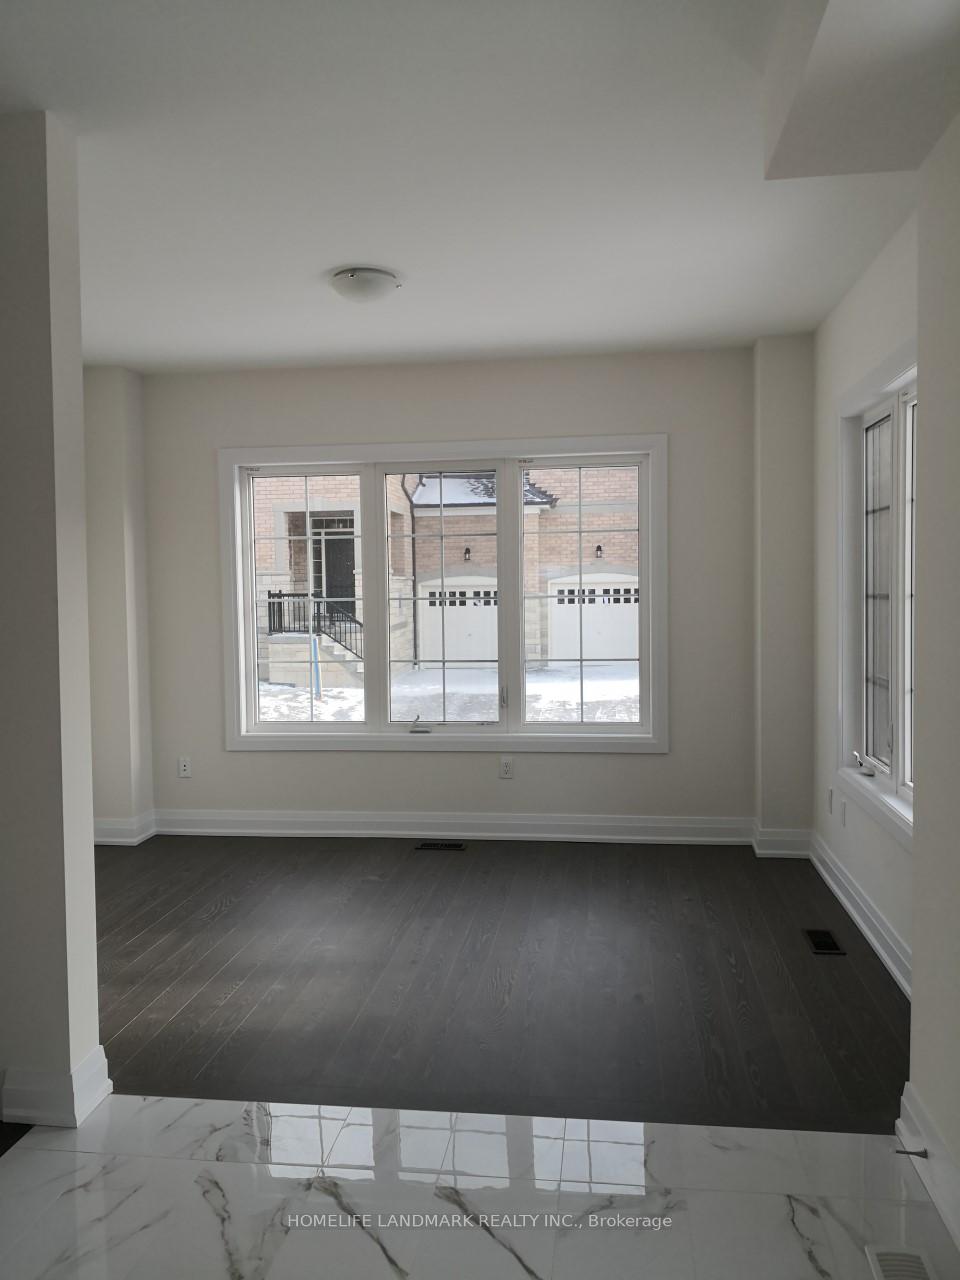
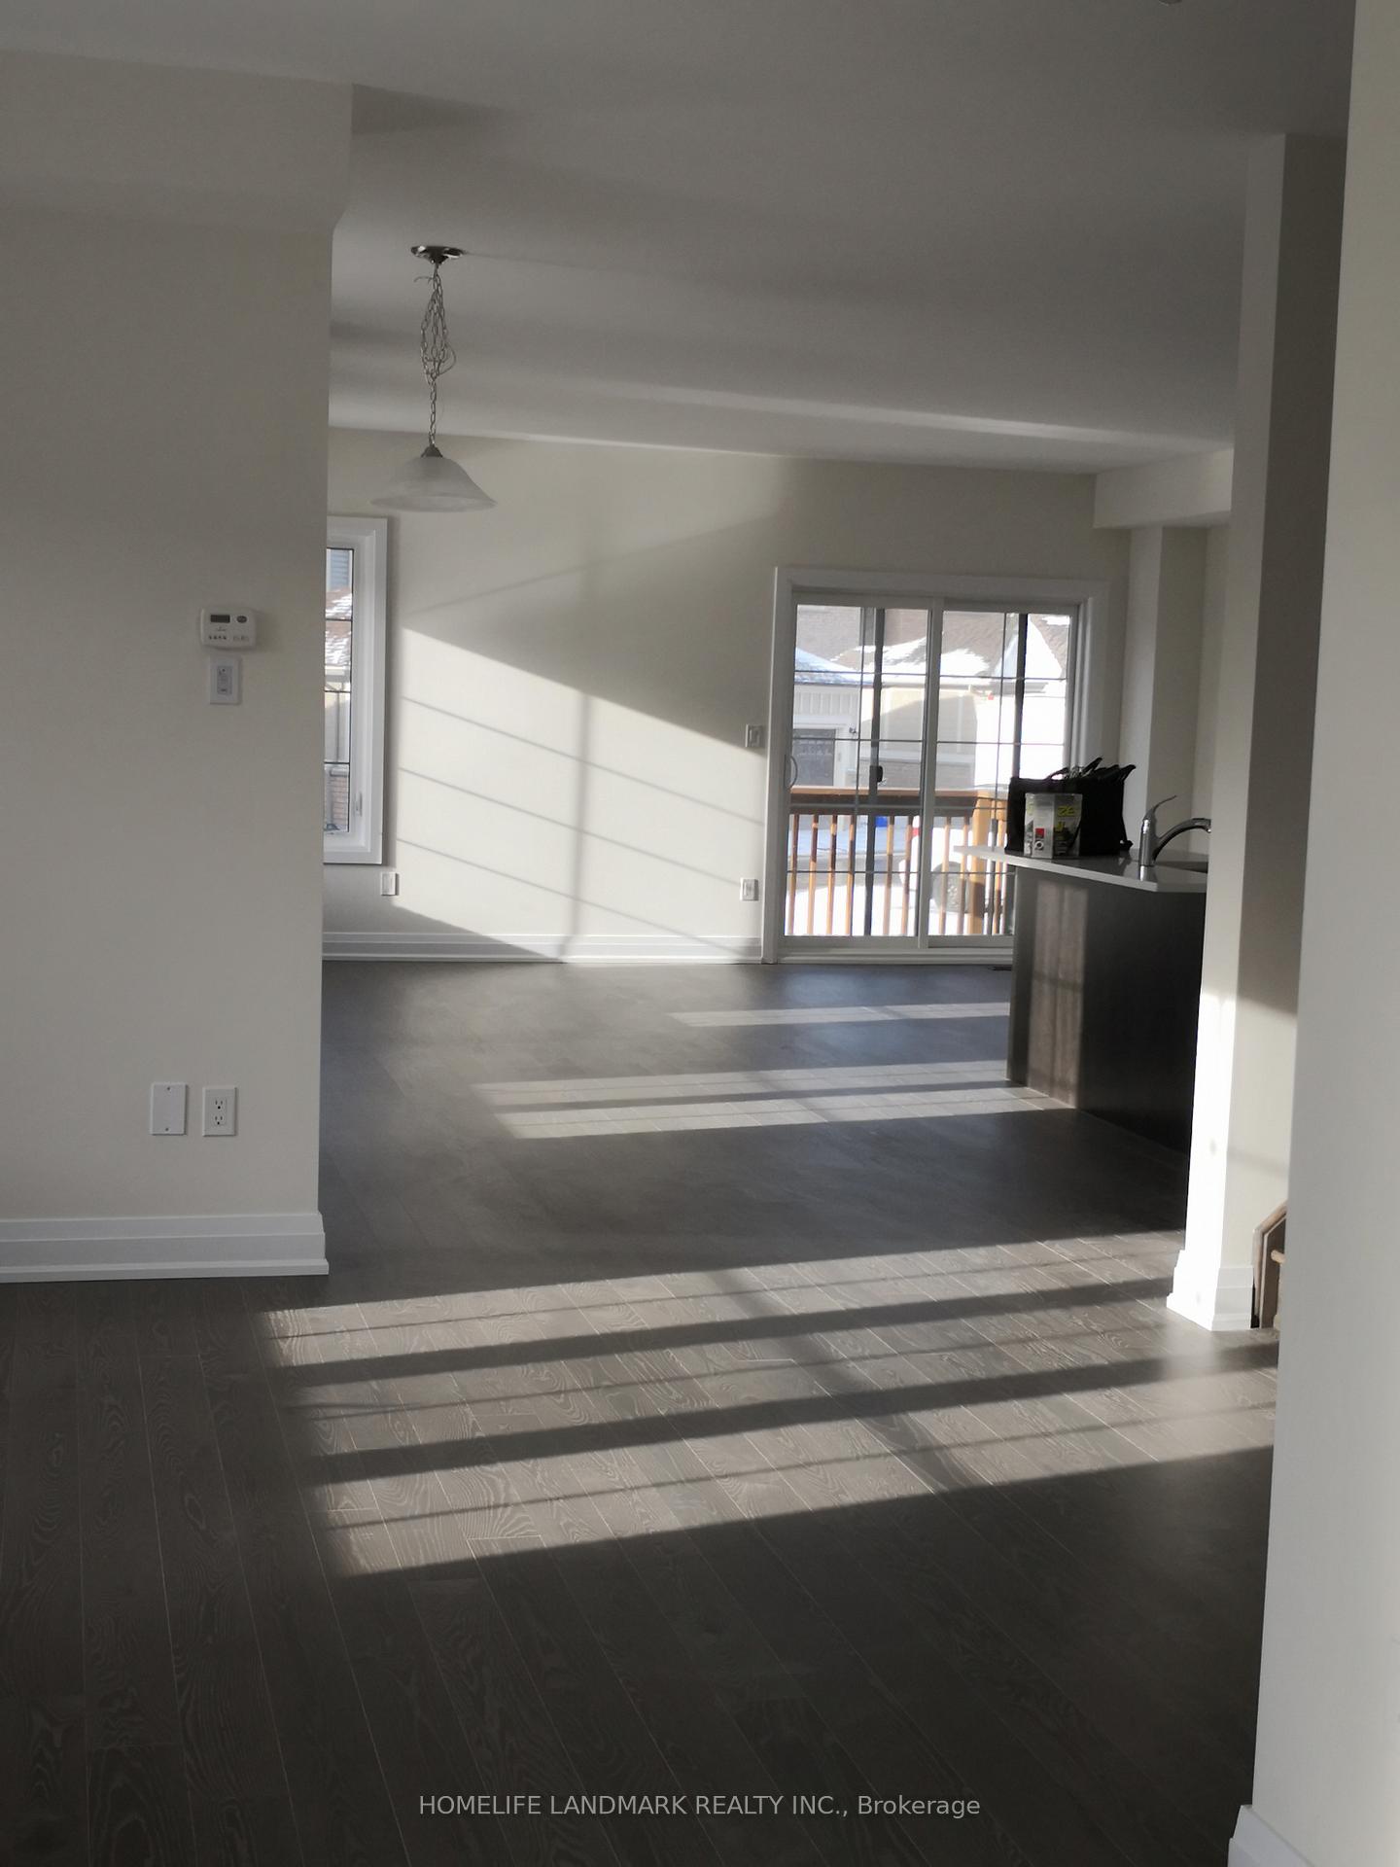
- Flooring: Hardwood
- Laundry: Ensuite, main level
- Features: Central vacuum
- Rooms above ground: 6
- Bedrooms: 4
- Bathrooms: 4
- Kitchens: 1
Outside and lotBrick, stone, Asphalt shingle, Concrete block
- Exterior: Brick, stone
- Roof: Asphalt shingle
- Foundation: Concrete block
Parking1 Garage, Attached, Available
- Spaces: 1 Garage
- Garage: Attached
- Driveway: Available
Heating, water and powerForced air, gas, Central air, Municipal water
- Heating: Forced air, gas
- Cooling: Central air
- Water: Municipal water
- Sewer: Municipal sewer
Rent and termsRent $3,600 a month, Entire property, Unfurnished
- Rent: $3,600 a month
- Space for rent: Entire property
- Furnished: Unfurnished
- Lease: 24 months
- Paid: Monthly
- Rent includes: Parking
- Deposit: Required
- Credit check: Required
- Employment letter: Required
- Rental application: Required
- References: Required
- Rental items: Hot water tank
IncludedSs fridge, stove, and b/i dishwasher. washer and dryer. cac.
- Included: Ss fridge, stove, and b/i dishwasher. washer and dryer. cac.
Listing detailsN12051589, Rented, Mar 31, 2025
- MLS® number: N12051589
- Status: Rented
- Listed on: Mar 31, 2025
- Days on market: 16
- Updated: Apr 16, 2025
- Possession: 2025-04-01 / Immediate
- Occupied by: Vacant
- Listing brokerage: HOMELIFE LANDMARK REALTY INC.
About this home
7 Moonseed Lane, Richmond Hill (Oak Ridges Lake Wilcox), ON L4E 1E7
Central Vacuum
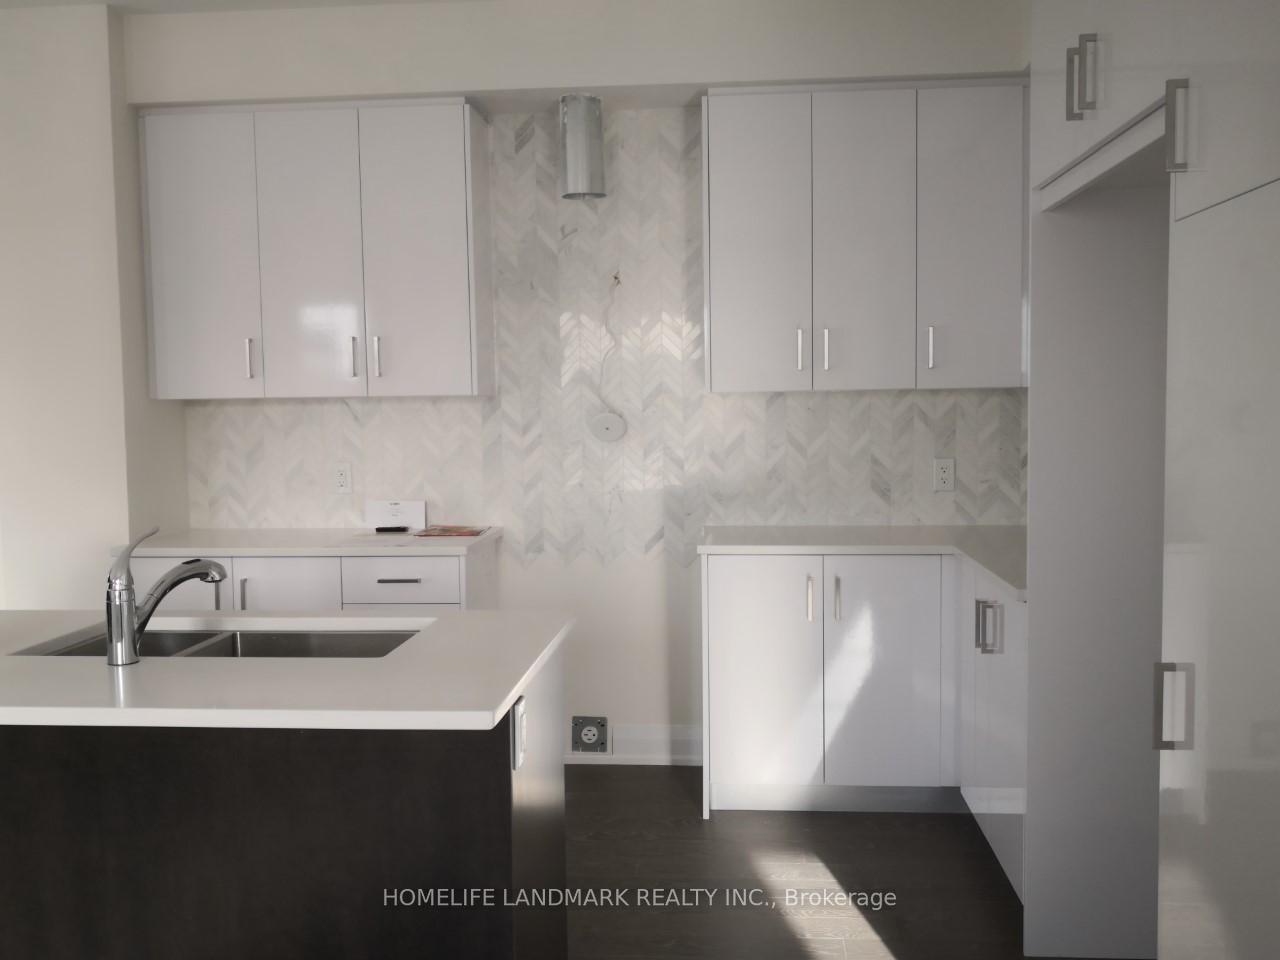
The Largest Model Townhouse! 2458 Sqt As Per Builder's Plan. End Unit. Open Concept With Lots Of Nature Sun Lights. Modern Kitchen. $100K On Upgrades. Hardwood Floor And California Shutters Throughout. Fence On Backyard Will Be Installed By Builder Later. Near To Go Train And Hwy 404. Excellent School With Ib, Gifted And Ap Program.
Read more
Ask about this home
A HOMEH agent will answer your questions about this home.
Ask a question
Around this home
Yonge & Bloomington Rd
Errands
Parks
Schools
Daily convenience, out of 100, from the distances below
ParkMinthorn Park · 3 within 1 km12 min walk721 m
GroceryAlice Bakery18 min walk1.1 km
SchoolEureka Montessori21 min walk1.3 km
Cafés & foodWanda's Waffle Factory · 1 within 1 km15 min walk923 m
Gym & rec centreAnytime Fitness22 min walk1.3 km
LibraryRichmond Hill Public Library - Oak Ridges Branch24 min walk1.5 km
WalkDriveStraight-line distance, open map data
Grocery1.1 km
Park0.7 km
Coffee0.9 km
Dining1.2 km
Gym1.3 km
Schools nearby
School rating, out of 10.
Eureka Montessorielementary · Private · 1.3 km
—
Cardinal Carter Catholic Secondary Schoolsecondary · Catholic · 1.3 km
7.6/10Good
Our Lady of the Annunciation Catholic Elementary Schoolelementary · Catholic · 1.3 km
7.4/10Good
Contact agent
Helpful calculators
Rent vs buy
Affordability
Mortgage
Down payment
Stress test
CMHC insurance
Your HOMEH agent

KimHOMEH agent · Richmond Hill
"I would see it this week."
Ask Kim