

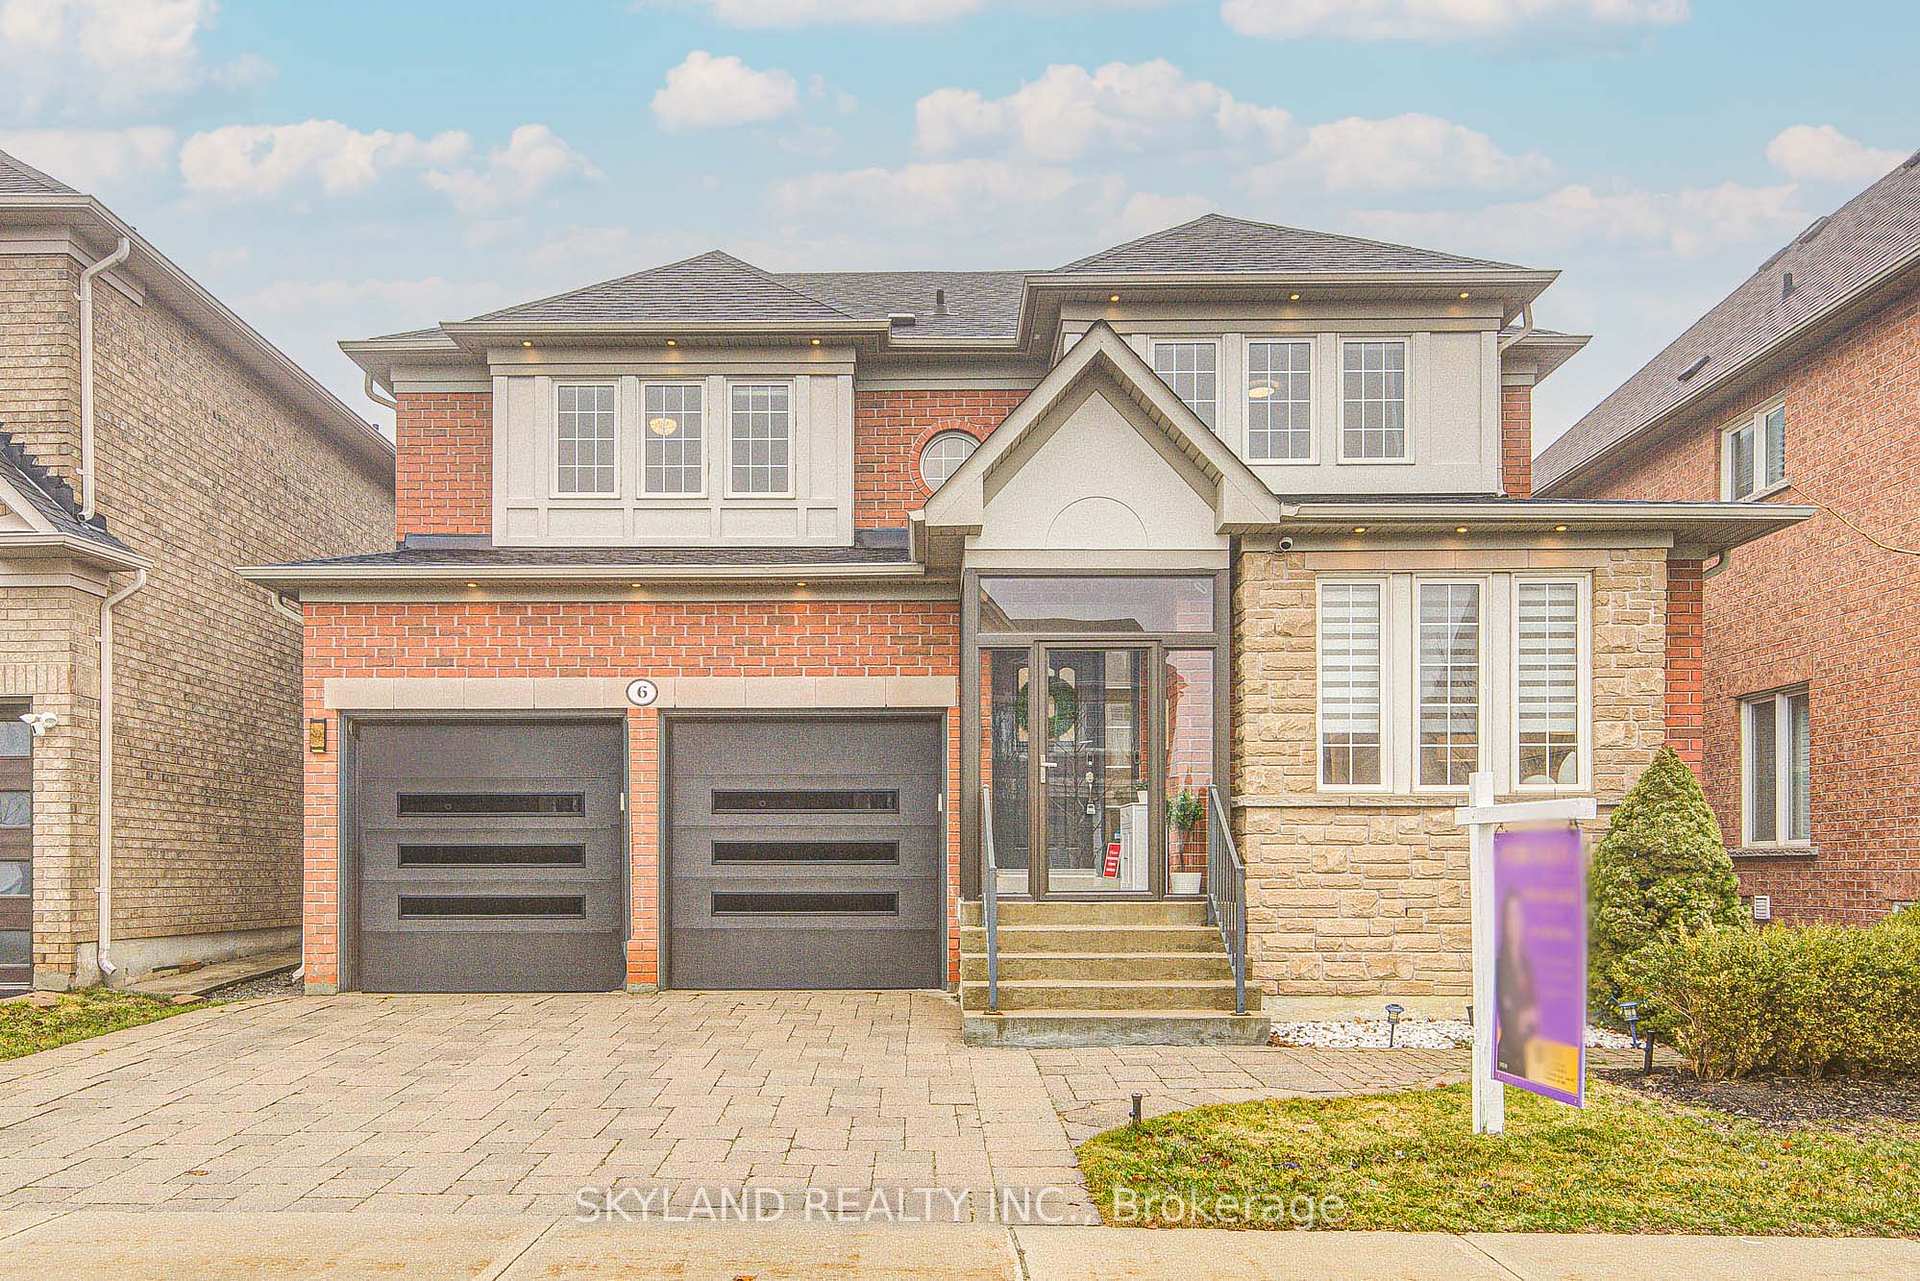
6 Keble Court
6 Keble Court
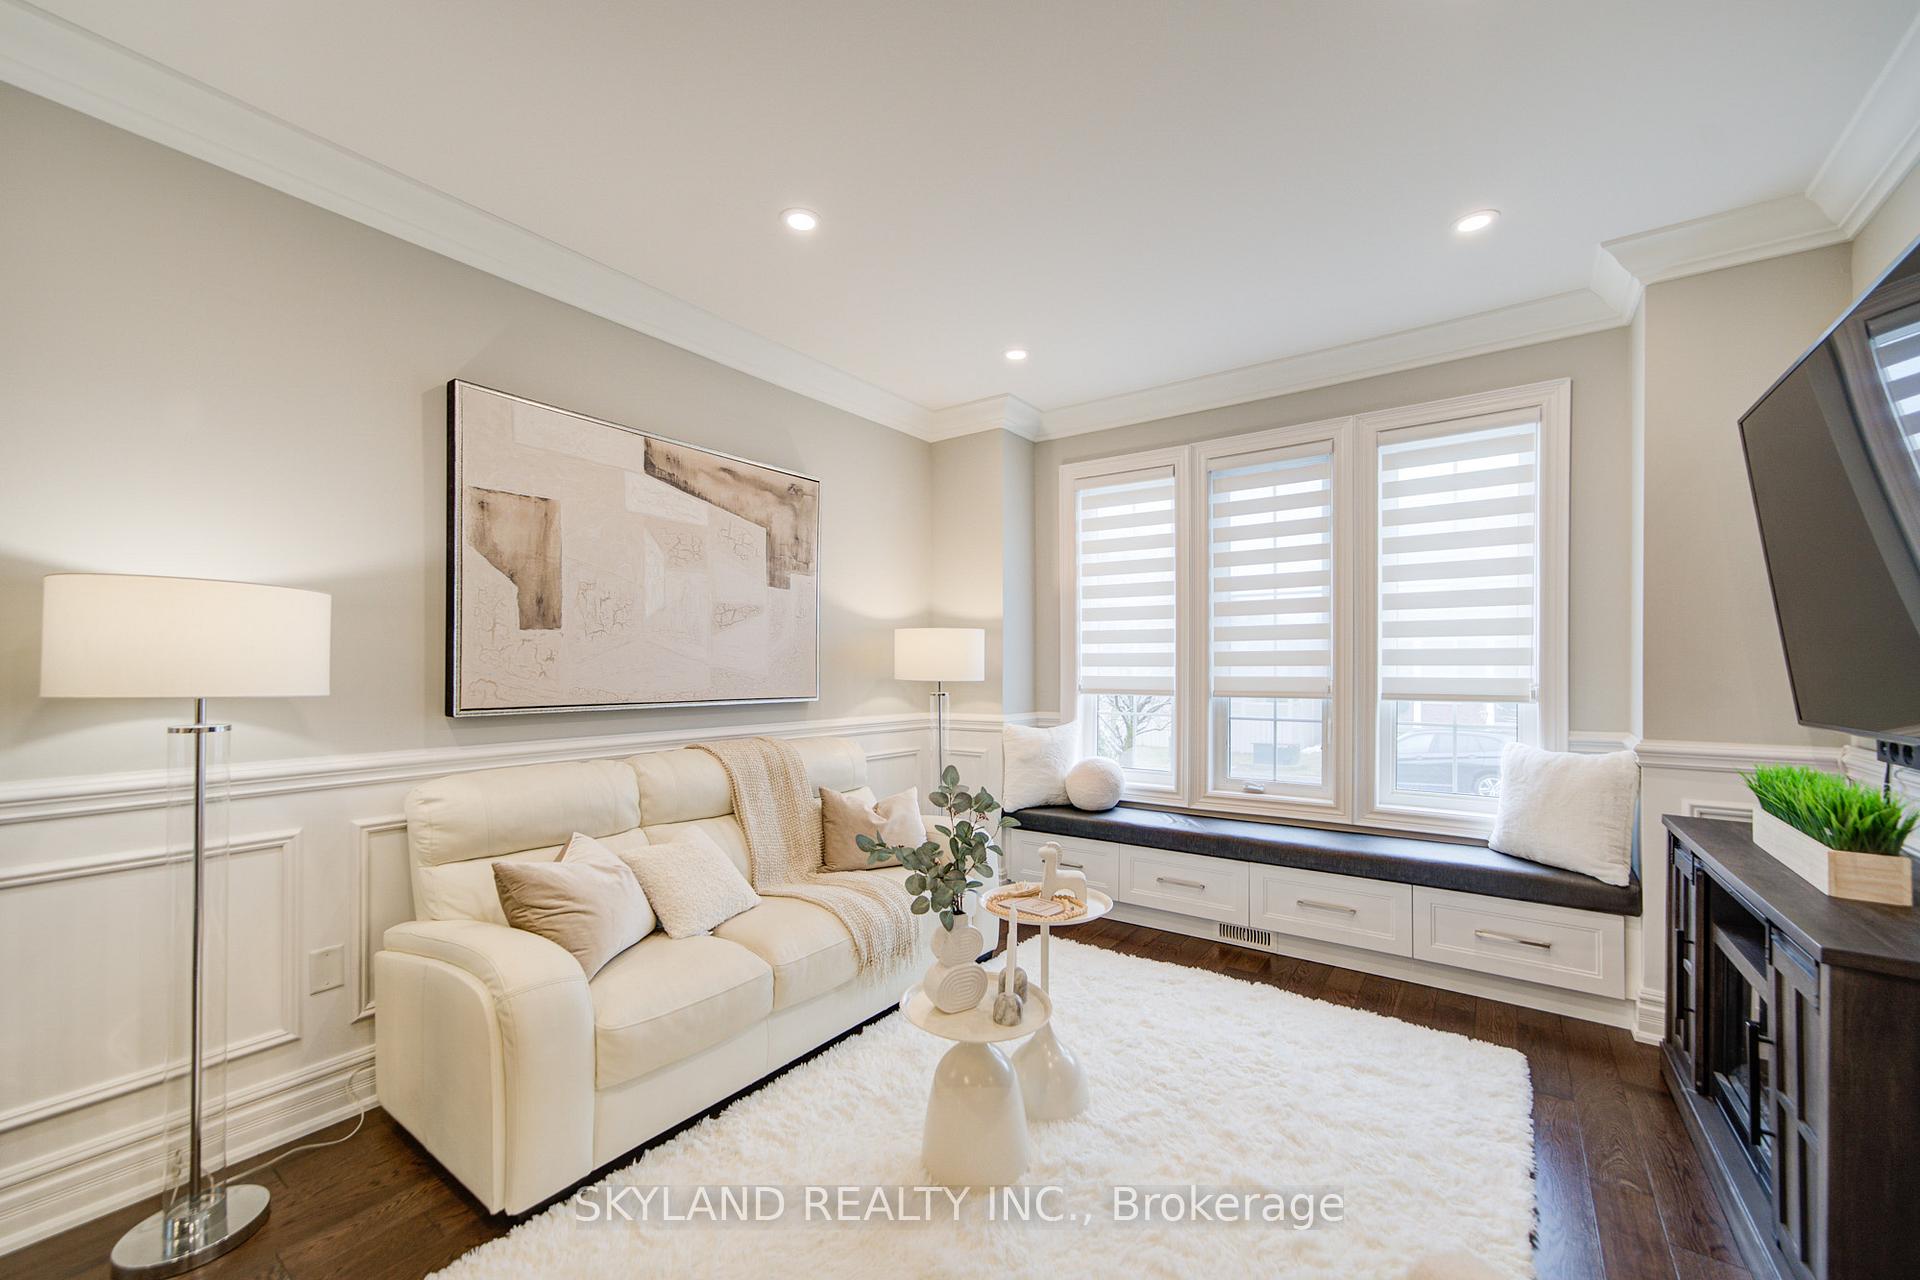 See all 46 photos
Property history
- $1,850,000SuspendedList: 2025-03-31|End: 2025-04-13|13 daysN12052111
Facts and features
- BasementFinished
- Age of home16–30 years
- Price per sq ft~$822
- Water, sewerMunicipal
- Hardwood floors
- Fireplace
- Central air
The homeDetached, 2-storey, Age 16–30 years
- Type: Detached
- Style: 2-storey
- Age: 16–30 years
- Living space: 2,000–2,500 sq ft
- Basement: Finished
InsideFireplace Yes, electric, Hardwood, Ceramic, Upper level
- Fireplace: Yes, electric
- Flooring: Hardwood, Ceramic
- Laundry: Upper level
- Features: Other
- Rooms above ground: 8
- Rooms in the basement: 2
- Bedrooms: 4 + 2 in the basement
- Bathrooms: 4
- Kitchens: 1
- Family room: Yes
Outside and lotBrick, Shingles, Concrete
- Exterior: Brick
- Roof: Shingles
- Foundation: Concrete
- Size: 44.29 × 88.58 ft
Parking2 Garage, Attached
- Spaces: 2 Garage
- Garage: Attached
Heating, water and powerForced air, gas, Central air, Municipal water
- Heating: Forced air, gas
- Cooling: Central air
- Water: Municipal water
- Sewer: Municipal sewer
Costs and taxesTaxes $7,124 a year, HST No HST, Hwt $42/month
- Taxes, 2025: $7,124 a year
- HST: No HST
- Rental items: Hwt $42/month
Included in the saleS/s lg stove/oven (2019), lg fridge (2019), dw (2019), w/d, washer in bsmt (as is), pacific range hood, all elfs , hunter douglas blinds, mud room/bay window shelving, roof (2019), wine cellar, irrigation system. alram system alarm system (google nest required for use),abundant storag e with built-ins and extra tall kitchen cabinets!, Wall monted tvs,
- Included: S/s lg stove/oven (2019), lg fridge (2019), dw (2019), w/d, washer in bsmt (as is), pacific range hood, all elfs , hunter douglas blinds, mud room/bay window shelving, roof (2019), wine cellar, irrigation system. alram system alarm system (google nest required for use),abundant storag e with built-ins and extra tall kitchen cabinets!
- Not included: Wall monted tvs,
Listing detailsN12052111, Suspended, Mar 31, 2025
- MLS® number: N12052111
- Status: Suspended
- Listed on: Mar 31, 2025
- Days on market: 13
- Updated: Apr 13, 2025
- Possession: Flexible
- Occupied by: Owner
- Listing brokerage: SKYLAND REALTY INC.
About this home
6 Keble Court, Richmond Hill (Jefferson), ON L4E 5E5
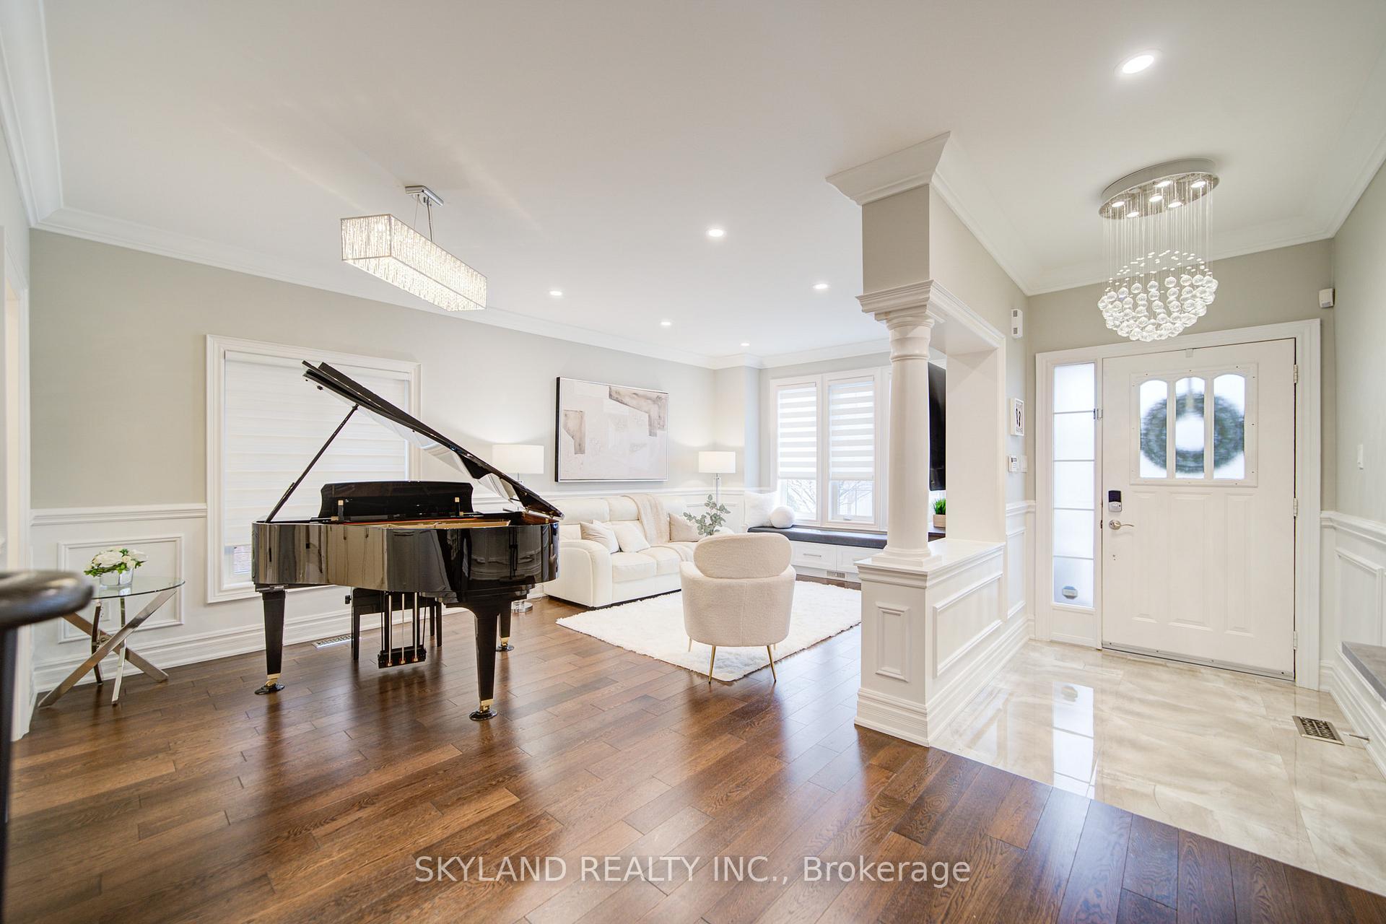
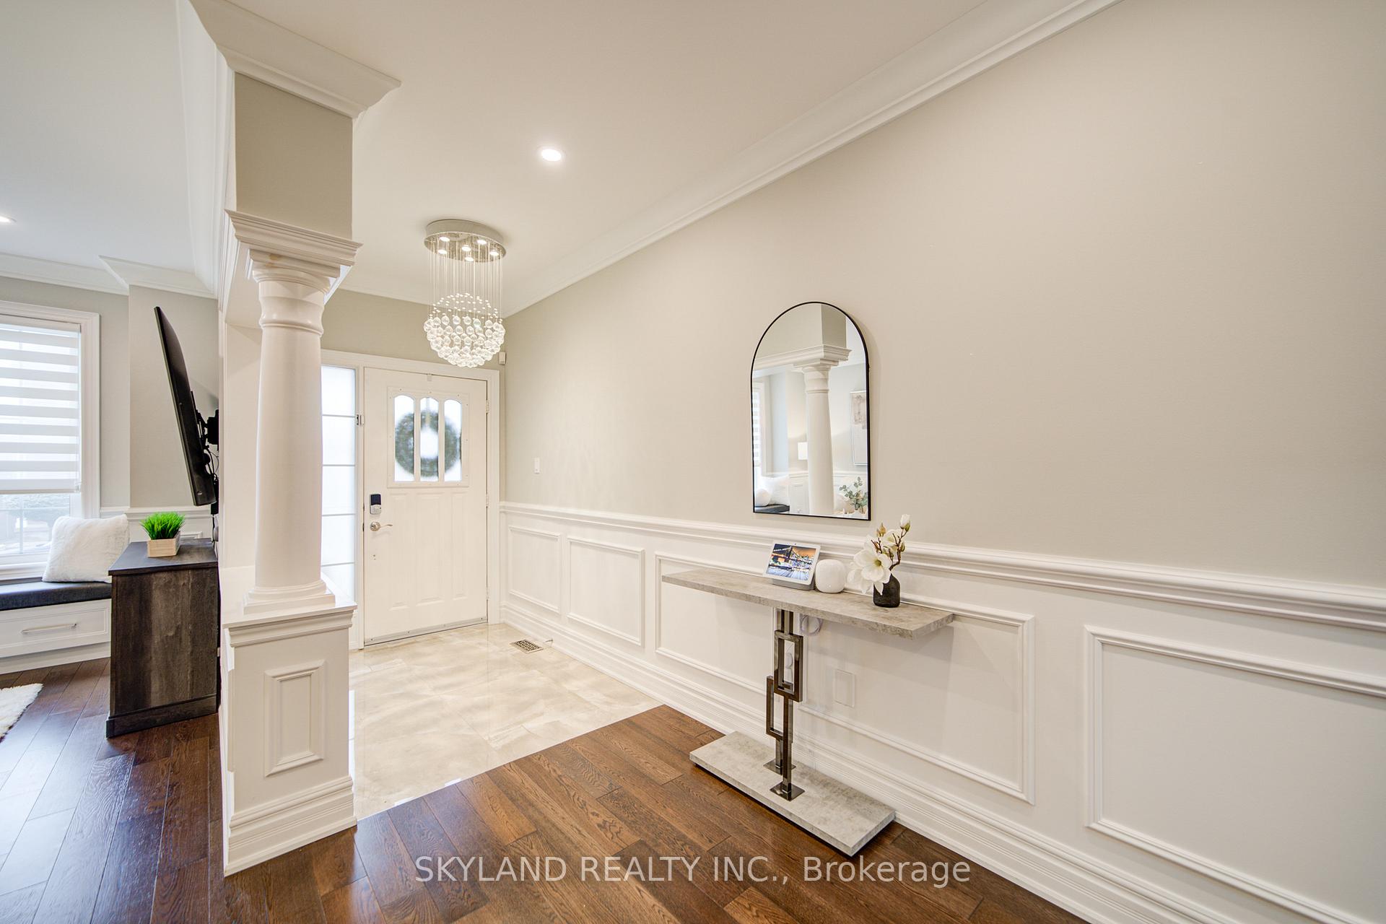
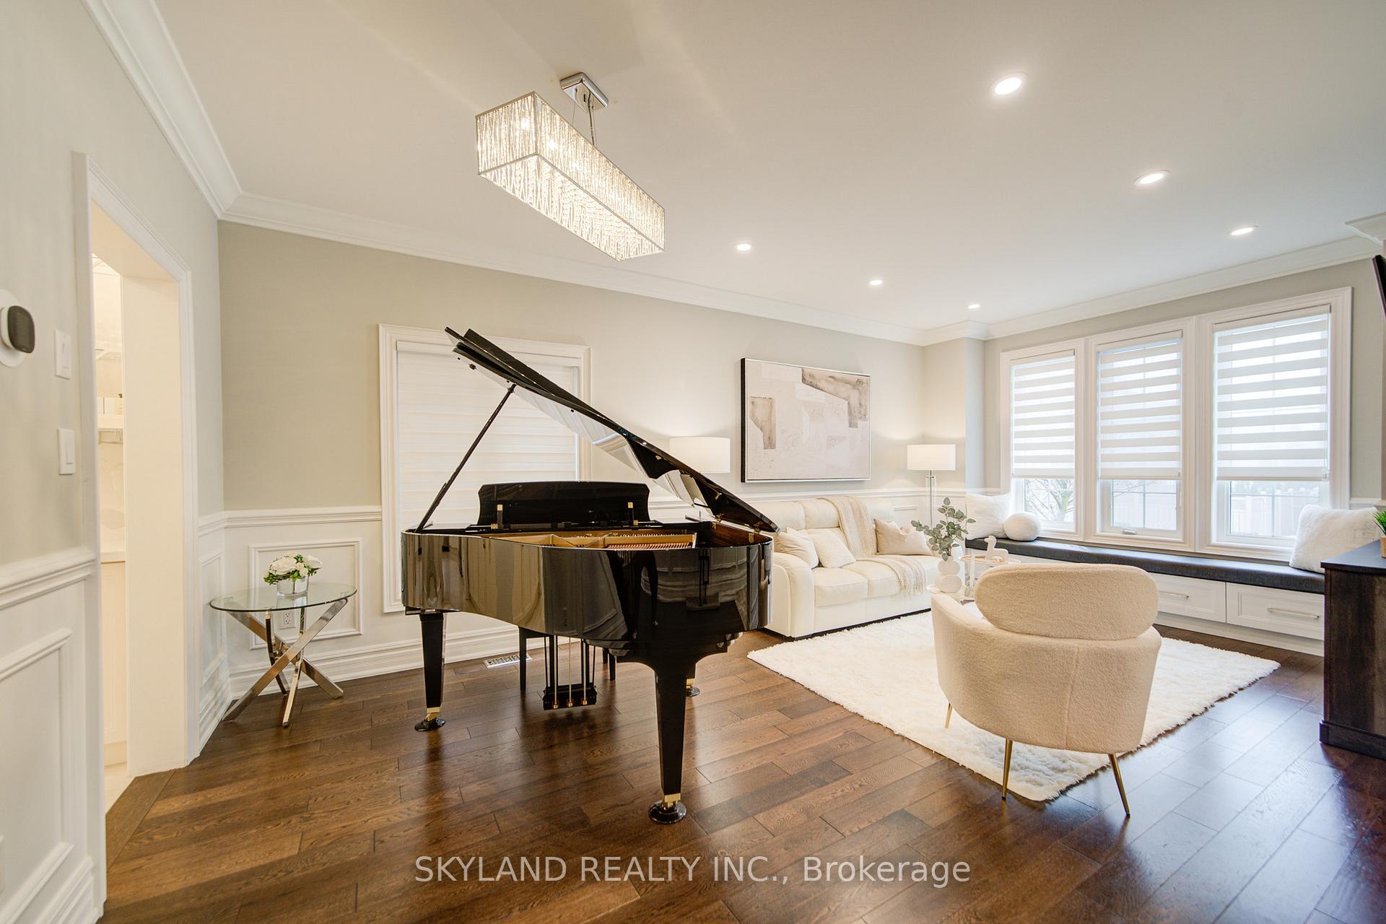
***Fully Renovated, Sun-Filled Smart Home in Jefferson Community Prime Cul-De-Sac Location! *** This stunning 4+2 bedroom home in the sought-after Jefferson community is nestled on the BEST and quietest cul-de-sac street in the area!! Built by the renowned Tribute Homes, it sits on a wide 45' lot and offers luxurious living space. Renovated Top to Bottom with only the finest materials and craftsmanship, this super sunny, bright home is fully smart-controlled for modern convenience. It features a glass-enclosed front entrance, a sunny room filled with natural light, a modern kitchen with quartz countertops, a butlers pantry with built-in cabinets, and elegant engineered oak flooring on the main floor. The second floor boasts new broadloom and a convenient second-floor laundry. Beautiful wainscoting, crown moldings throughout, and extra built-in shelving add charm, while porcelain tiles, pot lights, and outdoor lighting enhance the homes elegance. Smooth ceilings with abundant pot lights create a bright and welcoming atmosphere. The thoughtfully designed floor plan maximizes space with no wasted areas, ensuring both functionality and style.The backyard is an entertainers dream, featuring a high-quality pergola for outdoor enjoyment. The fully finished basement offers additional living space with two bedrooms, a top-quality 3-piece bath, and a custom Wine Cellar room! The fourth bedroom is currently used as an office but can easily be enclosed and converted back. This home is truly a rare find with TOO MANY UPGRADE to list. "Don't miss this incredible opportunity! Check out the 3D tour to explore this efficient, no-waste space floor plan!"
Ask about this home
A HOMEH agent will answer your questions about this home.
Around this home
Daily convenience, out of 100, from the distances below
Schools nearby
School rating, out of 10.
Helpful calculators
Your HOMEH agent

"I would see it this week."