

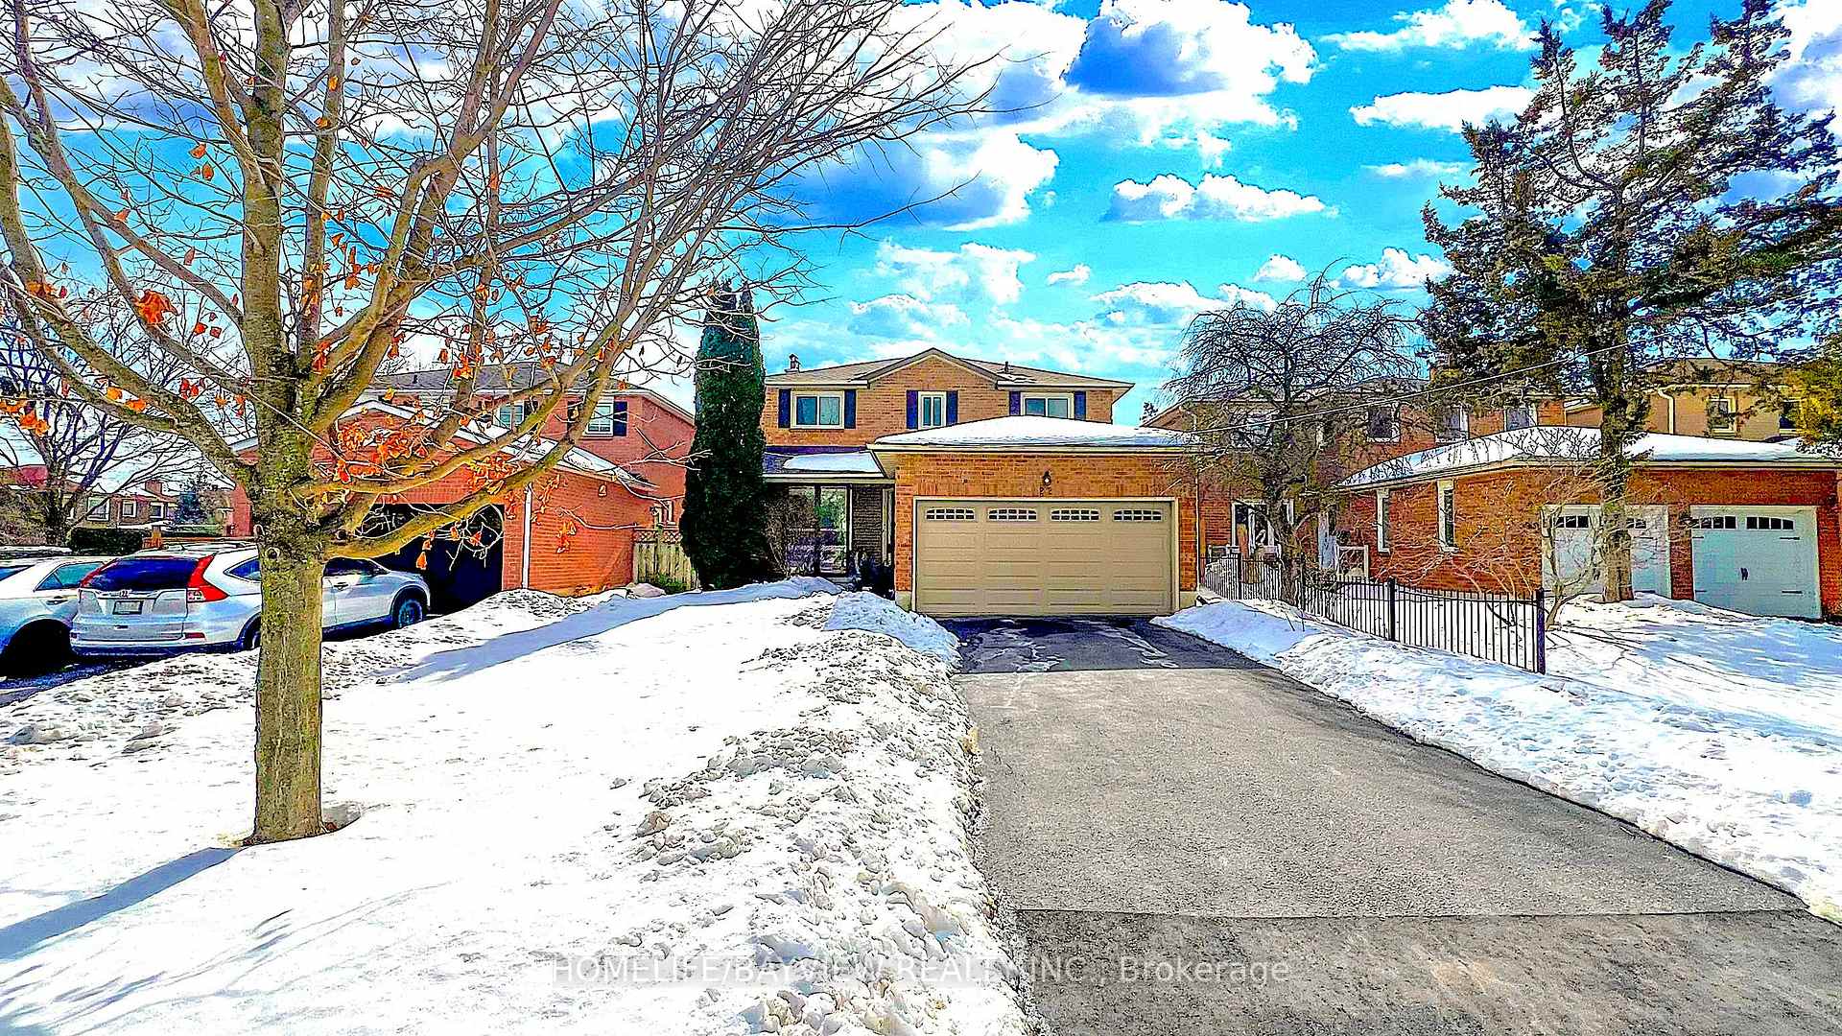
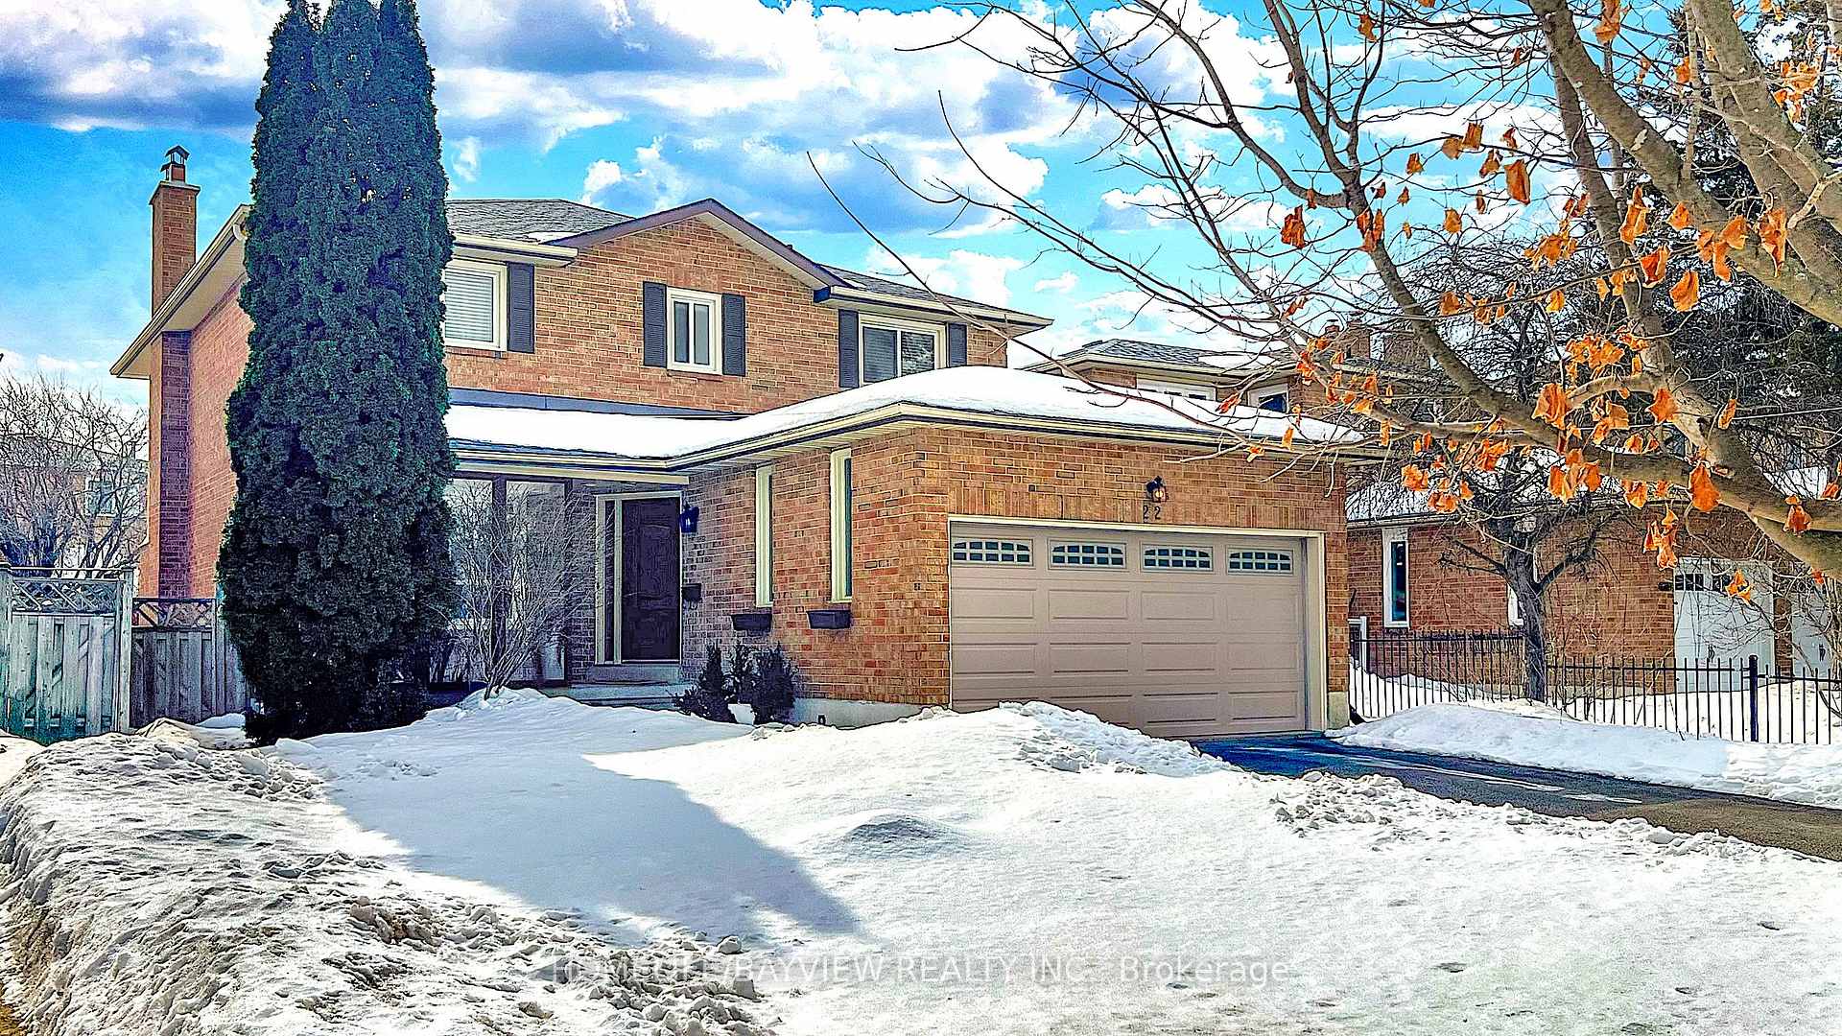
22 Marsh Street
22 Marsh Street
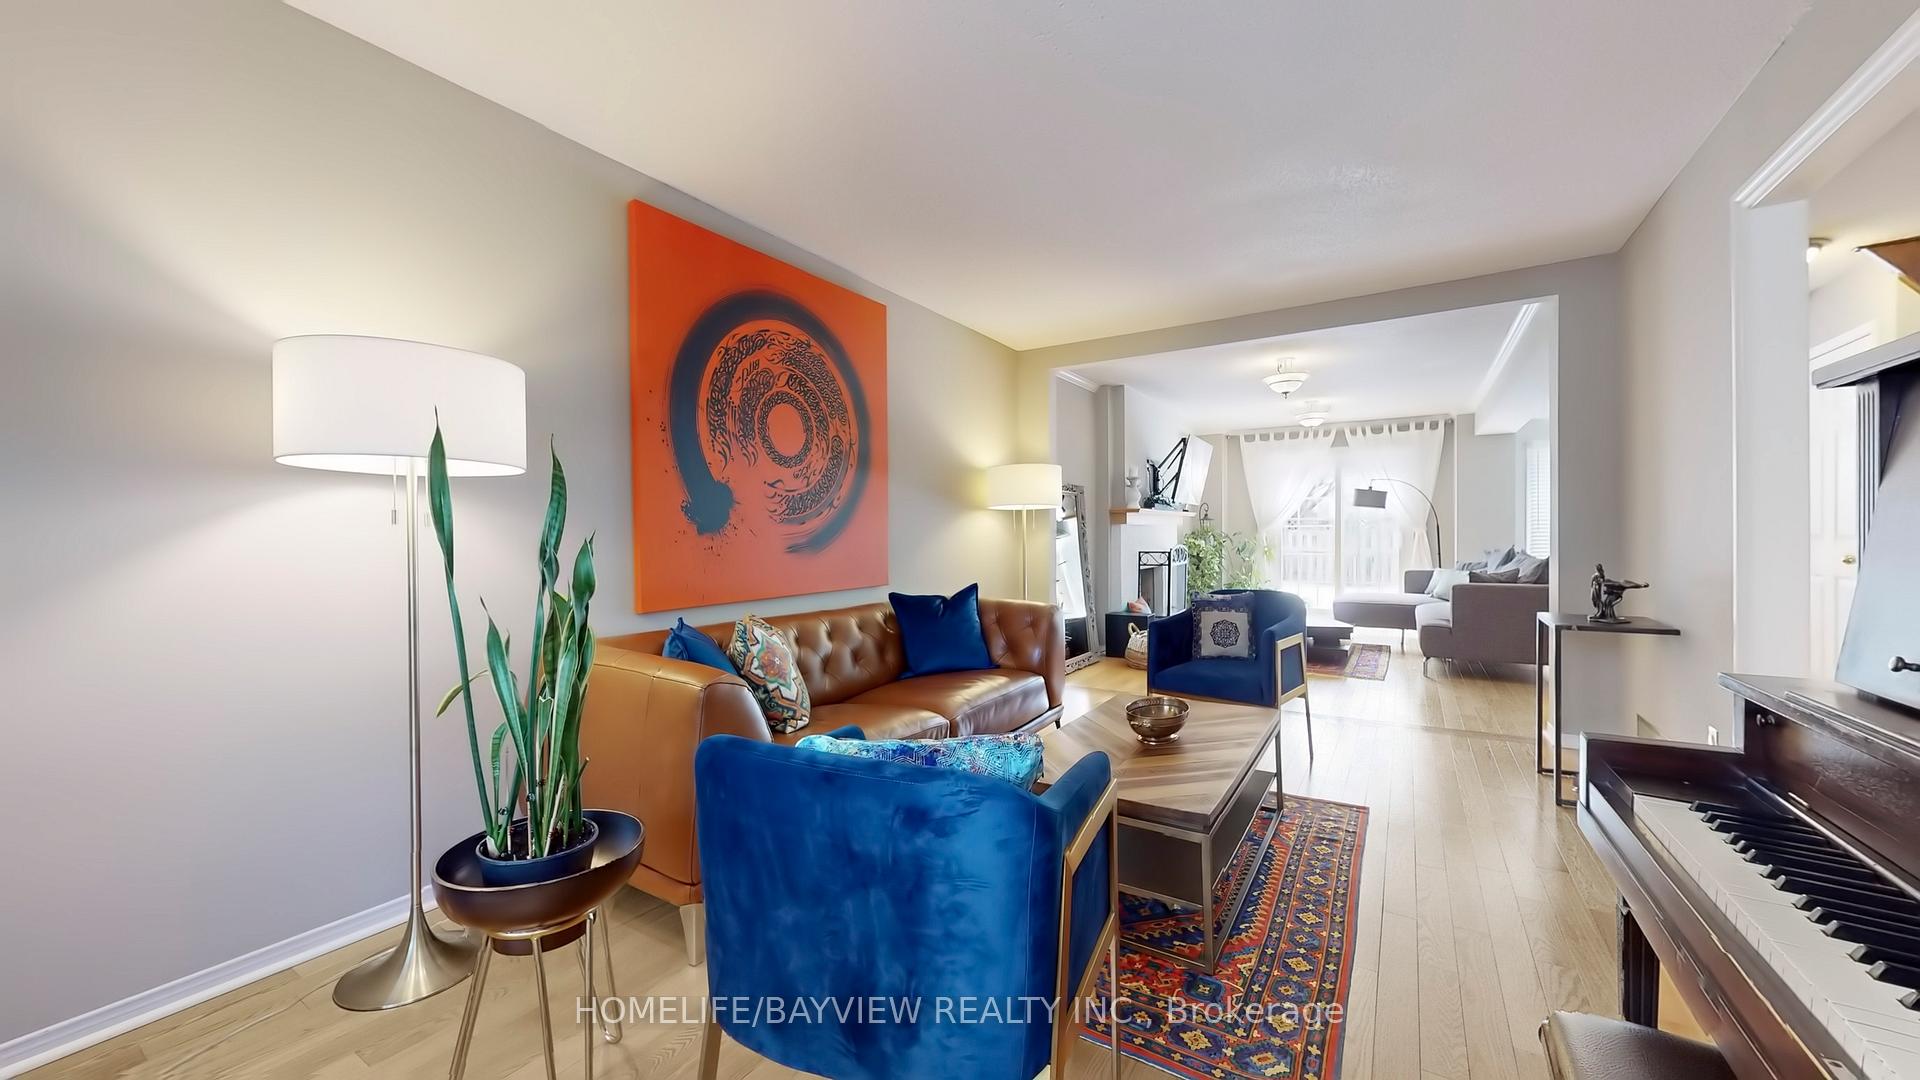 See all 29 photos
Facts and features
- BasementPart finished
- Lot size42 × 110 ft
- Lease term12 months
- FurnishedUnfurnished
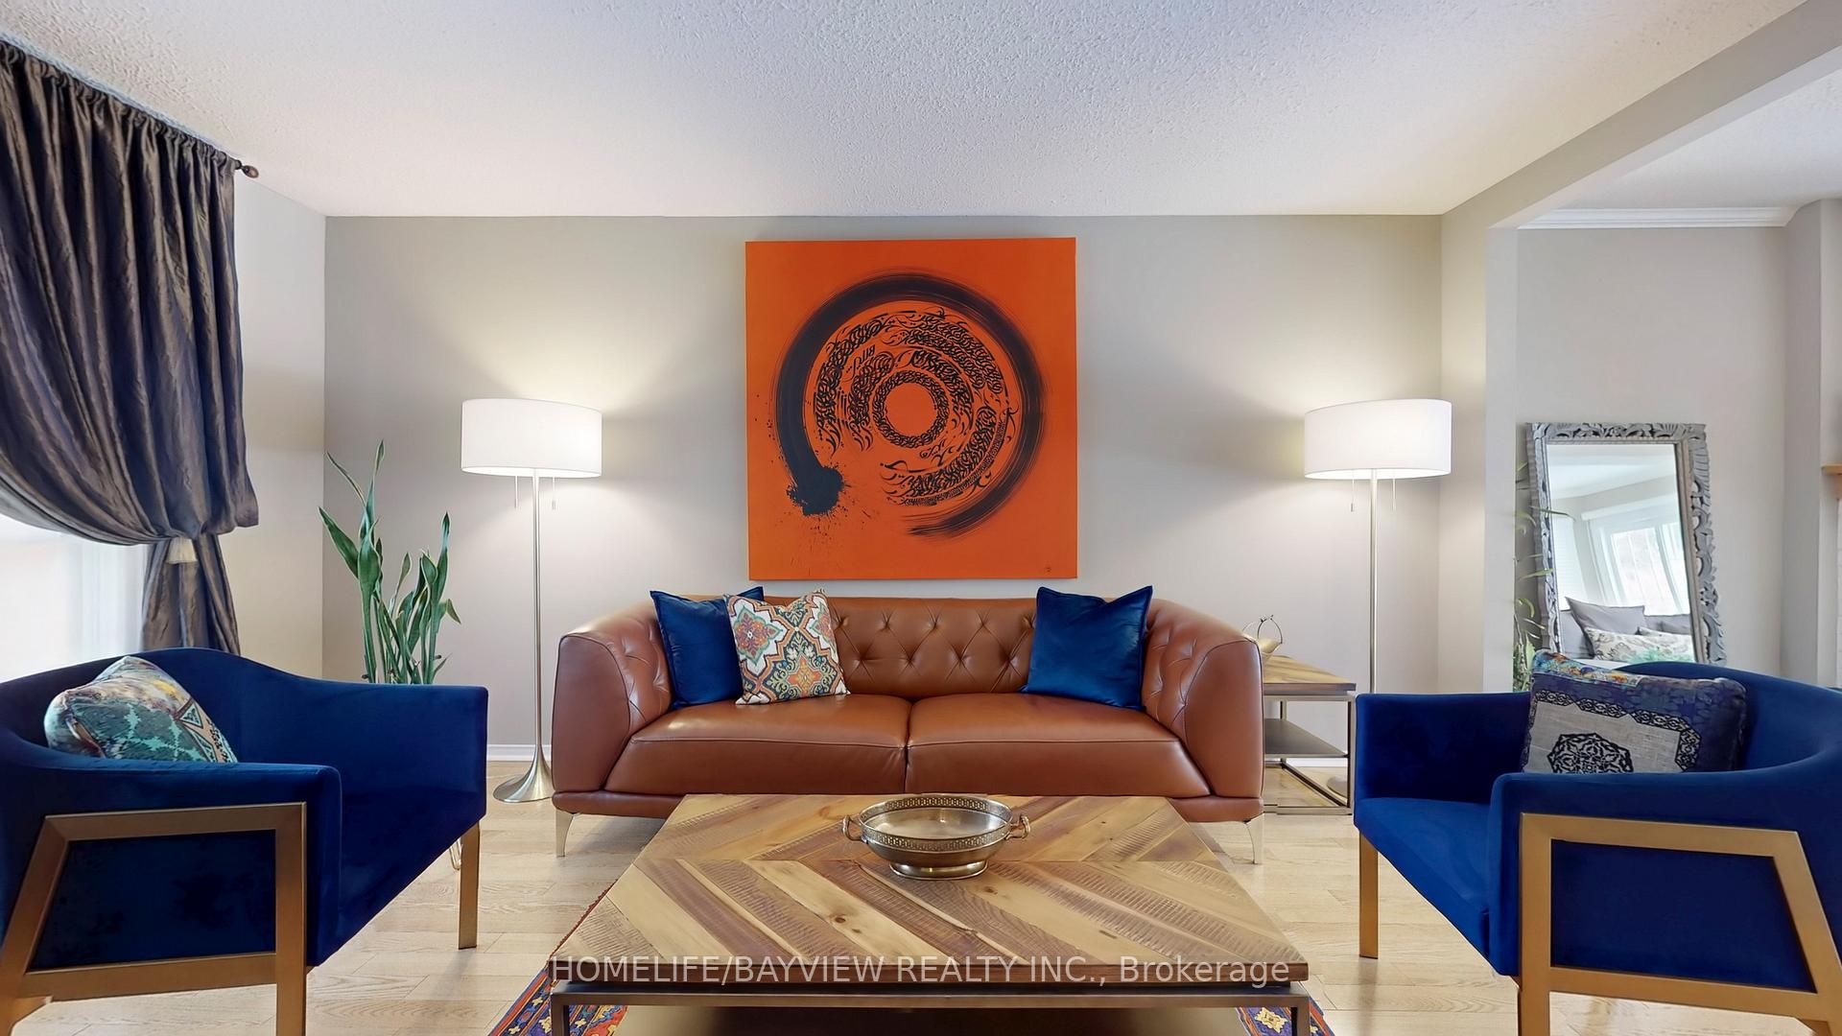
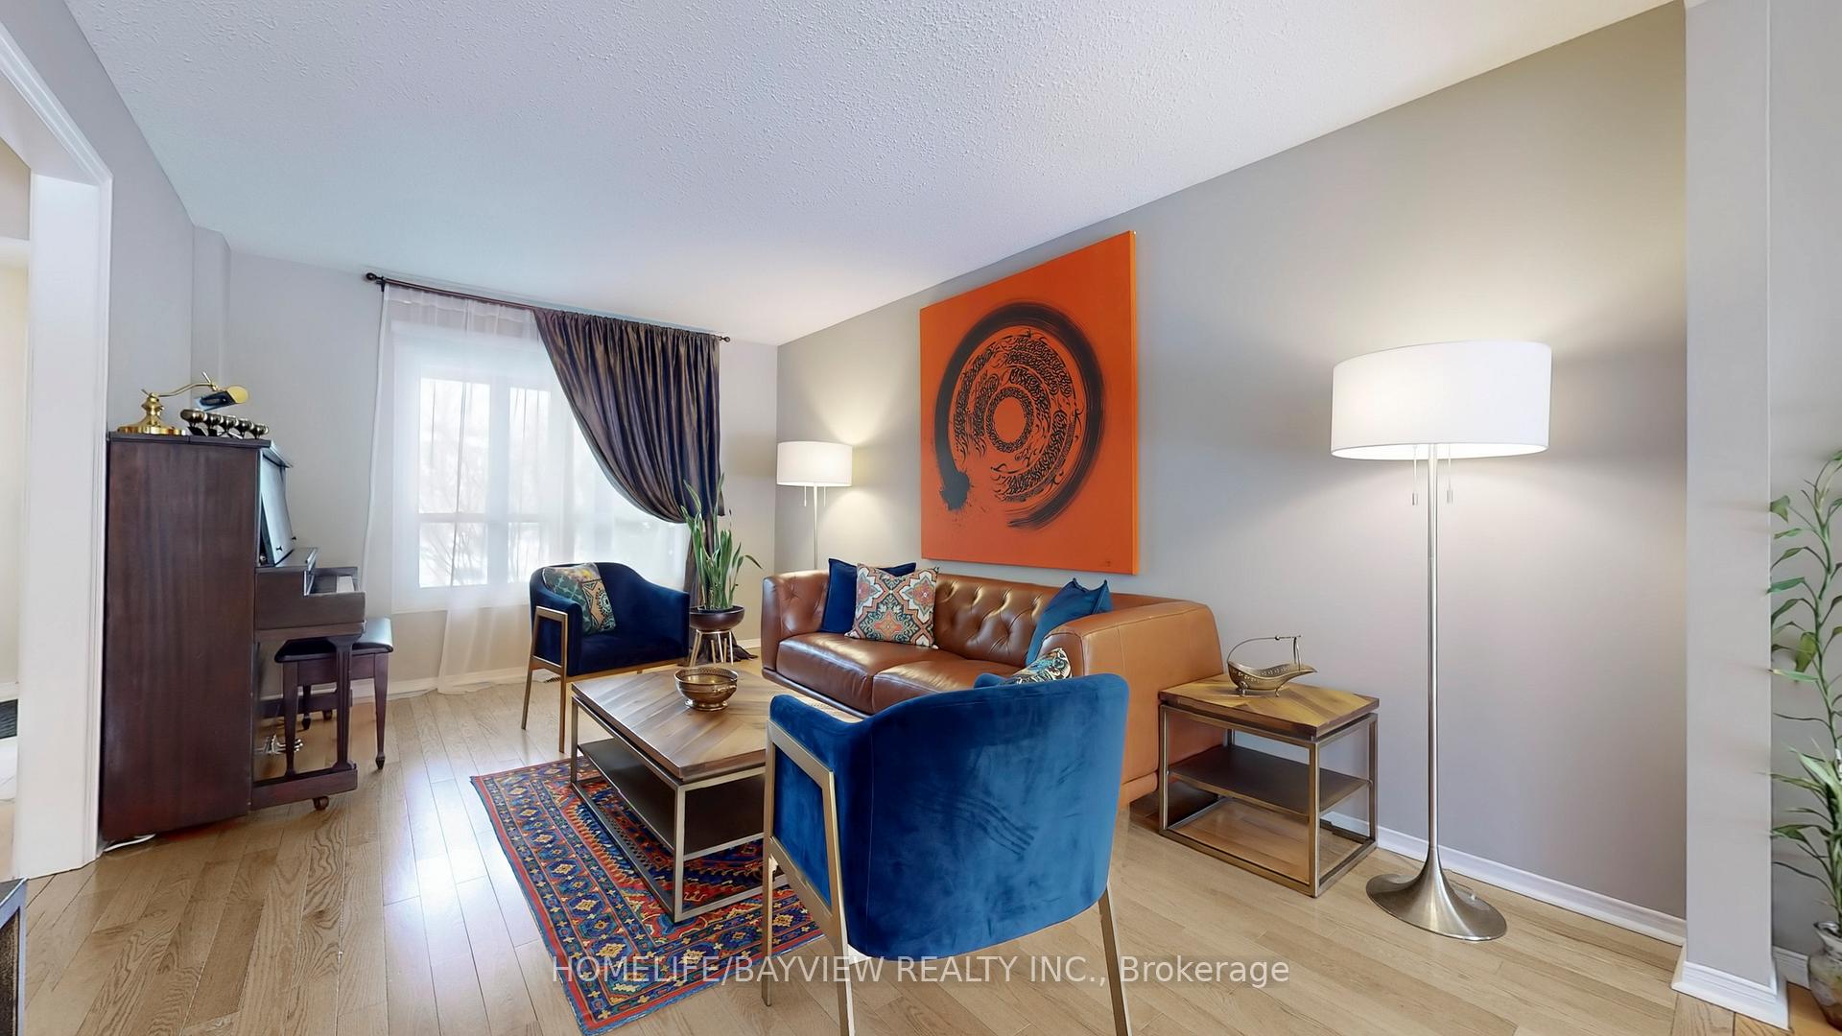
- Hardwood floors
- Fireplace
- Central air
The homeDetached, 2-storey, Partially finished
- Type: Detached
- Style: 2-storey
- Basement: Partially finished
InsideFireplace Yes, natural gas, Hardwood, Laundry room, main level
- Fireplace: Yes, natural gas
- Flooring: Hardwood
- Laundry: Laundry room, main level
- Features: Auto garage door remote, water heater
- Security: Heat detector, smoke detector, carbon monoxide detectors
- Rooms above ground: 9
- Bedrooms: 4
- Bathrooms: 3
- Kitchens: 1
- Family room: Yes
Outside and lotBrick, Shingles, Concrete
- Exterior: Brick
- Roof: Shingles
- Foundation: Concrete
- Features: Deck, porch, year round living
- Accessibility: Parking
- Size: 42.04 × 110.11 ft
- Shape: Rectangular
Parking2 Garage, Attached, Private double
- Spaces: 2 Garage
- Garage: Attached
- Driveway: Private double
Heating, water and powerForced air, gas, Central air, Municipal water
- Heating: Forced air, gas
- Cooling: Central air
- Water: Municipal water
- Sewer: Municipal sewer
- Natural gas: Yes
- Hydro: Yes
- Cable: Available
- Telephone: Available
Rent and termsRent $4,300 a month, Entire property, Unfurnished
- Rent: $4,300 a month
- Space for rent: Entire property
- Furnished: Unfurnished
- Lease: 12 months
- Paid: Monthly
- Rent includes: Parking
- Deposit: Required
- Credit check: Required
- Rental application: Required
- Rental items: Hot water tank
IncludedUse of existing appliances, stove, refrigerator, built-in dishwasher, washing machine,dryer, window coverings (except for the brown curtain in the living room), electric light fixtures(except for chandelier in the dining room) ., The brown curtain in the living room & chandelier in the dining room
- Included: Use of existing appliances, stove, refrigerator, built-in dishwasher, washing machine,dryer, window coverings (except for the brown curtain in the living room), electric light fixtures(except for chandelier in the dining room) .
- Not included: The brown curtain in the living room & chandelier in the dining room
NearbyFenced yard, hospital, park, public transit, school, library
- Close to: Fenced yard, hospital, park, public transit, school, library
Listing detailsN12055597, Rented, Apr 2, 2025
- MLS® number: N12055597
- Status: Rented
- Listed on: Apr 2, 2025
- Days on market: 15
- Updated: Apr 17, 2025
- Possession: 2025-06-30 / 30-59 days
- Occupied by: Owner
- Listing brokerage: HOMELIFE/BAYVIEW REALTY INC.
About this home
22 Marsh Street, Richmond Hill (North Richvale), ON L4C 7P2
Welcome To 22 Marsh St., A Beautiful, Bright, Open-Concept Home In The Sought-After Community Of North Richvale. This Stunning Residence Features Four Inviting Bedrooms, Hardwood Floors, And A Sun-Filled South-Facing View. The Modern Kitchen Boasts Extended Cabinets, Quartz Countertops, A Stylish Backsplash, Pot Lights, And Valance Lighting. The Open Concept Living And Dining Rooms Provide Ample Space For Entertaining, While The Family Room Features A Cozy Fireplace And A Walkout To A Fenced Backyard. The Spacious Primary Bedroom Offers A 4-Piece Ensuite And A Large Walk-In Closet, While The Home Also Features Three Additional Bright & Generously Sized Bedrooms.Enjoy A Private, Well-Proportioned Fenced YardPerfect For Entertaining, Gardening, Or Outdoor Activities.Wide Driveway With No Sidewalk, And A Double Garage. Additional Upgrades A Brand-New Dryer (2025), And A New Oven (2025). Conveniently Located Near Public Transportation, Shopping Centers, Park, Schools, Mackenzie Health Hospital,& The Library. Take The Incredible Opportunity To LIVE IN The Home You've Been Dreaming Of! **Rare To Find** - *Tenant has the option to lease the property furnished for $6000 a month. *
Ask about this home
A HOMEH agent will answer your questions about this home.
Around this home
Daily convenience, out of 100, from the distances below
Schools nearby
School rating, out of 10.
Helpful calculators
Your HOMEH agent

"I would see it this week."