

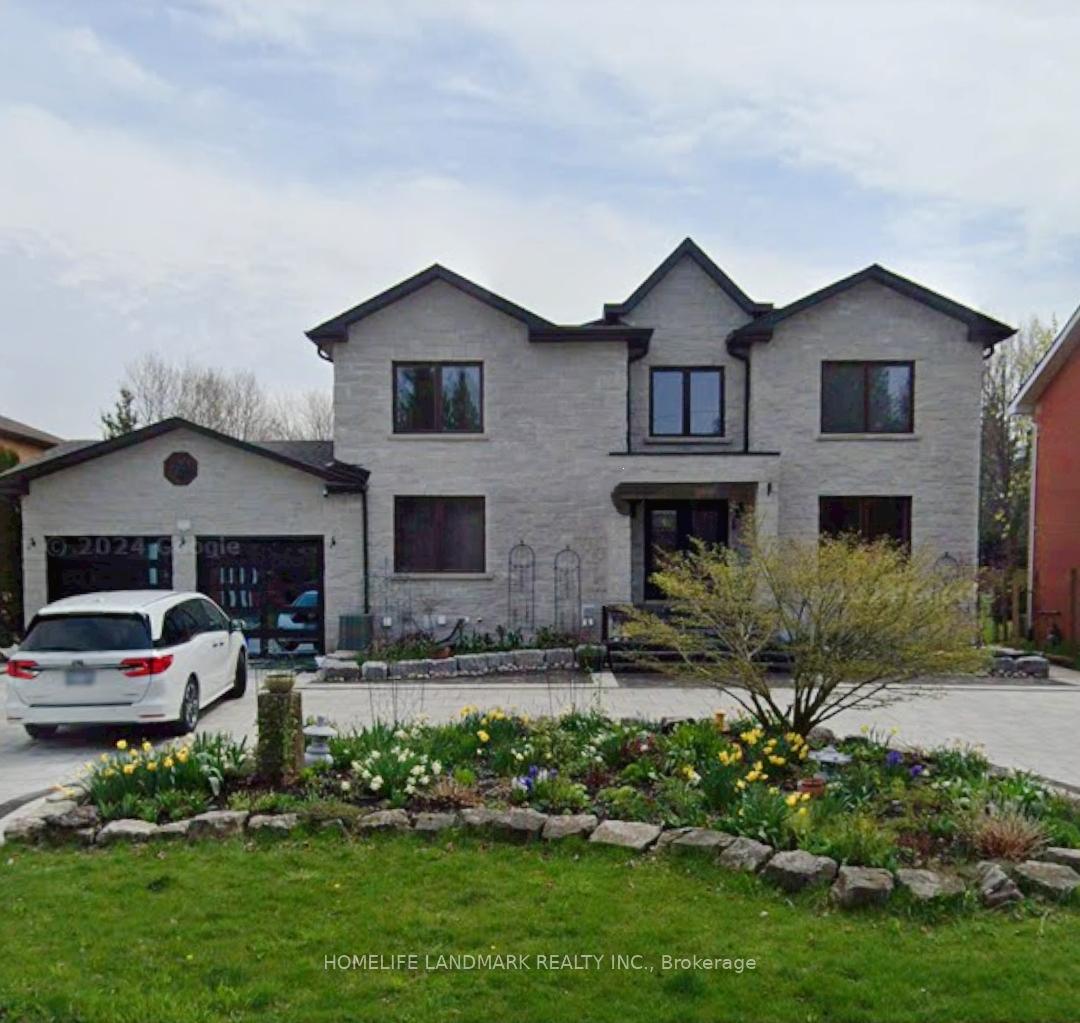
Basement, 271 Douglas Road
Detached Rented
1/20Basement, 271 Douglas Road
Detached Rented
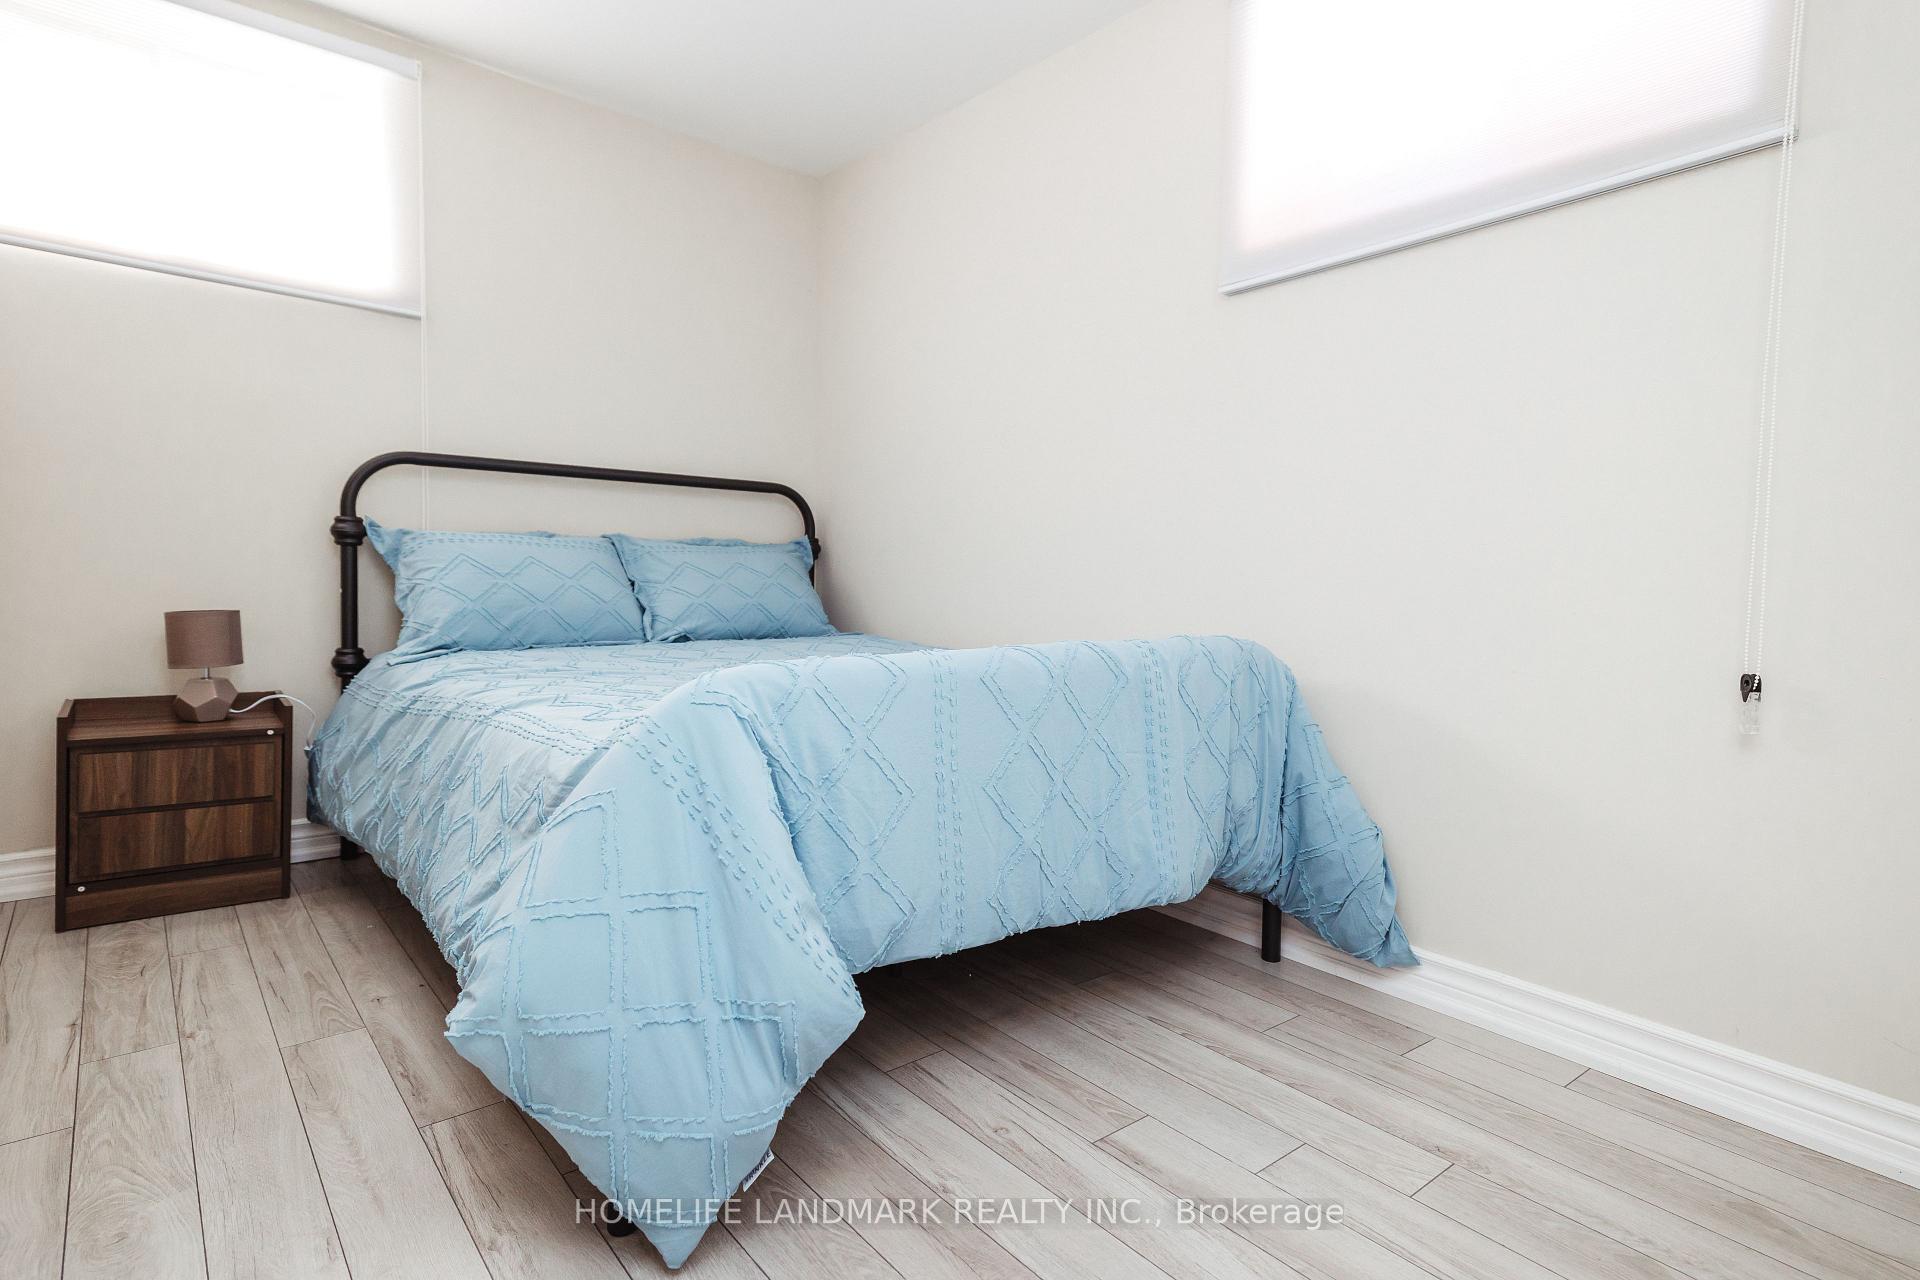 See all 20 photos
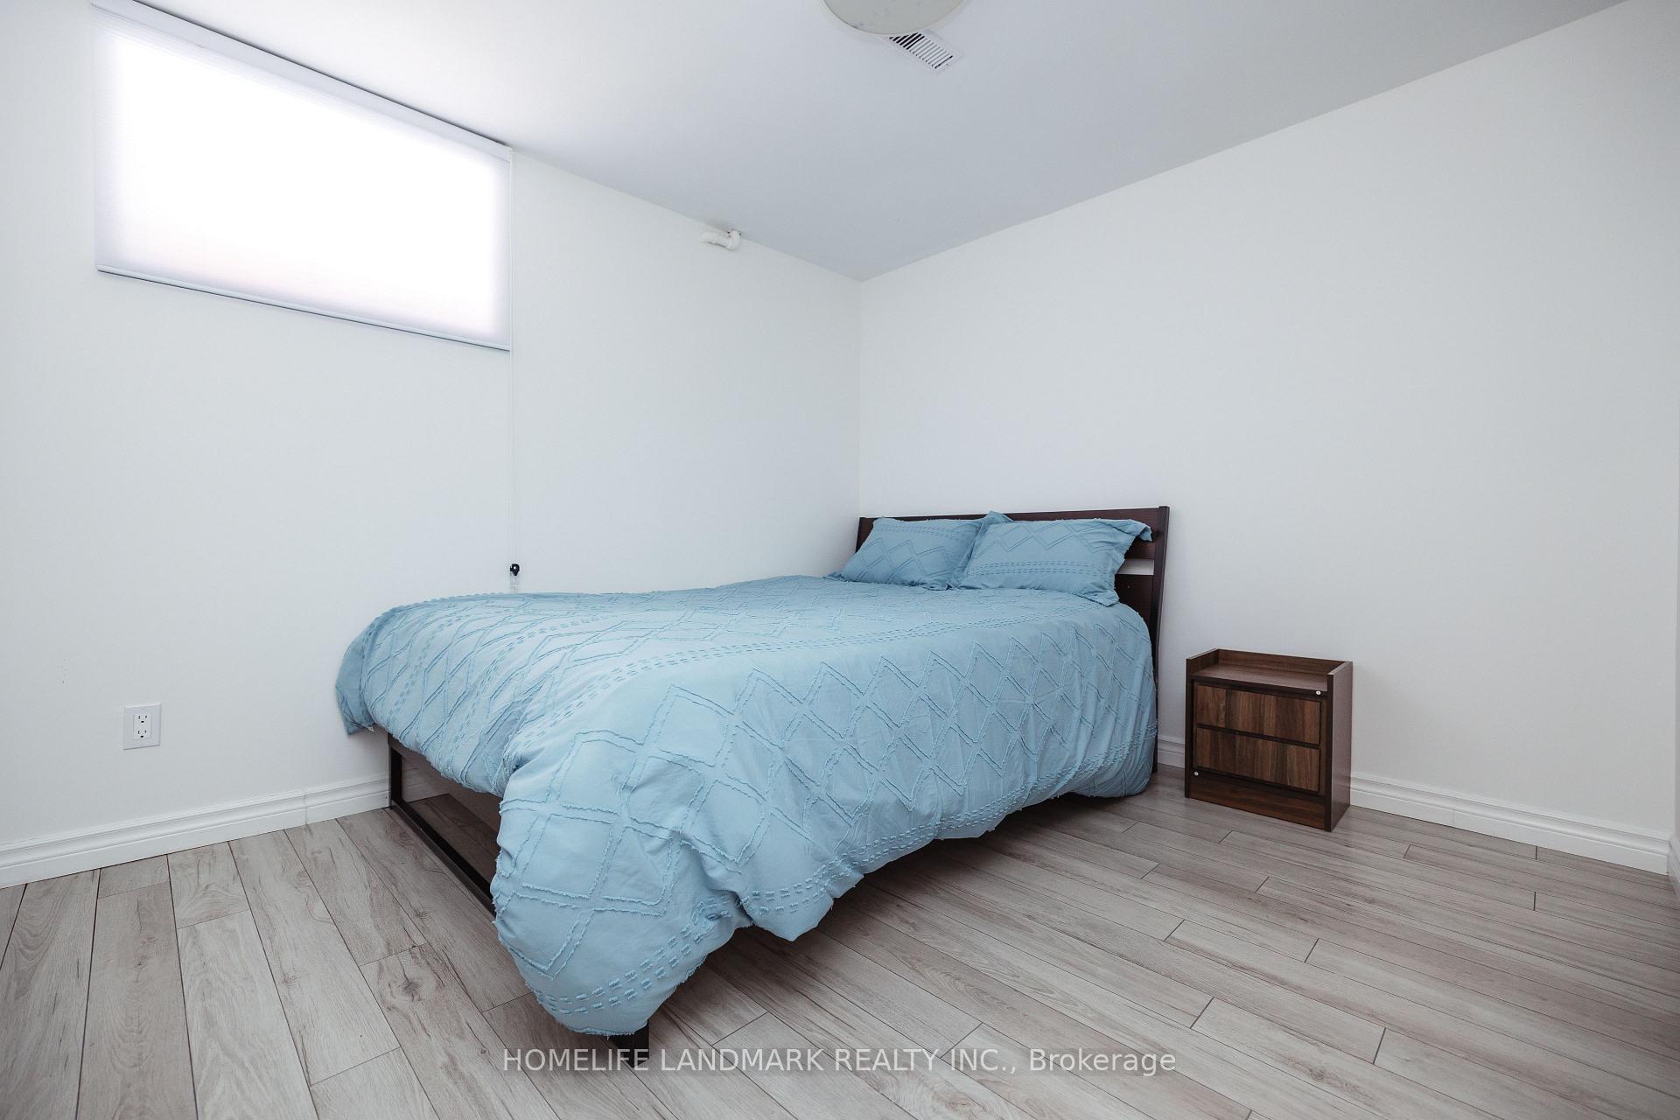
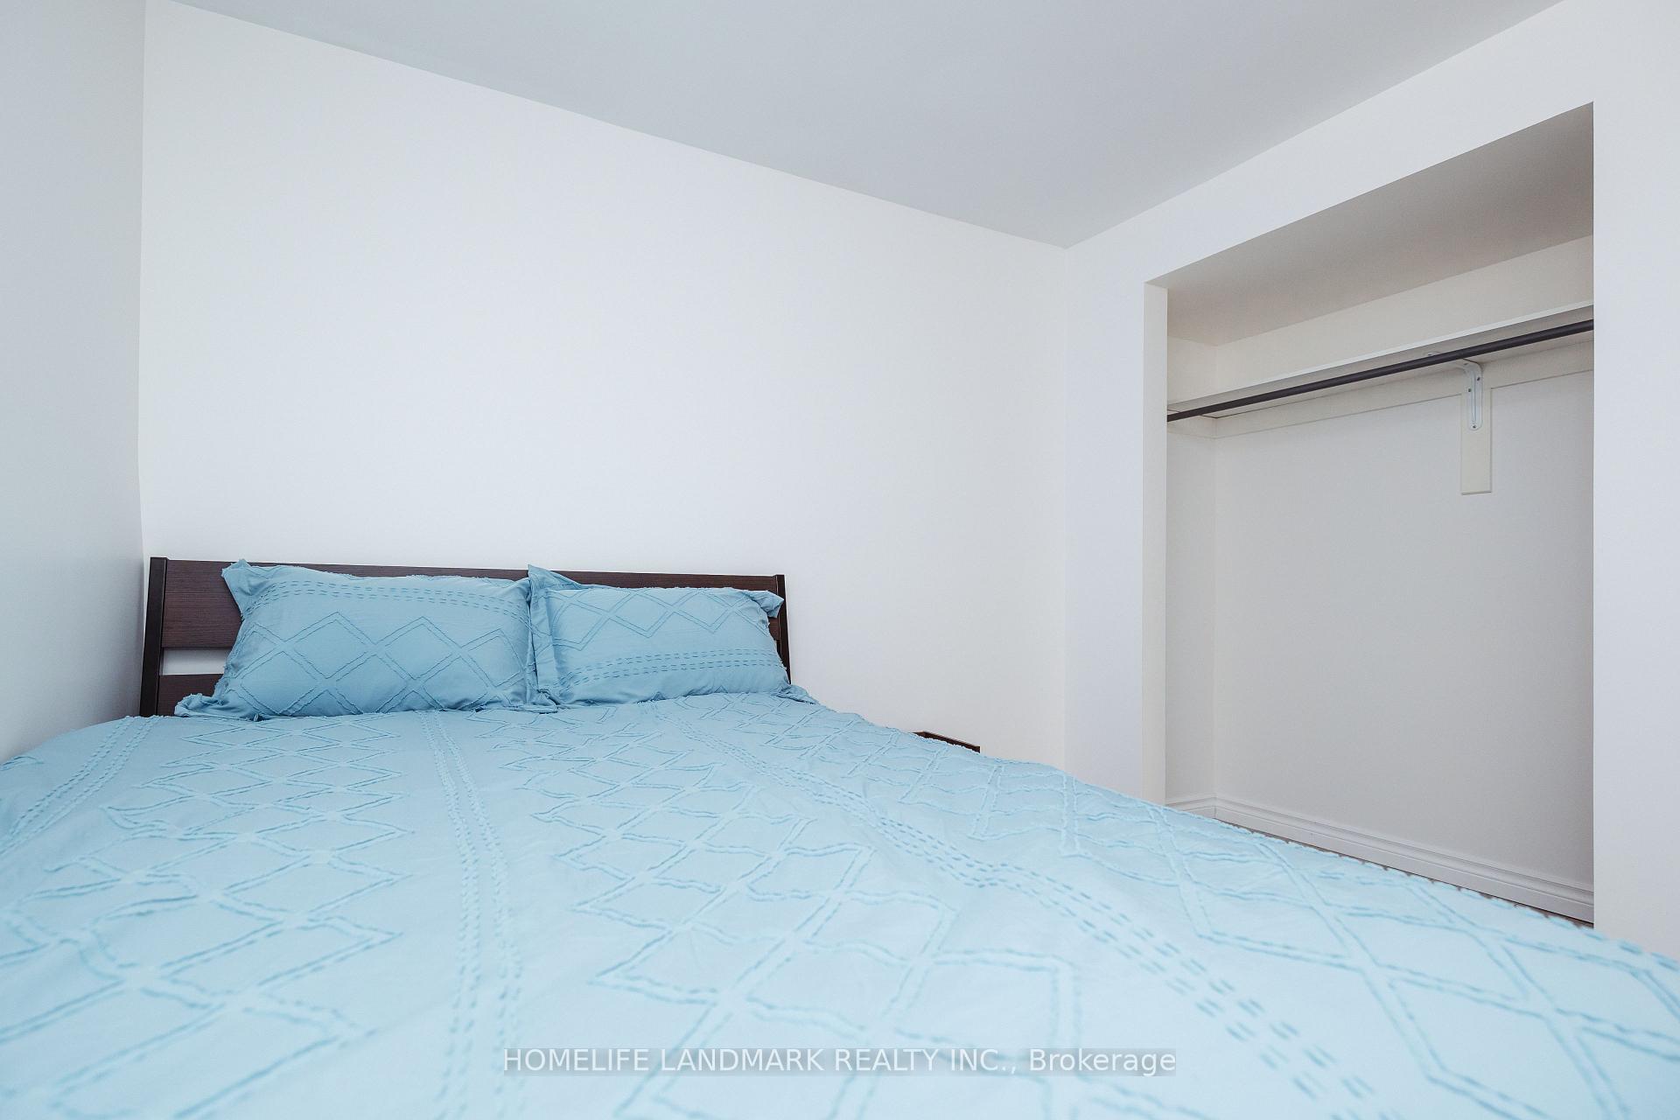
2 Bedrooms
1 Bathroom
0 Garage
2K–2.5K sq.ft
Basement
— Unit
Property history
Facts and features
- BasementApartment
- Lot size80 × 200 ft
- Lease term12 months
- FurnishedFurnished
What stands out
- Central air
The homeDetached, Other, 2,000–2,500 sq ft
- Type: Detached
- Style: Other
- Living space: 2,000–2,500 sq ft
- Basement: Apartment
InsideEnsuite, Rooms above ground 4, Bedrooms 2
- Laundry: Ensuite
- Rooms above ground: 4
- Bedrooms: 2
- Bathrooms: 1
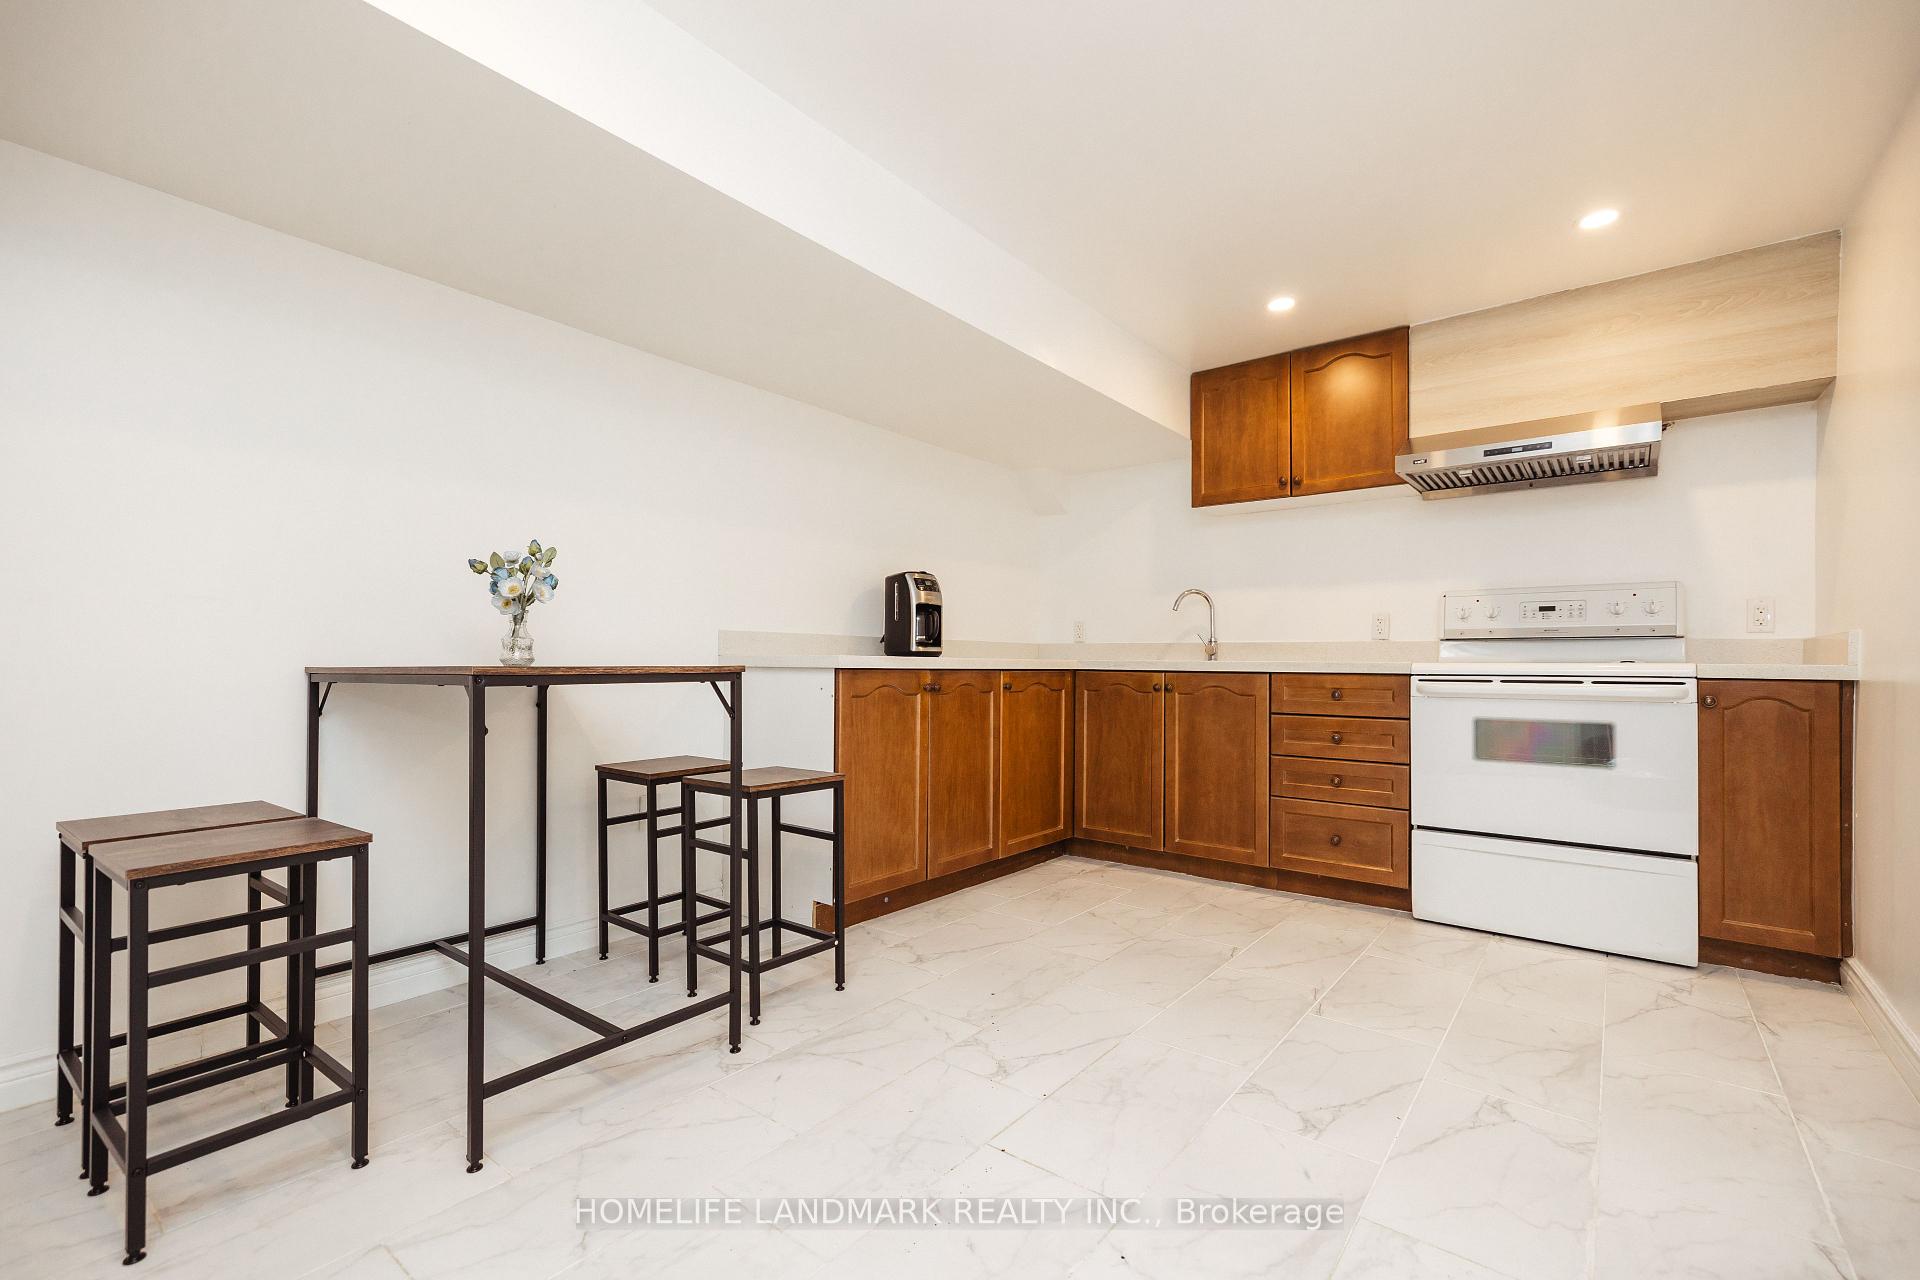
- Kitchens: 1
Outside and lotStucco (plaster), Shingles, Concrete
Outside
- Exterior: Stucco (plaster)
- Roof: Shingles
- Foundation: Concrete
- Size: 79.65 × 199.87 ft
Parking1 Parking, Attached
- Spaces: 1 Parking
- Garage: Attached
Heating, water and powerForced air, gas, Central air, Municipal sewer
- Heating: Forced air, gas
- Cooling: Central air
- Sewer: Municipal sewer
Rent and termsRent $1,500 a month, Basement, Furnished
- Rent: $1,500 a month
- Space for rent: Basement
- Furnished: Furnished
- Lease: 12 months
- Paid: Monthly
- Rent includes: Parking
- Deposit: Required
- Credit check: Required
- Employment letter: Required
- Rental application: Required
- References: Required
IncludedAll furnitures and appliance, one parking space.
- Included: All furnitures and appliance, one parking space.
Listing detailsN12039020, Rented, Mar 24, 2025
- MLS® number: N12039020
- Status: Rented
- Listed on: Mar 24, 2025
- Days on market: 25
- Updated: Apr 18, 2025
- Possession: 2025-03-24 / Immediate
- Occupied by: Vacant
- Listing brokerage: HOMELIFE LANDMARK REALTY INC.
About this home
Basement, 271 Douglas Road, Richmond Hill (Oak Ridges Lake Wilcox), ON L4E 3H8
Welcome To This beautiful 2-bedroom, 1-full bathroom new basement apartment available for rent. The newly Built Unit Comes With Its Private Entrance. Close to schools, shopping, parks and steps to public transit 1 parking space is included. All amenities and convenient access to shopping, and Highway.No smoking and no pets. AAA+ Tenants only. Prefer single or couple.Tenants will be responsible for 30% of utilities.
Read more
Ask about this home
A HOMEH agent will answer your questions about this home.
Ask a question
Around this home
Yonge & King Side Rd
Errands
Parks
Schools
Daily convenience, out of 100, from the distances below
ParkLongmor Park · 2 within 1 km5 min walk296 m
GroceryMadani15 min walk900 m
SchoolBond Lake Public School12 min walk760 m
PharmacyRemedy'sRx15 min walk918 m
Cafés & foodSubway · 9 within 1 km15 min walk916 m
Gym & rec centreOak Ridges Community Centre19 min walk1.2 km
LibraryRichmond Hill Public Library - Oak Ridges Branch22 min walk1.3 km
WalkDriveStraight-line distance, open map data
Grocery0.9 km
Park0.3 km
Coffee1.0 km
Dining0.9 km
Gym1.3 km
Schools nearby
School rating, out of 10.
Bond Lake Public Schoolelementary · Public · 0.8 km
8.7/10Excellent
Our Lady of the Annunciation Catholic Elementary Schoolelementary · Catholic · 0.9 km
7.4/10Good
Lake Wilcox Public Schoolelementary · Public · 1.1 km
6.8/10Good
Contact agent
Helpful calculators
Rent vs buy
Affordability
Mortgage
Down payment
Stress test
CMHC insurance
Your HOMEH agent

KimHOMEH agent · Richmond Hill
"I would see it this week."
Ask Kim