

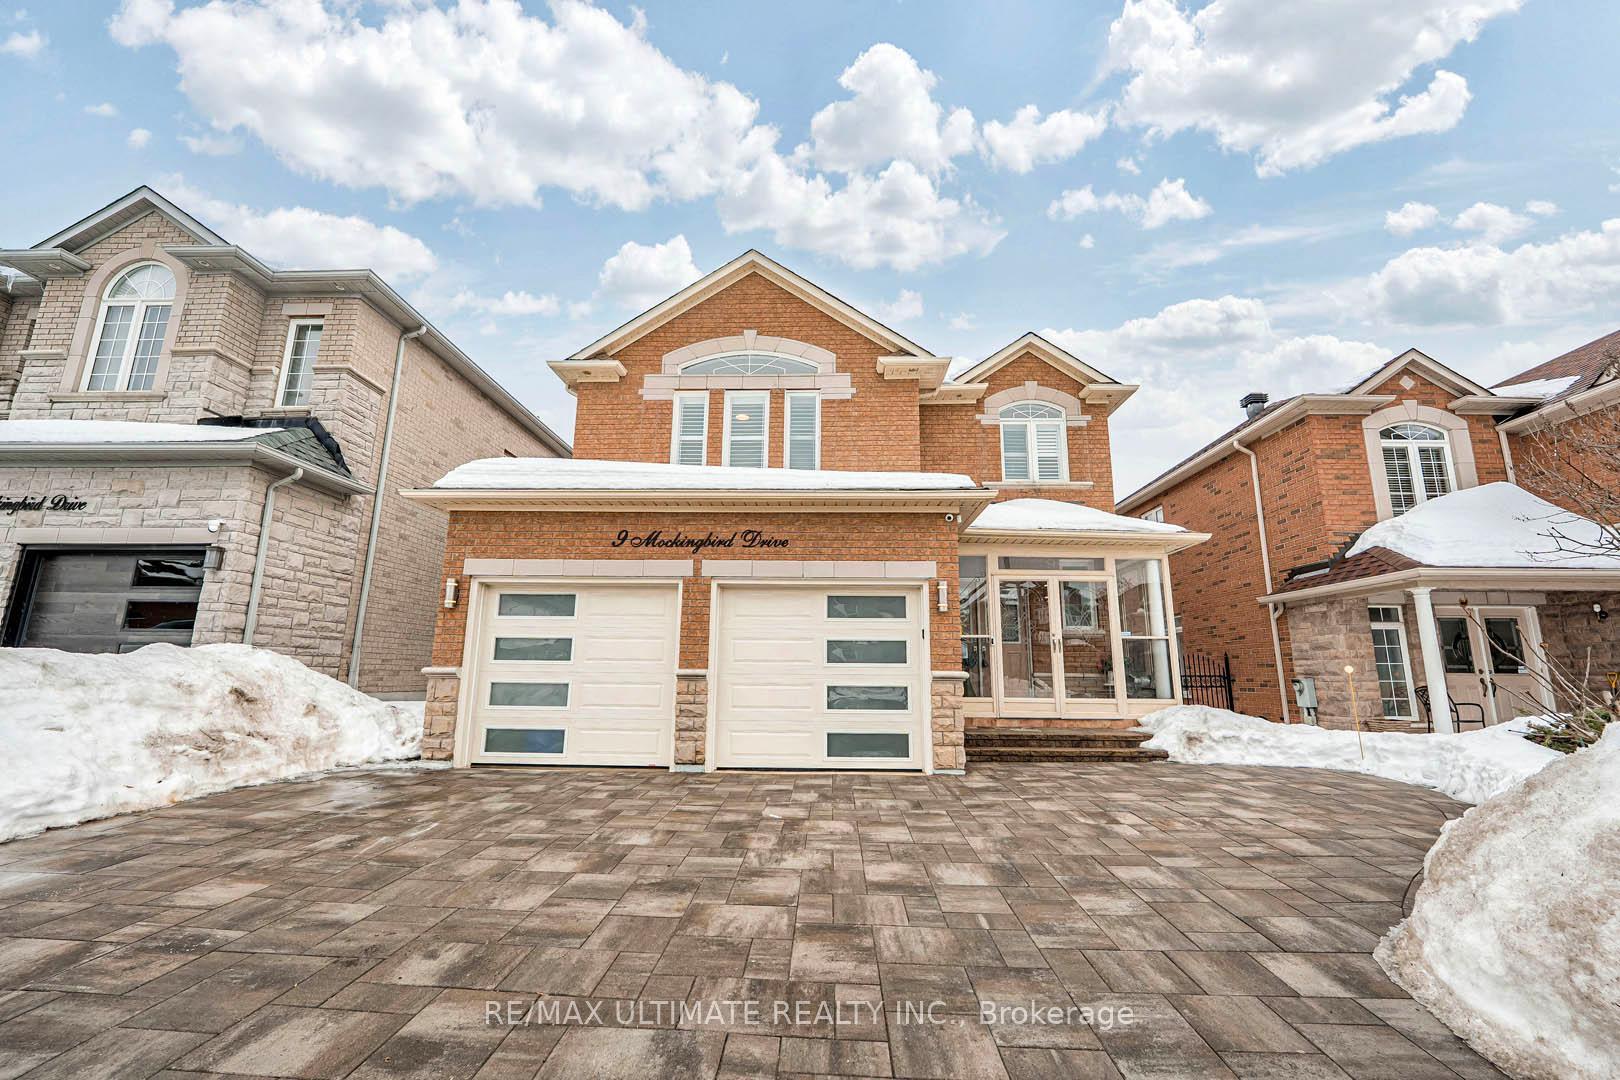
9 Mockingbird Drive
9 Mockingbird Drive
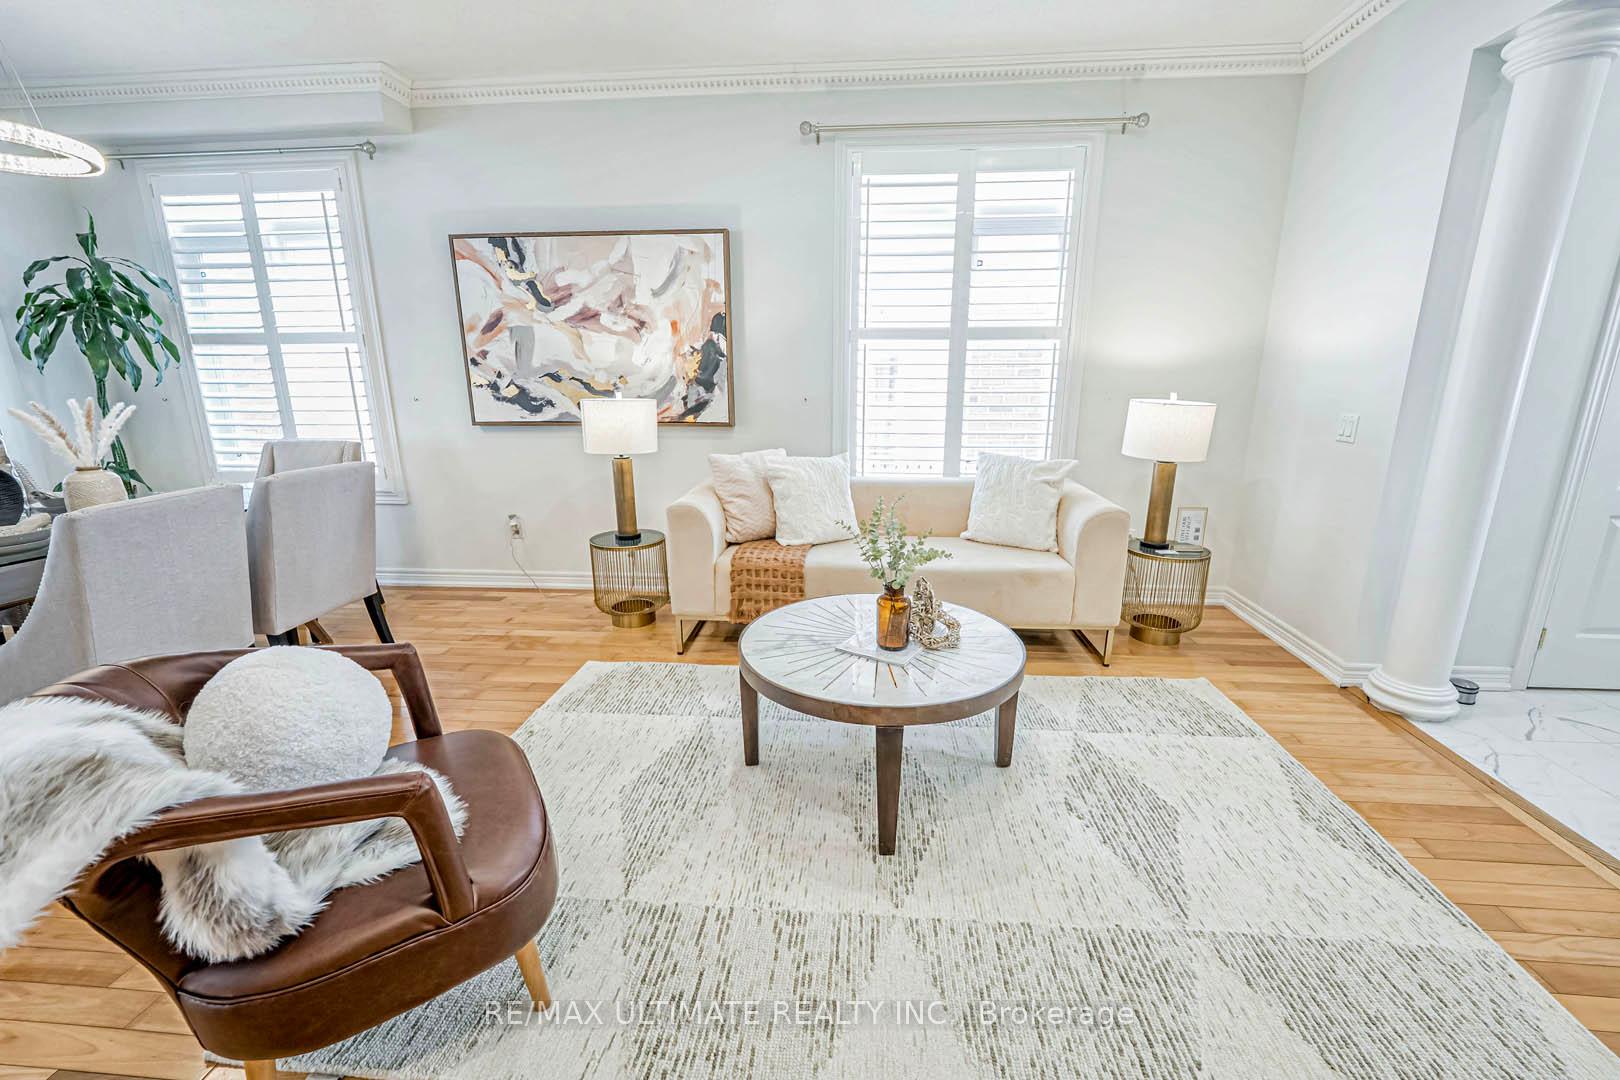 See all 41 photos
Property history
Facts and features
- BasementFinished
- Water, sewerMunicipal
- Lot shapeRectangular
- HeatingForced air
- Hardwood floors
- Fireplace
- Central air
The homeDetached, 2-storey, 2,500–3,000 sq ft
- Type: Detached
- Style: 2-storey
- Living space: 2,500–3,000 sq ft
- Basement: Finished, full
InsideFireplace Yes, family room, Hardwood, Ceramic, Main level
- Fireplace: Yes, family room
- Flooring: Hardwood, Ceramic
- Laundry: Main level
- Features: Auto garage door remote
- Rooms above ground: 9
- Rooms in the basement: 1
- Bedrooms: 4 + 1 in the basement
- Bathrooms: 4
- Kitchens: 1
- Family room: Yes
Outside and lotBrick, stone, Shingles, Unknown
- Exterior: Brick, stone
- Roof: Shingles
- Foundation: Unknown
- Features: Landscaped, deck, paved yard
- Other structures: Shed
- Size: 41.05 × 105.08 ft
- Shape: Rectangular
Parking2 Garage, Attached, Private double
- Spaces: 2 Garage
- Garage: Attached
- Driveway: Private double
Heating, water and powerForced air, gas, Central air, Municipal water
- Heating: Forced air, gas
- Cooling: Central air
- Water: Municipal water
- Sewer: Municipal sewer
Costs and taxesTaxes $7,796 a year, HST included in the price, Nil
- Taxes, 2024: $7,796 a year
- HST: HST included in the price
- Rental items: Nil
Included in the saleIncludes s/s: fridge, stove, hood, dishwasher (all in 2018), washer/dryer, water softener (2016), cali shutter (2021), garage door (2023) w/gdo, garden shed. all elf & window coverings.
- Included: Includes s/s: fridge, stove, hood, dishwasher (all in 2018), washer/dryer, water softener (2016), cali shutter (2021), garage door (2023) w/gdo, garden shed. all elf & window coverings.
NearbyPublic transit, rec./commun.centre, school, park, fenced yard, place of worship
- Close to: Public transit, rec./commun.centre, school, park, fenced yard, place of worship
Listing detailsN11998642, Sold, Mar 4, 2025
- MLS® number: N11998642
- Status: Sold
- Listed on: Mar 4, 2025
- Days on market: 41
- Updated: Apr 14, 2025
- Possession: 60/90 days TBD
- Occupied by: Owner
- Listing brokerage: RE/MAX ULTIMATE REALTY INC.
About this home
9 Mockingbird Drive, Richmond Hill (Jefferson), ON L4E 4L7
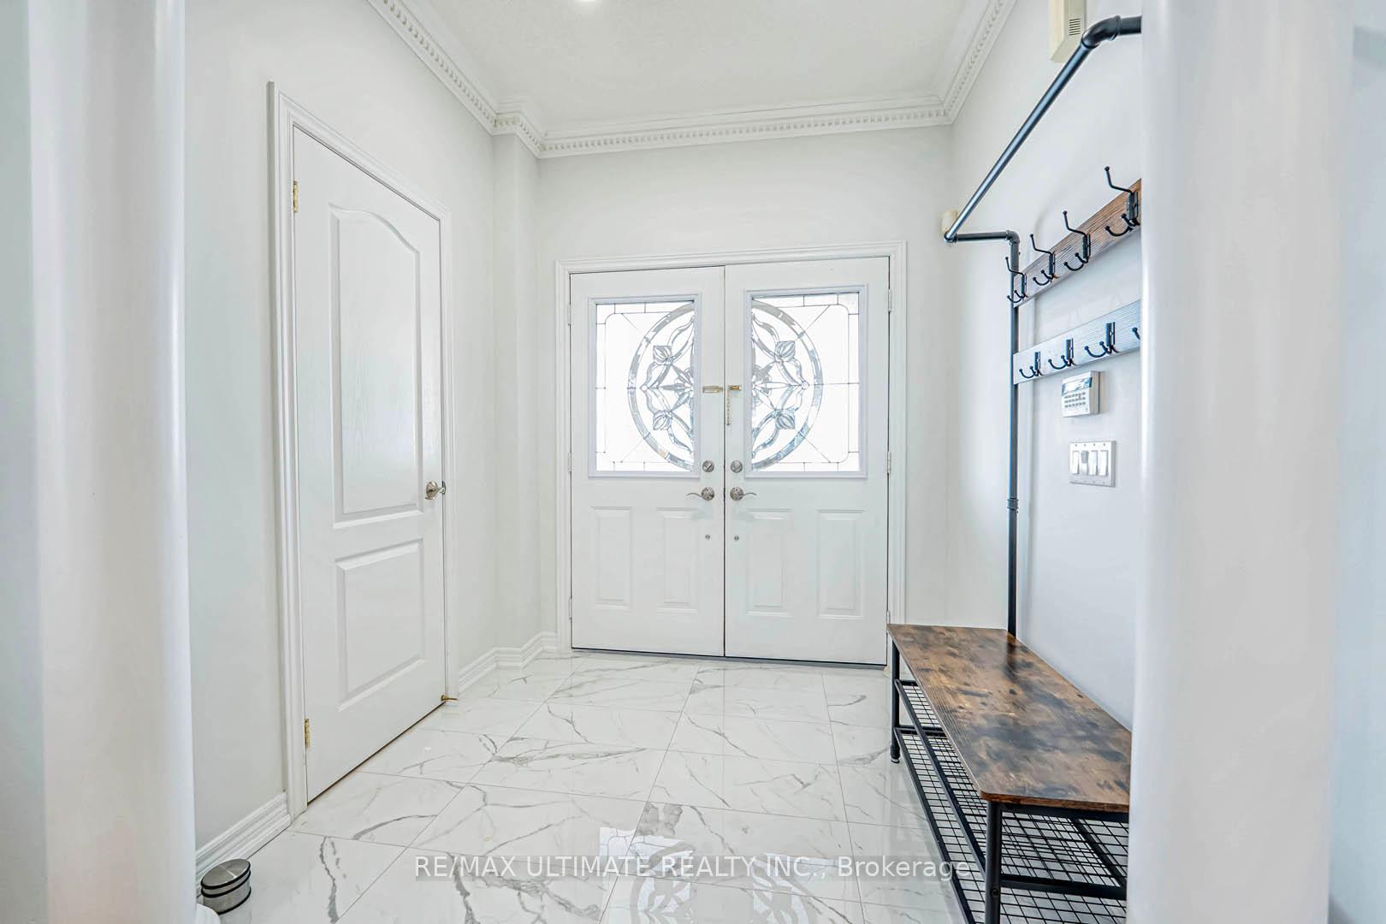
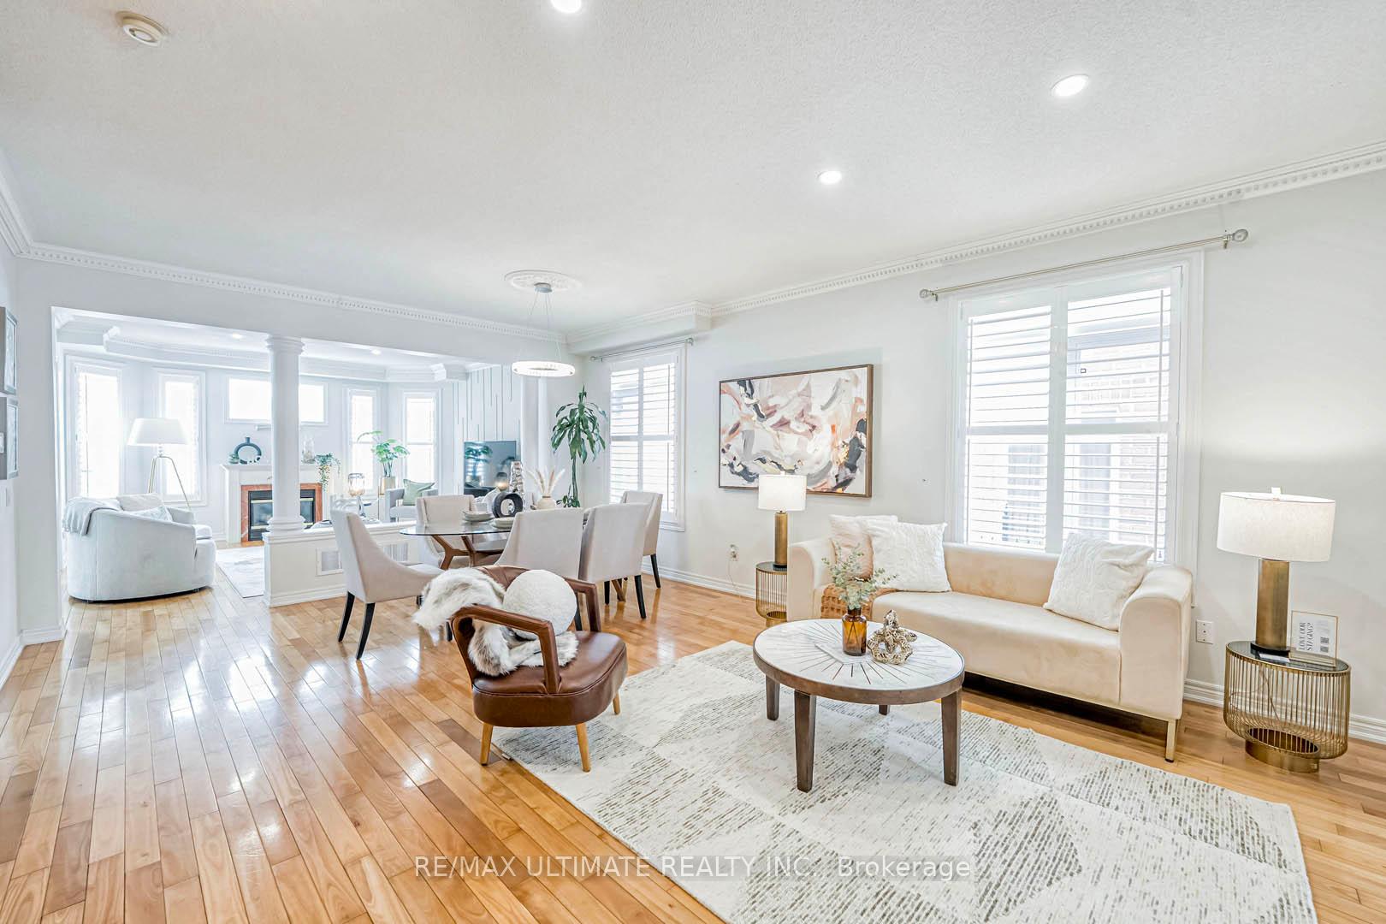
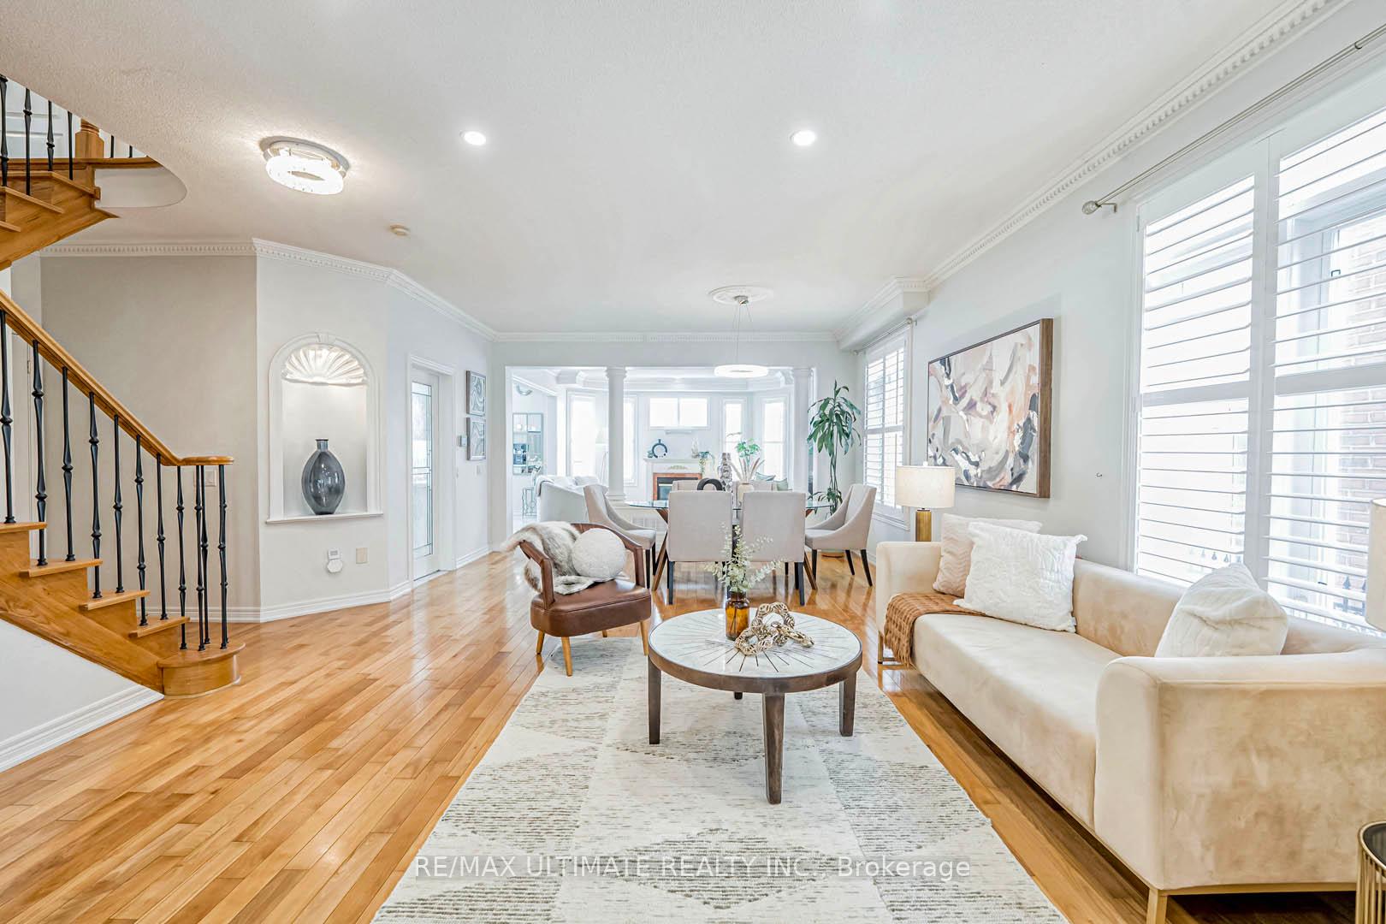
Immaculate & Bright Detached Home In The Highly Sought-After Jefferson Community *Enclosed Front Porch & Double Door Entry Leading To A 4+1Bdrm, 4Bath Home Offering Over 3,500 Sqft Of Living Space W/$150K+ In Upgrades *Meticulously Maintained By ORIGINAL OWNERS *Freshly Painted *9Ft Ceilings On Main W/ Potlights, Crown Moulding & Custom Feature Walls *Open Concept Family Room Flooded W/Natural Light & A Gas Fireplace *Gourmet Eat-In Kitchen (2021) W/ Quartz Countertops/Backsplash & Valance Lightings *A Grand Centre Island With Custom B/I Cabinets *Spacious Breakfast Area W/ Walkout To A Composite Deck (2021) Overlooking A Private Backyard Oasis *Oak Stairs With Iron Picket Railings (2023) *Generous Sized Primary Bdrm W/ A Spa-Inspired 6Pc Ensuite (2024) & Large W/I Closet *3 Other Sunlit Bdrms Each W/ Large Windows & Custom Feature Walls With Access To An Updated 5Pc Bath (2024) *Professionally Finished Basement (2005) W/ An Open Concept Rec Room & Additional Bdrm W/Window *Double Car Garage W/ Direct Access & Epoxy Flooring (2018) *Interlocked Driveway (2021) Which Can Easily Fit 5 Cars *Top School District: Moraine Hills PS & Richmond Hill HS *Steps To Parks, Trails, Few Steps To Tower Hill Bus Stop *Mins To Hwy 404, GO Station, Multiple Plazas, Groceries, Movie Theatre, Fine Dining & Much More!
Ask about this home
A HOMEH agent will answer your questions about this home.
Around this home
Daily convenience, out of 100, from the distances below
Schools nearby
School rating, out of 10.
Helpful calculators
Your HOMEH agent

"I would see it this week."