

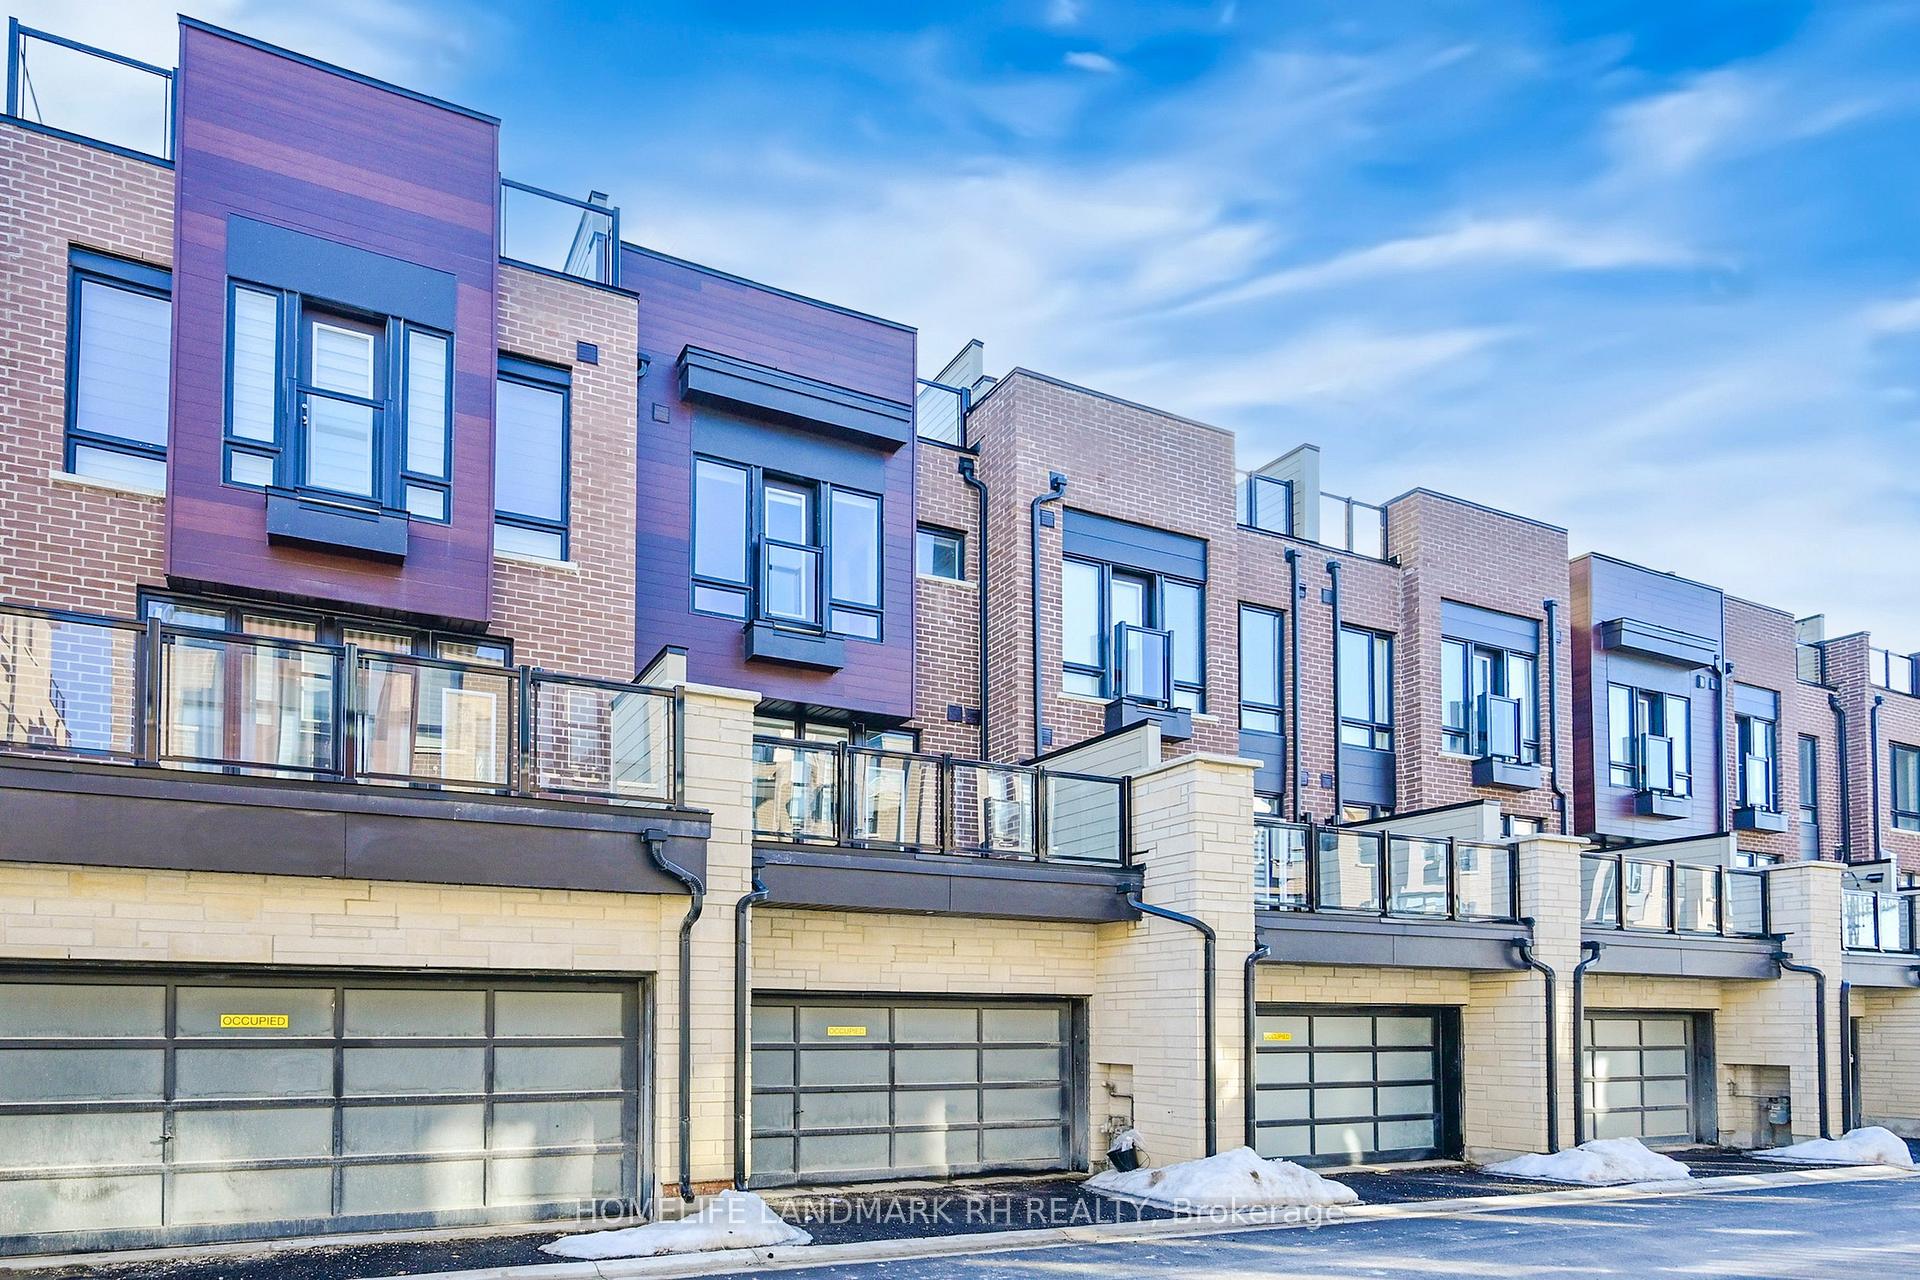
54 Credit Lane
54 Credit Lane
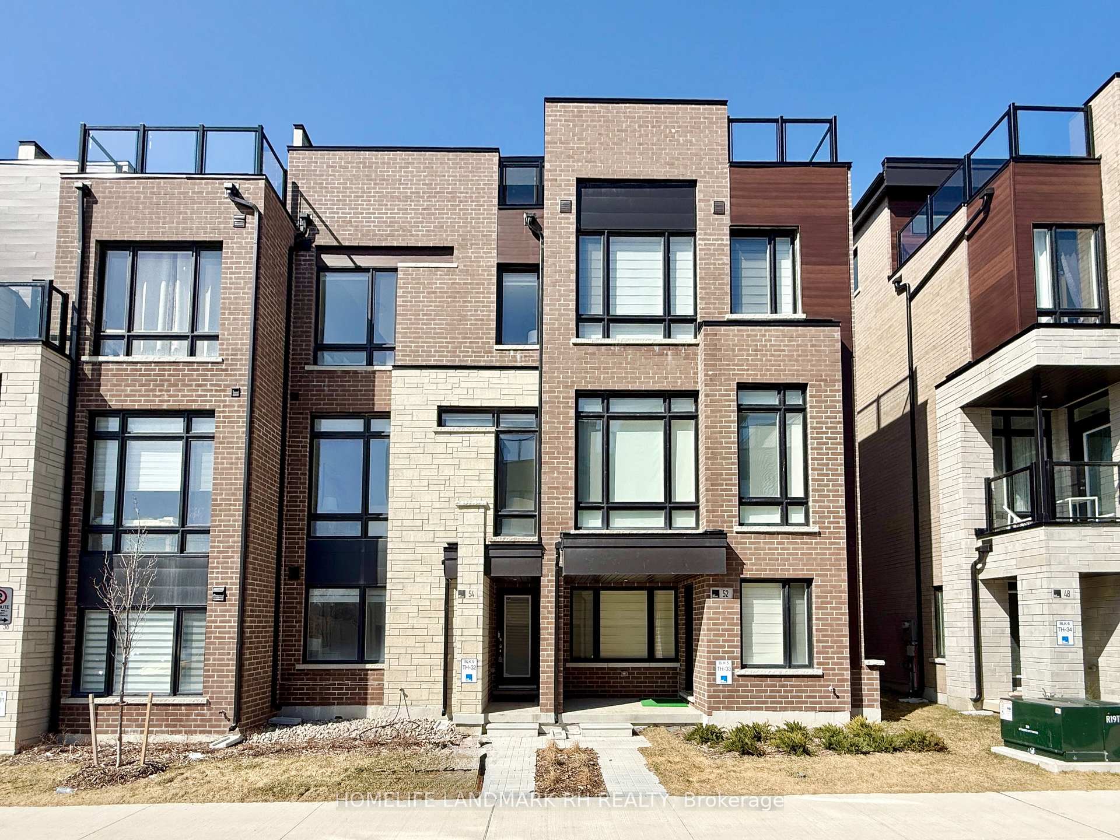
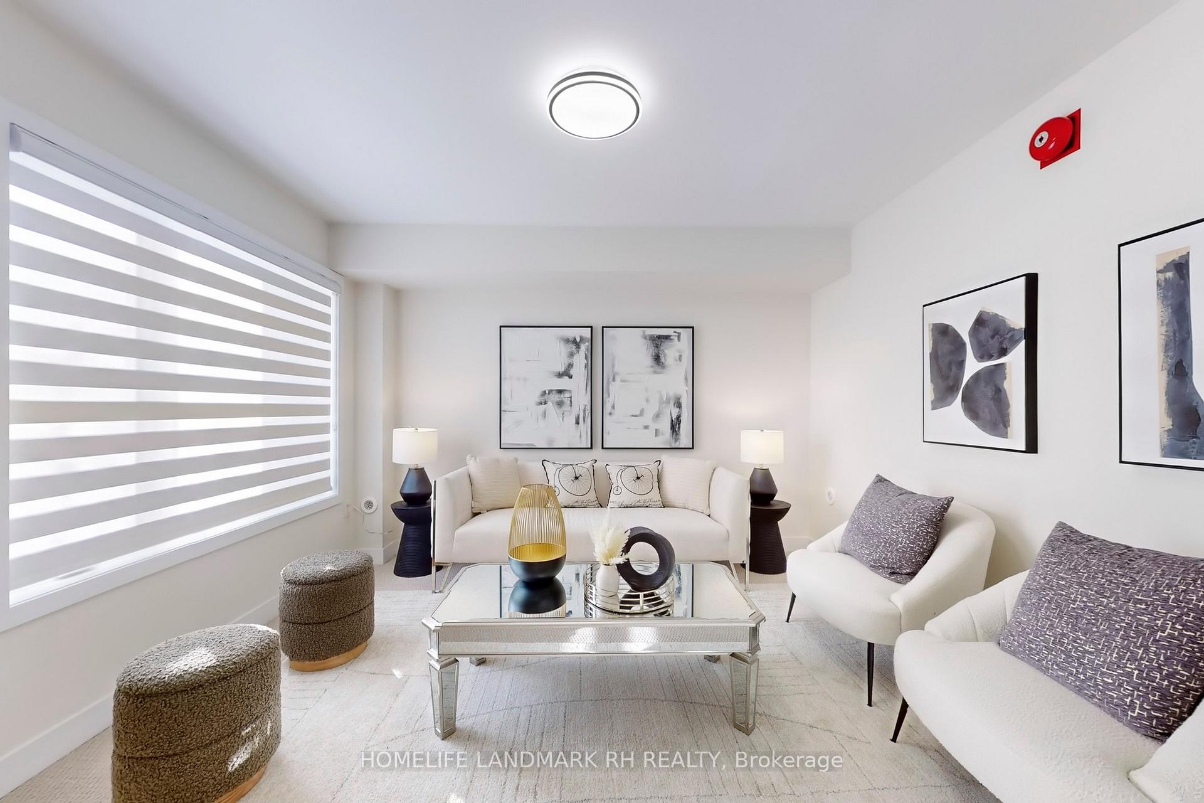
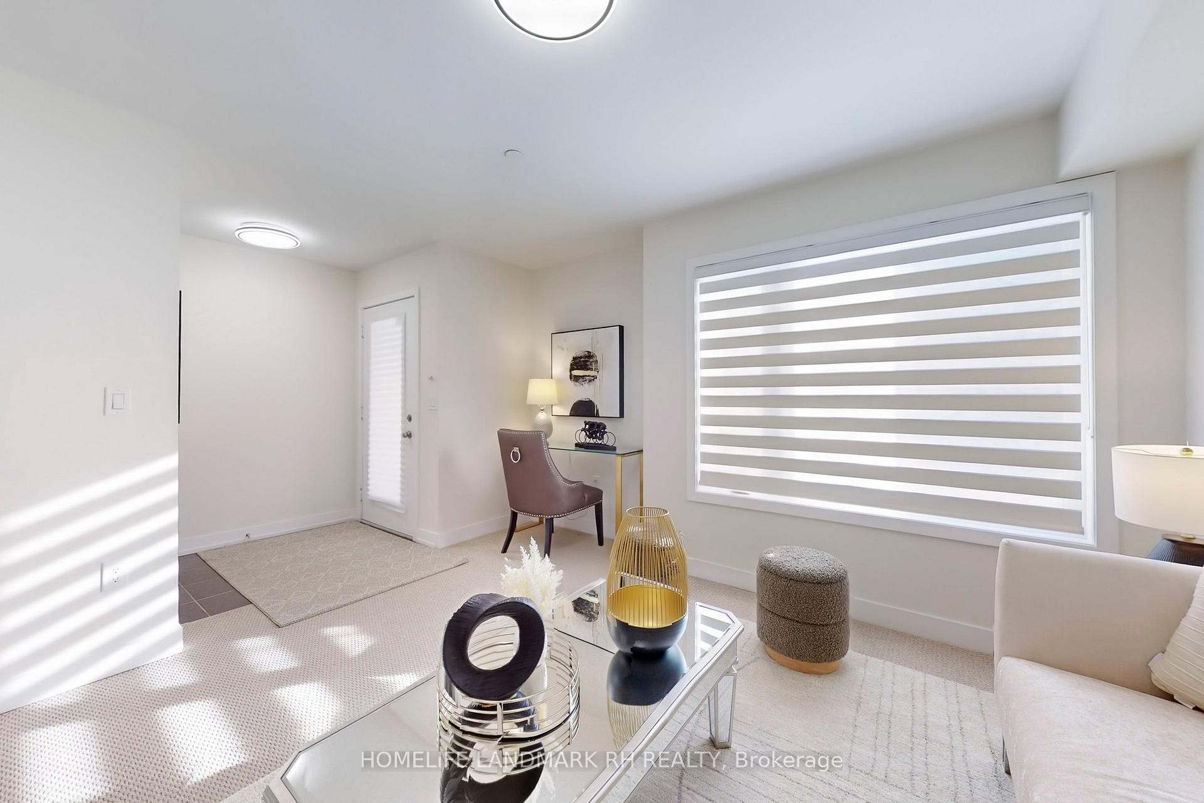
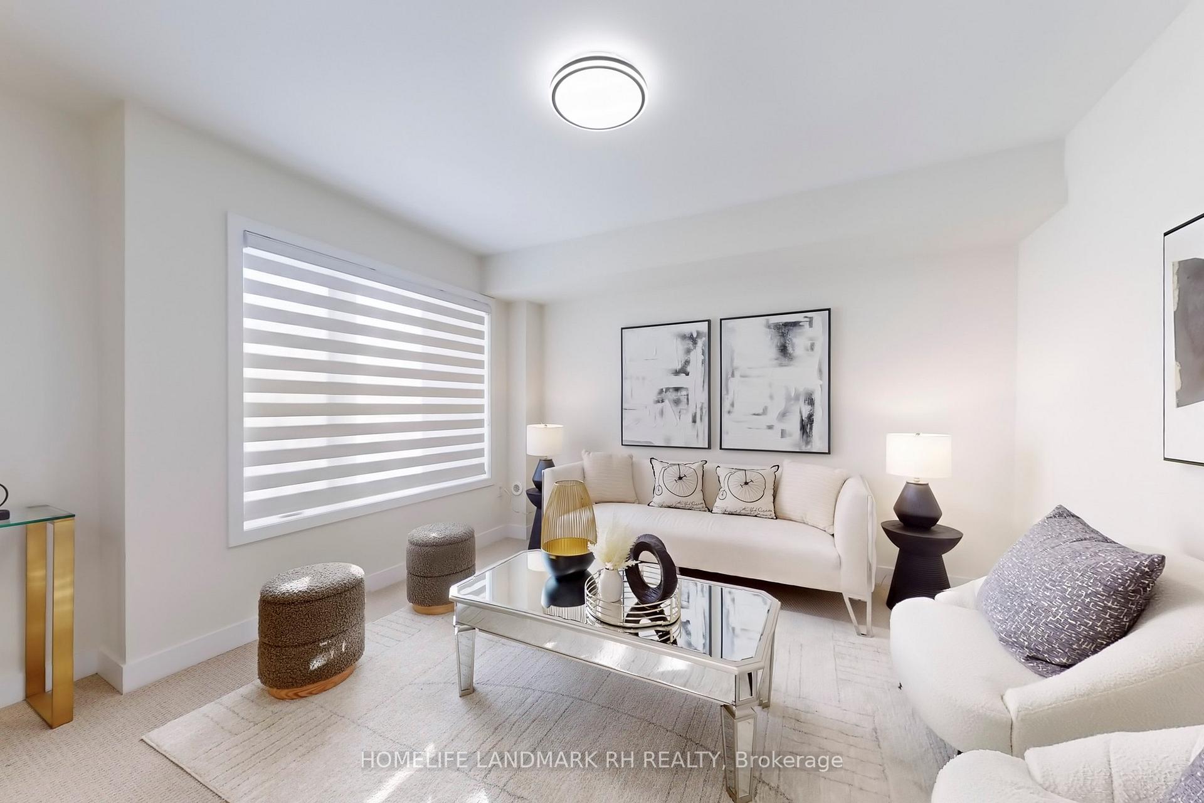 See all 37 photos
Property history
Facts and features
- BasementNone
- Age of home0–5 years
- Water, sewerMunicipal
- HeatingForced air
- Hardwood floors
- Fireplace
- Central air
The homeFreehold Townhouse, 3-storey, Age 0–5 years
- Type: Freehold Townhouse
- Style: 3-storey
- Age: 0–5 years
- Living space: 2,000–2,500 sq ft
- Basement: None
InsideFireplace Yes, Hardwood, Tile, Upper level
- Fireplace: Yes
- Flooring: Hardwood, Tile
- Laundry: Upper level
- Features: Auto garage door remote, ventilation system
- Rooms above ground: 9
- Bedrooms: 3
- Bathrooms: 4
- Kitchens: 1
- Family room: Yes
Outside and lotBrick, Asphalt shingle, Concrete
- Exterior: Brick
- Roof: Asphalt shingle
- Foundation: Concrete
- Size: 19.03 × 70.54 ft
Parking2 Garage, Built-in, Lane
- Spaces: 2 Garage
- Garage: Built-in
- Driveway: Lane
Heating, water and powerForced air, gas, Central air, Municipal water
- Heating: Forced air, gas
- Cooling: Central air
- Water: Municipal water
- Sewer: Municipal sewer
- Natural gas: Yes
- Hydro: Yes
- Cable: Available
- Telephone: Available
Costs and taxesTaxes $4,899 a year, HST included in the price, Tankless hot water heater
- Taxes, 2024: $4,899 a year
- HST: HST included in the price
- Rental items: Tankless hot water heater
Included in the saleS/s appl ( fridge, gas stove, range hood, b/i dishwasher). front loaded washer & dryer. all existing elfs & window coverings. cac. gdo & remote.
- Included: S/s appl ( fridge, gas stove, range hood, b/i dishwasher). front loaded washer & dryer. all existing elfs & window coverings. cac. gdo & remote.
NearbyPark, school, public transit
- Close to: Park, school, public transit
Listing detailsN12012249, Sold, Mar 11, 2025
- MLS® number: N12012249
- Status: Sold
- Listed on: Mar 11, 2025
- Days on market: 34
- Updated: Apr 14, 2025
- Possession: Flexible
- Occupied by: Vacant
- Listing brokerage: HOMELIFE LANDMARK RH REALTY
About this home
54 Credit Lane, Richmond Hill (Jefferson), ON L4E 1G9
2 Yrs New 3 Bdrm 4 Bath Townhome with 2 Car Garage in Top Ranking "Richmond Hill High School" District. Contemporary Style with Large Windows. 2120 S.F + Rooftop Terrace. 10' Ceiling on Main, 9' on Upper. Hardwood Flooring & Pot Lights on Main & Upper Hall Way. Oak Staircase. Open Concept Layout. Gourmet Kitchen with Granite Countertop. Backsplash & Extended Cabinet, S/S Appliances & Servery, Center Island w/ Breakfast Bar. Walkout To Large Terrace. Primary Bdrm with 4 pcs Ensuite Bath & Juliet Balcony. Family Room on Ground Combined w/ Study. Approx. 500 s.f Large Roof Top Terrace. Mud Room Direct Access to Garage. Steps to Park & Public Transit, Close to Schools & Shopping Plaza, Mins To Golf, Go Train & Hwy404...
Ask about this home
A HOMEH agent will answer your questions about this home.
Around this home
Daily convenience, out of 100, from the distances below
Schools nearby
School rating, out of 10.
Helpful calculators
Your HOMEH agent

"I would see it this week."