

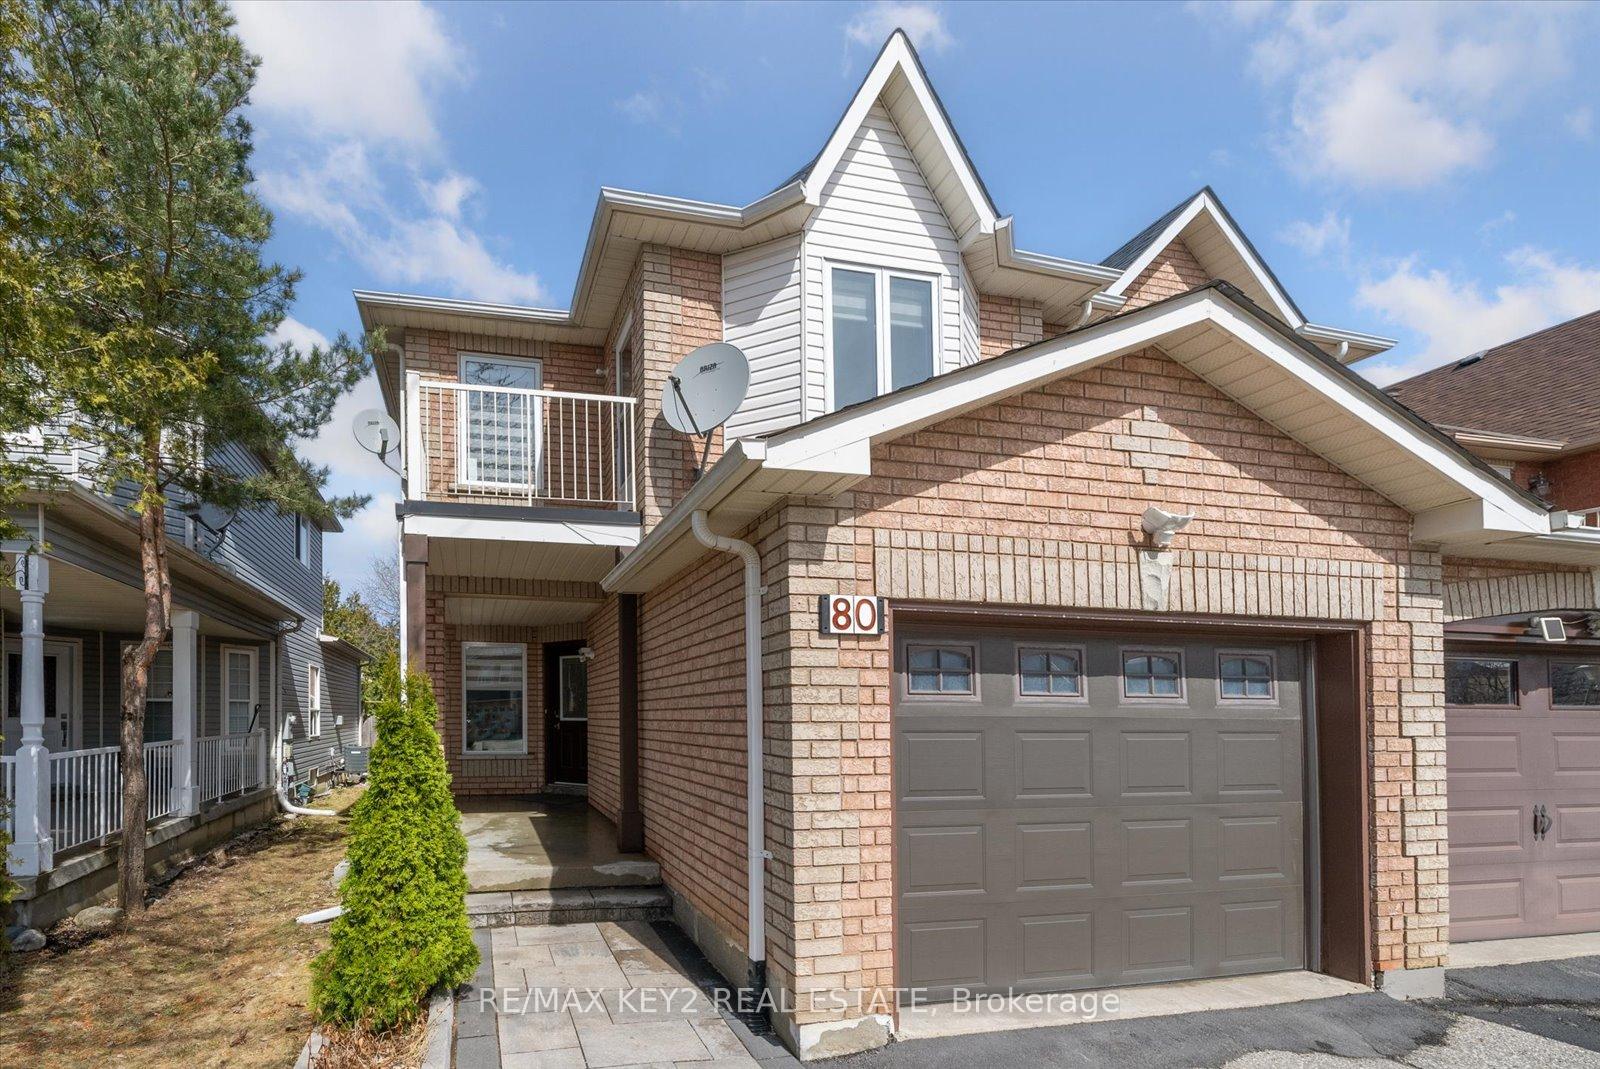
80 Nantucket Drive
80 Nantucket Drive
 See all 25 photos
Property history
Facts and features
- BasementFull
- Water, sewerMunicipal
- HeatingForced air
- CoolingCentral air
- Hardwood floors
- Fireplace
- Central air
The homeSemi-Detached, 2-storey, 1,500–2,000 sq ft
- Type: Semi-Detached
- Style: 2-storey
- Living space: 1,500–2,000 sq ft
- Basement: Full
InsideFireplace Yes, Hardwood, Main level
- Fireplace: Yes
- Flooring: Hardwood
- Laundry: Main level
- Features: Other
- Rooms above ground: 8
- Bedrooms: 3
- Bathrooms: 3
- Kitchens: 1
Outside and lotBrick, Shingles, Concrete
- Exterior: Brick
- Roof: Shingles
- Foundation: Concrete
- Size: 24.61 × 112.37 ft
Parking1 Garage, Attached
- Spaces: 1 Garage
- Garage: Attached
Heating, water and powerForced air, gas, Central air, Municipal water
- Heating: Forced air, gas
- Cooling: Central air
- Water: Municipal water
- Sewer: Municipal sewer
Costs and taxesTaxes $4,485 a year, HST included in the price, Rental items None
- Taxes, 2025: $4,485 a year
- HST: HST included in the price
- Rental items: None
Included in the saleUpgraded appliances samsung fridge, stove, micro/convection oven, bosch dishwasher, main floor washer/dryer. rough-in for ev charger in garage. light fixtures & window coverings, flr to ceiling insulation in bsmnt, Stagers belongings, wall mount tvs, dyson
- Included: Upgraded appliances samsung fridge, stove, micro/convection oven, bosch dishwasher, main floor washer/dryer. rough-in for ev charger in garage. light fixtures & window coverings, flr to ceiling insulation in bsmnt
- Not included: Stagers belongings, wall mount tvs, dyson
Listing detailsN12063474, Sold, Apr 4, 2025
- MLS® number: N12063474
- Status: Sold
- Listed on: Apr 4, 2025
- Days on market: 10
- Updated: Apr 14, 2025
- Possession: 60-89 days
- Occupied by: Owner
- Listing brokerage: RE/MAX KEY2 REAL ESTATE
About this home
80 Nantucket Drive, Richmond Hill (Oak Ridges Lake Wilcox), ON L4E 3V9
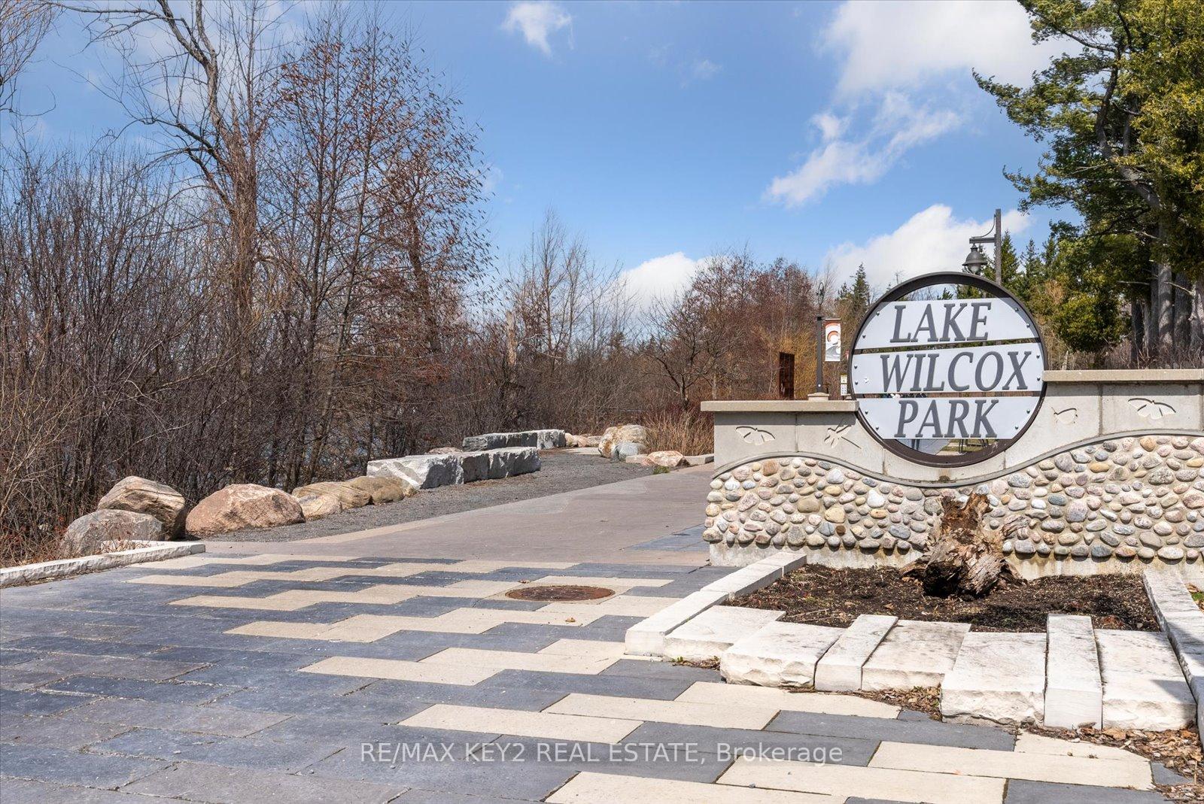
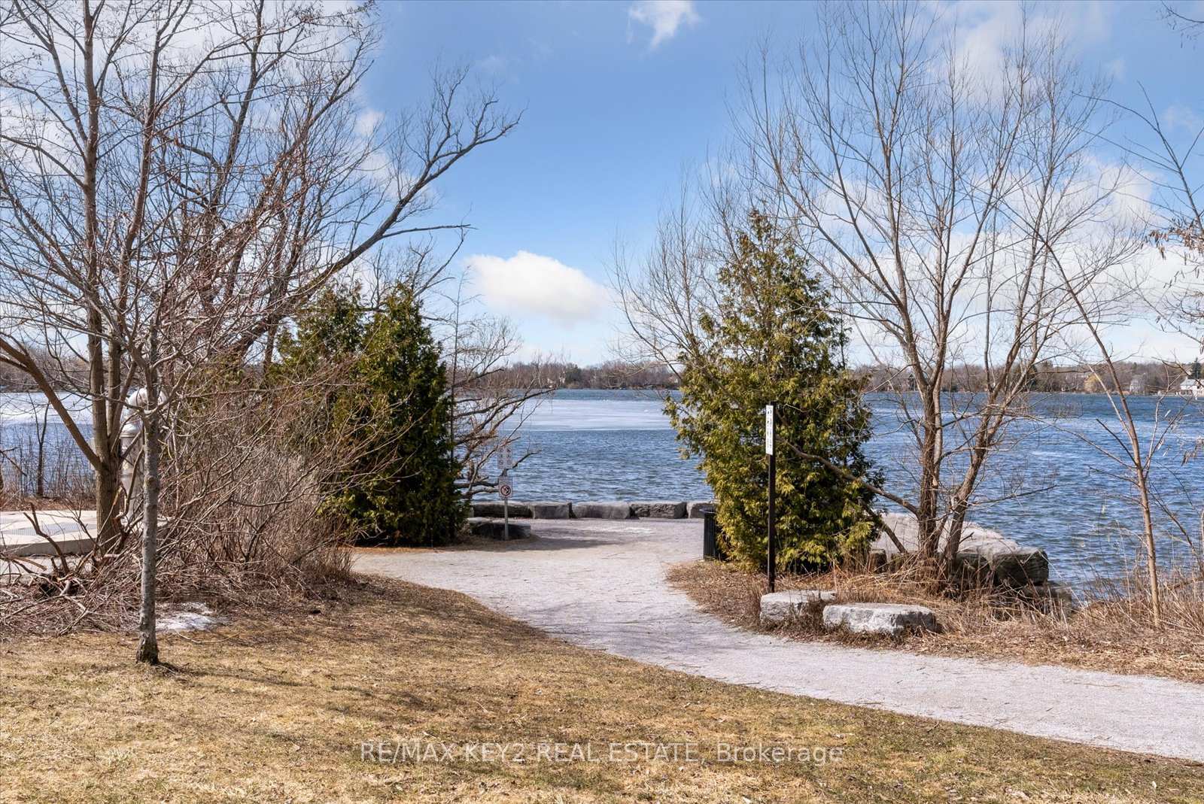
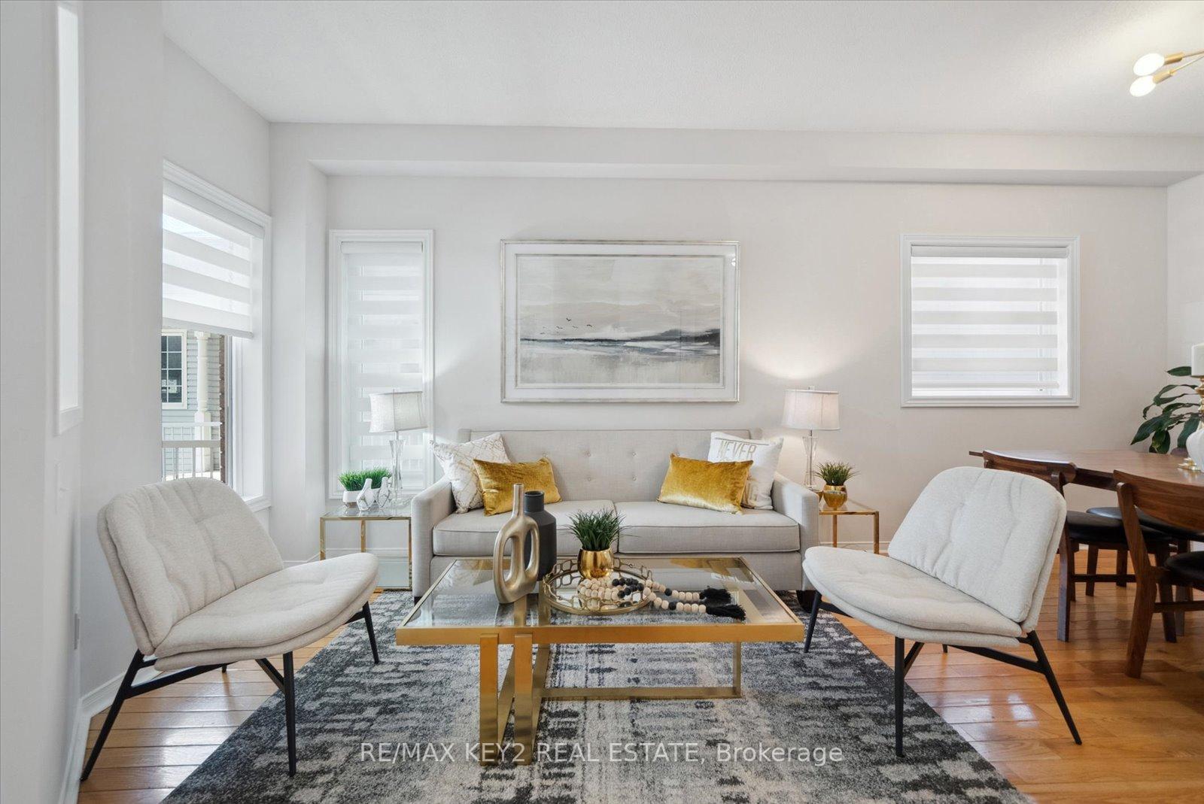
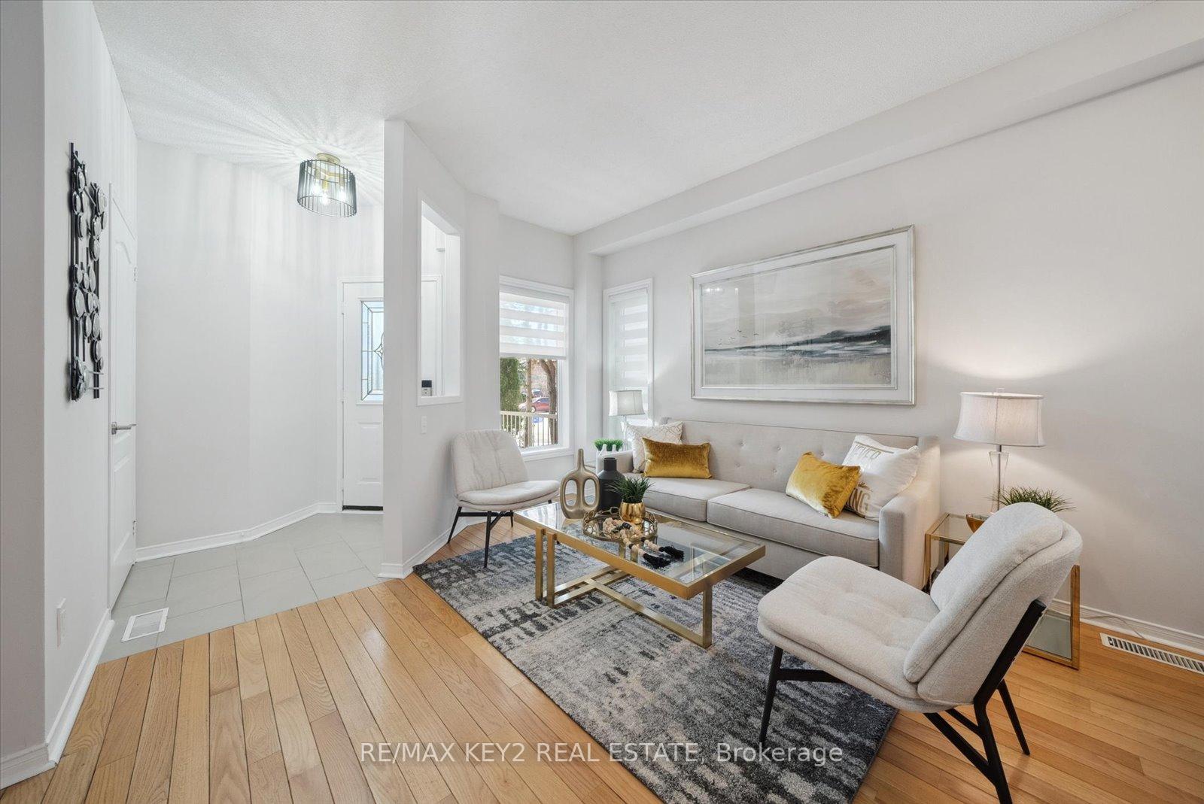
Welcome to this beautifully maintained semi-detached home nestled in one of Oak Ridges Moraine's most family-friendly communities Close to top-rated schools, parks, shopping, and just minutes to the highway for an easy commute. Plus a short walk to Lake Wilcox! This bright and inviting home offers 9 ft ceilings with pot lights on main Flr, a skylight and gas fireplace in the family room! 3 spacious bedrooms, 2.5 bathrooms, and a functional, open-concept layout perfect for families of all sizes. The cooks kitchen is a true highlight, featuring plenty of prep space, plenty of extended cabinets, a built in microwave, soft close drawers and an enlarged patio door that opens to a huge deck, ideal for outdoor entertaining or relaxing afternoons. Freshly painted and move-in ready, this home is filled with natural light thanks to skylights and a center hall sun tube, creating a warm and welcoming atmosphere. An unfinished basement offers endless potential to customize the space to suit your family's needs.
Ask about this home
A HOMEH agent will answer your questions about this home.
Around this home
Daily convenience, out of 100, from the distances below
Schools nearby
School rating, out of 10.
Helpful calculators
Your HOMEH agent

"I would see it this week."