

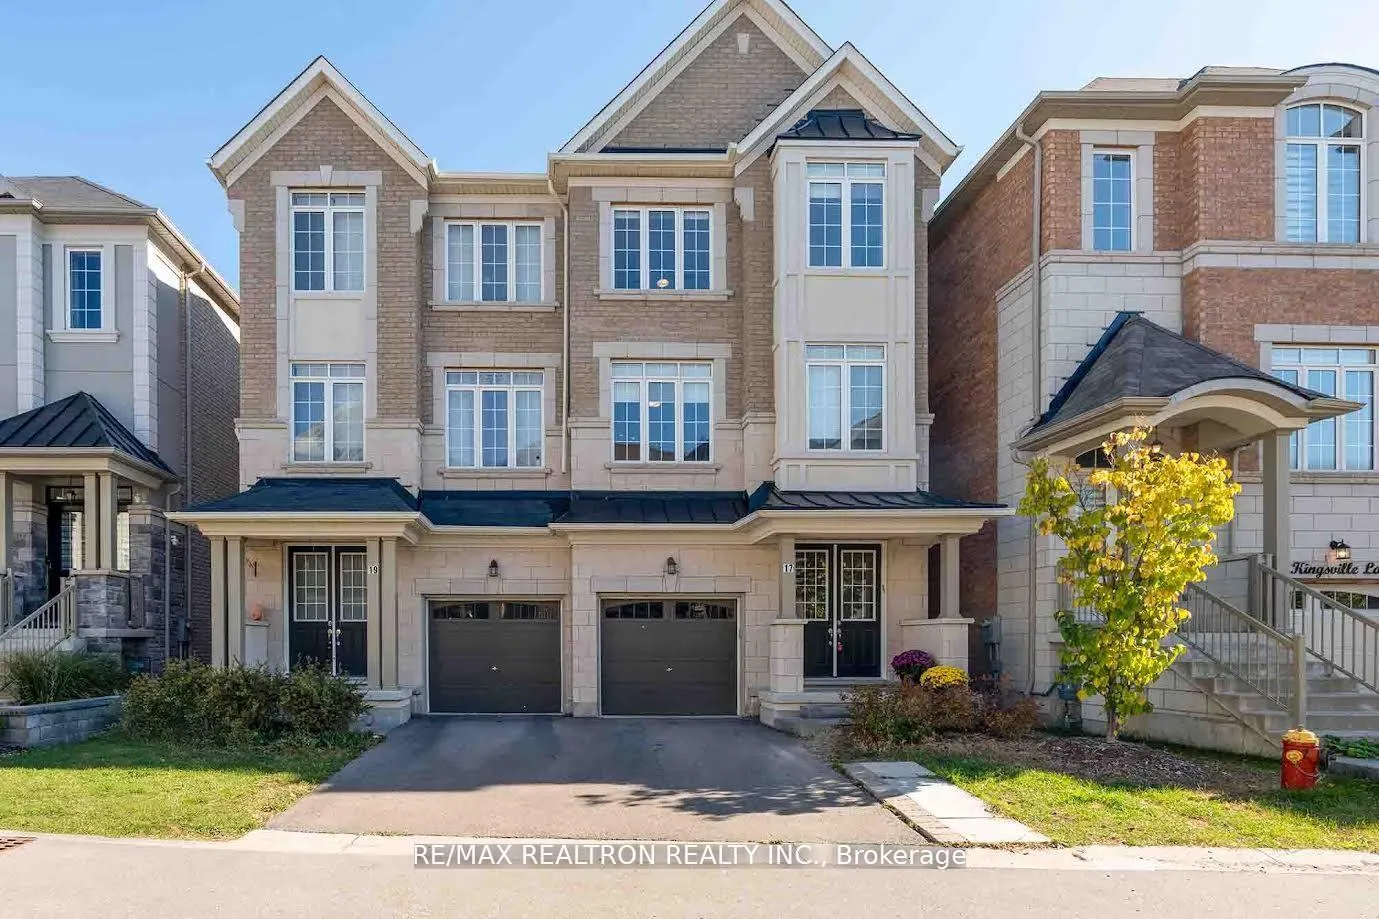
17 Kingsville Lane
17 Kingsville Lane
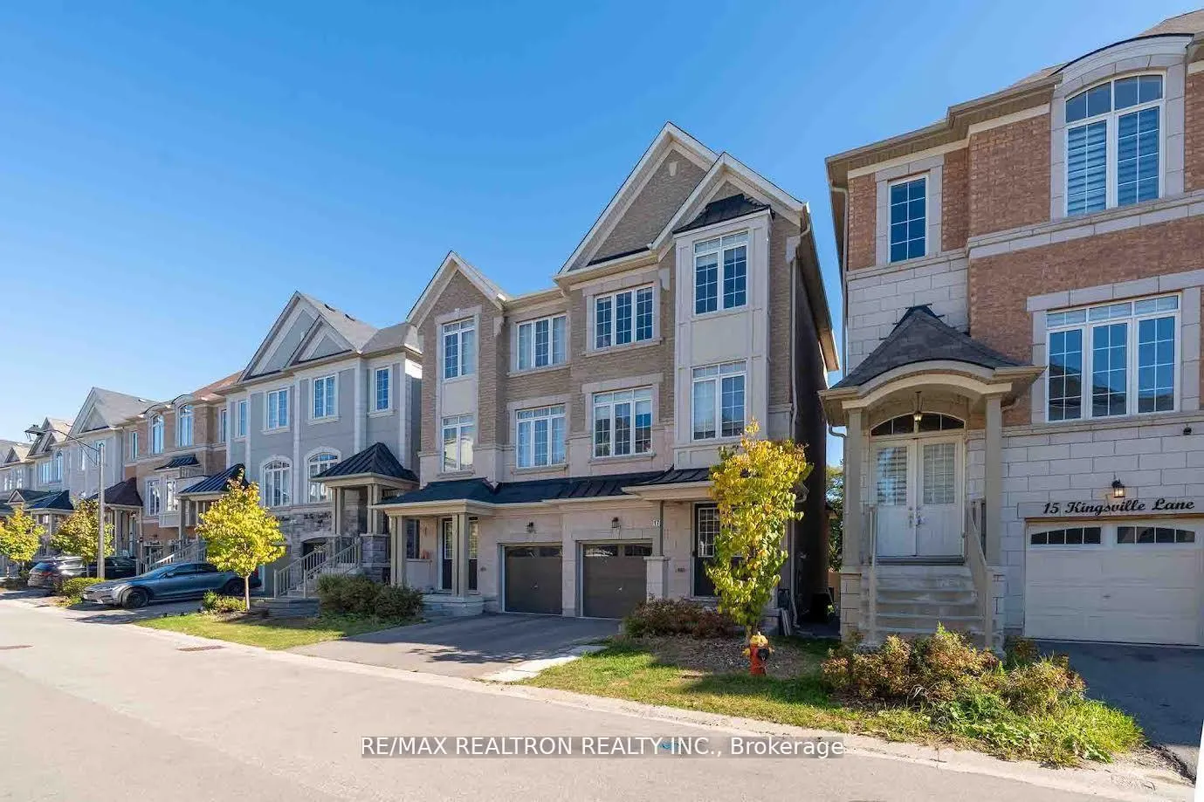
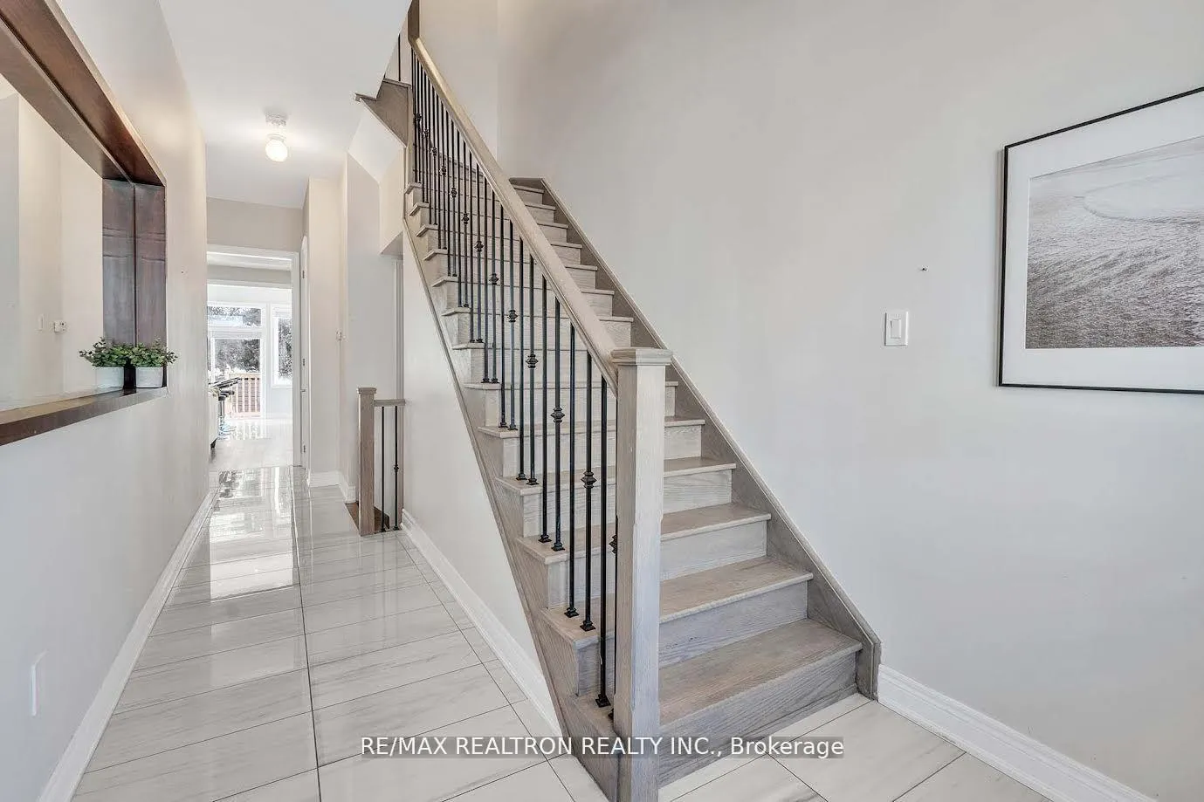
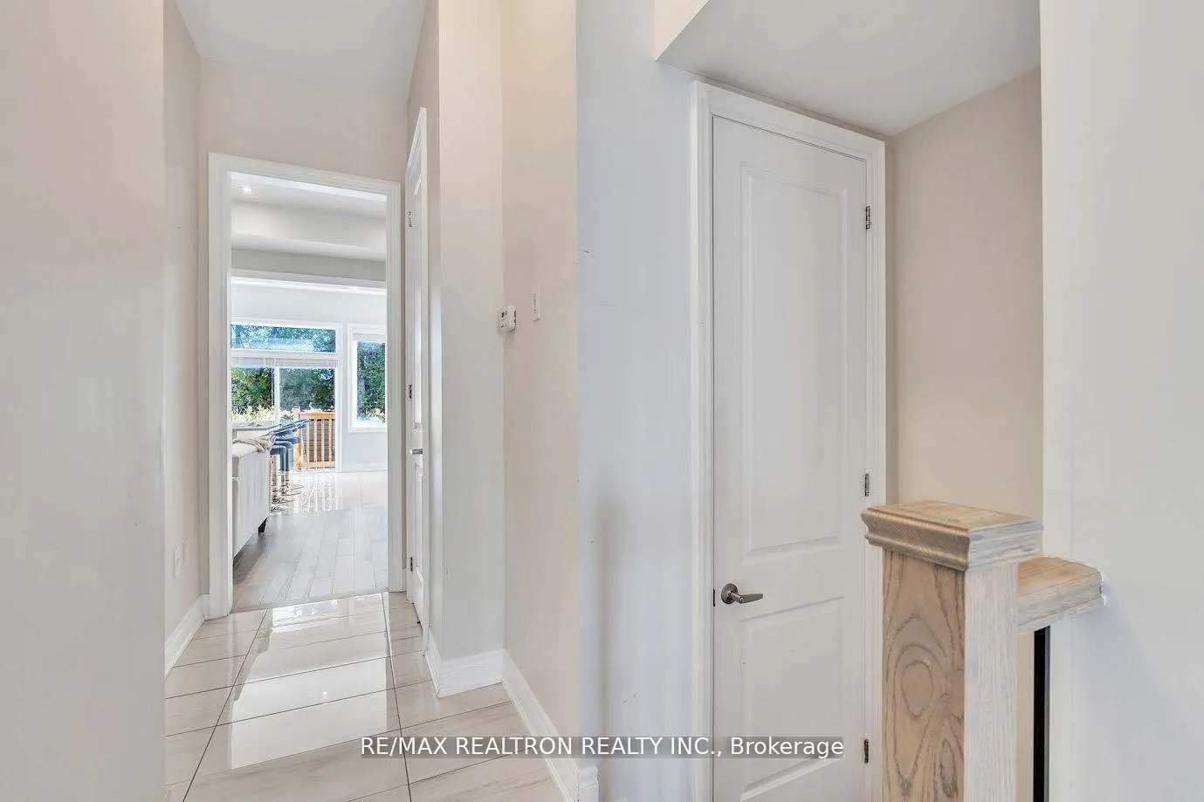
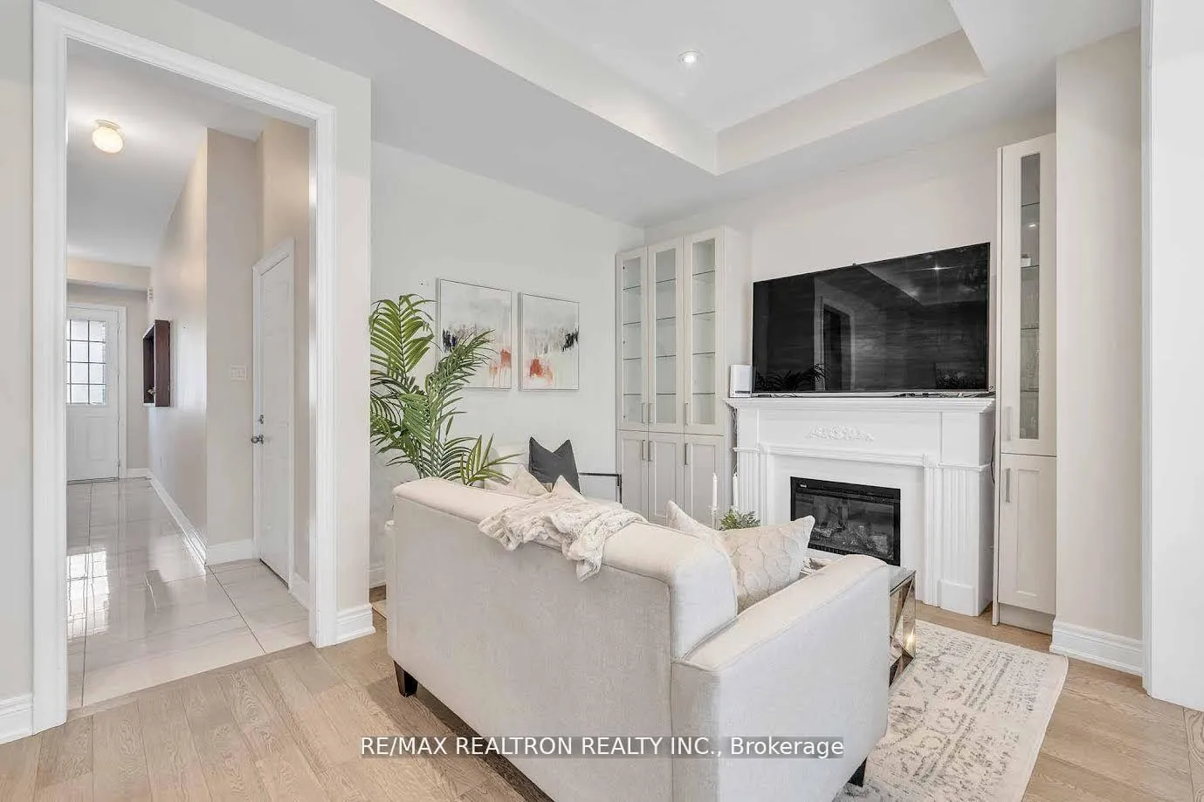 See all 40 photos
Property history
- $1,255,000TerminatedList: 2025-10-03|End: 2025-12-22|80 daysN12442250
- $1,289,000TerminatedList: 2025-06-18|End: 2025-08-21|64 daysN12228436
- $1,358,000TerminatedList: 2025-04-16|End: 2025-06-17|62 daysN12086445
- $1,099,000TerminatedList: 2025-02-27|End: 2025-04-16|48 daysN11991065
- $1,378,800TerminatedList: 2024-11-05|End: 2025-01-29|85 daysN10408157
Facts and features
- BasementUnfinished
- Age of home6–15 years
- Price per sq ft~$558
- Water, sewerMunicipal
- Hardwood floors
- Fireplace
- Central air
The homeSemi-Detached, 3-storey, Age 6–15 years
- Type: Semi-Detached
- Style: 3-storey
- Age: 6–15 years
- Living space: 2,000–2,500 sq ft
- Basement: Full, unfinished
- View: Trees/woods
InsideFireplace Yes, electric, Porcelain, Hardwood, Broadloom, Upper level
- Fireplace: Yes, electric
- Flooring: Porcelain, Hardwood, Broadloom
- Laundry: Upper level
- Rooms above ground: 8
- Bedrooms: 4 + 1 in the basement
- Bathrooms: 4
- Kitchens: 1
- Family room: Yes
Outside and lotBrick, stone, Asphalt shingle, Concrete
- Exterior: Brick, stone
- Roof: Asphalt shingle
- Foundation: Concrete
- Features: Deck
- Size: 21.85 × 90.77 ft
Parking1 Garage, Built-in, Private
- Spaces: 1 Garage
- Garage: Built-in
- Driveway: Private
Heating, water and powerForced air, gas, Central air, Municipal water
- Heating: Forced air, gas
- Cooling: Central air
- Water: Municipal water
- Sewer: Municipal sewer
- Natural gas: Available
- Hydro: Available
- Cable: Available
- Telephone: Available
Costs and taxesTaxes $5,987 a year, HST included in the price, Hwt rental fee $60.03/month
- Taxes, 2024: $5,987 a year
- HST: HST included in the price
- Rental items: Hwt rental fee $60.03/month
- Under contract: Hot water heater
Included in the saleExisting appliances, elf, window coverings
- Included: Existing appliances, elf, window coverings
NearbyPlace of worship, public transit
- Close to: Place of worship, public transit
Listing detailsN12442250, Terminated, Oct 3, 2025
- MLS® number: N12442250
- Status: Terminated
- Listed on: Oct 3, 2025
- Days on market: 80
- Updated: Dec 22, 2025
- Possession: 2025-08-01 / Other
- Occupied by: Owner
- Listing brokerage: RE/MAX REALTRON REALTY INC.
About this home
17 Kingsville Lane, Richmond Hill (Mill Pond), ON L4C 7V6
Luxurious Semi-Detached Home in Mill Pond Neighbourhood Discover this stunning modern semi-detached home in the highly sought-after Mill Pond neighbourhood, backing onto a tranquil ravine. The open-concept main floor features a spacious kitchen with a large island, quartz countertops, upgraded cabinetry, and a generous pantry. Elegant hardwood floors and wrought iron railings enhance the charm throughout. Upstairs, find four spacious bedrooms, each with its own ensuite and custom closet organizers. The versatile third-floor loft is perfect for a teen hangout or home office. A unique 6-piece bathroom connects bedrooms three and four, with a walkout balcony overlooking the wooded area. Large windows fill the home with natural light, creating a bright and inviting atmosphere. With a second-floor laundry room andeasy access to public transit, schools, shopping, and parks, this luxurious home is perfect for a growing family. Experience comfort and elegance. Please note: pictures were taken when property was staged.
Ask about this home
A HOMEH agent will answer your questions about this home.
Around this home
Daily convenience, out of 100, from the distances below
Schools nearby
School rating, out of 10.
Helpful calculators
Your HOMEH agent

"I would see it this week."