

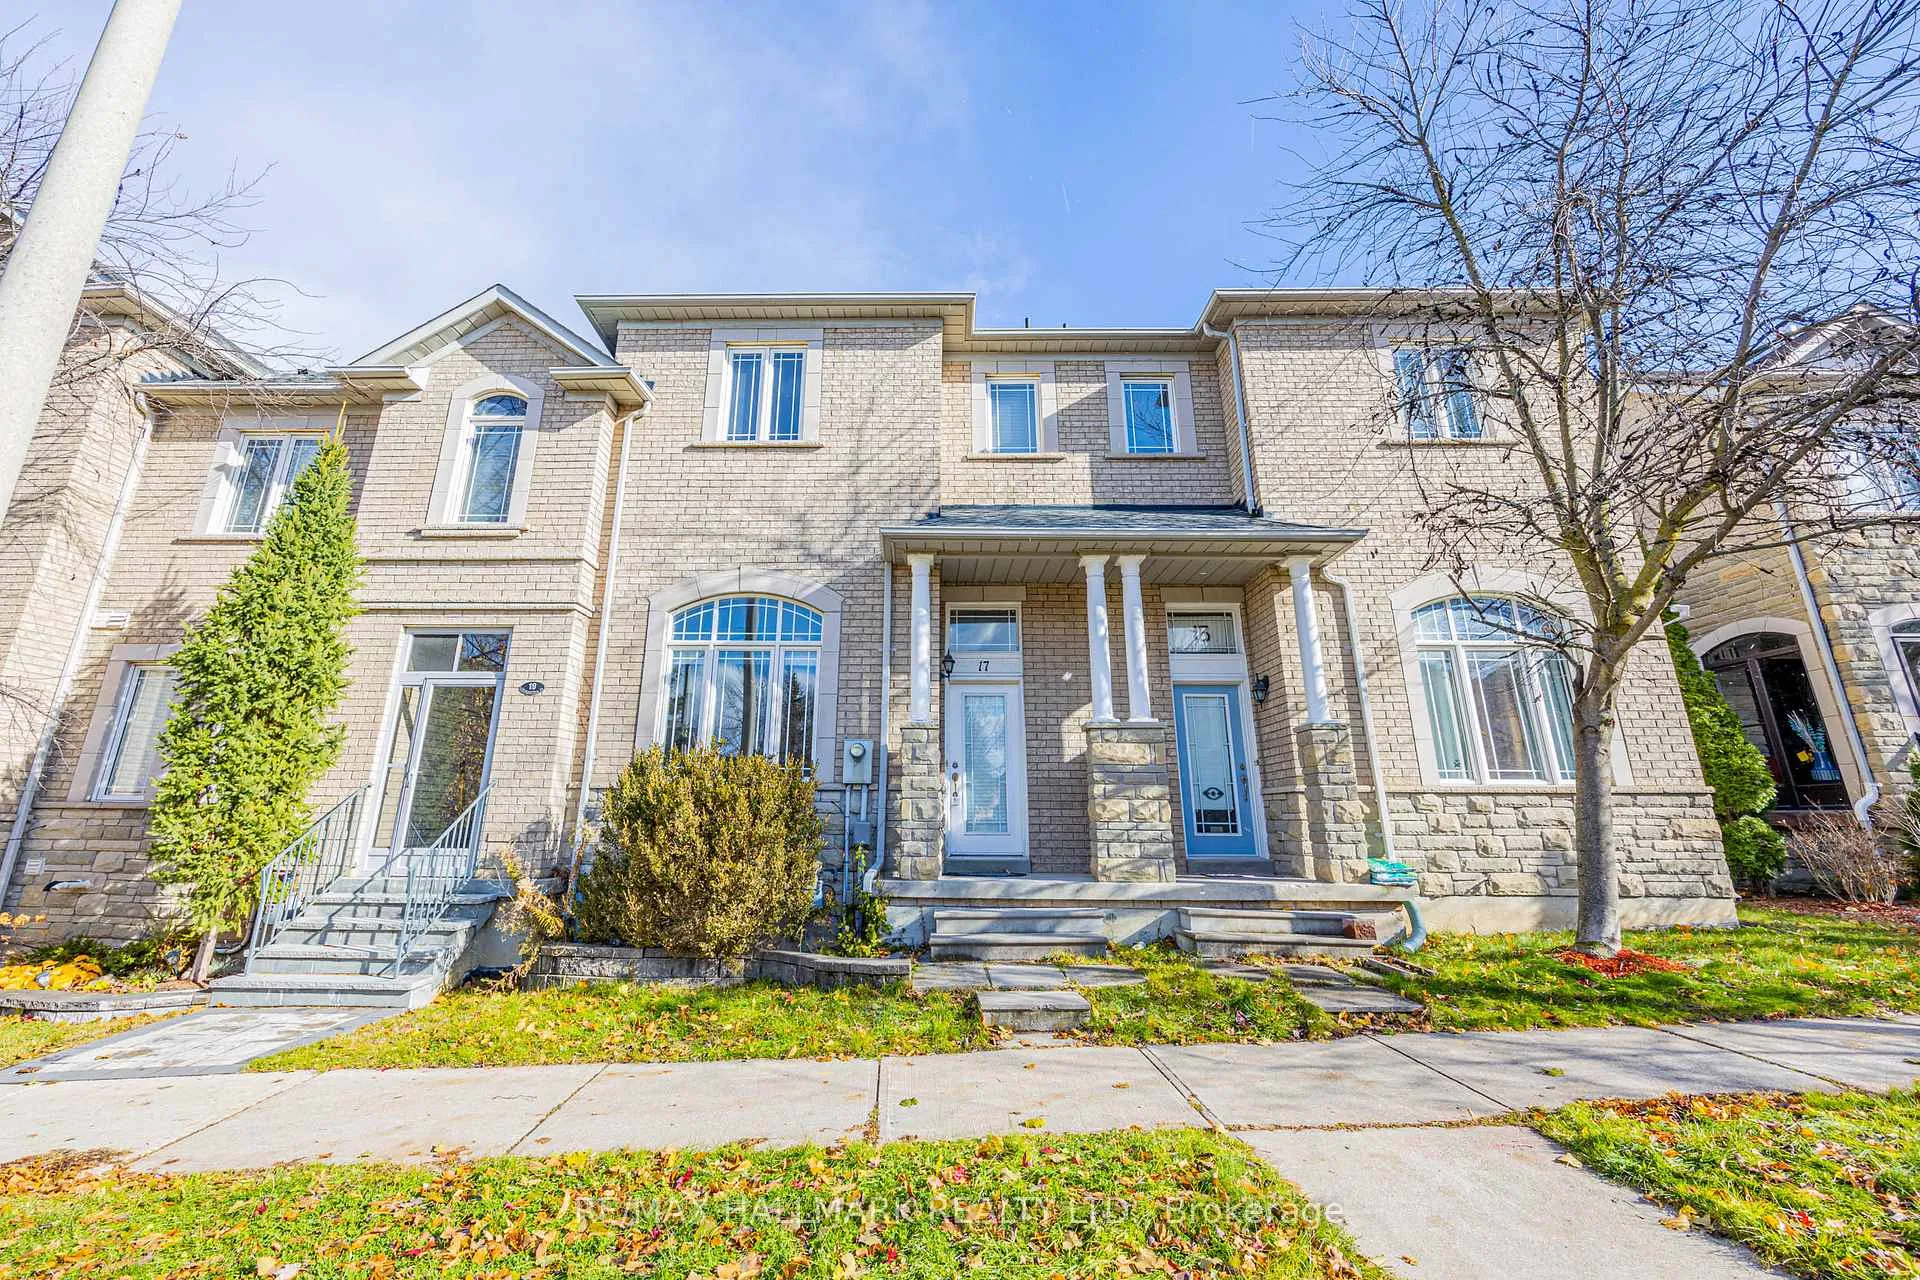
17 Oceanview Street
17 Oceanview Street
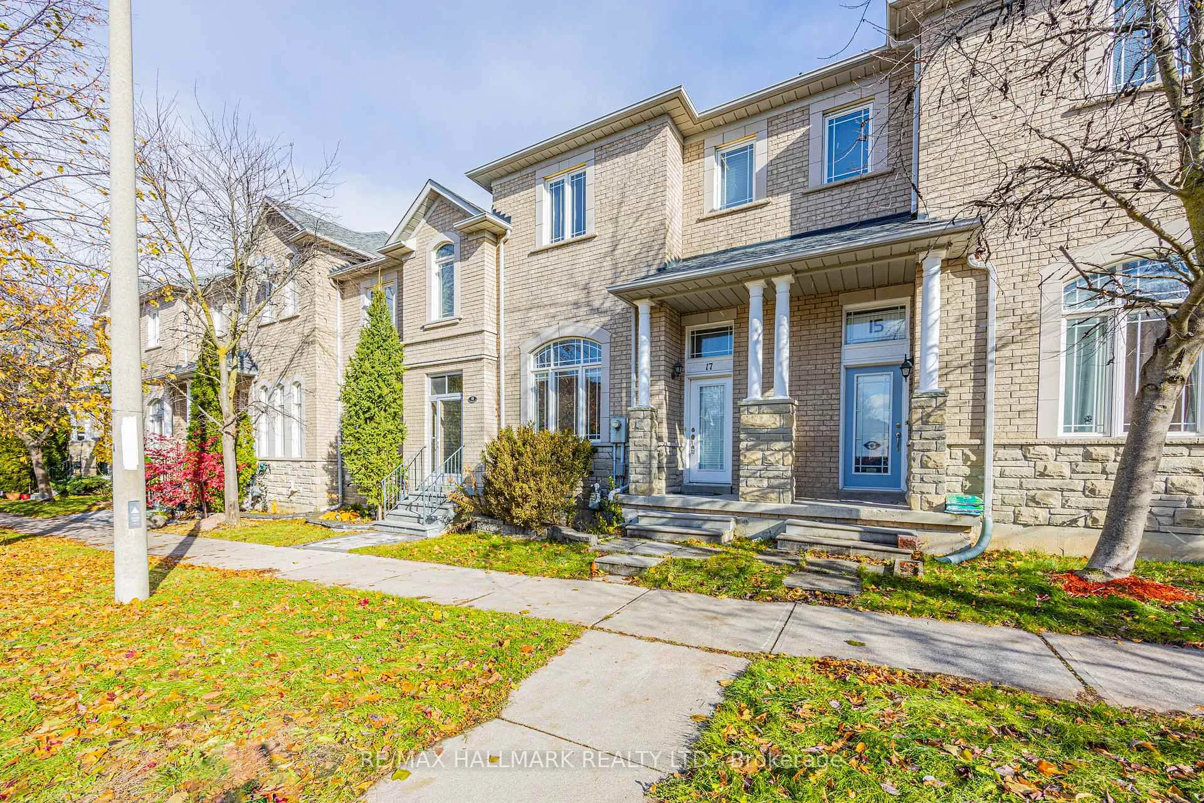
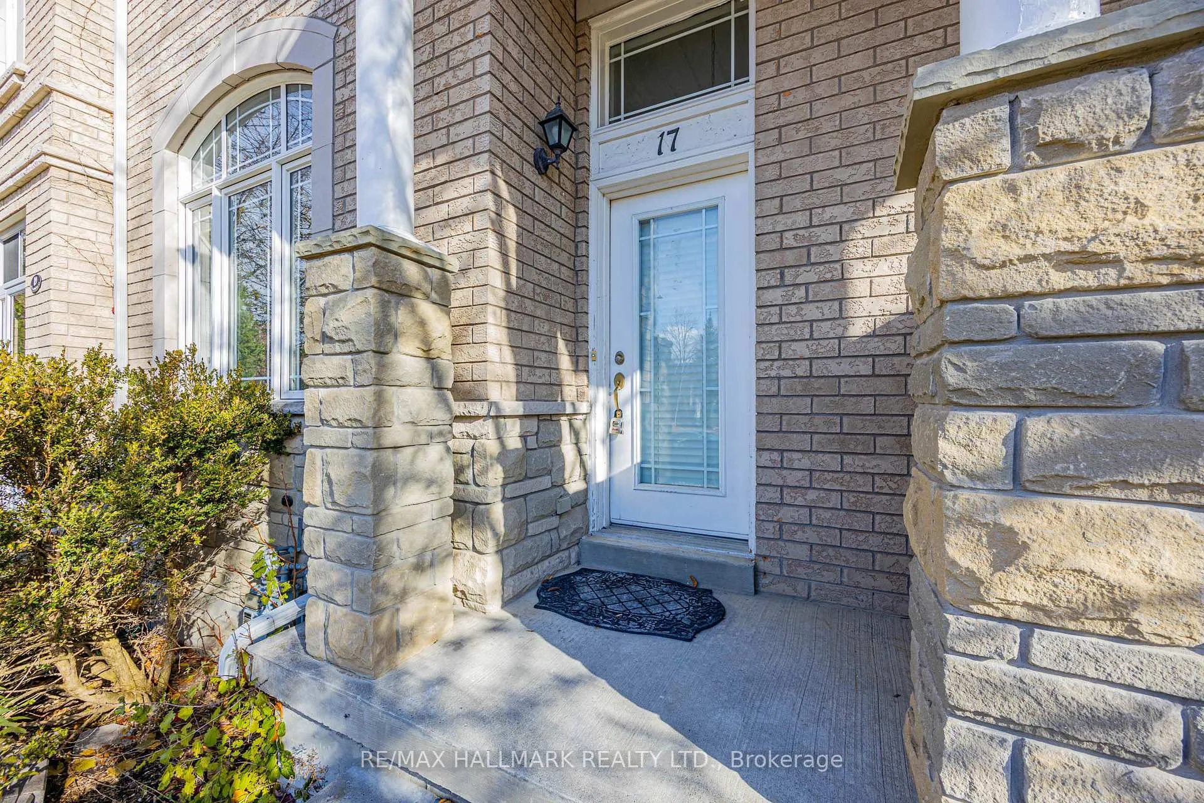
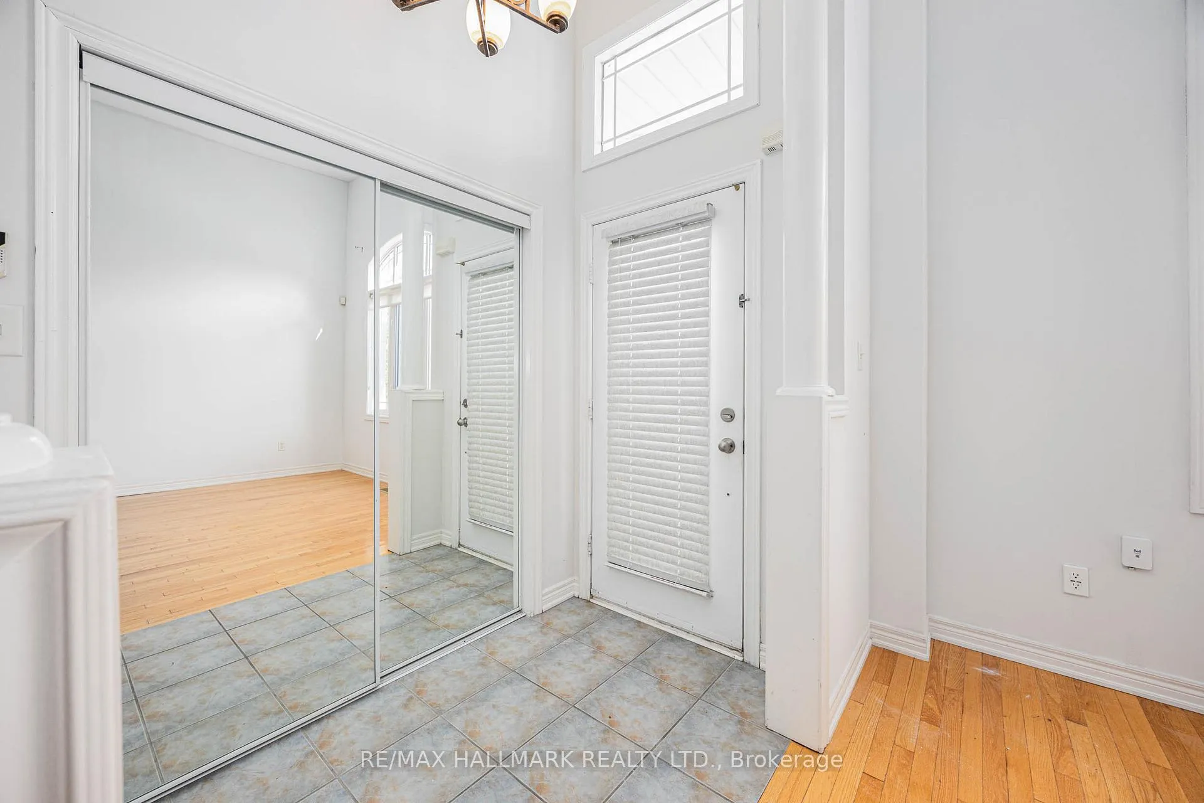
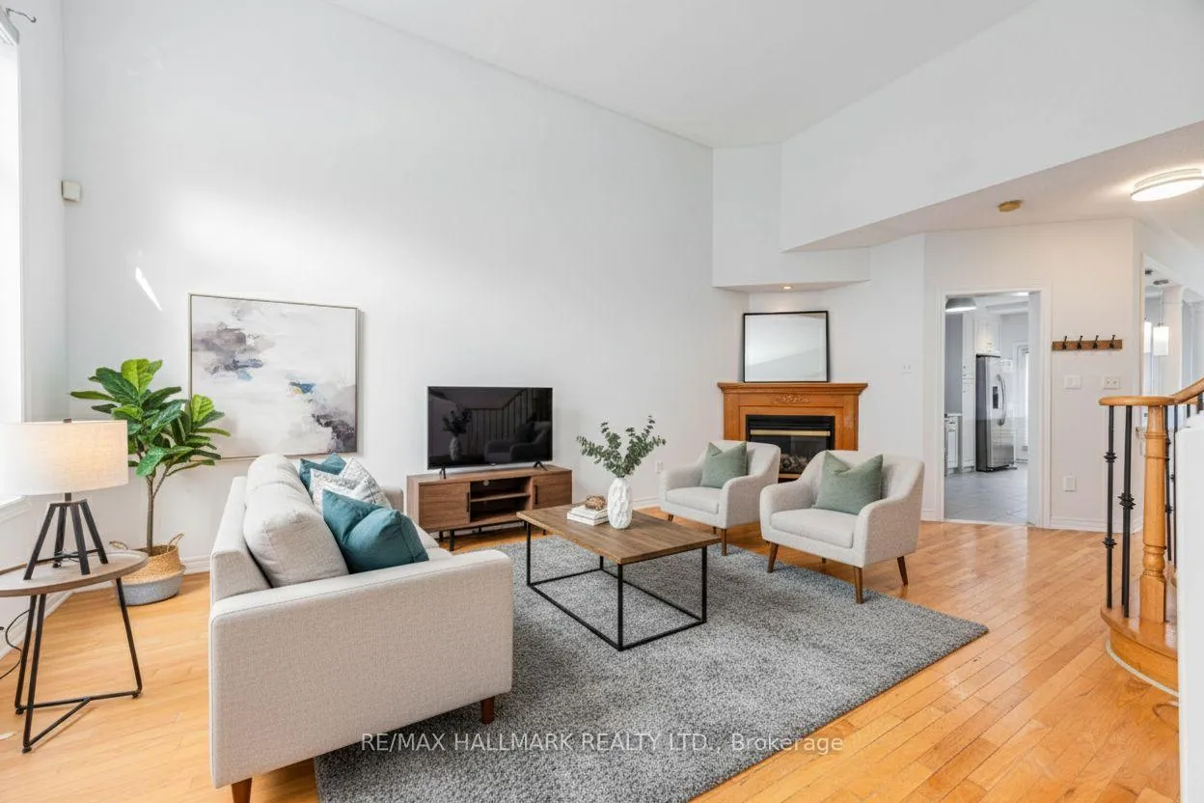 See all 33 photos
Property history
- $1,299,999TerminatedList: 2025-11-17|End: 2026-02-25|100 daysN12551336
Facts and features
- BasementFinished
- Price per sq ft~$743
- Water, sewerMunicipal
- HeatingForced air
- Fireplace
- Central air
The homeFreehold Townhouse, 2-storey, 1,500–2,000 sq ft
- Type: Freehold Townhouse
- Style: 2-storey
- Living space: 1,500–2,000 sq ft
- Basement: Finished
InsideFireplace Yes, Lower level, Auto garage door remote, carpet free
- Fireplace: Yes
- Laundry: Lower level
- Features: Auto garage door remote, carpet free
- Rooms above ground: 6
- Rooms in the basement: 1
- Bedrooms: 3 + 1 in the basement
- Bathrooms: 3
- Kitchens: 1
- Family room: Yes
Outside and lotBrick, Asphalt shingle, Concrete
- Exterior: Brick
- Roof: Asphalt shingle
- Foundation: Concrete
- Size: 19.72 × 98 ft
Parking2 Garage, Attached, Lane
- Spaces: 2 Garage
- Garage: Attached
- Driveway: Lane
Heating, water and powerForced air, gas, Central air, Municipal water
- Heating: Forced air, gas
- Cooling: Central air
- Water: Municipal water
- Sewer: Municipal sewer
Costs and taxesTaxes $5,270 a year, HST included in the price
- Taxes, 2025: $5,270 a year
- HST: HST included in the price
Included in the saleStainless steel stove, ss fridge, ss dishwasher, washer, dryer, all elf and garage door openers.
- Included: Stainless steel stove, ss fridge, ss dishwasher, washer, dryer, all elf and garage door openers.
NearbyFenced yard, hospital, library, park, school, public transit
- Close to: Fenced yard, hospital, library, park, school, public transit
Listing detailsN12551336, Terminated, Nov 17, 2025
- MLS® number: N12551336
- Status: Terminated
- Listed on: Nov 17, 2025
- Days on market: 100
- Updated: Feb 25, 2026
- Possession: 2025-12-01 / 1-29 days
- Occupied by: Owner
- Listing brokerage: RE/MAX HALLMARK REALTY LTD.
About this home
17 Oceanview Street, Richmond Hill (Rouge Woods), ON L4S 2J9
Stunning Freehold Townhome in the Highly Desirable Rouge Woods Community Located within the Top-Ranking Bayview Secondary School (IB) and Silver Stream Public School catchments. This well-maintained home features a 2-car garage, 3+1 bedrooms, and 3 bathrooms, with hardwood flooring throughout and a finished basement offering additional living space and ample storage. Enjoy a 17 ft ceiling in the Great Room, smooth ceilings, oak hardwood floors, and iron picket staircase. Kitchen features granite countertops and upgraded cabinets. The finished basement adds flexibility for a recreation room, home office, or extra bedroom. Prime location-5 minutes' walk to Silver Stream PS, 4 minutes' drive to Bayview SS (IB), and close to Hwy 404/407/7, Richmond Hill GO, community centre, Walmart, Costco, restaurants, and more. Some Staged Photos.
Ask about this home
A HOMEH agent will answer your questions about this home.
Around this home
Daily convenience, out of 100, from the distances below
Schools nearby
School rating, out of 10.
Helpful calculators
Your HOMEH agent

"Priced 13% over the Hestimate. I would see it this week."