

Unit 413, 175 Cedar Avenue
Unit 413, 175 Cedar Avenue
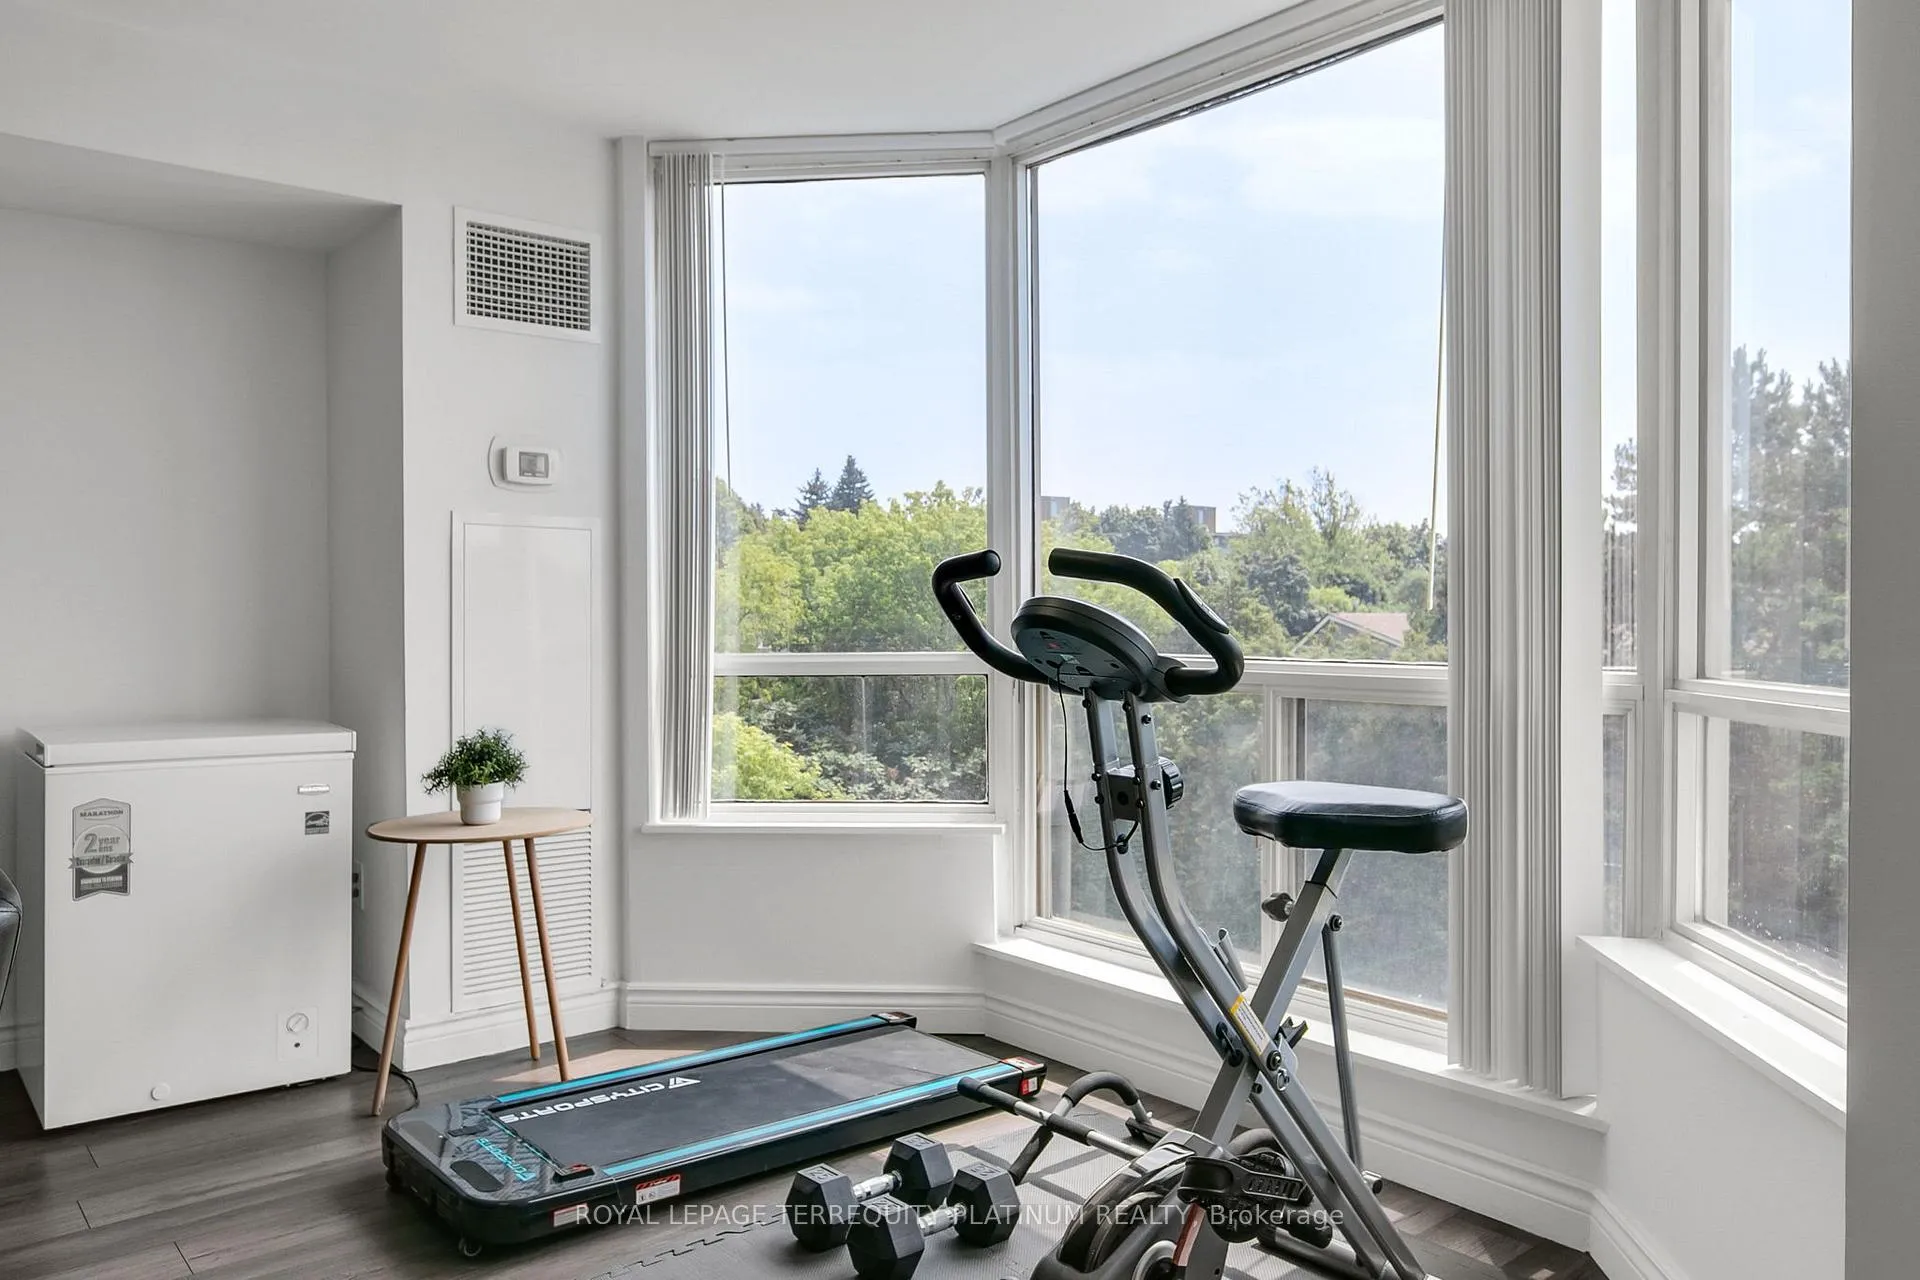 See all 29 photos
Included in condo fee: Heat, Water, Parking, Cable TV, Common Elements, Building Insurance
Property history
- $649,900ExpiredList: 2026-04-20|End: 2026-08-31|133 daysN13023128
- $675,000TerminatedList: 2025-09-08|End: 2025-12-22|105 daysN12389541
- $679,000TerminatedList: 2025-07-16|End: 2025-09-05|51 daysN12289233
Facts and features
- ExposureSouth east
- LaundryEnsuite
- LockerOwned
- BalconyNone
- Hardwood floors
- Central air
- Exercise room
- Outdoor pool
The homeCondo Apartment, Apartment, 1,200–1,399 sq ft
- Type: Condo Apartment
- Style: Apartment
- Living space: 1,200–1,399 sq ft
- Basement: None
- Exposure: South East
InsideHardwood, Ensuite, Carpet free, separate hydro meter, storage area lockers
- Flooring: Hardwood
- Laundry: Ensuite
- Features: Carpet free, separate hydro meter, storage area lockers
- Rooms above ground: 6
- Bedrooms: 2 + 1 in the basement
- Bathrooms: 2
- Kitchens: 1
OutsideConcrete, Balcony None
- Exterior: Concrete
- Balcony: None
Parking and locker2 Parking (1 garage + 1 drive), Underground, Parking type Owned
- Spaces: 2 Parking (1 garage + 1 drive)
- Garage: Underground
- Parking type: Owned
- Driveway: Surface
- Spot: 93
- Locker: Owned
- Locker unit: 188
- Locker level: A
BuildingCedar Gate II Condos, Storeys 10, Units 143
- Name: Cedar Gate II Condos
- Storeys: 10
- Units: 143
- Registered: 1990
- Condo corporation: 772
- Amenities: Exercise room, guest suites, outdoor pool, squash/racquet court, tennis court, visitor parking
- Pets: Allowed
Heating, water and powerForced air, gas, Central air
- Heating: Forced air, gas
- Cooling: Central air
Costs and taxesTaxes $2,476 a year, Condo fee $1,066 a month, Heat included, water included, cable tv included, common elements included, building insurance included, parking included
- Taxes, 2025: $2,476 a year
- Condo fee: $1,066 a month
- Fee includes: Heat included, water included, cable tv included, common elements included, building insurance included, parking included
- HST: HST included in the price
Included in the saleFlat top stove, hood fan, fridge, dishwasher, full sized front load washer/dryer, stainless steel microwave, kitchen ceiling fan, all light fixtures, all window coverings, floating shelves in primary bedroom, owned storage locker, owned underground parking space, exclusive use outdoor parking space. cable tv & high speed internet included.
- Included: Flat top stove, hood fan, fridge, dishwasher, full sized front load washer/dryer, stainless steel microwave, kitchen ceiling fan, all light fixtures, all window coverings, floating shelves in primary bedroom, owned storage locker, owned underground parking space, exclusive use outdoor parking space. cable tv & high speed internet included.
NearbyArts centre, hospital, library, public transit, school
- Close to: Arts centre, hospital, library, public transit, school
Listing detailsN13023128, Expired, Apr 20, 2026
- MLS® number: N13023128
- Status: Expired
- Listed on: Apr 20, 2026
- Days on market: 133
- Updated: Aug 31, 2026
- Possession: 60-89 days
- Occupied by: Owner
- Listing brokerage: ROYAL LEPAGE TERREQUITY PLATINUM REALTY
About this home
Unit 413, 175 Cedar Avenue, Richmond Hill (Harding), ON L4C 9V3
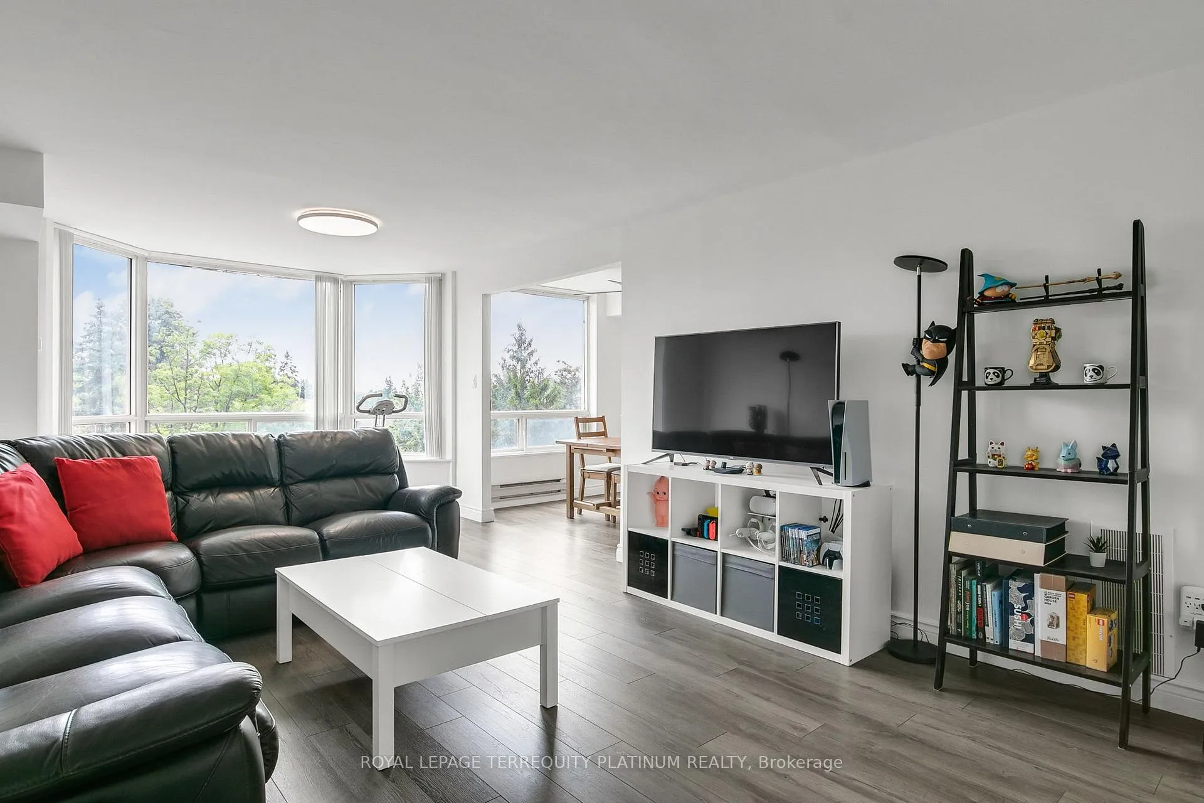
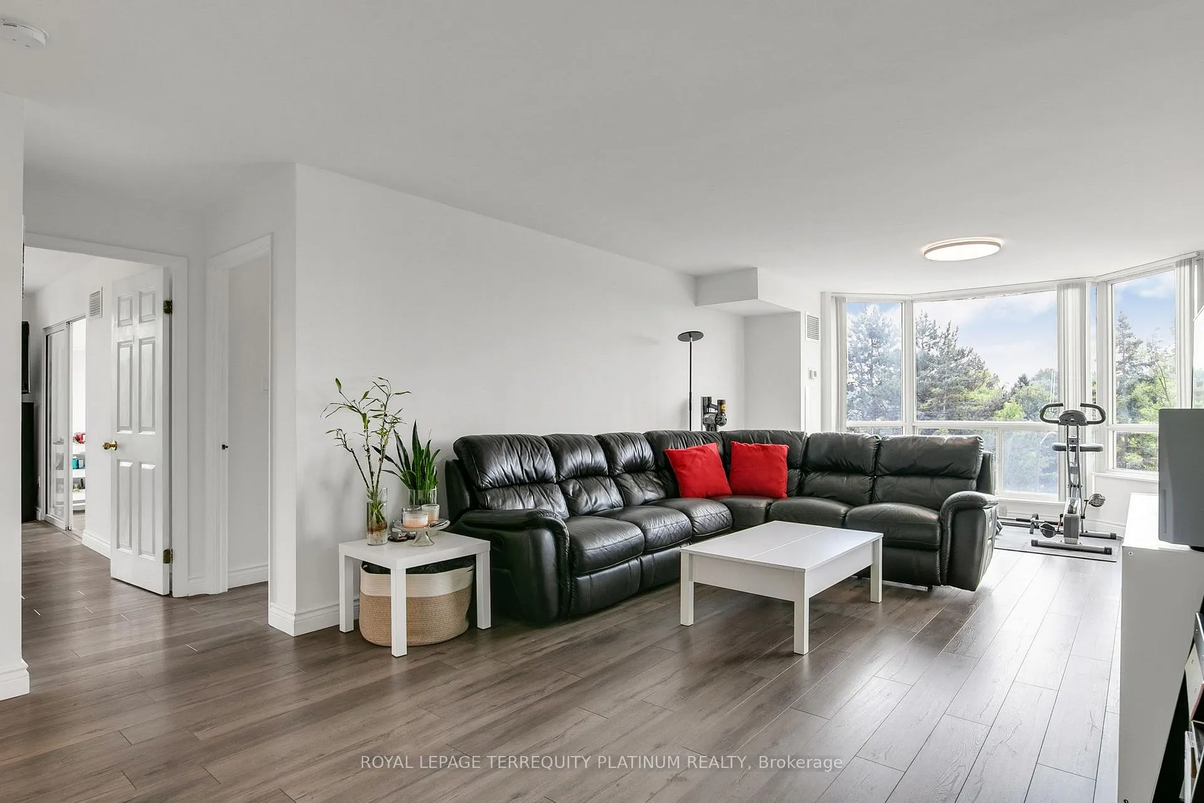
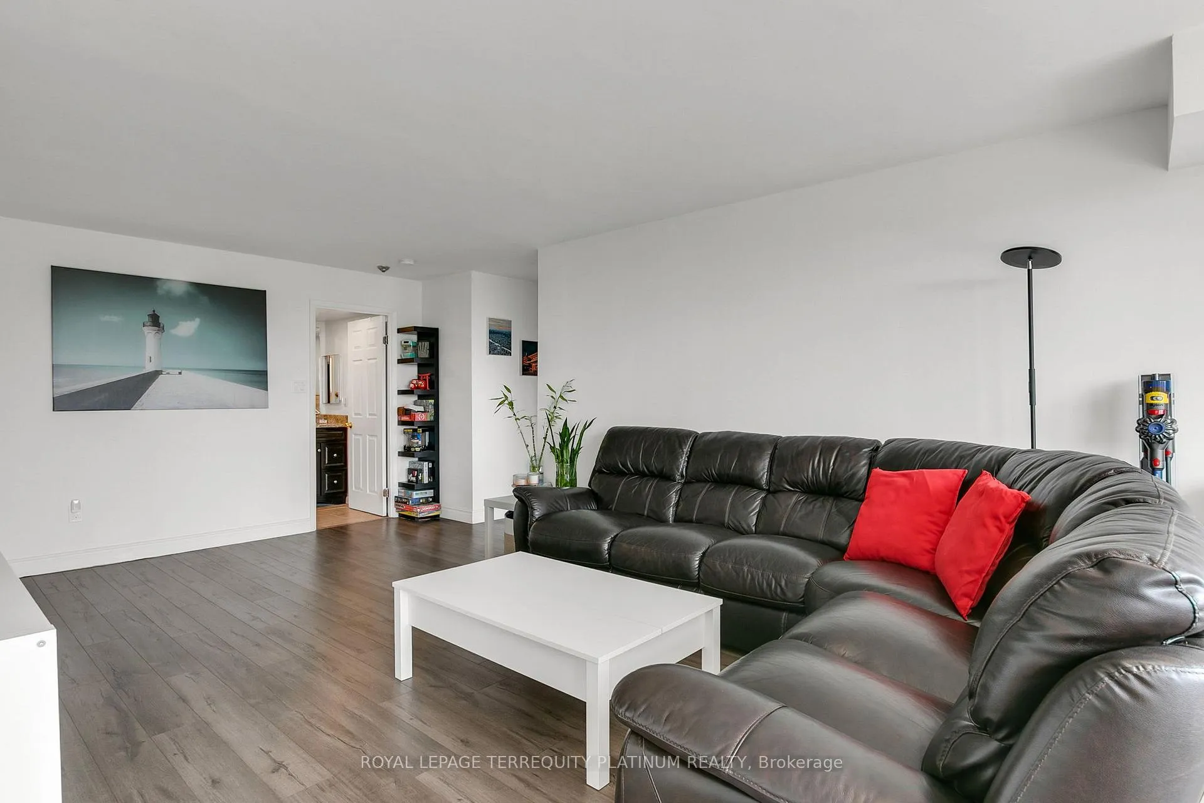
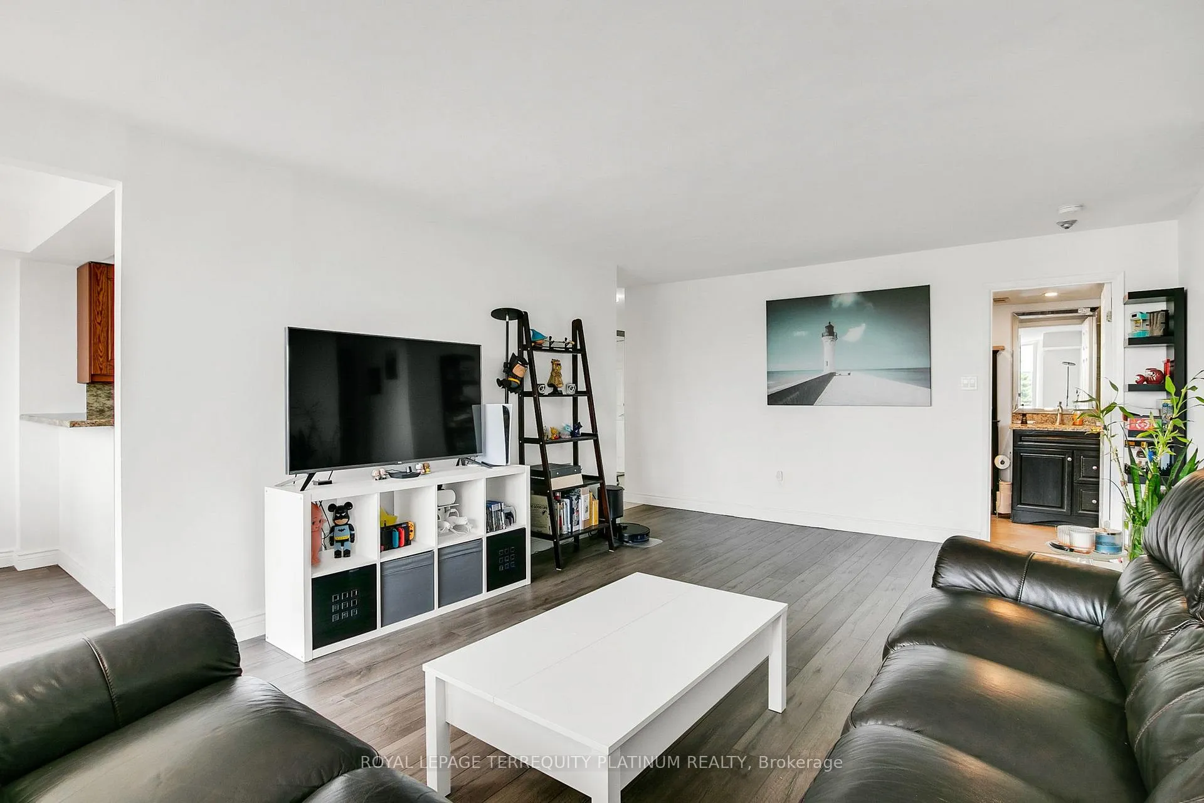
If you're looking for the perfect mix of suburban tranquility, a resort-like lifestyle and easy access to city amenities (steps to Richmond Hill GO station!), welcome to 175 Cedar Ave! Located at the end of the hall for max privacy and quiet, this spacious 2+1 suite is ideal for anyone who doesn't want to live in a shoe box - lots of light, lots of space, lots of storage. Work from home, raise a family, host large gatherings - there is room for it all! Updated kitchen, bathrooms, floors, smooth ceilings, pot lights. 2 large bedrooms with great closet space, each with their own 4pc bathrooms. Rare ensuite locker/pantry for all of your day-to-day needs and a separate storage locker for everything else! **2 parking spaces**, 2 updated fan coil units. Maintenance fees include heat, water, building insurance, common elements, cable TV and internet! Located in a well managed complex surrounded by greenery and with a ton of amenities: visitor parking, outdoor pool, tennis/squash courts, gym, whirlpool/sauna, party room, table tennis, guest suites. Steps to YRT/VIVA/GO bus stops, reputable private and public high schools (Discovery Academy, Alexander Mackenzie - art, IB), parks. Minutes to Walmart and shops, restaurants and Yonge Street shops/restaurants, Central Library, and tons of family-friendly interests. Fantastic value at an ultra-convenient location!
Ask about this home
A HOMEH agent will answer your questions about this home.
Know more about Cedar Gate II Condos
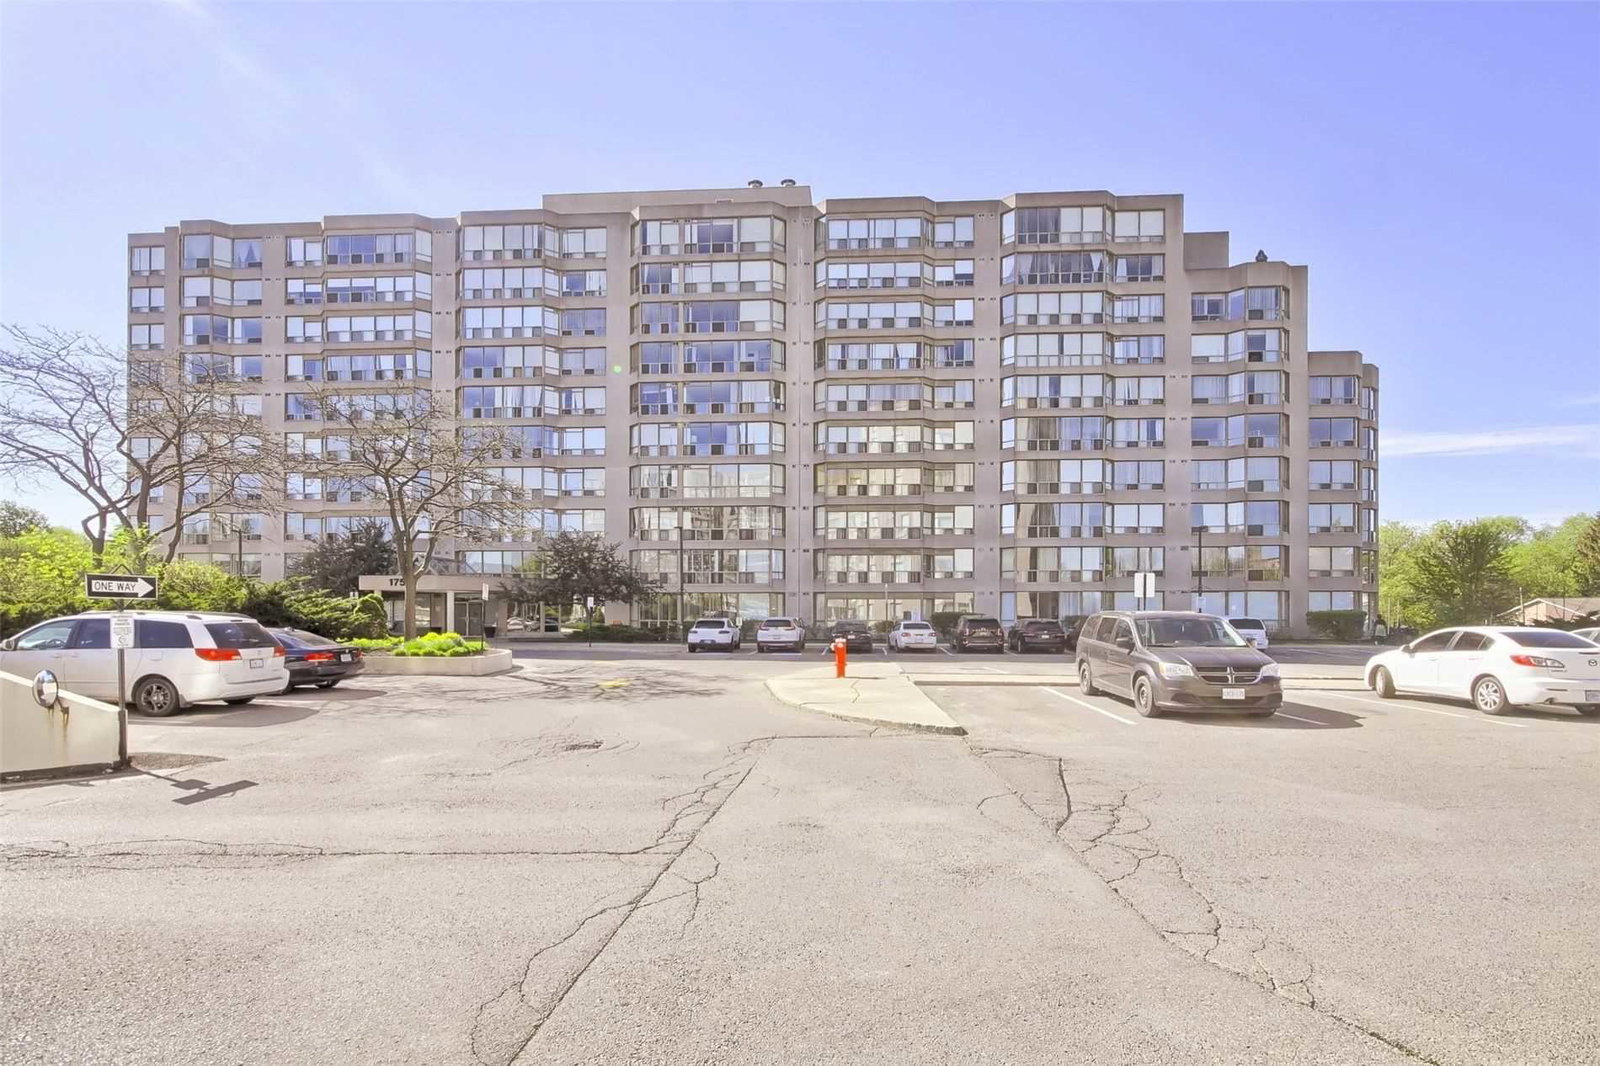
Condo building · 175 Cedar Avenue
Cedar Gate II Condos is a 10-storey condo with 143 suites, built in 1990 by Cedar-Mac Holdings Ltd. Right now 3 for sale and 1 for rent are on the market here.
- 10storeys
- 143suites
- $496/sq ft
- 1990built
No similar units for sale in Cedar Gate II Condos right now.
Around this home
Daily convenience, out of 100, from the distances below
Schools nearby
School rating, out of 10.
Helpful calculators
Your HOMEH agent

"Priced 10% over the Hestimate. I would see it this week."