

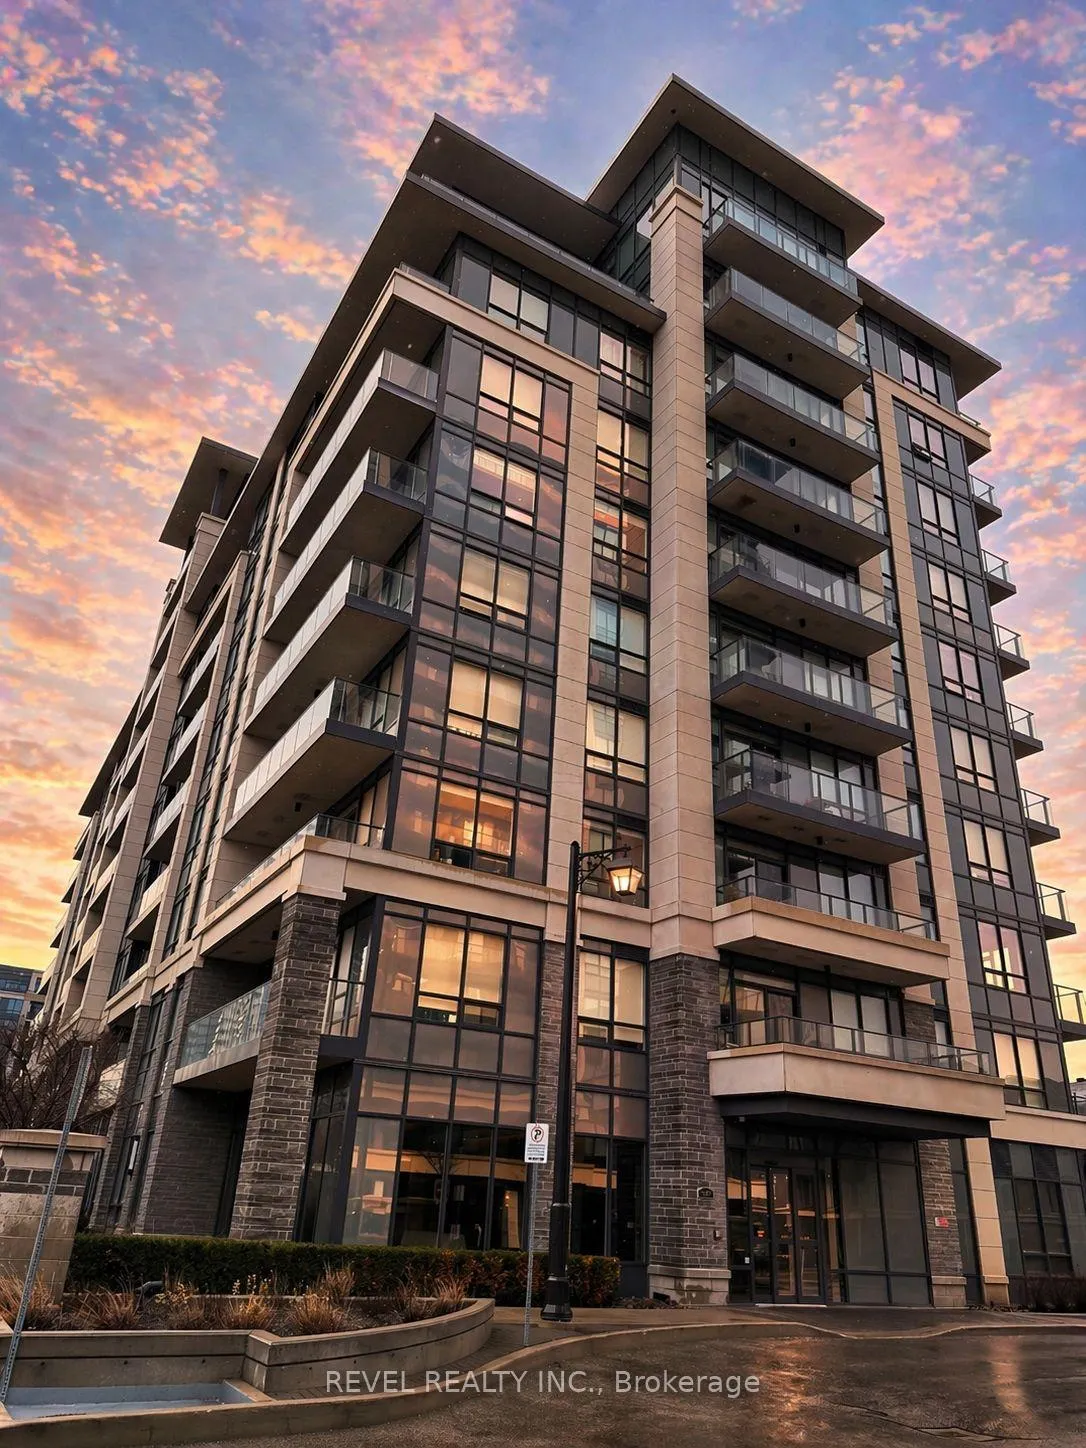
Unit 611, 396 Highway 7 E
Unit 611, 396 Highway 7 E
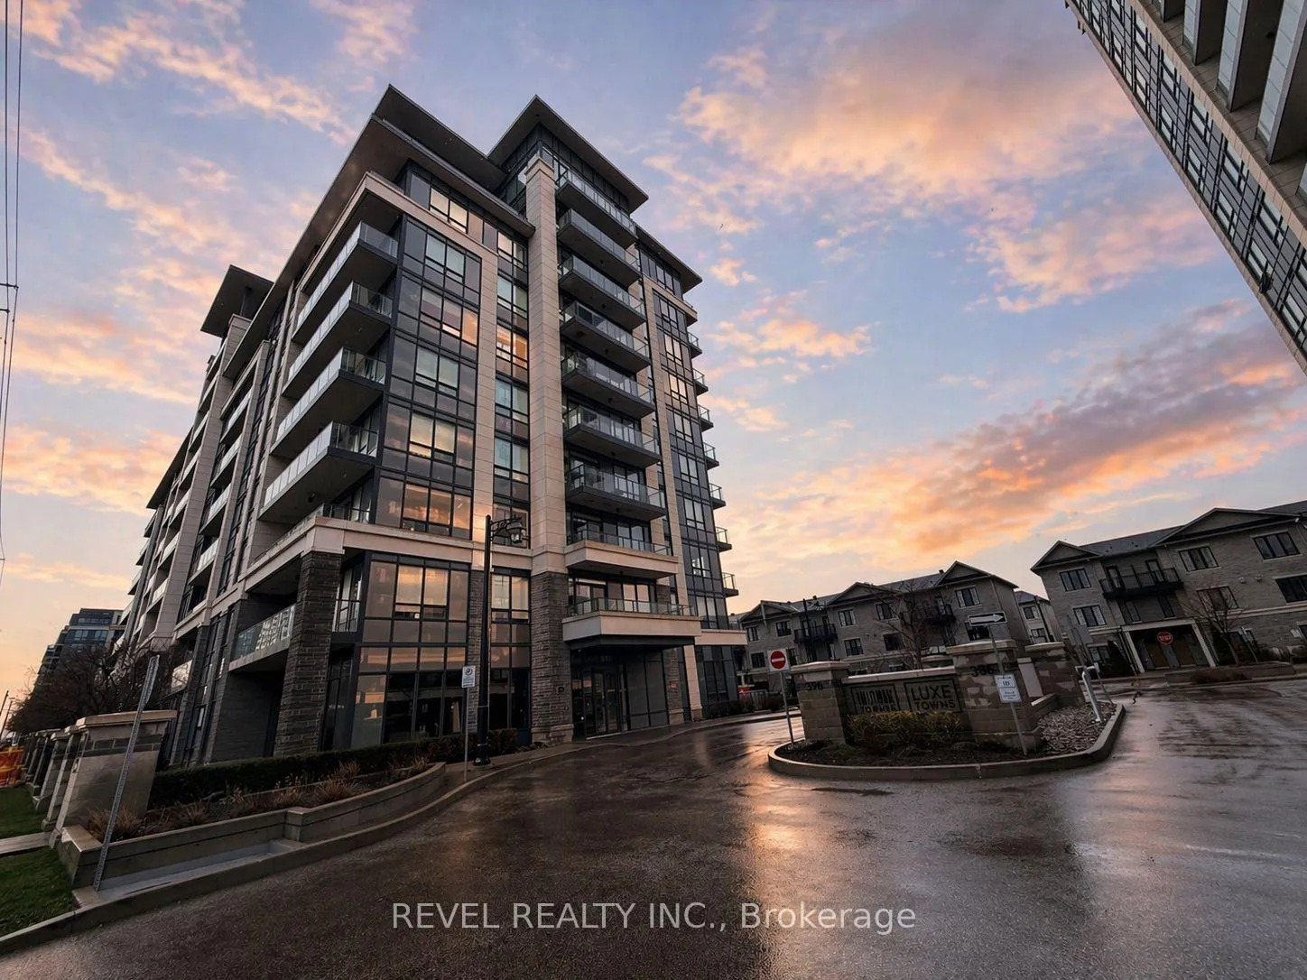
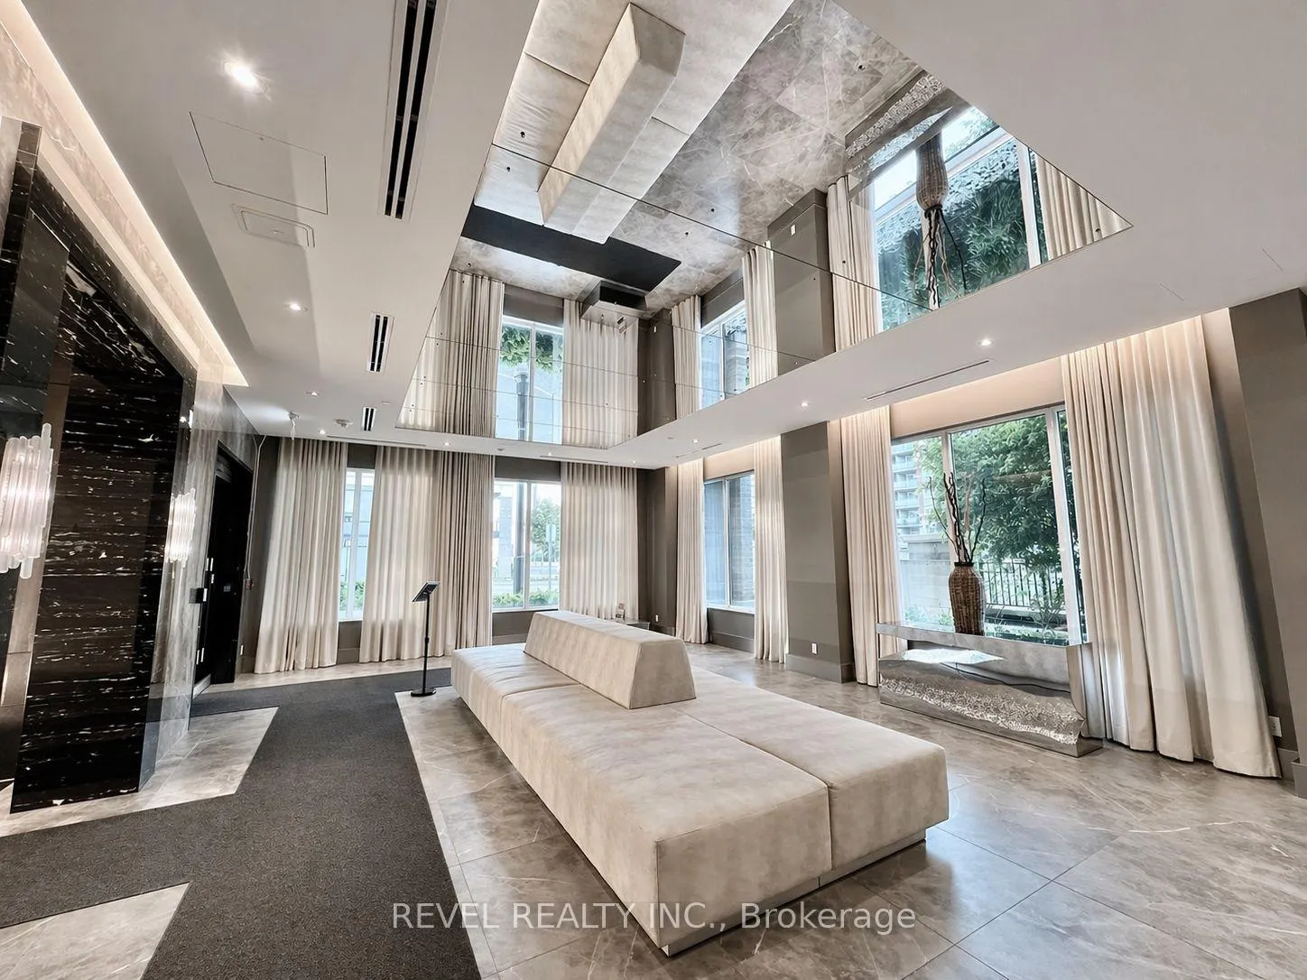
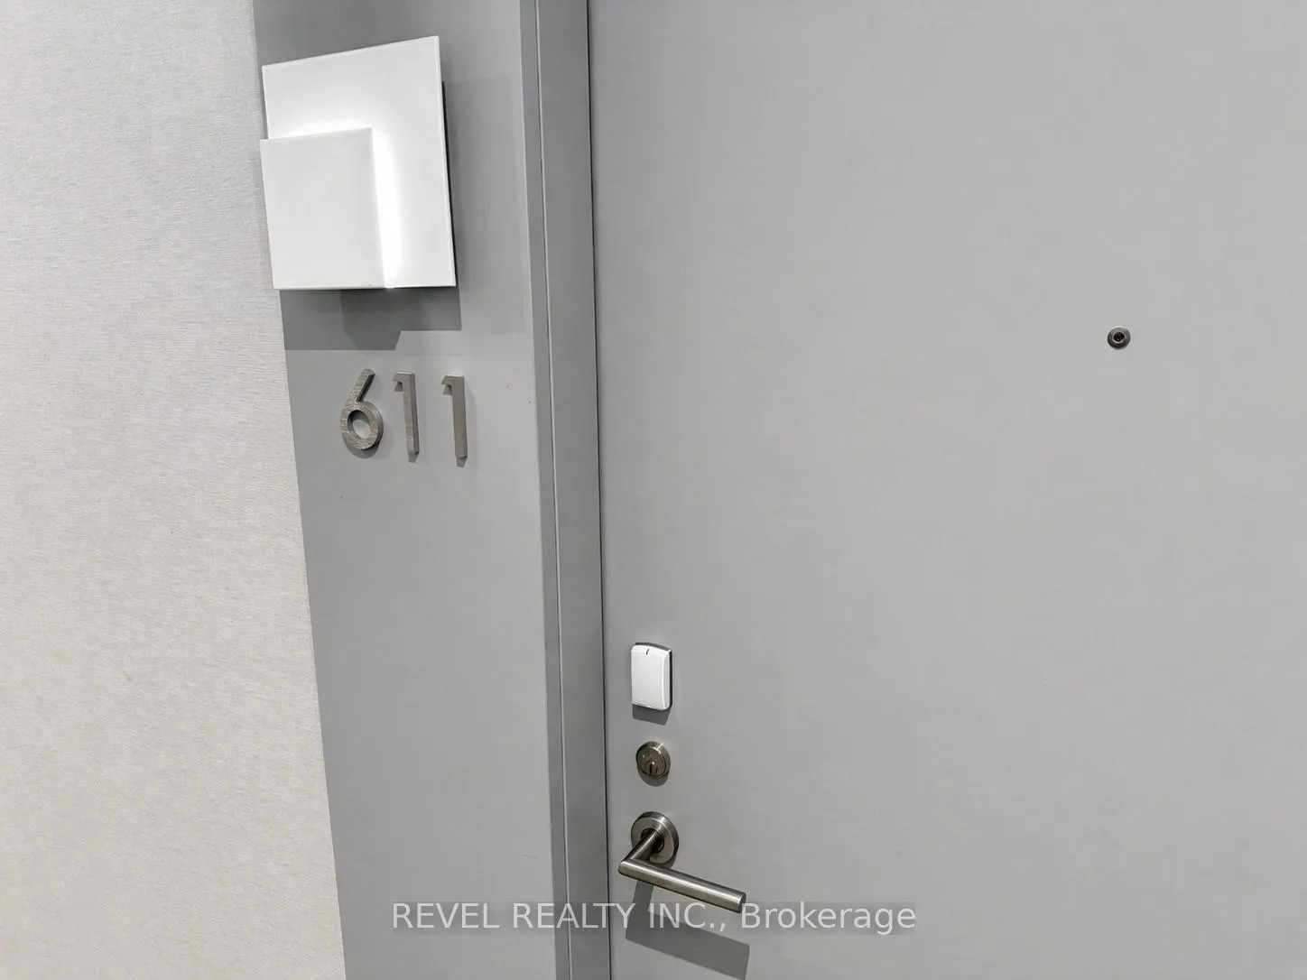 See all 26 photos
Property history
- $3,200TerminatedList: 2026-04-20|End: 2026-05-04|14 daysN13021558
Facts and features
- ExposureSouth west
- LaundryEnsuite
- LockerOwned
- BalconyOpen
- Central air
- Concierge
- Exercise room
- Gym
- Party room/meeting room
The homeCondo Apartment, Apartment, 900–999 sq ft
- Type: Condo Apartment
- Style: Apartment
- Living space: 900–999 sq ft
- Basement: None
- Exposure: South West
InsideEnsuite, Rooms above ground 6, 2 + 1 in the basement
- Laundry: Ensuite
- Rooms above ground: 6
- Bedrooms: 2 + 1 in the basement
- Bathrooms: 2
- Kitchens: 1
OutsideConcrete, Open
- Exterior: Concrete
- Balcony: Open
Parking and locker1 Parking, Underground, Parking type Owned
- Spaces: 1 Parking
- Garage: Underground
- Parking type: Owned
- Locker: Owned
BuildingValleymede Towers Condos, Storeys 15, Units 308
- Name: Valleymede Towers Condos
- Storeys: 15
- Units: 308
- Registered: 2020
- Condo corporation: 1424
- Amenities: Bike storage, concierge, exercise room, gym, party room/meeting room, visitor parking
- Pets: Allowed
Heating, water and powerForced air, gas, Central air
- Heating: Forced air, gas
- Cooling: Central air
Rent and termsRent $3,200 a month, Entire property, Furnished
- Rent: $3,200 a month
- Space for rent: Entire property
- Furnished: Furnished
- Lease: 12 months
- Rent includes: High speed internet, building maintenance, all inclusive, parking
- Deposit: Required
- Credit check: Required
- Employment letter: Required
- Rental application: Required
- References: Required
IncludedWasher/dryer, fridge, stove, dishwasher, microwave, all existing furniture and kitchenware.
- Included: Washer/dryer, fridge, stove, dishwasher, microwave, all existing furniture and kitchenware.
NearbyPark, public transit, school
- Close to: Park, public transit, school
Listing detailsN13021558, Terminated, Apr 20, 2026
- MLS® number: N13021558
- Status: Terminated
- Listed on: Apr 20, 2026
- Days on market: 14
- Updated: May 4, 2026
- Possession: 2026-05-01 / Flexible
- Occupied by: Vacant
- Listing brokerage: REVEL REALTY INC.
About this home
Unit 611, 396 Highway 7 E, Richmond Hill (Doncrest), ON L4B 0G7
Step into refined condo living at Valleymede Towers. This rarely offered corner suite offers just under 1,000 sq ft, featuring 2 bedrooms, a versatile den, and 2 full bathrooms. Available fully furnished, it provides a seamless, move in ready experience. The bright southwest exposure fills the open concept layout with natural light, complemented by 9 foot ceilings and a private balcony that extends your living space outdoors. The modern kitchen features quartz countertops, a sleek backsplash, and built in stainless steel appliances, flowing effortlessly into the living and dining areas. A split bedroom design provides ideal privacy, with a spacious primary suite offering a walk in closet with custom organizers and a sleek and stylish ensuite bathroom finished with floor to ceiling tile, while the second bedroom is well sized and the den adds flexibility for a home office or guest space. Thoughtfully maintained with excellent storage throughout, this unit is perfect for those seeking comfort and convenience in a prime location. Situated in a highly desirable Richmond Hill community just steps to restaurants, parks, banks, and transit including YRT and VIVA, with quick access to Richmond Hill Centre and Highways 404 and 407, residents also enjoy amenities such as a fitness centre, party room, library, billiards room, and visitor parking. This unit is complete with one parking space and one locker.
Ask about this home
A HOMEH agent will answer your questions about this home.
Know more about Valleymede Towers Condos
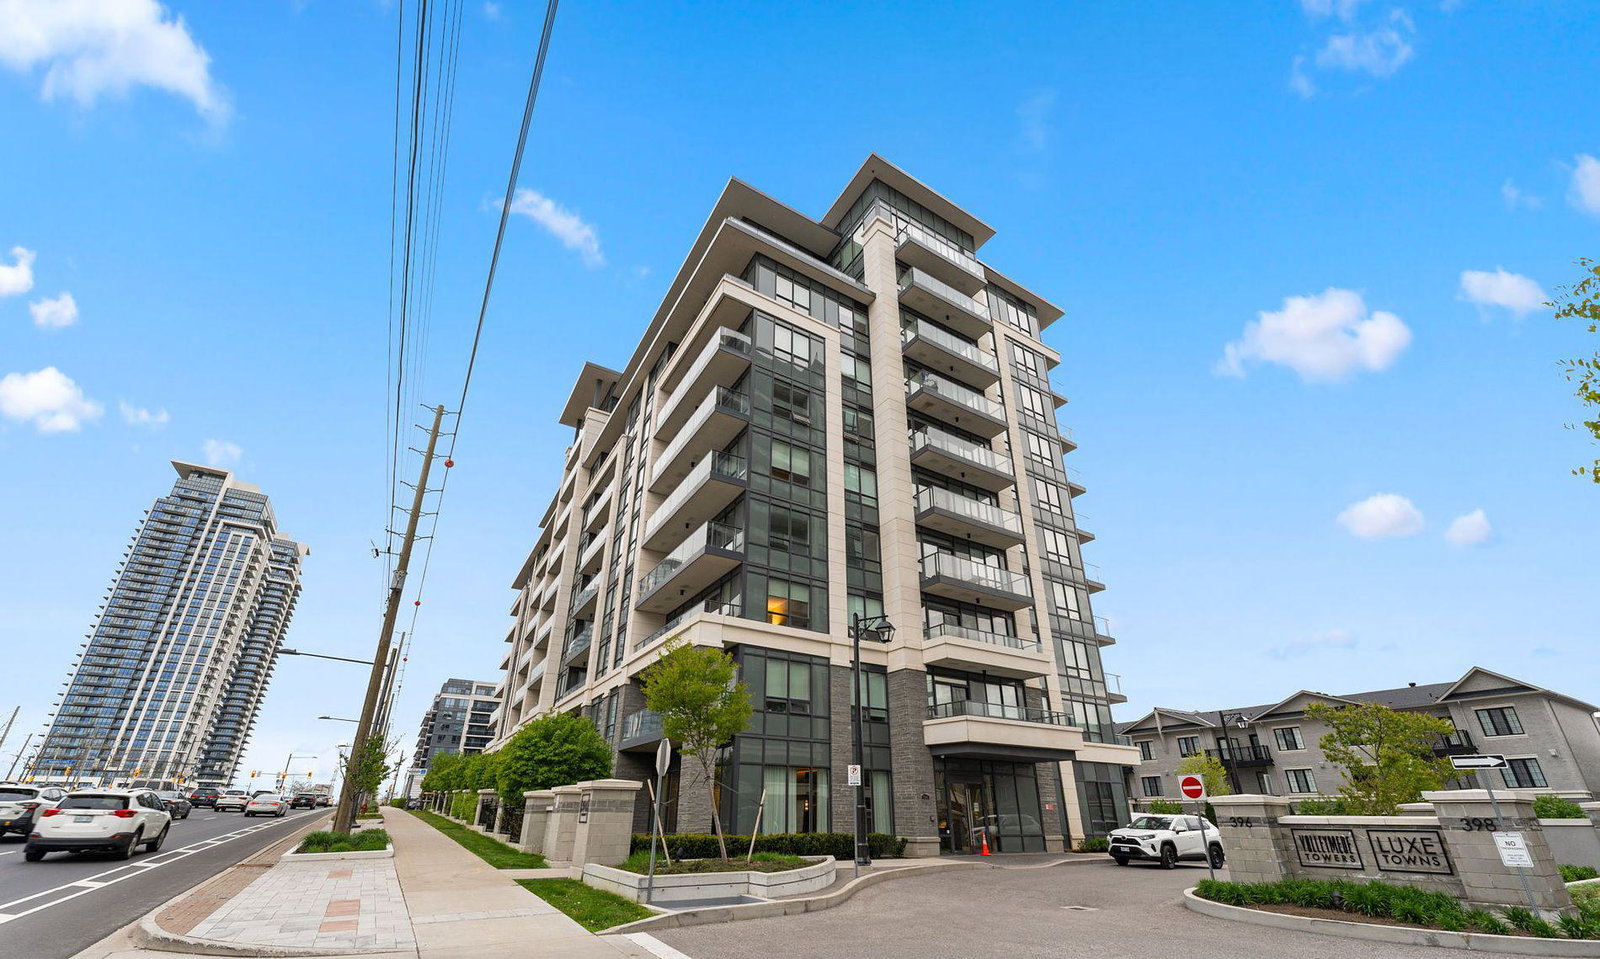
Condo building · 396 Highway 7 E
Valleymede Towers Condos is a 15-storey condo with 308 suites, built in 2020 by Times Group Corporation. Right now 2 for sale and 1 for rent are on the market here.
- 15storeys
- 308suites
- $715/sq ft
- 2020built
No similar units for rent in Valleymede Towers Condos right now.
Around this home
Daily convenience, out of 100, from the distances below
Schools nearby
School rating, out of 10.
Helpful calculators
Your HOMEH agent

"I would see it this week."