

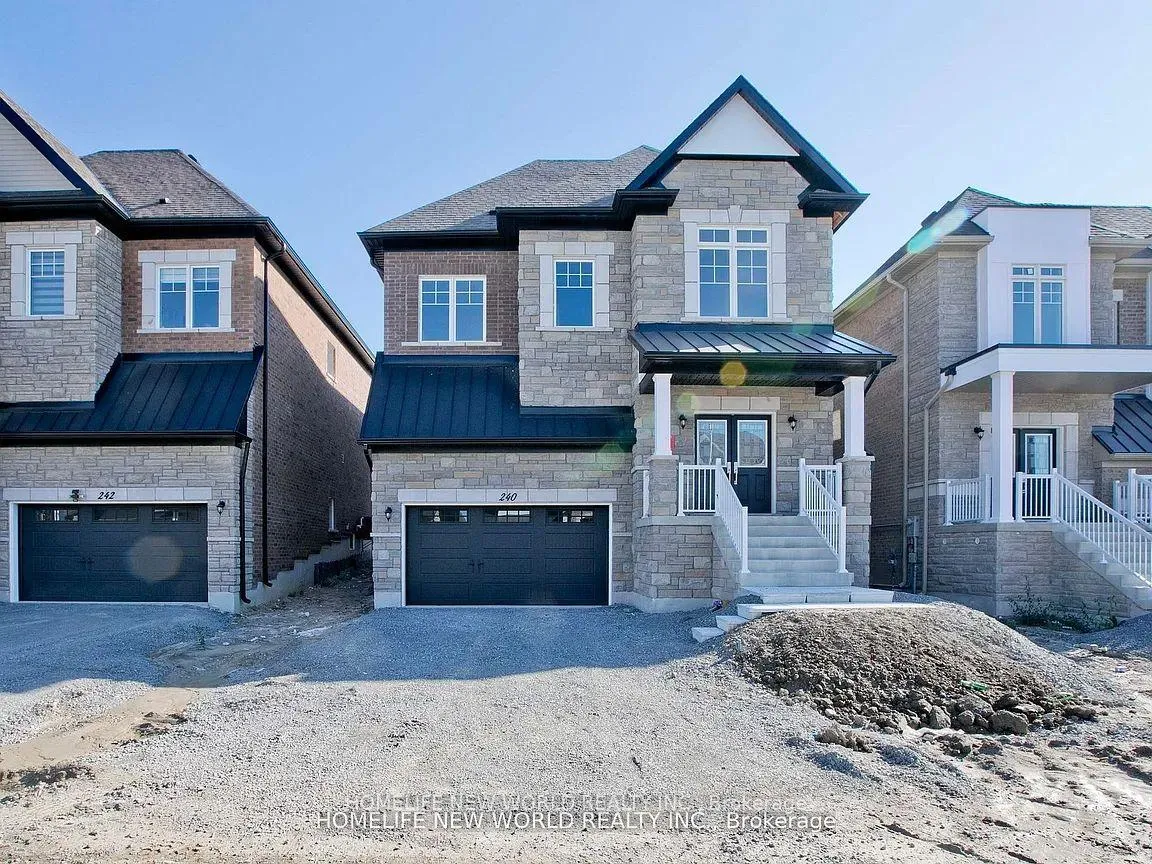
240 Seguin Street N
Detached Rented
1/22240 Seguin Street N
Detached Rented
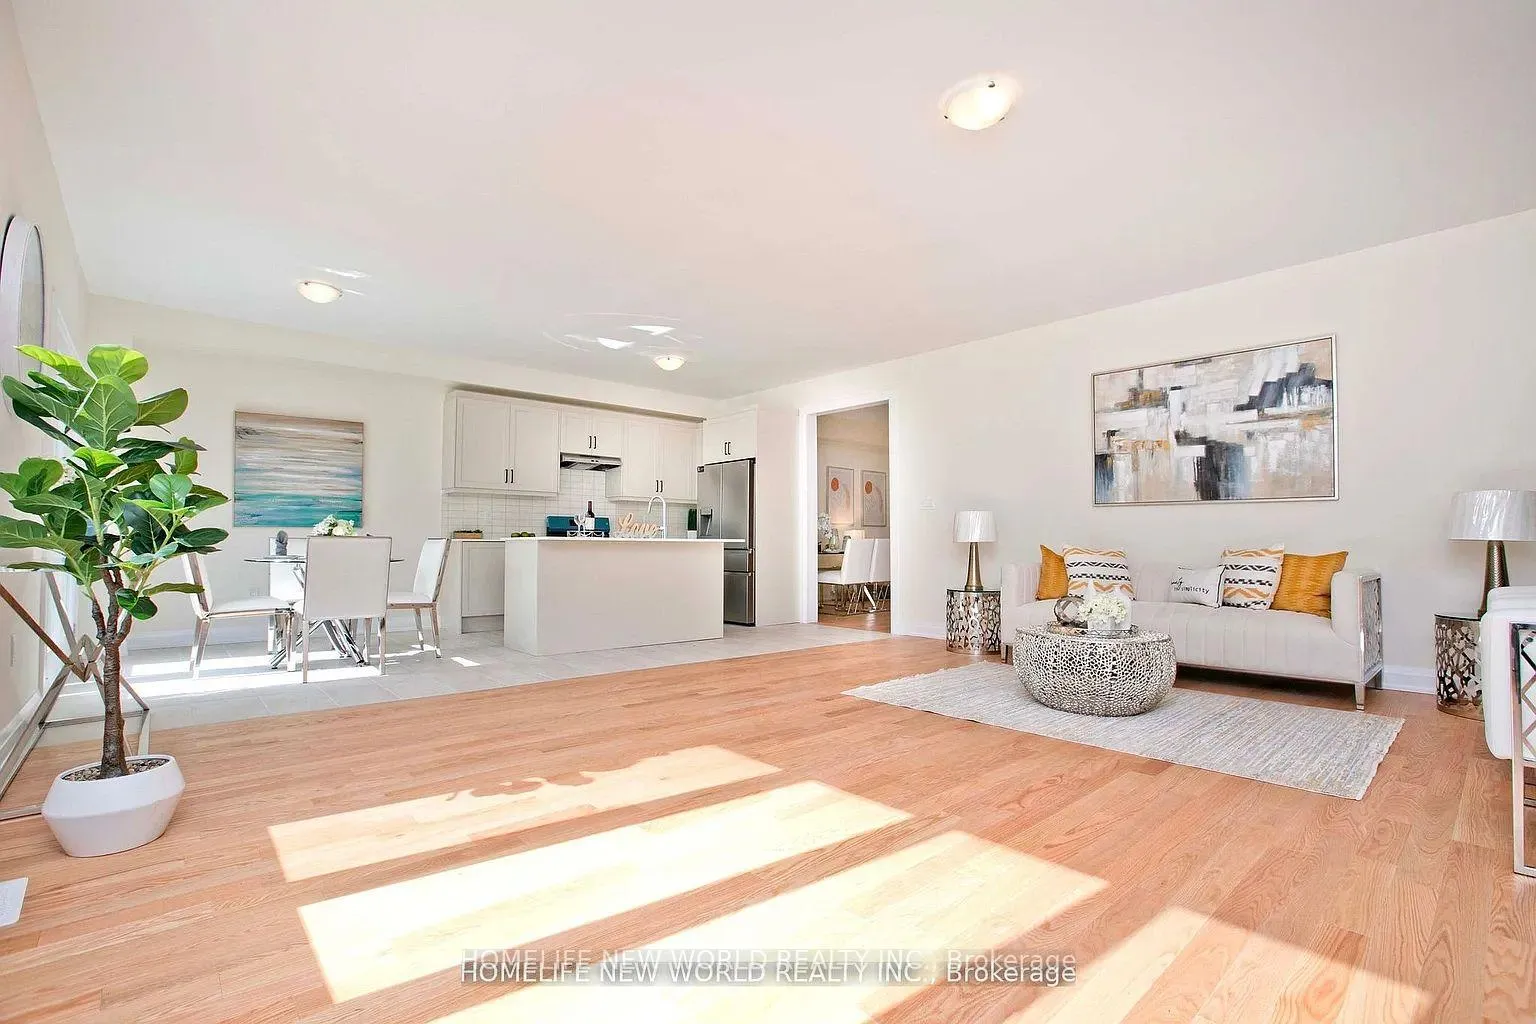 See all 22 photos
4 Bedrooms
4 Bathrooms
2 Garage
2.5K–3K sq.ft
Entire Home
— Unit
Facts and features
- BasementUnfinished
- Lot size12 × 29 m
- Lease term12 months
- FurnishedUnfurnished
What stands out
- Central air
The homeDetached, 2-storey, 2,500–3,000 sq ft
- Type: Detached
- Style: 2-storey
- Living space: 2,500–3,000 sq ft
- Basement: Unfinished
InsideLaundry room, Rooms above ground 12, Bedrooms 4
- Laundry: Laundry room
- Rooms above ground: 12
- Bedrooms: 4
- Bathrooms: 4
- Kitchens: 1
- Family room: Yes
Outside and lotConcrete block, Asphalt shingle, Concrete
Outside
- Exterior: Concrete block
- Roof: Asphalt shingle
- Foundation: Concrete
- Size: 12.2 × 29 m
Parking2 Garage, Attached
- Spaces: 2 Garage
- Garage: Attached
Heating, water and powerForced air, gas, Central air, Municipal water
- Heating: Forced air, gas
- Cooling: Central air
- Water: Municipal water
- Sewer: Municipal sewer
Rent and termsRent $4,500 a month, Entire property, Unfurnished
- Rent: $4,500 a month
- Space for rent: Entire property
- Furnished: Unfurnished
- Lease: 12 months
- Rent includes: Parking
- Deposit: Required
- Credit check: Required
- Employment letter: Required
- Rental application: Required
- References: Required
IncludedNew ss oven, stove, fridge, dish washer, hood, washer and dryer. garage opener and ac will installed.
- Included: New ss oven, stove, fridge, dish washer, hood, washer and dryer. garage opener and ac will installed.
Listing detailsN13023166, Rented, Apr 19, 2026
- MLS® number: N13023166
- Status: Rented
- Listed on: Apr 19, 2026
- Days on market: 10
- Updated: Apr 29, 2026
- Possession: 2026-04-21 / Immediate
- Occupied by: Vacant
- Listing brokerage: HOMELIFE NEW WORLD REALTY INC.
About this home
240 Seguin Street N, Richmond Hill (Oak Ridges), ON L4E 1N9
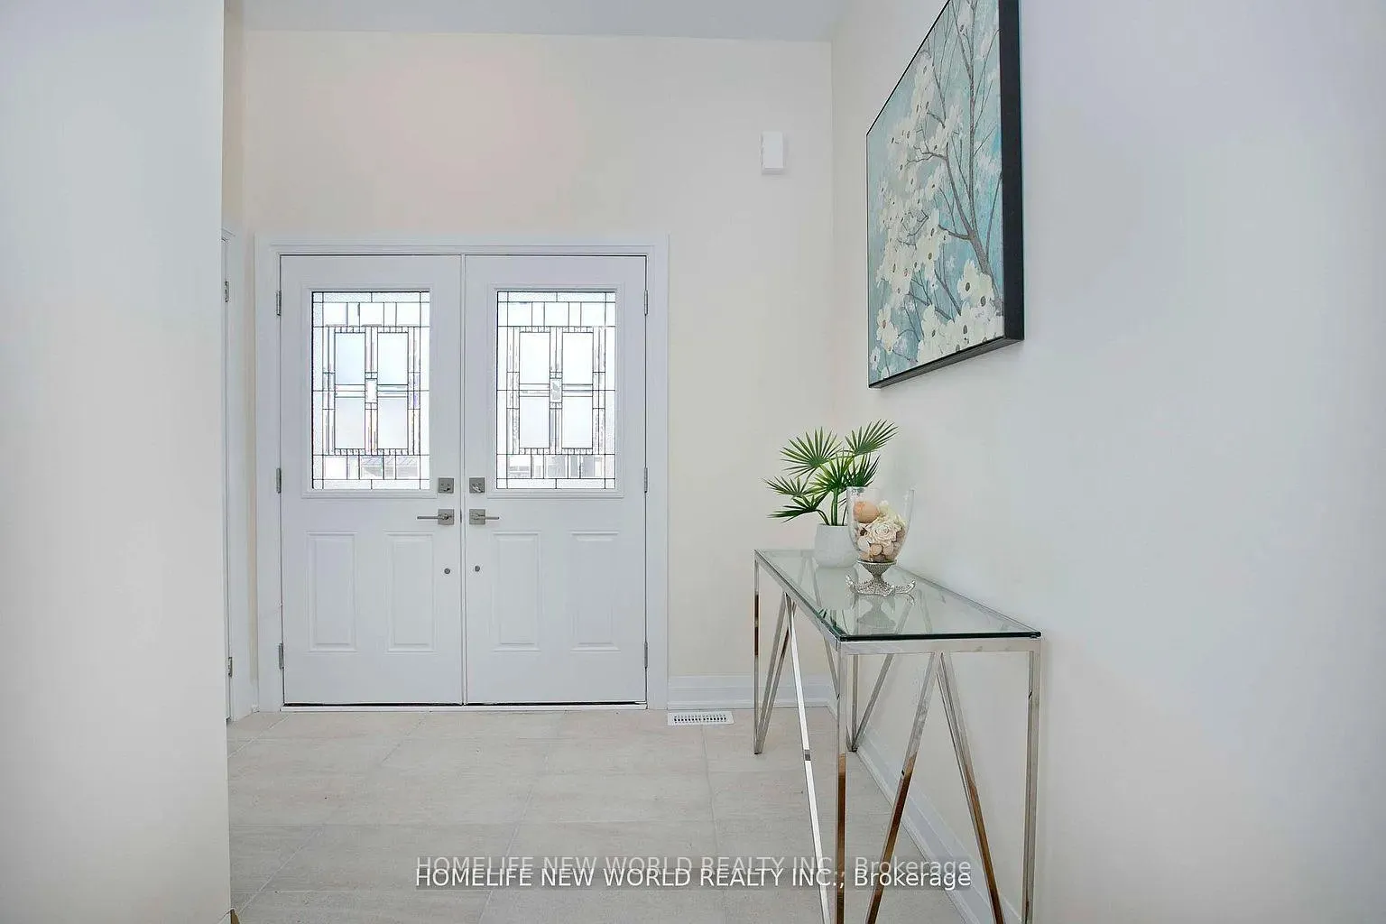
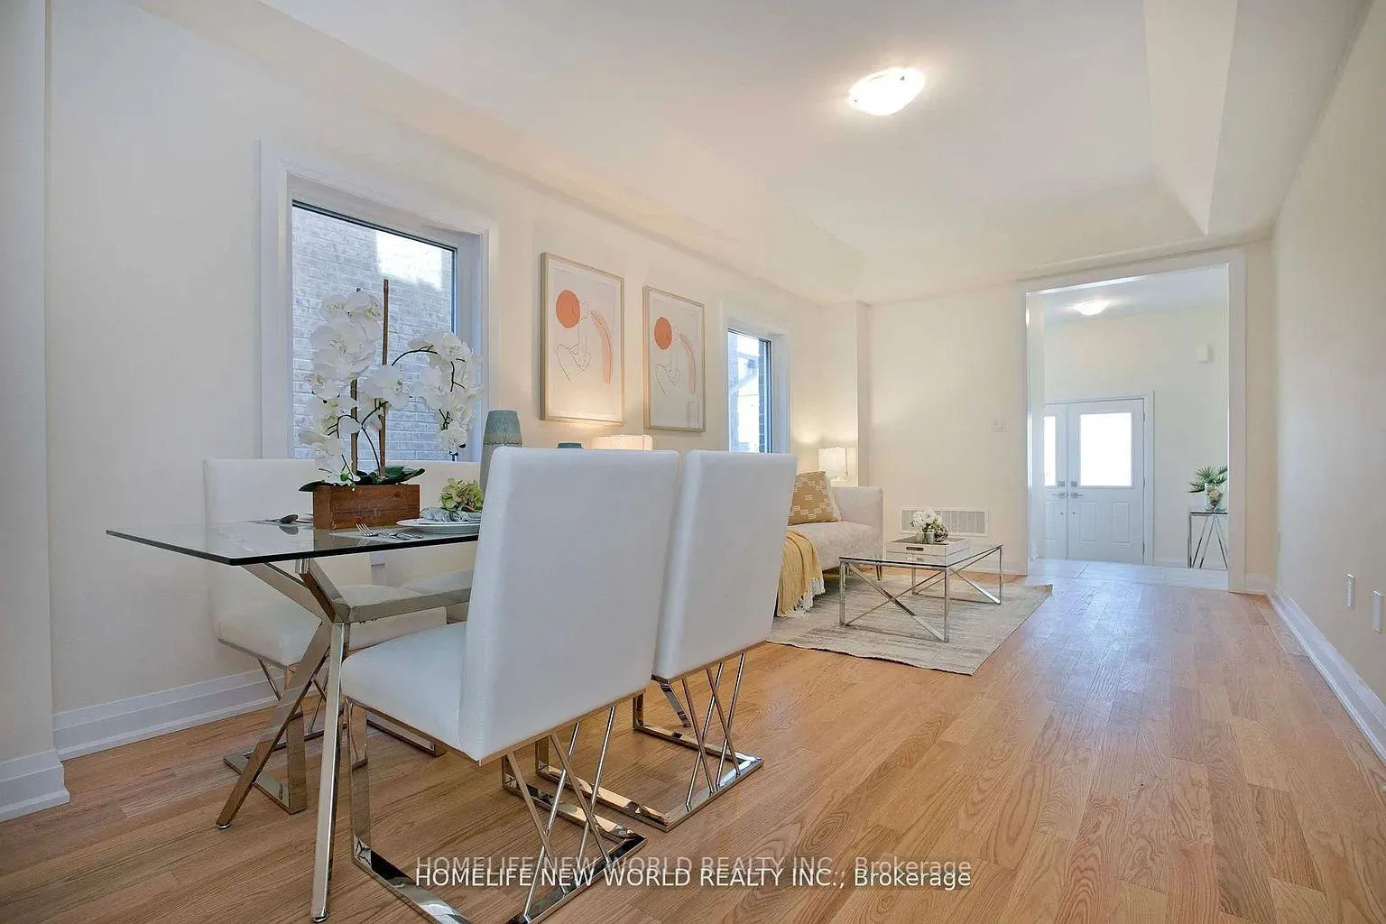
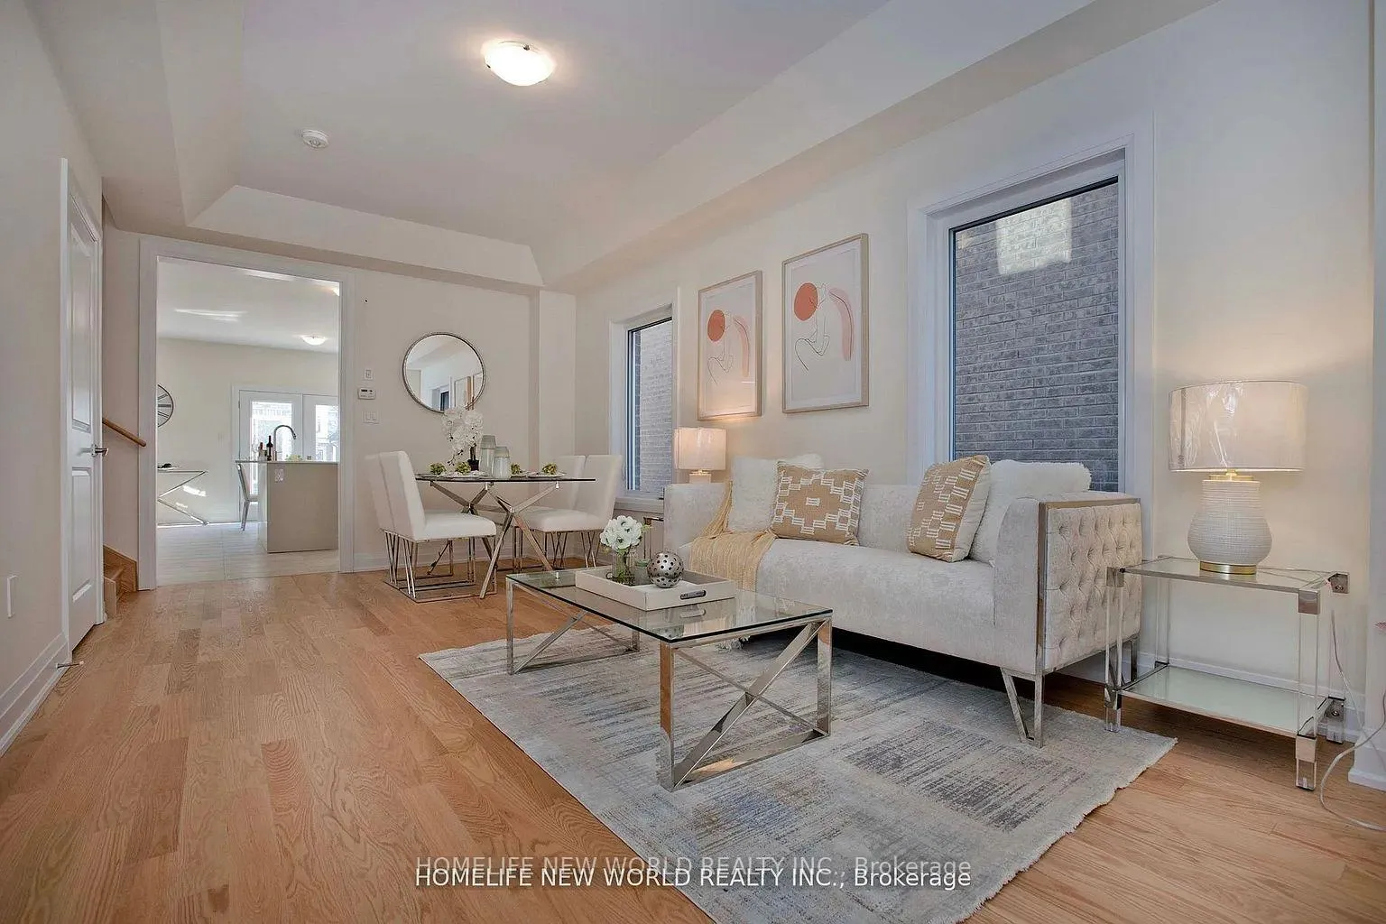
welcome to this Brand new single detached house in Oak Ridge community. experience 2700sf above ground. Spacious 4 bedrooms and 4 bathrooms. Featuring 9' ceilings on the main and second floor, hardwood floor throughout. looking for AAA tenants.
Read more
Ask about this home
A HOMEH agent will answer your questions about this home.
Ask a question
Around this home
Yonge & King
Errands
Parks
Schools
Daily convenience, out of 100, from the distances below
ParkWoodside Parkette · 4 within 1 km3 min walk169 m
GroceryShell Select16 min walk958 m
SchoolKettle Lakes Public School14 min walk860 m
PharmacyGood Shepherd Pharmacy14 min walk875 m
Cafés & foodMediterranean Persian Kabob House · 2 within 1 km14 min walk870 m
Gym & rec centreAnytime Fitness26 min walk1.6 km
LibraryRichmond Hill Public Library - Oak Ridges Branch23 min walk1.4 km
WalkDriveStraight-line distance, open map data
Grocery1.0 km
Park0.2 km
Coffee1.3 km
Dining0.9 km
Gym1.6 km
Schools nearby
School rating, out of 10.
Kettle Lakes Public Schoolelementary · Public · 0.9 km
7.4/10Good
Windham Ridge Public Schoolelementary · Public · 0.9 km
—
Oak Ridges Public Schoolelementary · Public · 0.9 km
6.2/10Fair
Contact agent
Helpful calculators
Rent vs buy
Affordability
Mortgage
Down payment
Stress test
CMHC insurance
Your HOMEH agent

NimaHOMEH agent · Richmond Hill
"I would see it this week."
Ask Nima