

Parking, 310 Red Maple Road
Parking & Locker Sold
1/1Parking, 310 Red Maple Road
Parking & Locker Sold
— Bedrooms
— Bathrooms
1 Parking
— sq.ft
$71/mo
Parking & Locker
Property history
Facts and features
- Building size14 storeys
- MLS® numberN13022786
The homeParking & Locker
- Type: Parking & Locker
Parking and locker1 Parking, Underground, Parking type Owned
- Spaces: 1 Parking
- Garage: Underground
- Parking type: Owned
- Driveway: Underground
- Spot: 17
BuildingThe Vineyards III Condos, Storeys 14, Units 221
- Name: The Vineyards III Condos
- Storeys: 14
- Units: 221
- Registered: 2009
- Condo corporation: 1095
Costs and taxesCondo fee $71 a month, Condo taxes included, HST included in the price
- Condo fee: $71 a month
- Fee includes: Condo taxes included
- HST: HST included in the price
Listing detailsN13022786, Sold, Apr 20, 2026
- MLS® number: N13022786
- Status: Sold
- Listed on: Apr 20, 2026
- Days on market: 11
- Updated: May 1, 2026
- Possession: Immediate
- Occupied by: Tenant
- Listing brokerage: BREWING BROKERS REALTY INC.
About this home
Parking, 310 Red Maple Road, Richmond Hill (Langstaff), ON L4C 0T5
Underground parking space for sale!!great opportunity for residents of 310 Red Maple Rd to own a spot for your car if you are currently renting,or extra parking spot for your family member or investment opportunity
Read more
Ask about this home
A HOMEH agent will answer your questions about this home.
Ask a question
Know more about The Vineyards III Condos
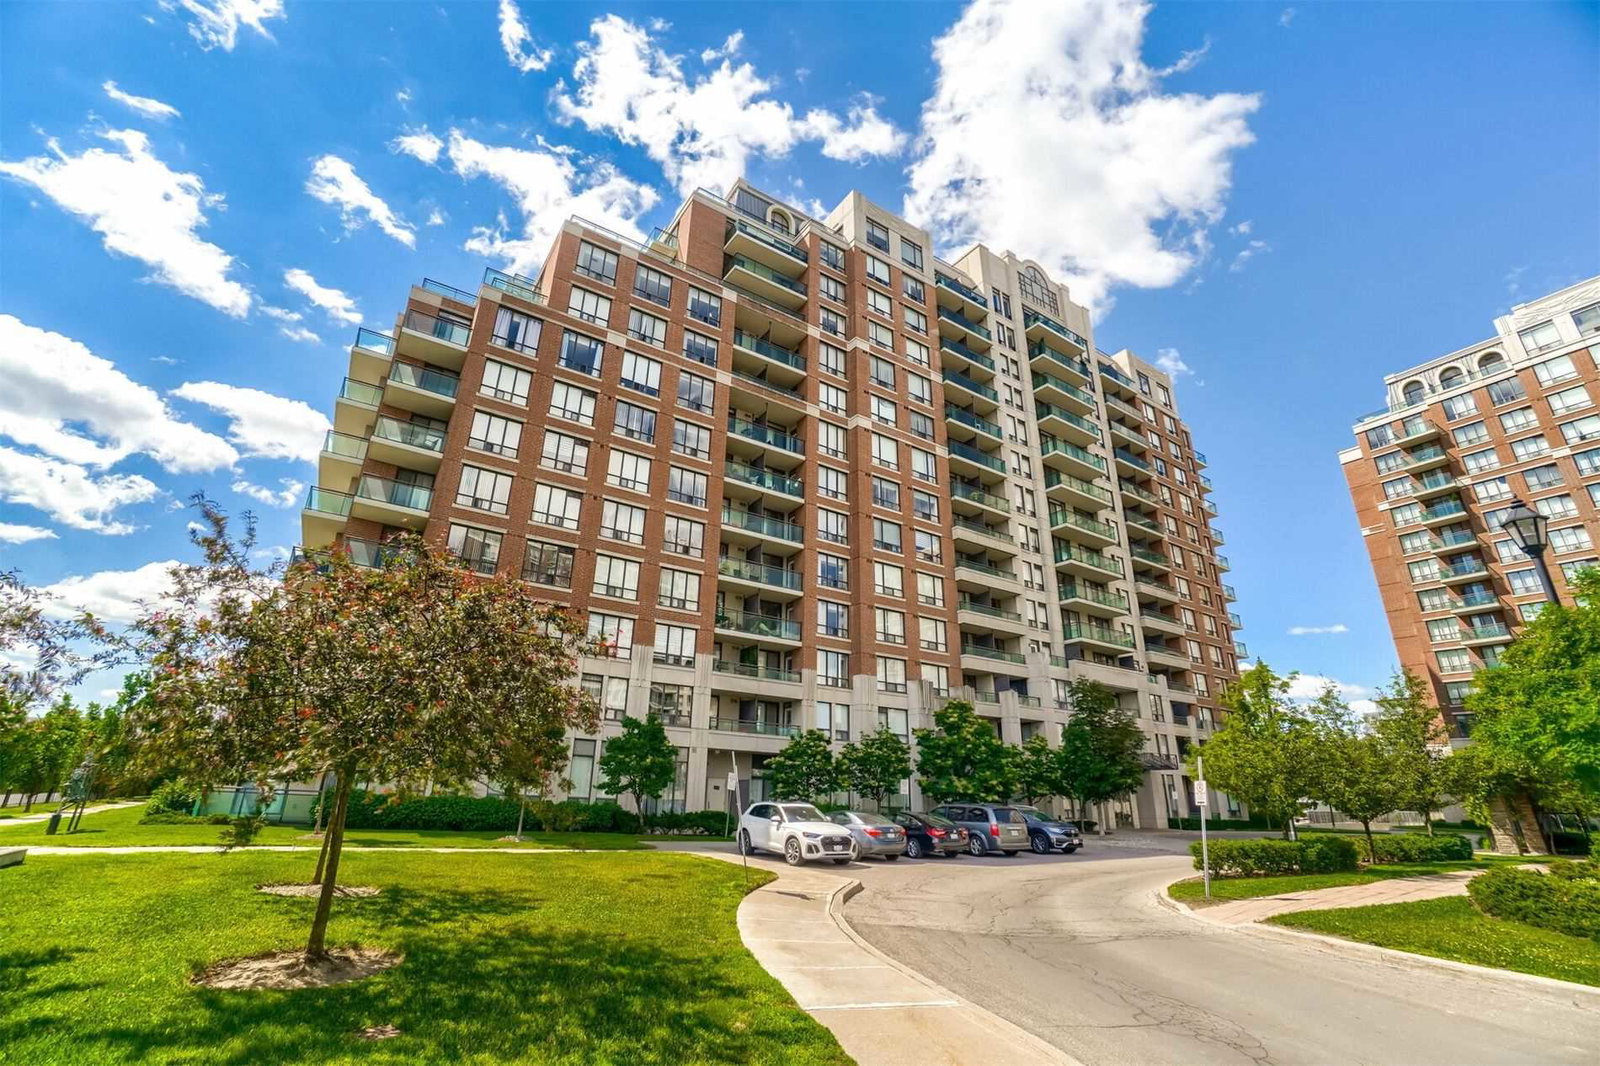
Condo building · 310 Red Maple Road
The Vineyards III Condos is a 14-storey condo with 221 suites, built in 2009 by Empire Communities. Right now 1 for sale is on the market here.
- 14storeys
- 221suites
- $649/sq ft
- 2009built
GymIndoor poolParty roomGuest suites
No similar units for sale in The Vineyards III Condos right now.
Thinking of selling your home?See what your home is worth today.
Around this home
Yonge / 16th
Errands
Parks
Schools
Daily convenience, out of 100, from the distances below
ParkJunction Parkette · 15 within 1 km2 min walk130 m
GroceryShafi Meats9 min walk543 m
SchoolSt John Paul II Catholic Elementary School11 min walk670 m
PharmacyPharmasave7 min walk441 m
Cafés & foodRoses Kebab Land · 15 within 1 km7 min walk419 m
Gym & rec centreBody Vision8 min walk504 m
LibraryRichmond Hill Public Library - Richvale Branch18 min walk1.1 km
WalkDriveStraight-line distance, open map data
Grocery0.5 km
Park0.1 km
Dining0.4 km
Gym0.5 km
Schools nearby
School rating, out of 10.
St John Paul II Catholic Elementary Schoolelementary · Catholic · 0.7 km
9.4/10Excellent
Red Maple Public Schoolelementary · Public · 0.8 km
7.6/10Good
Sixteenth Avenue Public Schoolelementary · Public · 0.8 km
8.6/10Excellent
Contact agent
Helpful calculators
Mortgage
Affordability
Closing costs
Land transfer tax
Property tax
Down payment
CMHC insurance
Stress test
Cashback Rebate
Your HOMEH agent

KimHOMEH agent · Richmond Hill
"I would see it this week."
Ask Kim
Keep exploring
You are here