

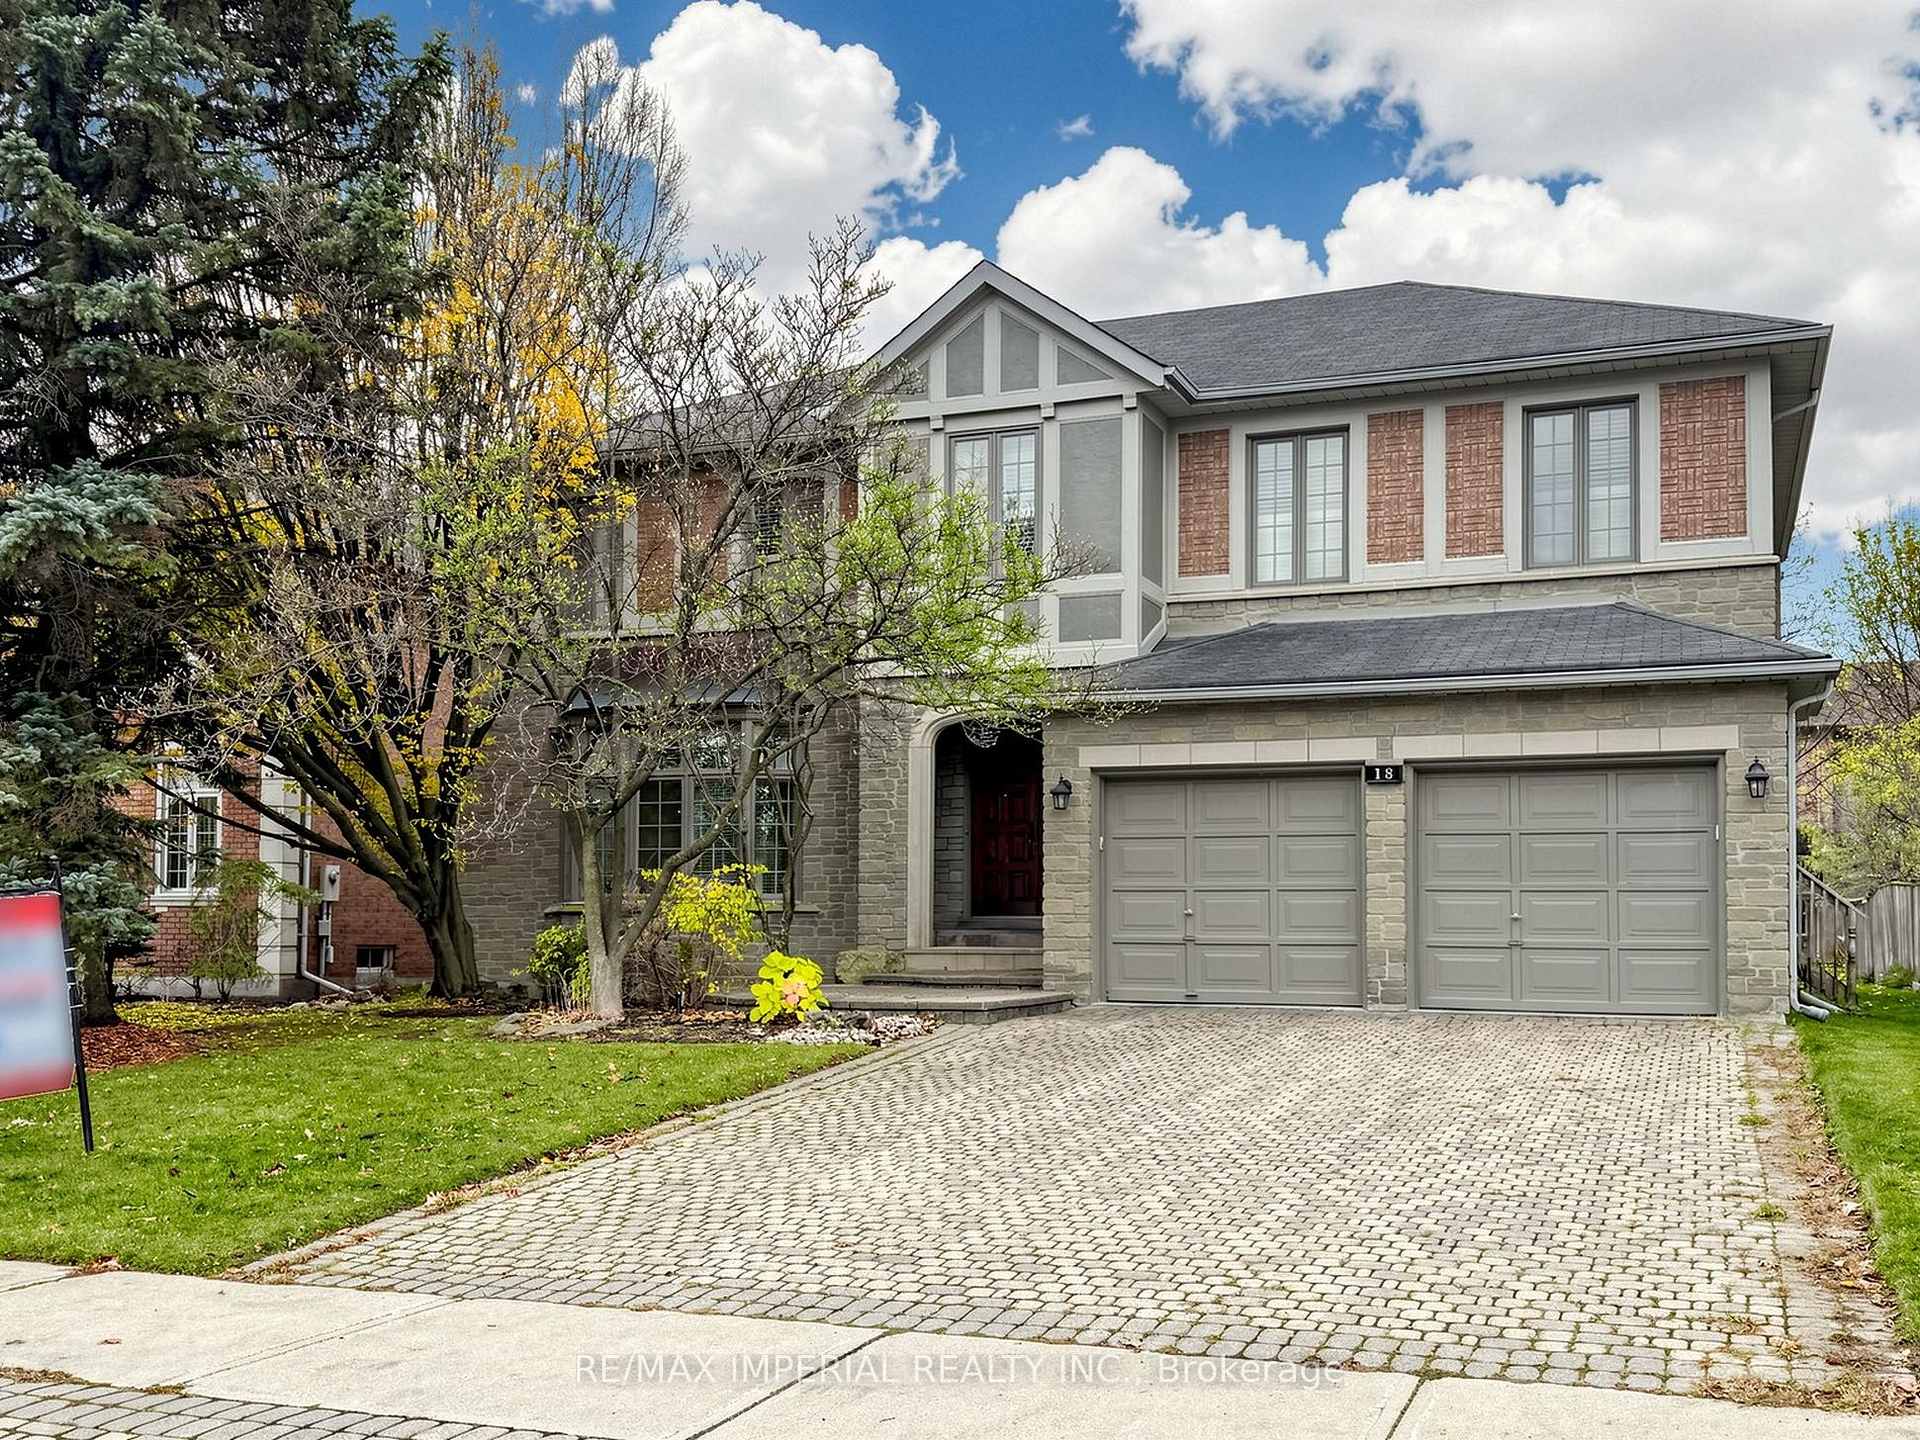
18 Edmund Crescent
18 Edmund Crescent
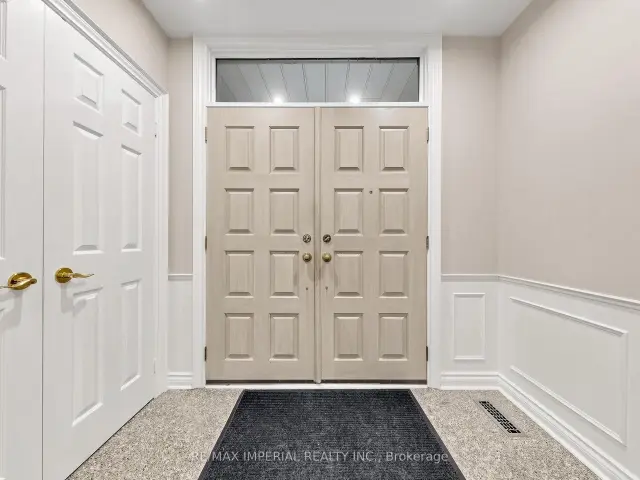
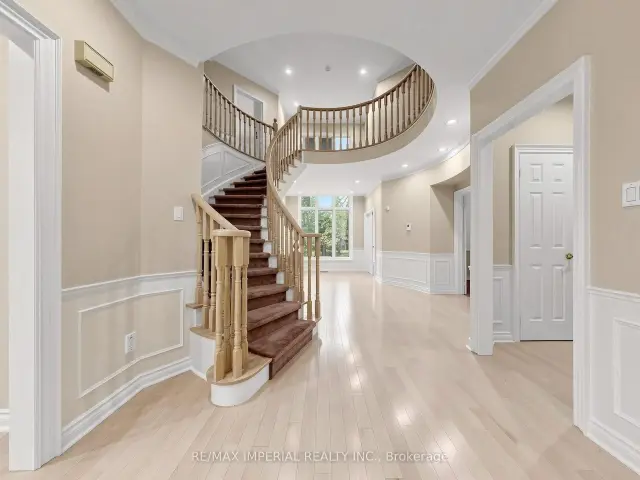
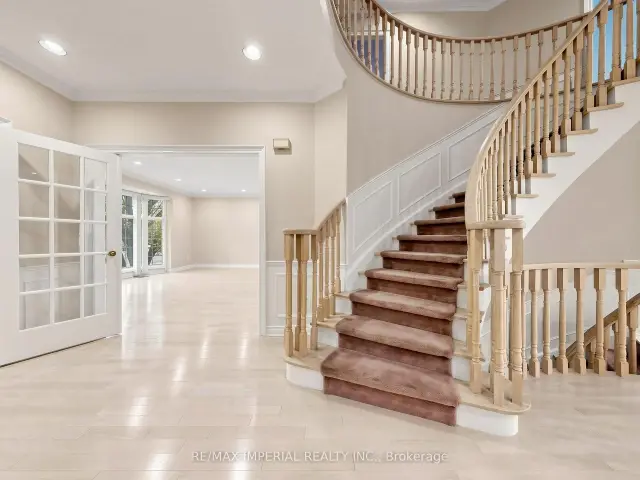
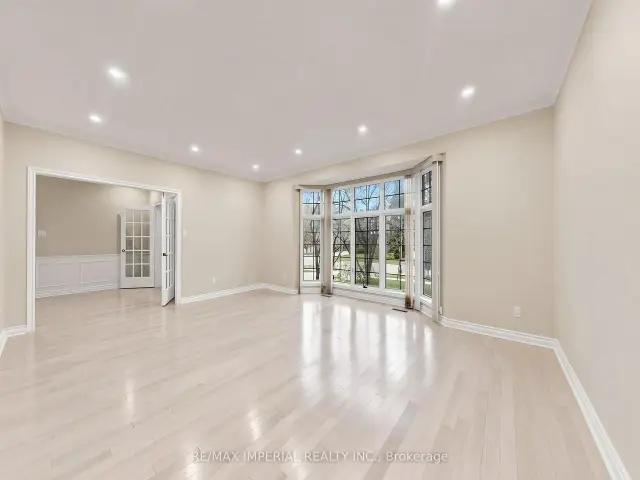 See all 37 photos
Facts and features
- BasementFinished
- Price per sq ft~$562
- Water, sewerMunicipal
- HeatingForced air
- Fireplace
- Central air
The homeDetached, 2-storey, 3,500–5,000 sq ft
- Type: Detached
- Style: 2-storey
- Living space: 3,500–5,000 sq ft
- Basement: Finished
InsideFireplace Yes, Water treatment, Rooms above ground 10
- Fireplace: Yes
- Features: Water treatment
- Rooms above ground: 10
- Rooms in the basement: 5
- Bedrooms: 4 + 1 in the basement
- Bathrooms: 5
- Kitchens: 1
- Family room: Yes
Outside and lotStone, stucco (plaster), Asphalt shingle, Concrete block
- Exterior: Stone, stucco (plaster)
- Roof: Asphalt shingle
- Foundation: Concrete block
- Size: 66.11 × 146.98 ft
Parking2 Garage, Built-in, Private
- Spaces: 2 Garage
- Garage: Built-in
- Driveway: Private
Heating, water and powerForced air, gas, Central air, Municipal water
- Heating: Forced air, gas
- Cooling: Central air
- Water: Municipal water
- Sewer: Municipal sewer
Costs and taxesTaxes $14,106 a year, HST included in the price, Hot water tank.
- Taxes, 2025: $14,106 a year
- HST: HST included in the price
- Rental items: Hot water tank.
Included in the saleExisting fridge, cooktop, dishwasher(as-is),washer, dryer, whirlpool tub(as-is), built-in oven (as-is).
- Included: Existing fridge, cooktop, dishwasher(as-is),washer, dryer, whirlpool tub(as-is), built-in oven (as-is).
Listing detailsN14189192, For Sale, Nov 17, 2026
- MLS® number: N14189192
- Status: For Sale
- Listed on: Nov 17, 2026
- Days on market: 4
- Updated: Nov 17, 2026
- Possession: 2026-12-17 / Flexible
- Occupied by: Vacant
- Listing brokerage: RE/MAX IMPERIAL REALTY INC.
About this home
18 Edmund Crescent, Richmond Hill (Bayview Hill), ON L4B 2X8
Proud to present a well-maintained residence in the sought after community of Bayivew Hill, set on a generous 66x164ft lot, rarely found 9 FOOT CEILING on main yet still close to Bayview Ave. Open view at the front entrance leads your attention to the beautiful backyard. SEPERATE ENTRANCE, two sets of staircase to basement. Funtional layout provides convenience for furniture set up with no waste. French doors provide each room with their own privacy. Quiet neighbor hood. Orignial owner has lived in and kept maintaining the house on regular basis for 40 years. Soomth ceiling on the main and second. Within the school boundary of top-ranked Bayview Hill Elementary School (8.7/10) and Bayview Secondary School (IB Program). 6-min walk to Bayview Hill ES, 15-min walk to Bayview Hill community centre. Conveniently located near shopping plazas, parks, schools and public transit, easy access to Highways 404 & 407.
Book a viewing
Around this home
Daily convenience, out of 100, from the distances below
Schools nearby
School rating, out of 10.
Helpful calculators
Your HOMEH agent

"Priced 2% over the Hestimate. I would see it this week."