

30 Chao Crescent
30 Chao Crescent
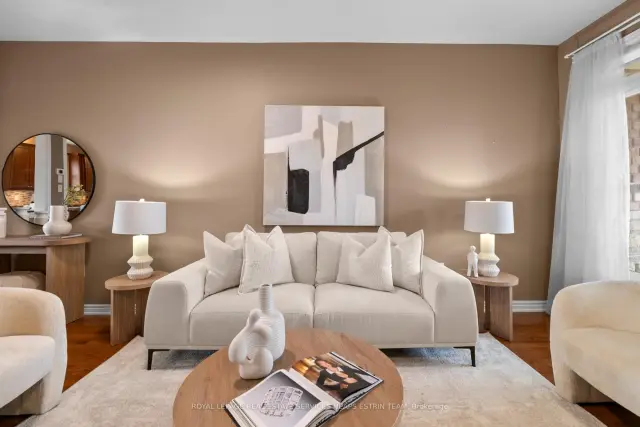 See all 39 photos
Facts and features
- BasementFinished
- Price per sq ft~$457
- Water, sewerMunicipal
- HeatingForced air
- Hardwood floors
- Central air
The homeFreehold Townhouse, 2-storey, 1,500–2,000 sq ft
- Type: Freehold Townhouse
- Style: 2-storey
- Living space: 1,500–2,000 sq ft
- Basement: Finished
InsideBroadloom, Hardwood, Ceramic, Lower level, Auto garage door remote, primary bedroom - main floor, sump pump
- Flooring: Broadloom, Hardwood, Ceramic
- Laundry: Lower level
- Features: Auto garage door remote, primary bedroom - main floor, sump pump
- Rooms above ground: 7
- Rooms in the basement: 5
- Bedrooms: 3
- Bathrooms: 3
- Kitchens: 1
- Family room: Yes
Outside and lotBrick, stone, Asphalt rolled, Concrete
- Exterior: Brick, stone
- Roof: Asphalt rolled
- Foundation: Concrete
- Size: 24.93 × 88.58 ft
Parking1 Garage, Built-in, Private
- Spaces: 1 Garage
- Garage: Built-in
- Driveway: Private
Heating, water and powerForced air, gas, Central air, Municipal water
- Heating: Forced air, gas
- Cooling: Central air
- Water: Municipal water
- Sewer: Municipal sewer
Costs and taxesTaxes $4,385 a year, HST No HST, See schedule b
- Taxes, 2025: $4,385 a year
- HST: No HST
- Rental items: See schedule b
Included in the saleSee schedule b, See schedule b
- Included: See schedule b
- Not included: See schedule b
NearbyFenced yard
- Close to: Fenced yard
Listing detailsN14188248, For Sale, Nov 17, 2026
- MLS® number: N14188248
- Status: For Sale
- Listed on: Nov 17, 2026
- Days on market: 4
- Updated: Nov 19, 2026
- Possession: Immediate
- Occupied by: Vacant
- Listing brokerage: ROYAL LEPAGE REAL ESTATE SERVICES HEAPS ESTRIN TEAM
About this home
30 Chao Crescent, Richmond Hill (Oak Ridges), ON L4E 0P4
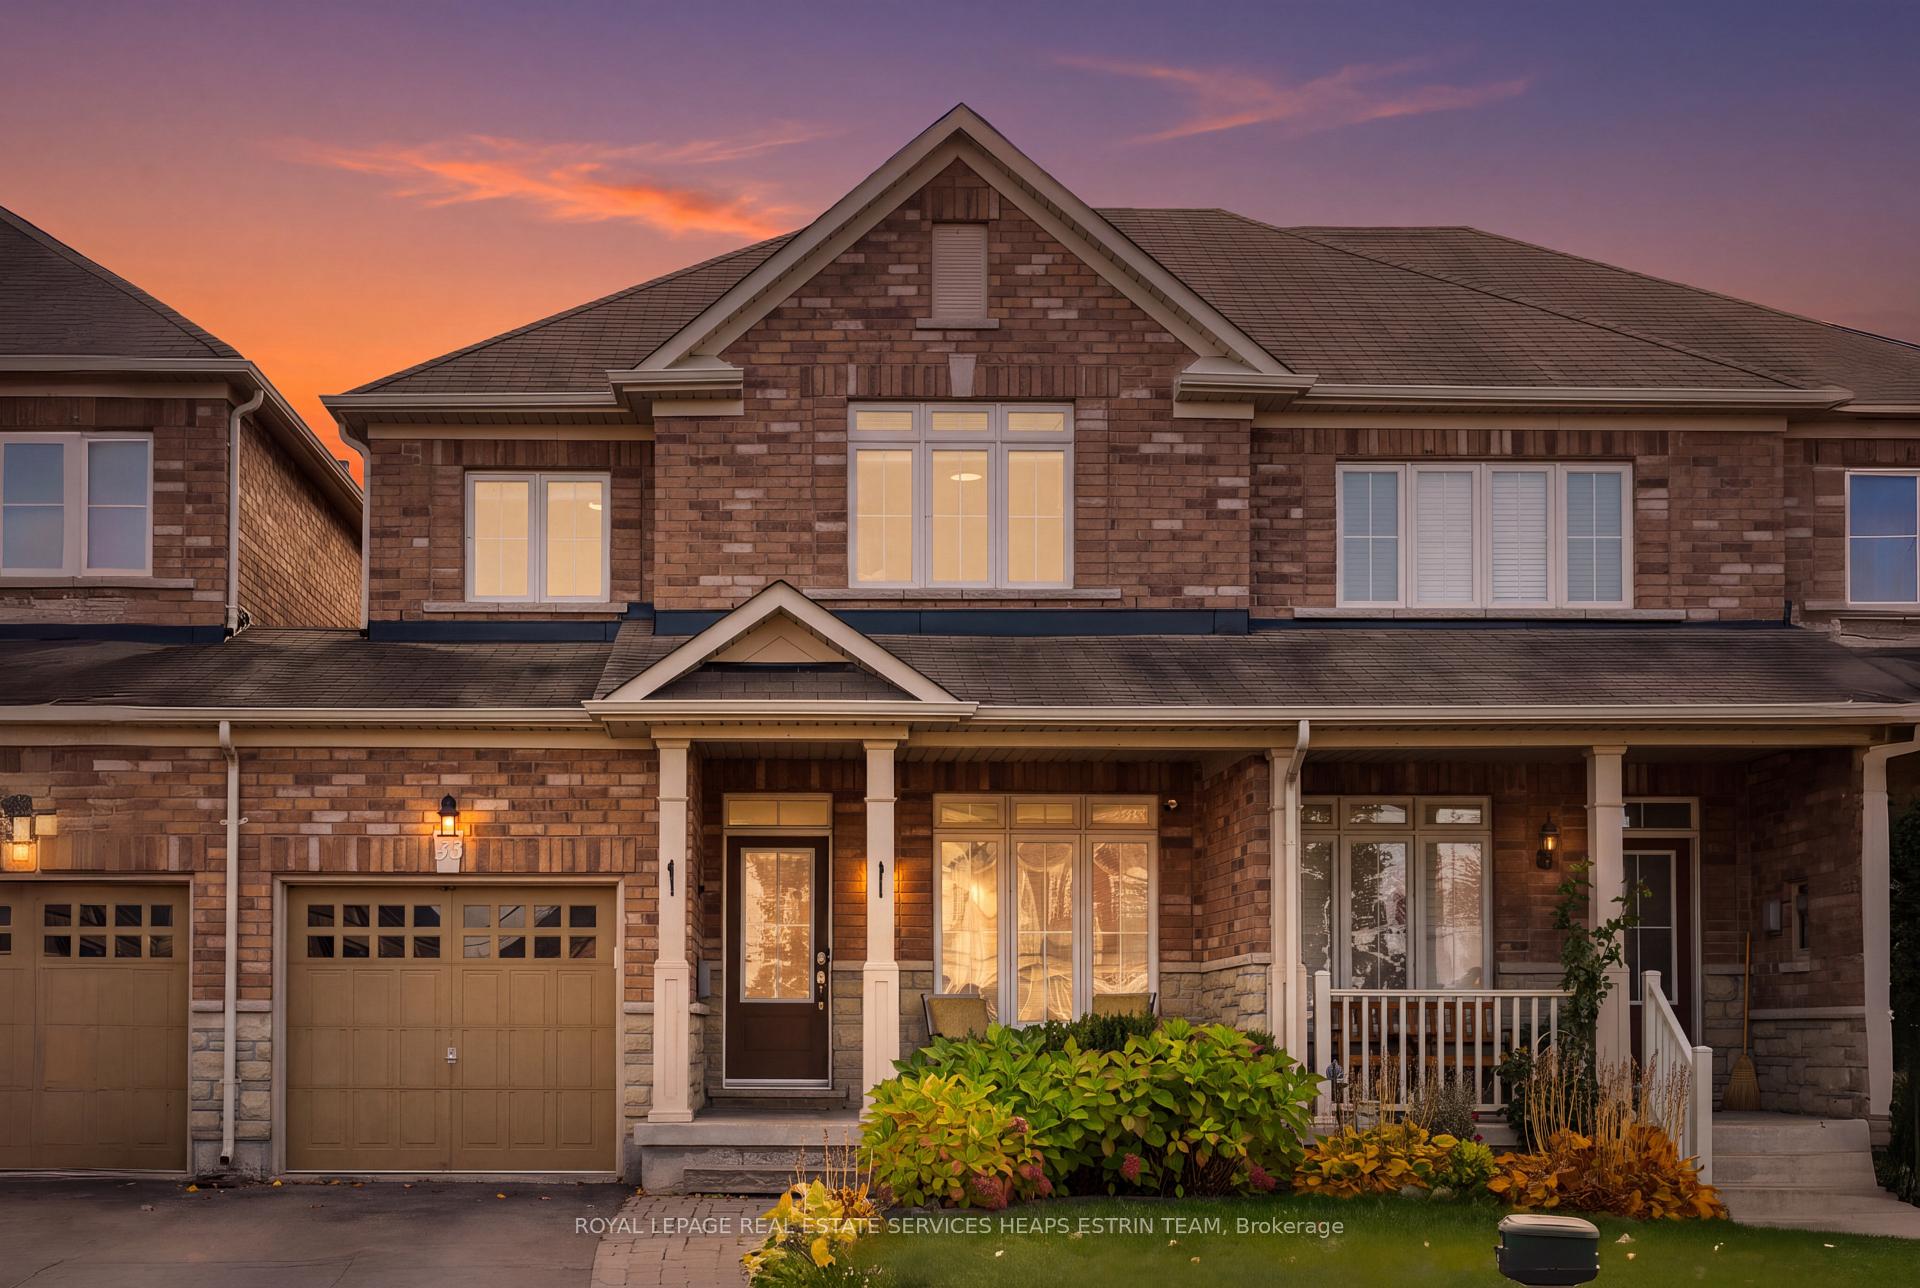
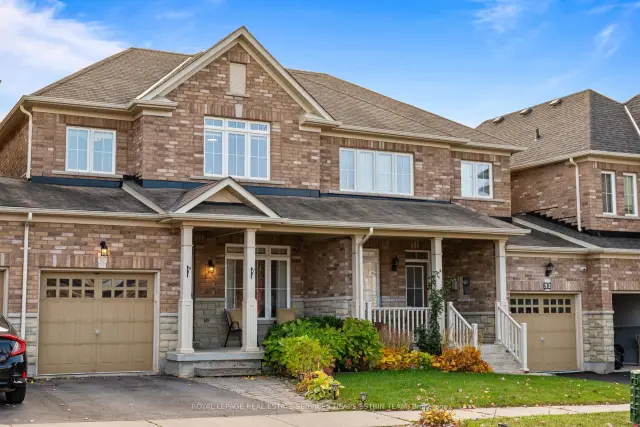
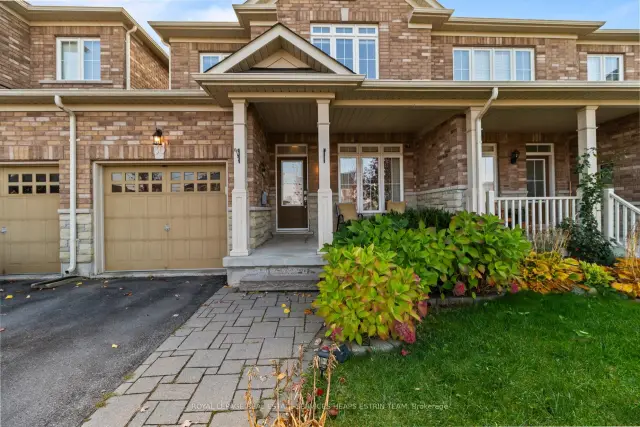
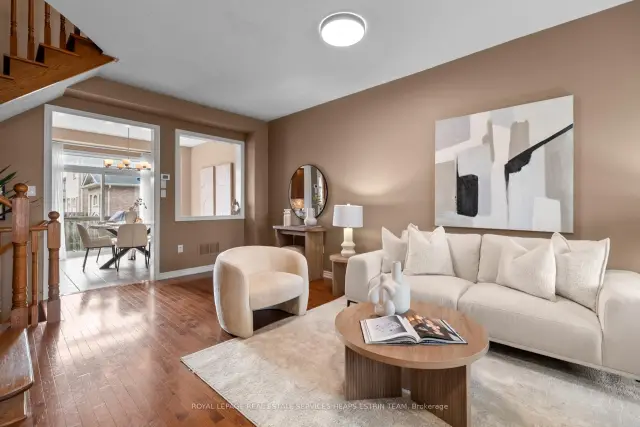
Welcome to this beautifully maintained home in a highly desirable neighbourhood, offering an inviting combination of comfort, style, and functionality. A charming front porch creates a warm first impression, while gleaming solid oak hardwood floors lead into the bright, open-concept living area. The upgraded kitchen showcases quality craftsmanship and overlooks a private, enclosed backyard with convenient access from the garage. Thoughtfully designed with a smart, functional layout and energy-efficient features, this home presents a wonderful opportunity to enjoy comfortable living in a sought-after community.
Book a viewing
Around this home
Daily convenience, out of 100, from the distances below
Schools nearby
School rating, out of 10.
Helpful calculators

Your HOMEH agent
"Priced 2% over the Hestimate. I would see it this week."