

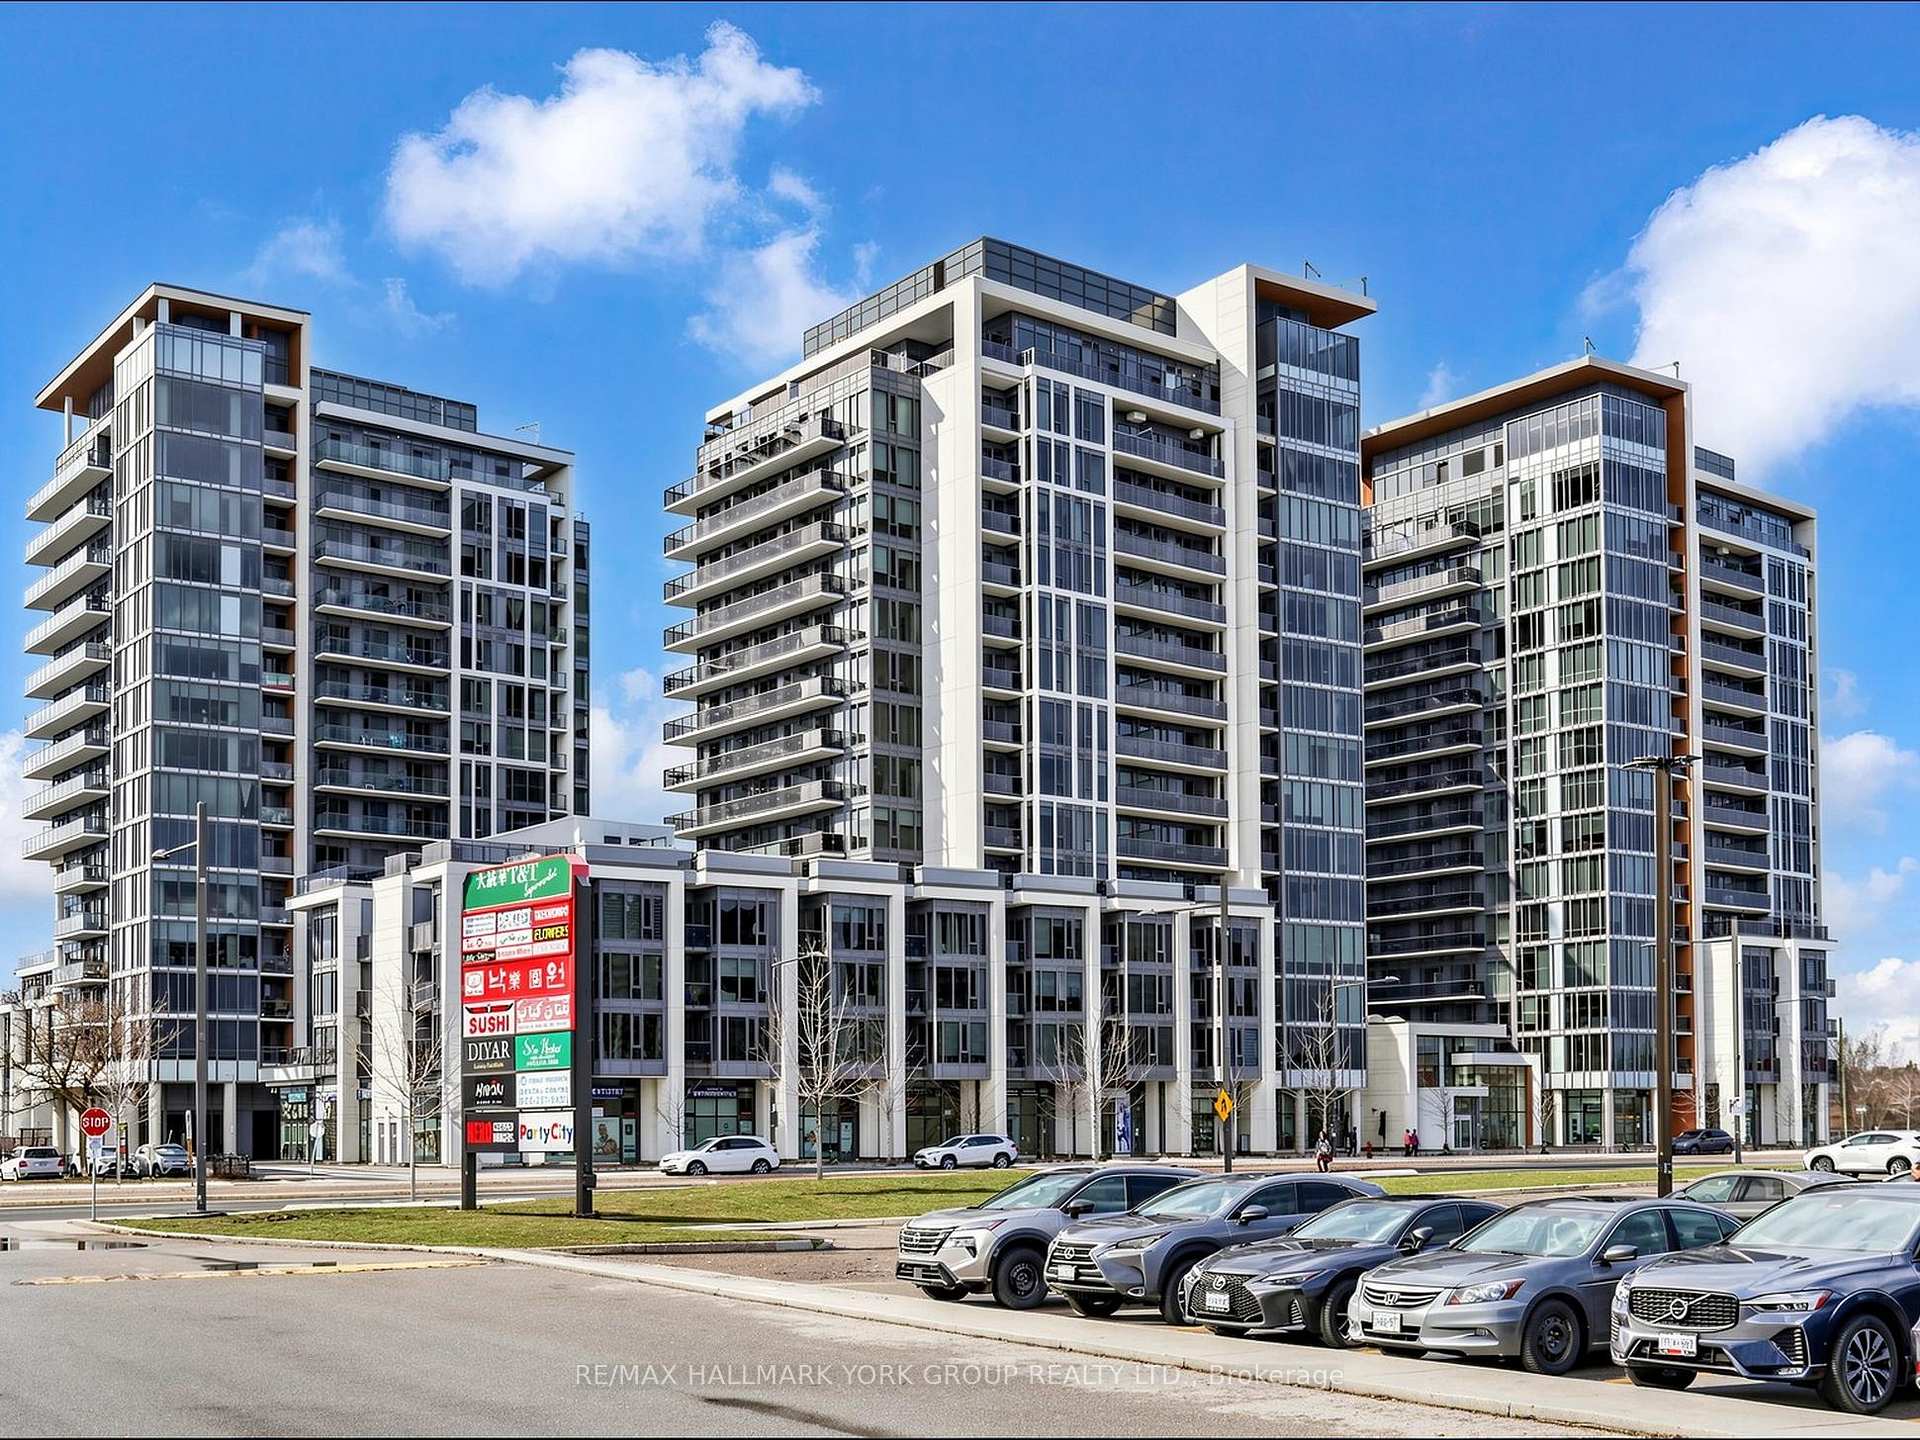
Unit 703B, 9600 Yonge Street
Unit 703B, 9600 Yonge Street
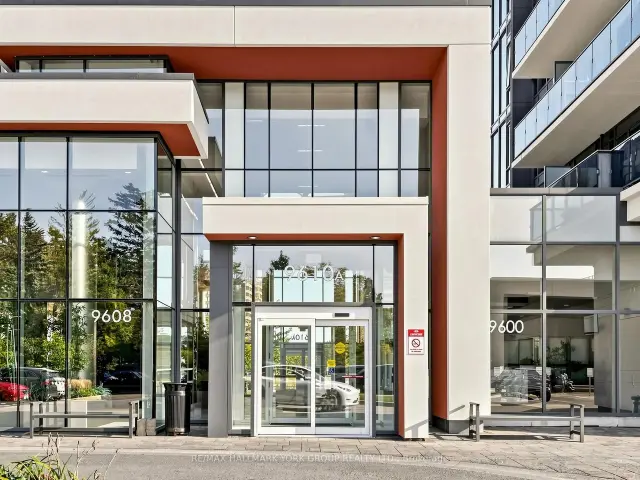
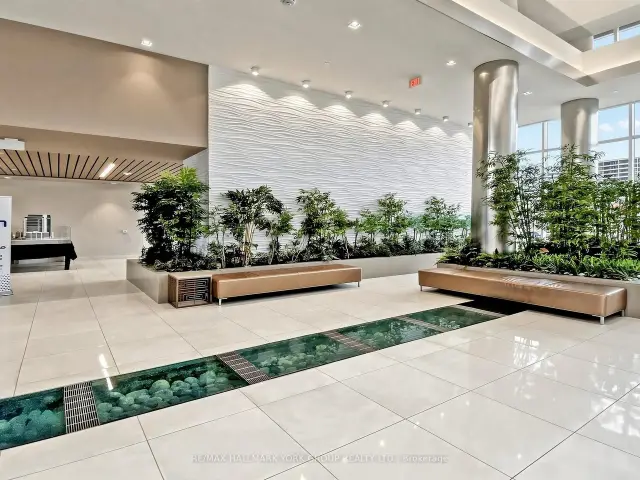
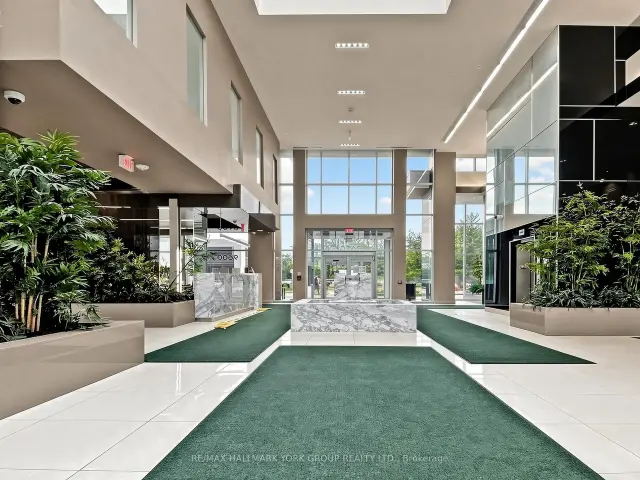
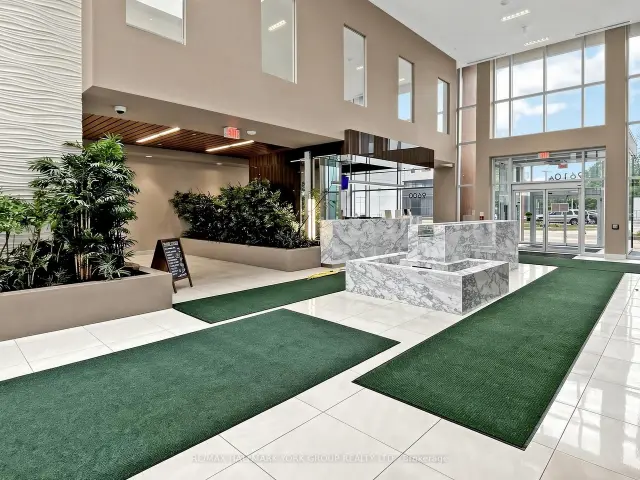 See all 48 photos
Included in condo fee: Heat, Central air, Parking, Common Elements, Building Insurance
Facts and features
- ExposureSouth
- LaundryIn-suite
- LockerOwned
- BalconyOpen
- Central air
- Indoor pool
- Gym
- Party room/meeting room
The homeCondo Apartment, Apartment, Age 6–10 years
- Type: Condo Apartment
- Style: Apartment
- Age: 6–10 years
- Living space: 600–699 sq ft
- Basement: None
- Exposure: South
- View: City
InsideIn-suite laundry, main level, Carpet free, other, Concierge/security
- Laundry: In-suite laundry, main level
- Features: Carpet free, other
- Security: Concierge/security
- Rooms above ground: 4
- Bedrooms: 1 + 1 in the basement
- Bathrooms: 1
- Kitchens: 1
OutsideConcrete, Open
- Exterior: Concrete
- Balcony: Open
Parking and locker1 Parking, Underground, Parking type Owned
- Spaces: 1 Parking
- Garage: Underground
- Parking type: Owned
- Locker: Owned
- Locker unit: 121
- Locker number: 292
- Locker level: C
BuildingGrand Palace Condominiums, Storeys 15, Units 331
- Name: Grand Palace Condominiums
- Storeys: 15
- Units: 331
- Registered: 2018
- Condo corporation: 1328
- Amenities: Indoor pool, gym, party room/meeting room, guest suites
- Pets: Allowed
Heating, water and powerHeat pump, electric, Central air
- Heating: Heat pump, electric
- Cooling: Central air
Costs and taxesTaxes $2,592 a year, Condo fee $556 a month, Common elements included, building insurance included, parking included, cac included, heat included
- Taxes, 2026: $2,592 a year
- Condo fee: $556 a month
- Fee includes: Common elements included, building insurance included, parking included, cac included, heat included
- HST: HST included in the price
Included in the saleStainless steel fridge, stainless steel oven, stainless steel microwave and rangehood, stainless steel dishwasher, washer and dryer., All staging furniture, decor, artwork, mirrors, and accessories.
- Included: Stainless steel fridge, stainless steel oven, stainless steel microwave and rangehood, stainless steel dishwasher, washer and dryer.
- Not included: All staging furniture, decor, artwork, mirrors, and accessories.
NearbyClear view, library, place of worship, rec./commun.centre, school, public transit
- Close to: Clear view, library, place of worship, rec./commun.centre, school, public transit
Listing detailsN14187872, For Sale, Nov 17, 2026
- MLS® number: N14187872
- Status: For Sale
- Listed on: Nov 17, 2026
- Days on market: 4
- Updated: Nov 17, 2026
- Possession: Flexible
- Occupied by: Vacant
- Listing brokerage: RE/MAX HALLMARK YORK GROUP REALTY LTD.
About this home
Unit 703B, 9600 Yonge Street, Richmond Hill (North Richvale), ON L4C 0X3
Discover bright, south-facing living at Grand Palace Condos, ideally situated in the heart of Richmond Hill. This beautifully maintained 1-bedroom plus den, 1-bathroom suite offers a warm, inviting atmosphere filled with natural light, thanks to its desirable southern exposure. The thoughtfully designed open-concept layout flows seamlessly from kitchen to dining to living room, creating an ideal space for everyday living and entertaining. The well-appointed kitchen features like-new stainless steel appliances, while the spacious bedroom offers a comfortable, quiet retreat. The versatile den adds flexibility, perfect as a home office, reading nook, guest space, or additional living area to suit your lifestyle. Complete with one underground parking space and one storage locker for added convenience. Residents of Grand Palace enjoy an exceptional collection of amenities, including a concierge, indoor swimming pool, sauna, fully equipped fitness centre, party room, guest suites, and visitor parking. Step outside and experience everything this sought-after location has to offer. Hillcrest Mall, grocery stores, restaurants, cafes, parks, schools, and everyday essentials are just moments away. Enjoy convenient access to public transit and nearby GO Transit connections, plus access to Highways 404 and 407, making commuting across the GTA and exploring the city effortless. Whether you are a first-time buyer or downsizer, this is an excellent opportunity to enjoy low-maintenance condominium living in one of Richmond Hill's most convenient and desirable communities.
Book a viewing
Know more about Grand Palace Condominiums
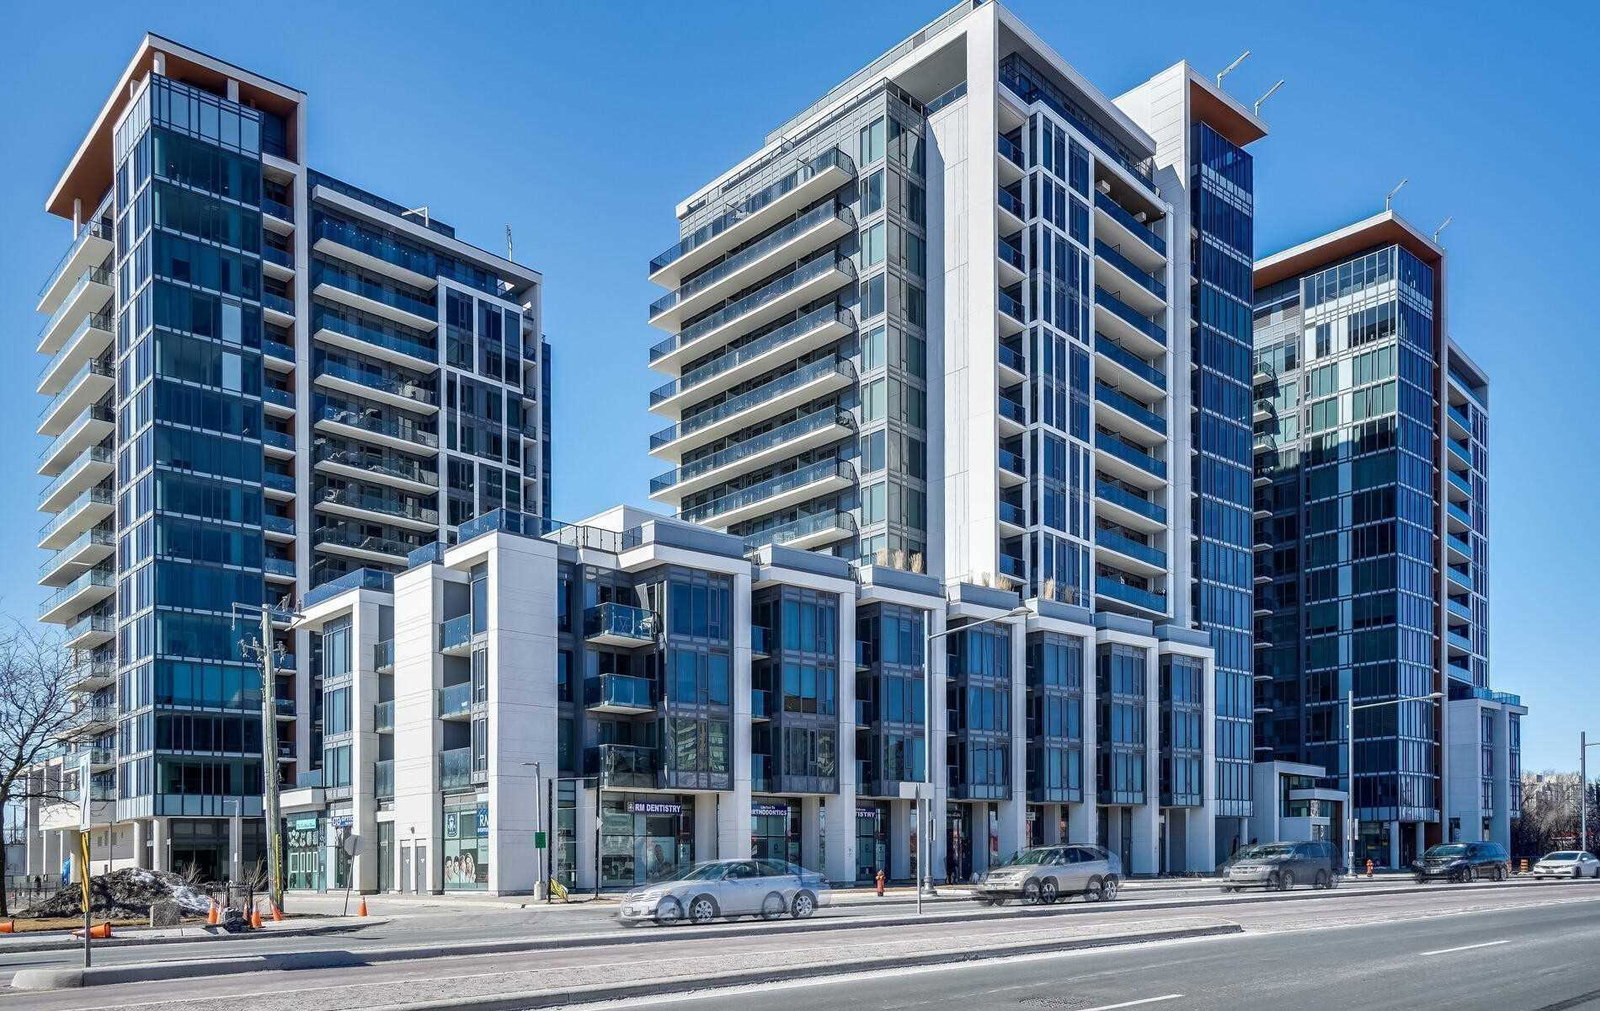
Condo building · 9600 Yonge Street
Grand Palace Condominiums is a 15-storey condo with 331 suites, built in 2018 by G Group Development Corp. Right now 8 for sale and 4 for rent are on the market here.
- 15storeys
- 331suites
- $679/sq ft
- 2018built
No similar units for sale in Grand Palace Condominiums right now.
Around this home
Daily convenience, out of 100, from the distances below
Schools nearby
School rating, out of 10.
Helpful calculators
Your HOMEH agent

"Priced 1% over the Hestimate. I would see it this week."