

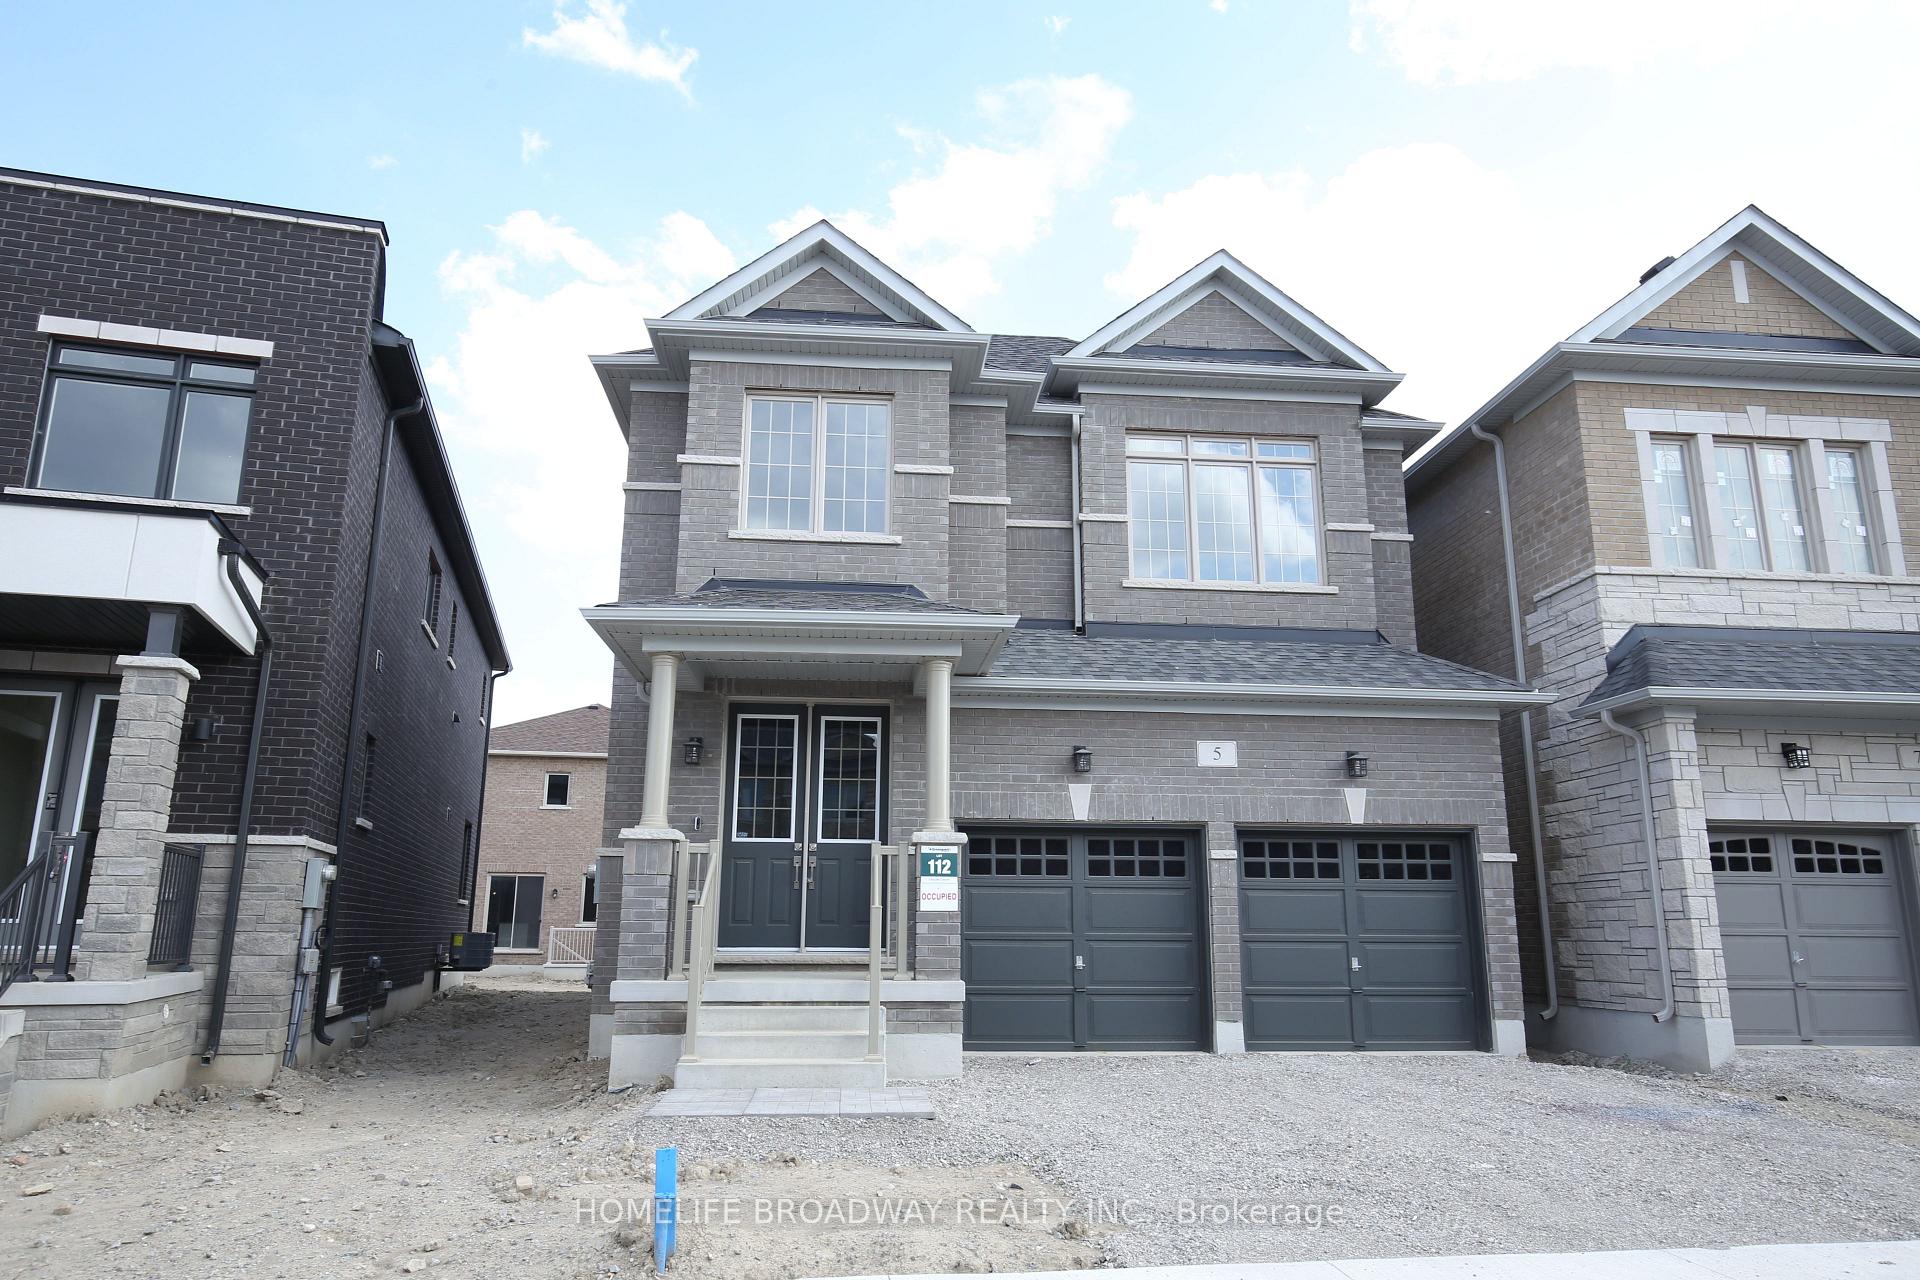
5 Boccella Crescent
Detached For Rent
1/185 Boccella Crescent
Detached For Rent
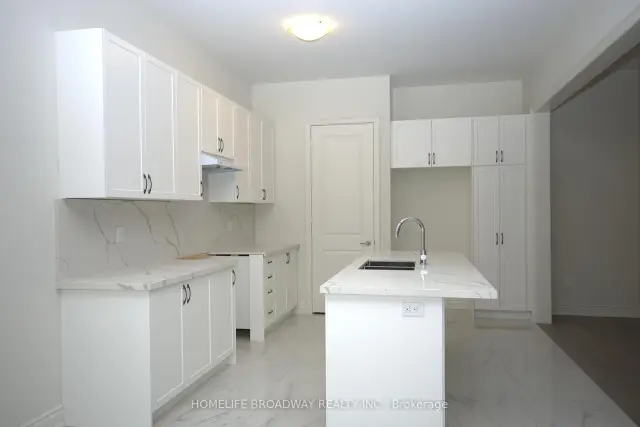 See all 18 photos
4 Bedrooms
4 Bathrooms
2 Garage
2.5K–3K sq.ft
Entire Home
From Dec 16
Facts and features
- BasementUnfinished
- Lease term12 months
- FurnishedUnfurnished
- Age of homeNew
What stands out
- Fireplace
- Central air
The homeDetached, 2-storey, New
- Type: Detached
- Style: 2-storey
- Age: New
- Living space: 2,500–3,000 sq ft
- Basement: Unfinished
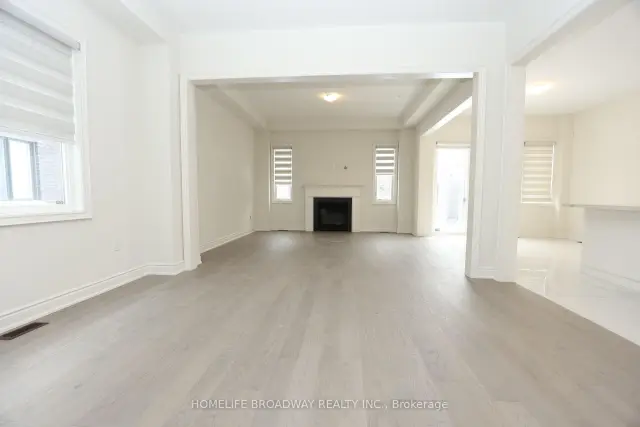
InsideFireplace Yes, family room, Laundry room, ensuite, main level, Carpet free, ventilation system, air exchanger
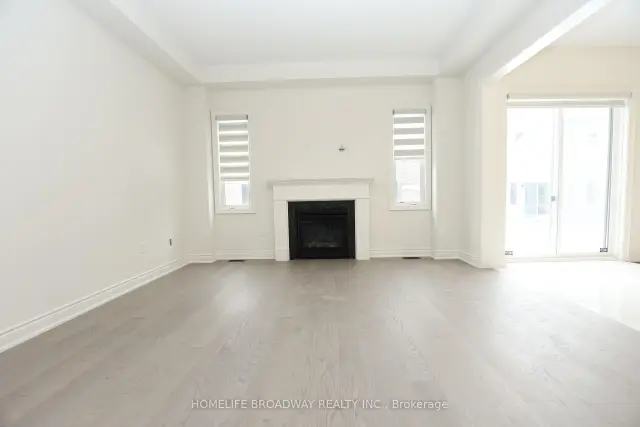
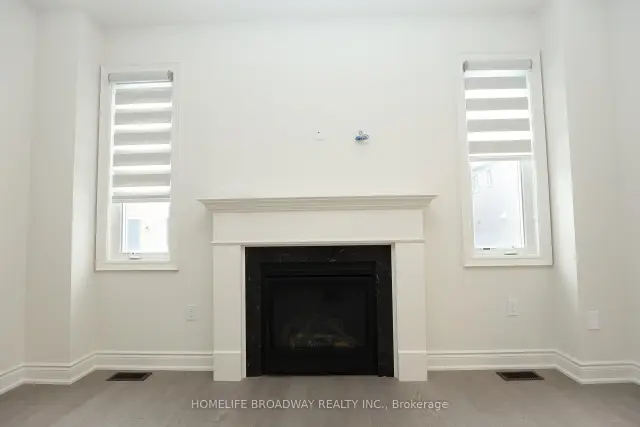
- Fireplace: Yes, family room
- Laundry: Laundry room, ensuite, main level
- Features: Carpet free, ventilation system, air exchanger
- Rooms above ground: 7
- Bedrooms: 4
- Bathrooms: 4
- Kitchens: 1
- Family room: Yes
Outside and lotBrick, Asphalt shingle, Concrete
- Exterior: Brick
- Roof: Asphalt shingle
- Foundation: Concrete
Parking2 Garage, Built-in
- Spaces: 2 Garage
- Garage: Built-in
Heating, water and powerForced air, gas, Central air, Municipal water
- Heating: Forced air, gas
- Cooling: Central air
- Water: Municipal water
- Sewer: Municipal sewer
- Natural gas: Yes
- Hydro: Yes
- Cable: Yes
- Telephone: Yes
Rent and termsRent $4,500 a month, Entire property, Unfurnished
- Rent: $4,500 a month
- Space for rent: Entire property
- Furnished: Unfurnished
- Lease: 12 months
- Rent includes: Parking
- Deposit: Required
- Credit check: Required
- Employment letter: Required
- Rental application: Required
- References: Required
IncludedStainless steel fridge, stove, built-in dishwasher and washer, dryer, all electric light fixtures and all window coverings, garage door opener and remotes
- Included: Stainless steel fridge, stove, built-in dishwasher and washer, dryer, all electric light fixtures and all window coverings, garage door opener and remotes
Listing detailsN14188204, For Rent, Nov 16, 2026
- MLS® number: N14188204
- Status: For Rent
- Listed on: Nov 16, 2026
- Days on market: 5
- Updated: Nov 17, 2026
- Possession: 2026-12-16 / Flexible
- Occupied by: Tenant
- Listing brokerage: HOMELIFE BROADWAY REALTY INC.
About this home
5 Boccella Crescent, Richmond Hill (Headford Business Park), ON L4B 0H9
Carpet FreeVentilation SystemAir Exchanger
One Year New Four-Bedroom Detached Home with Double Garage in Richmond Hill, Featuring a South-Facing Orientation for Abundant Natural Light. Open-Concept Design with 10' Ceilings on the Main Floor and 9' on the Second. Hardwood/Laminate Flooring Throughout. Includes a Center Island with a Breakfast Bar. Conveniently Located Minutes from Highway 404, Costco, Supermarkets, Restaurants, Plazas, Bus Stations, and GO Train Station.
Read more
Book a viewing
Sat21Nov
Sun22Nov
Mon23Nov
Tue24Nov
Wed25Nov
Thu26Nov
Fri27Nov
Pick A Time
Around this home
Leslie / Major Mac.
Errands
Parks
Schools
Daily convenience, out of 100, from the distances below
ParkRitter Park · 1 within 1 km15 min walk922 m
GroceryFreshCo13 min walk781 m
SchoolQueen's Glen22 min walk1.4 km
PharmacyShoppers Drug Mart24 min walk1.5 km
Cafés & foodPizza Hut · 8 within 1 km11 min walk652 m
Gym & rec centreUp & Fit Fitness26 min walk1.6 km
WalkDriveStraight-line distance, open map data
Grocery0.8 km
Park0.9 km
Coffee0.7 km
Dining0.7 km
Gym1.6 km
Schools nearby
School rating, out of 10.
Queen's Glenelementary · Private · 1.4 km
—
Lincoln Alexander Public Schoolelementary · Public · 1.4 km
8.6/10Excellent
Silver Stream Public Schoolelementary · Public · 1.4 km
9.5/10Excellent
Contact agent
Helpful calculators
Rent vs buy
Affordability
Mortgage
Down payment
Stress test
CMHC insurance

Your HOMEH agent
NimaHOMEH agent · Richmond Hill
"I would see it this week."
Ask Nima