

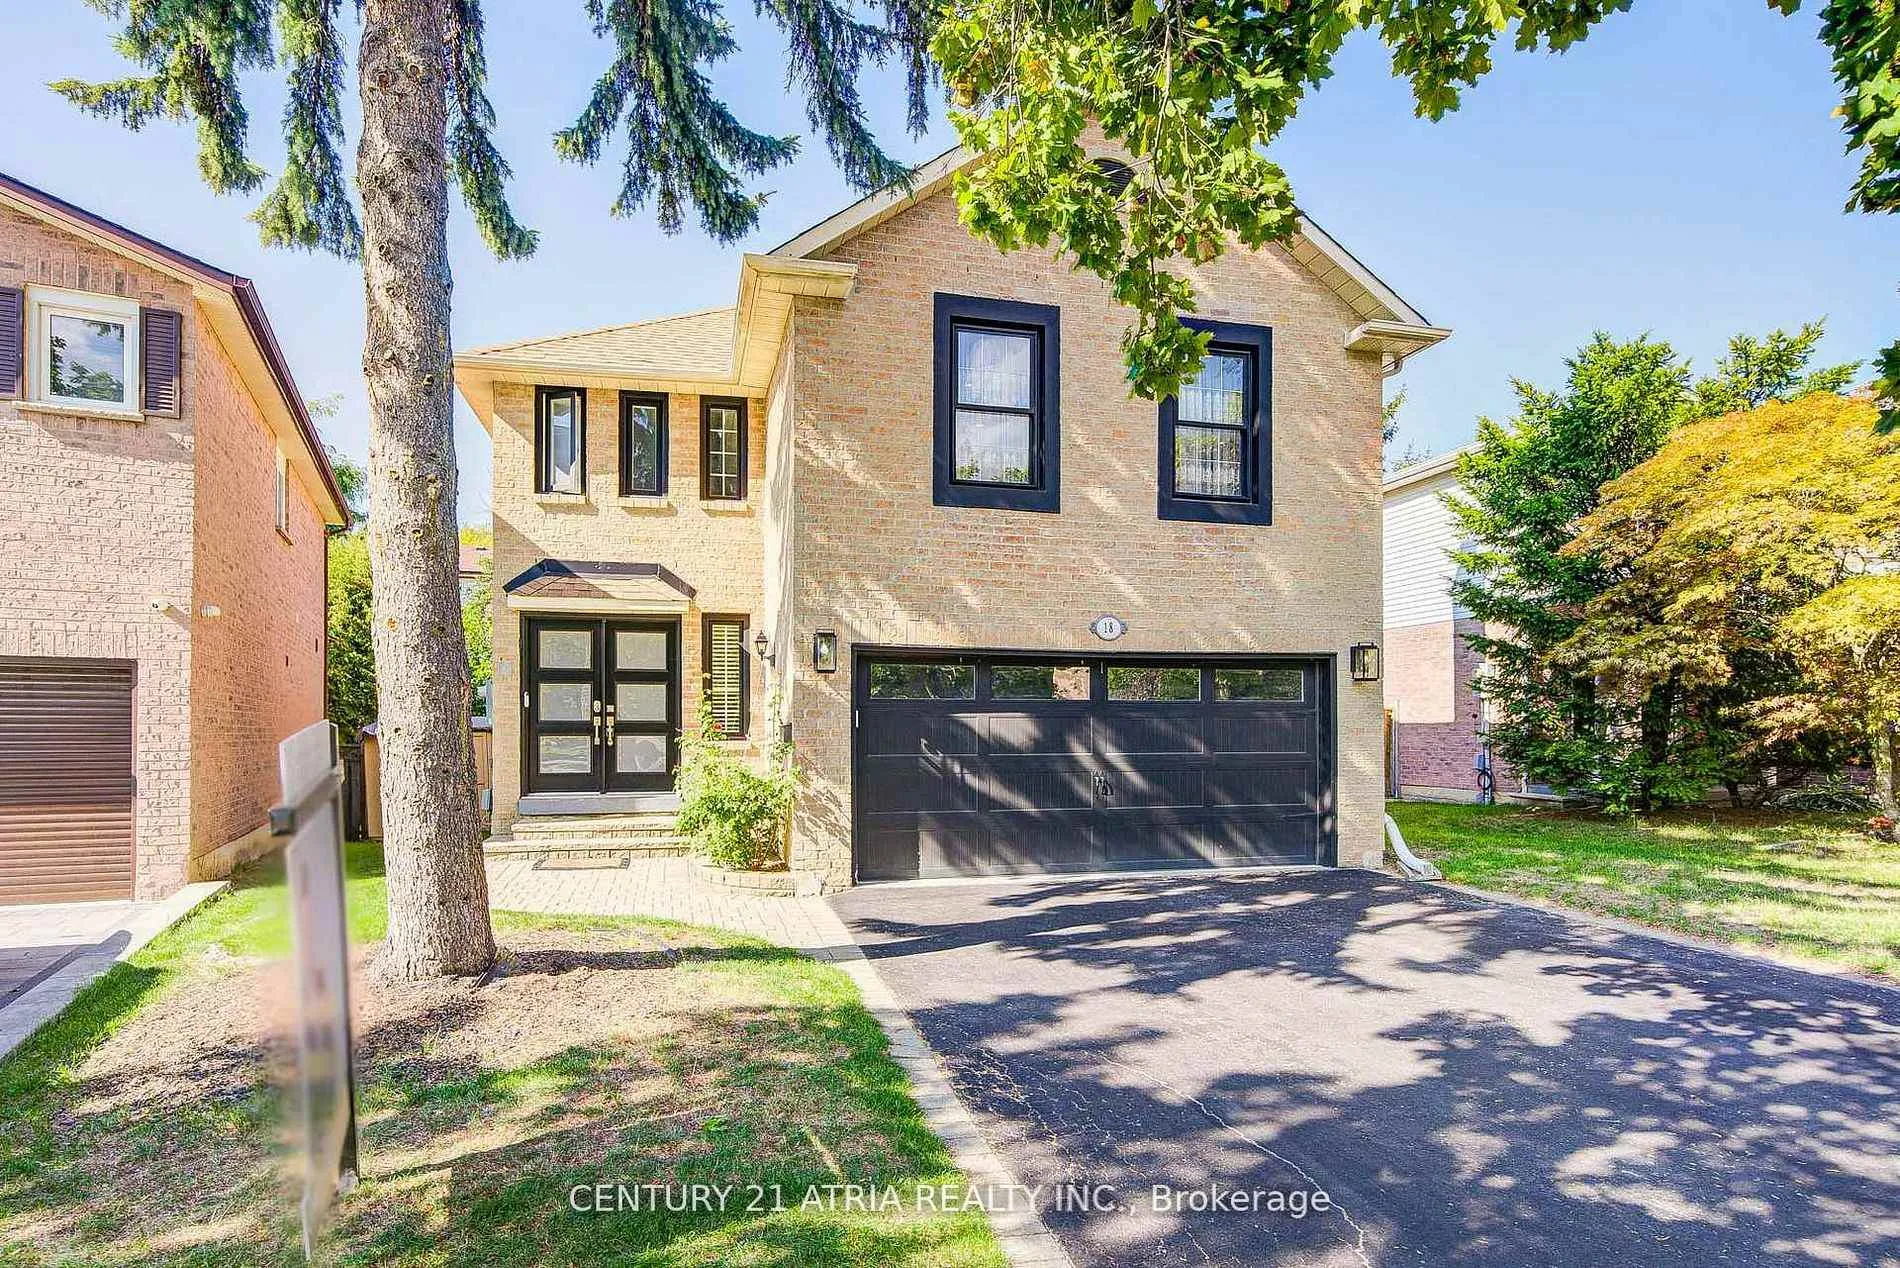
Main Floor, 18 Park Lane Circle
Main Floor, 18 Park Lane Circle
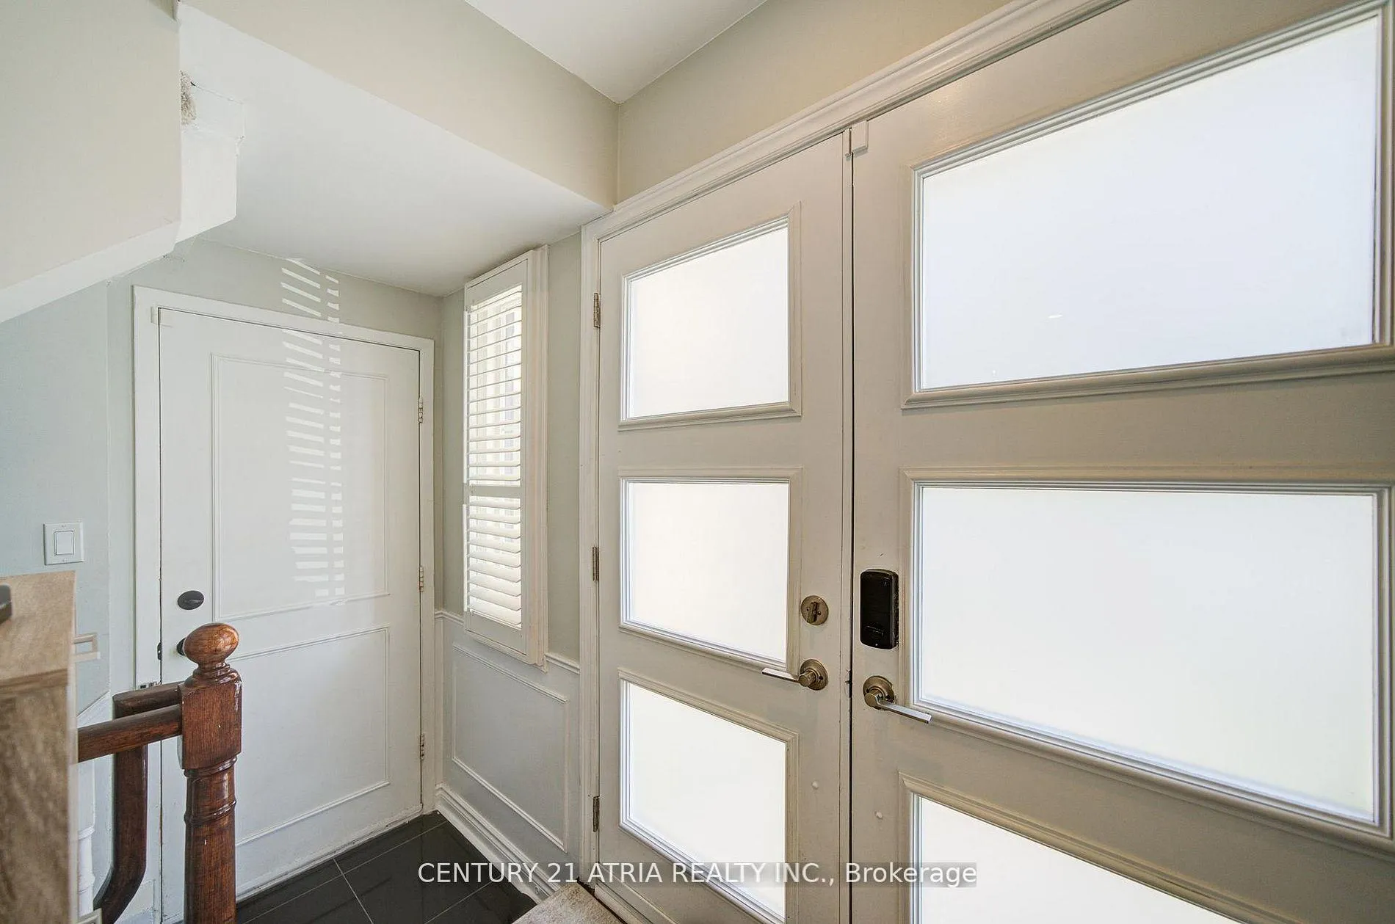
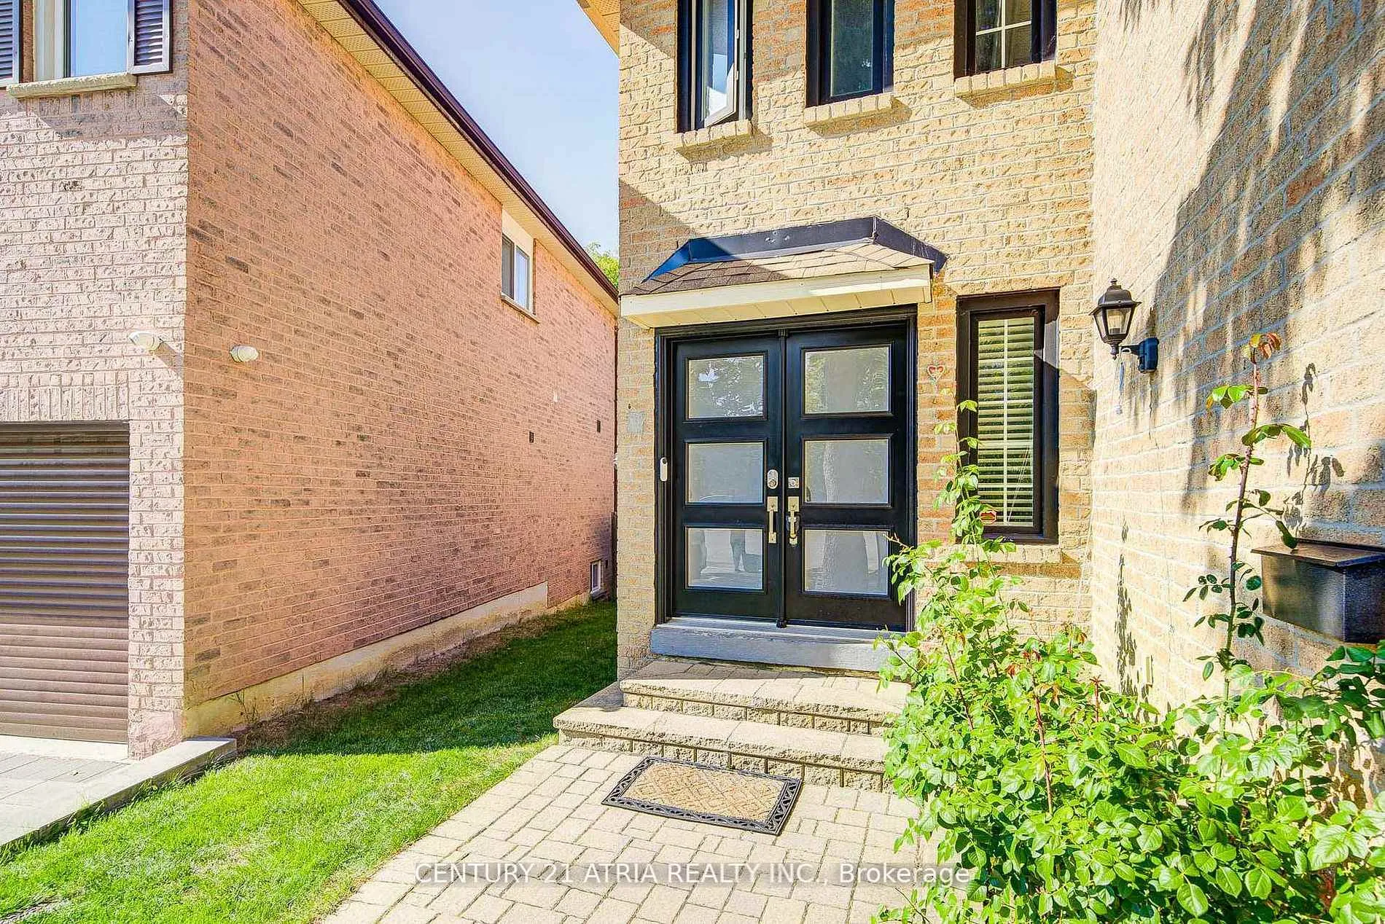
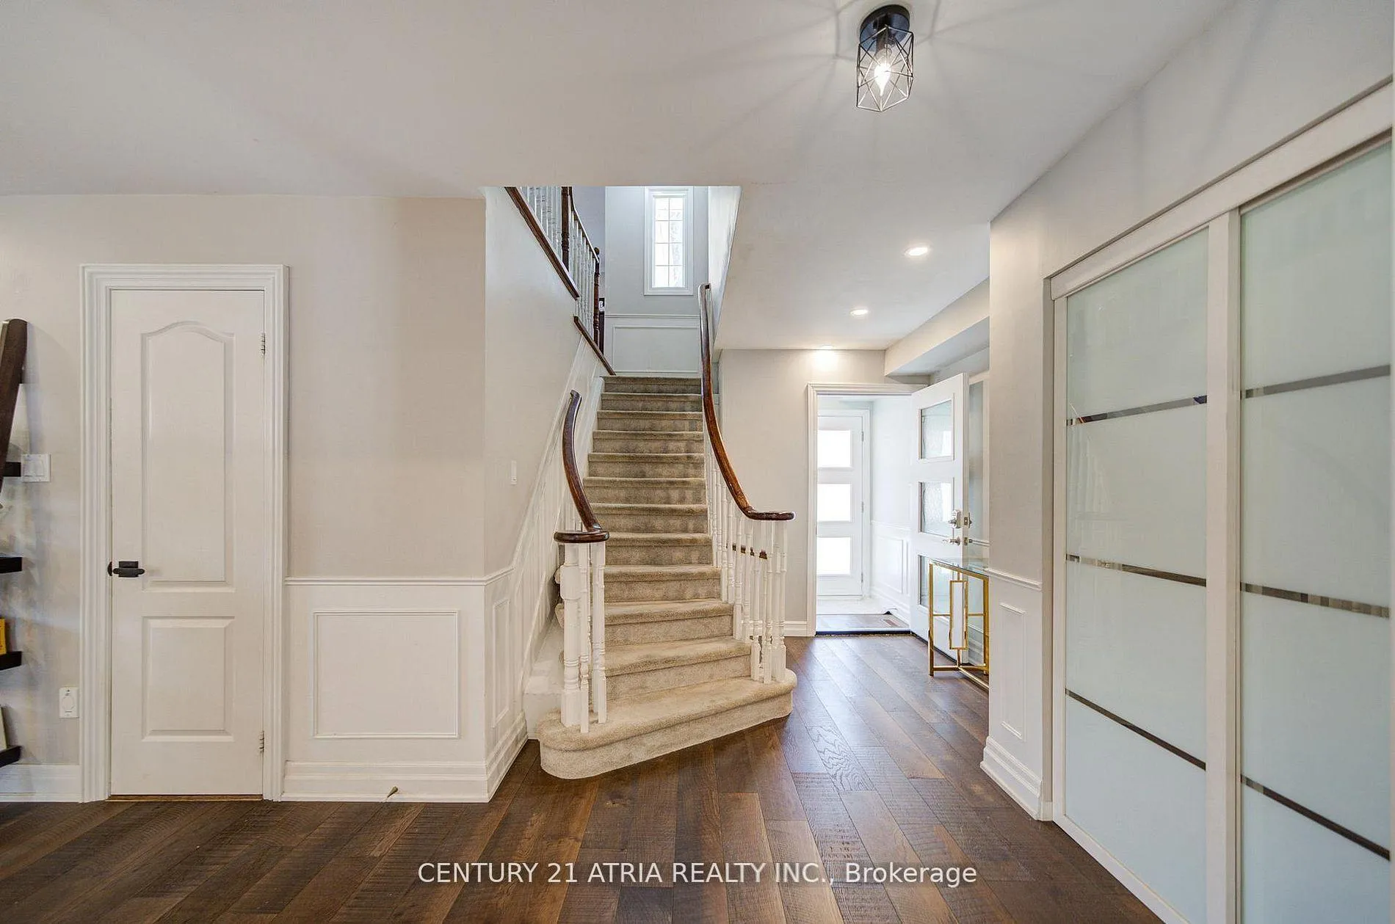
 See all 37 photos
Property history
- $3,700TerminatedList: 2026-02-23|End: 2026-03-10|15 daysN12810856
Facts and features
- BasementApartment
- Lot size45 × 101 ft
- Lease term12 months
- FurnishedUnfurnished
- Separate entrance
- Hardwood floors
- Central air
The homeDetached, 2-storey, 2,000–2,500 sq ft
- Type: Detached
- Style: 2-storey
- Living space: 2,000–2,500 sq ft
- Basement: Separate entrance, apartment
- Special designation: Other
- Waterfront: None
InsideHardwood, In basement, lower level, Rooms above ground 7
- Flooring: Hardwood
- Laundry: In basement, lower level
- Rooms above ground: 7
- Bedrooms: 3 + 1 in the basement
- Bathrooms: 3
- Kitchens: 1
- Family room: Yes
Outside and lotBrick, Asphalt shingle, Brick
- Exterior: Brick
- Roof: Asphalt shingle
- Foundation: Brick
- Size: 45.47 × 100.5 ft
Parking2 Garage, Attached, Private double
- Spaces: 2 Garage
- Garage: Attached
- Driveway: Private double
Heating, water and powerForced air, gas, Central air, Municipal water
- Heating: Forced air, gas
- Cooling: Central air
- Water: Municipal water
- Sewer: Municipal sewer
- Natural gas: Yes
- Hydro: Yes
- Cable: No
- Telephone: No
Rent and termsRent $3,700 a month, Main, Unfurnished
- Rent: $3,700 a month
- Space for rent: Main
- Furnished: Unfurnished
- Lease: 12 months
- Paid: Monthly
- Rent includes: Central air conditioning, common elements, parking
- Deposit: Required
- Credit check: Required
- Employment letter: Required
- Rental application: Required
- References: Required
IncludedSs stove, fridge, microwave, dishwasher, washer, dryer, all elfs, smart thermostat, hwt-rental ($24.00 monthly).
- Included: Ss stove, fridge, microwave, dishwasher, washer, dryer, all elfs, smart thermostat, hwt-rental ($24.00 monthly).
NearbyGolf, park, public transit, school
- Close to: Golf, park, public transit, school
Listing detailsN12810856, Terminated, Feb 23, 2026
- MLS® number: N12810856
- Status: Terminated
- Listed on: Feb 23, 2026
- Days on market: 15
- Updated: Mar 10, 2026
- Possession: Flexible
- Occupied by: Owner
- Listing brokerage: CENTURY 21 ATRIA REALTY INC.
About this home
Main Floor, 18 Park Lane Circle, Richmond Hill (South Richvale), ON L4C 6S8
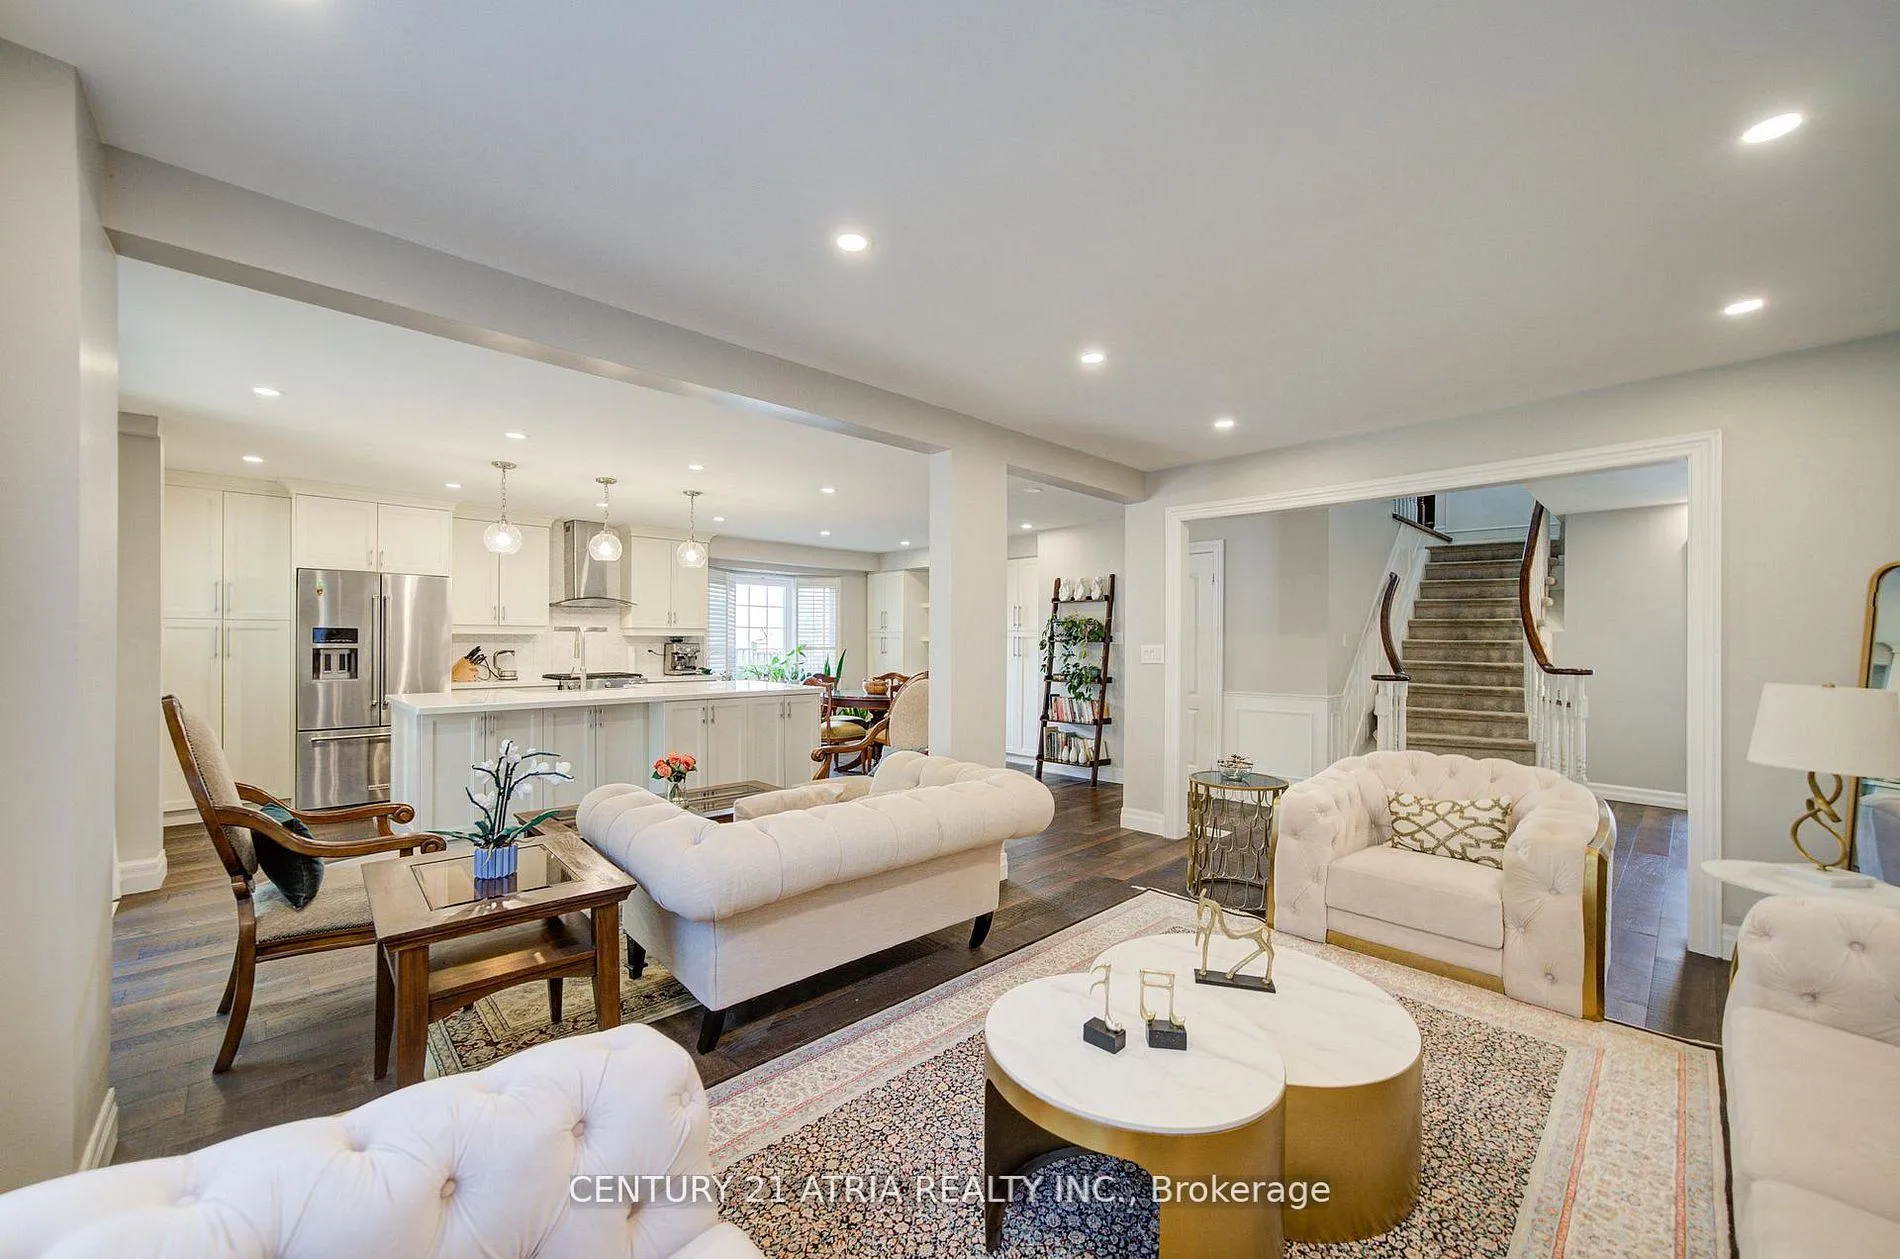
Welcome to this Professionally Renovated Detached Home in Prestigious South Richvale! This one-of-a-kind, bright open-concept home offers approximately 2,500 sq. ft. of thoughtfully designed living space in one of Richmond Hill's most desirable neighborhoods. Step inside to discover a versatile layout perfect for today's lifestyle. A custom kitchen with stainless steel appliances, and an open living/dining area with a walk-out to an expansive sun deck- ideal for gatherings and summer entertaining. Upstairs, a spacious bonus family room offers endless possibilities: transform it into a cozy lounge, a vibrant playroom, a private office, or even a fourth bedroom to suit your family's needs. With 3+1 bedrooms, 3 bathrooms, all new windows, a new furnace, fresh paint throughout, and a fully fenced, landscaped backyard, this home is move-in ready. Situated in a family-friendly community, you'll enjoy walking distance to multiple parks, top-rated schools, a public library, grocery stores, restaurants, and shopping centers. Plus, you're just minutes from Highway 407 and Richmond Hill Centre. This is more than a house-it's the perfect family home in South Richvale. Don't miss your chance to make it yours!
Ask about this home
A HOMEH agent will answer your questions about this home.
Around this home
Daily convenience, out of 100, from the distances below
Schools nearby
School rating, out of 10.
Helpful calculators
Your HOMEH agent

"I would see it this week."