

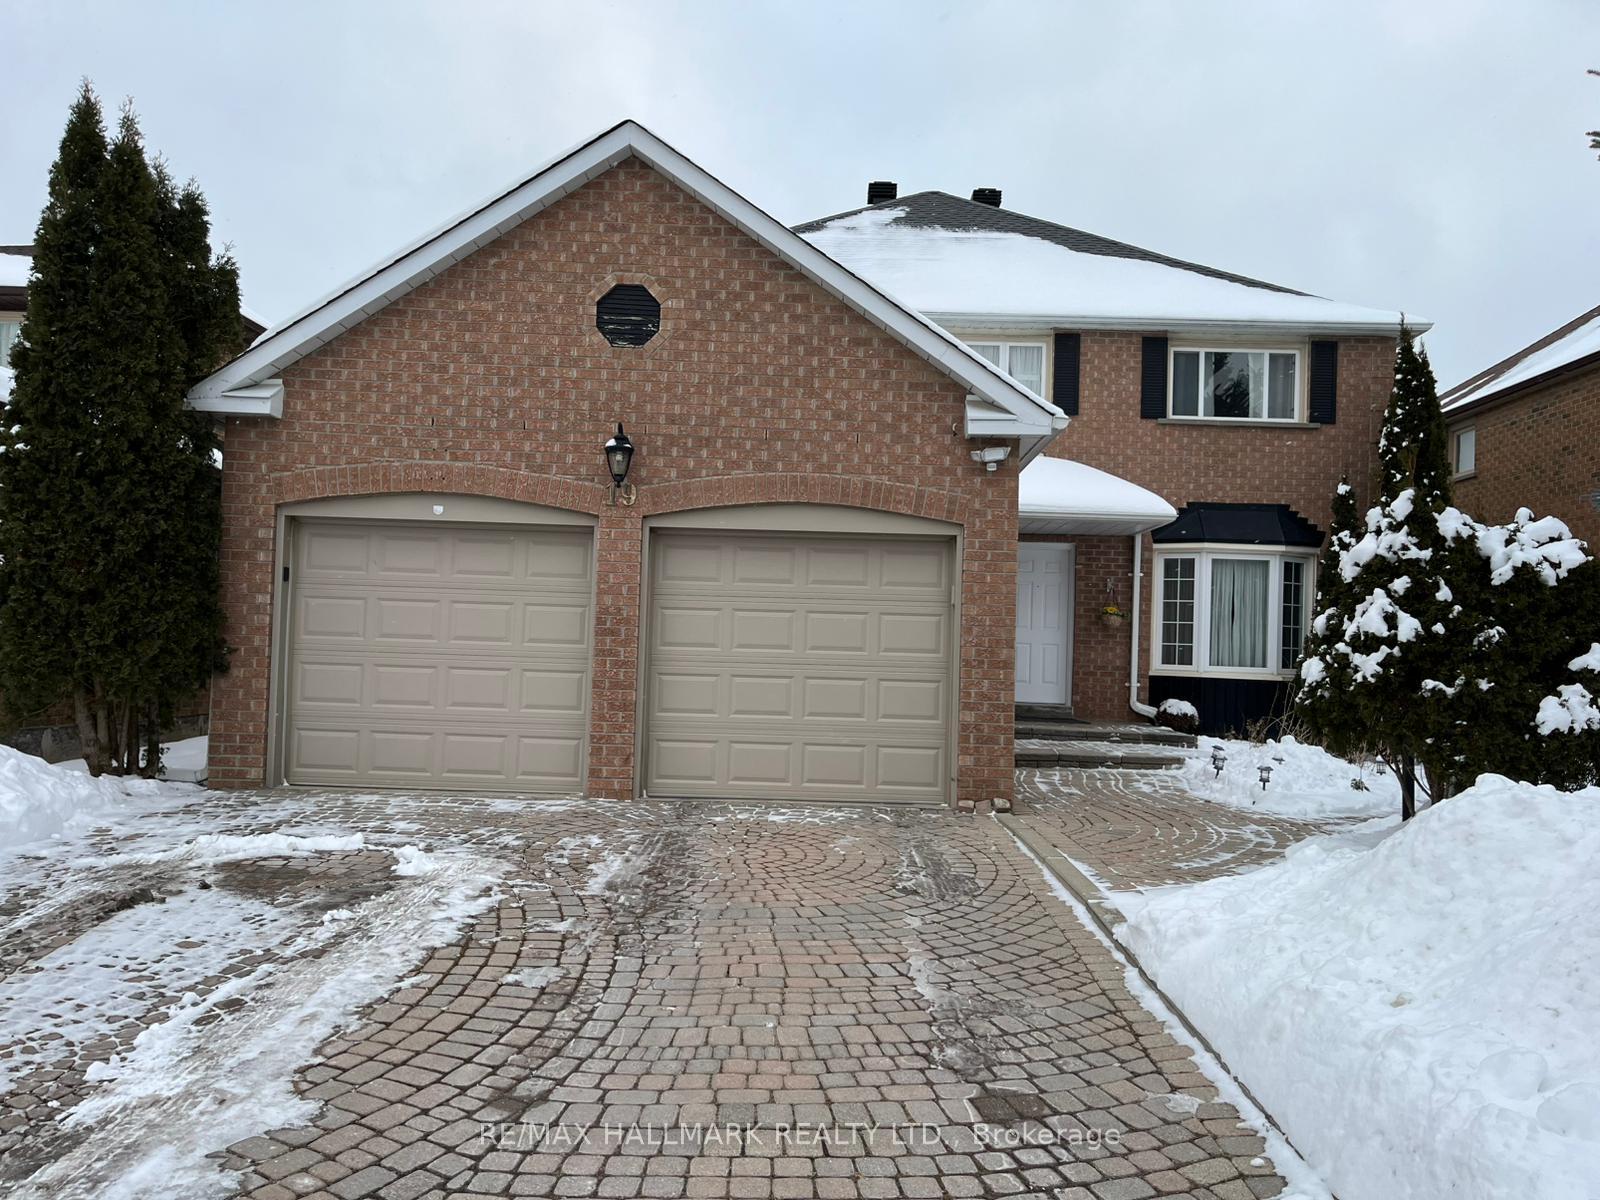
Lower, 19 Beasley Drive
Detached Terminated
1/20Lower, 19 Beasley Drive
Detached Terminated
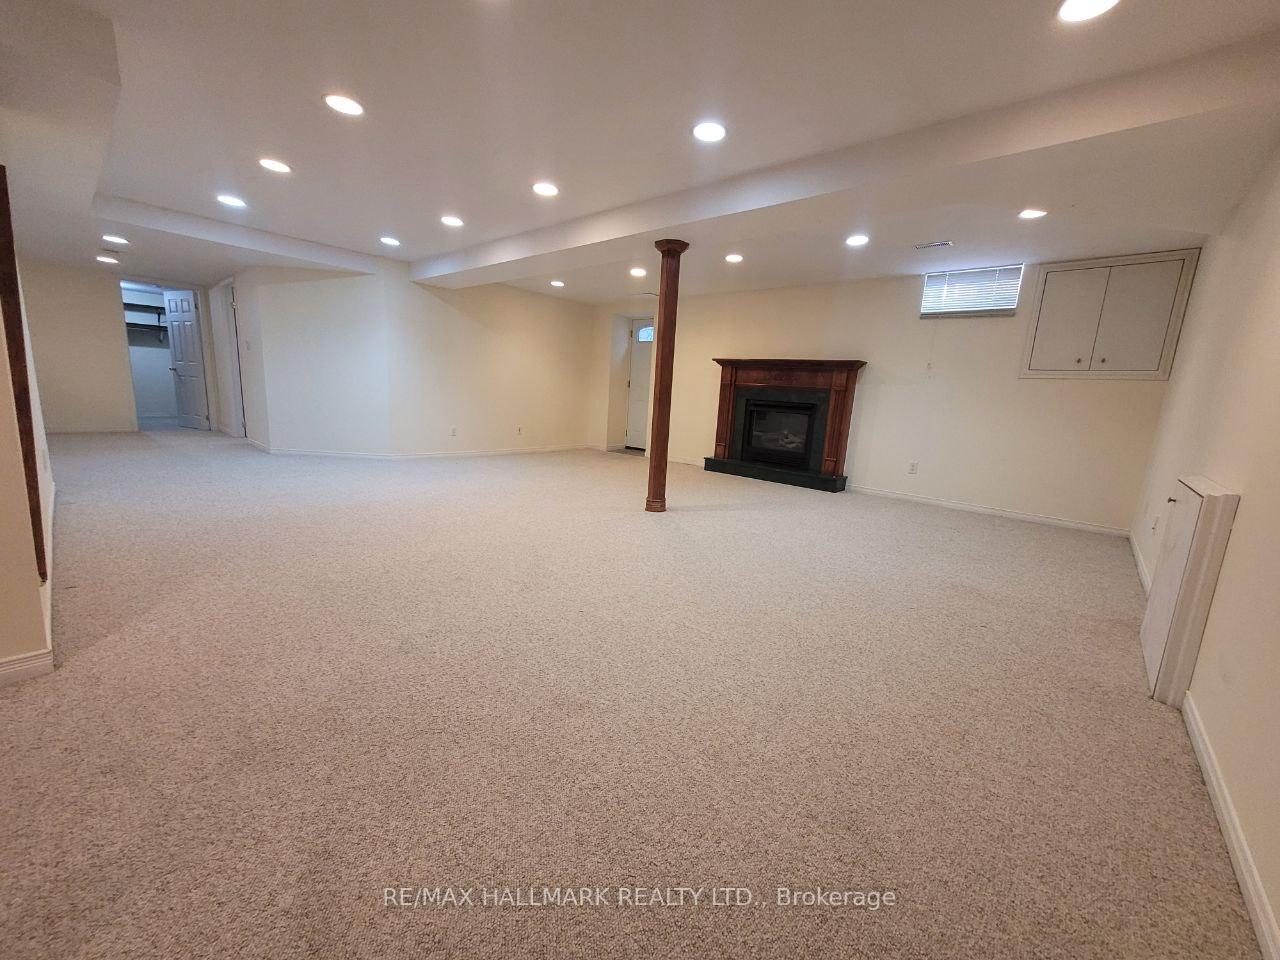
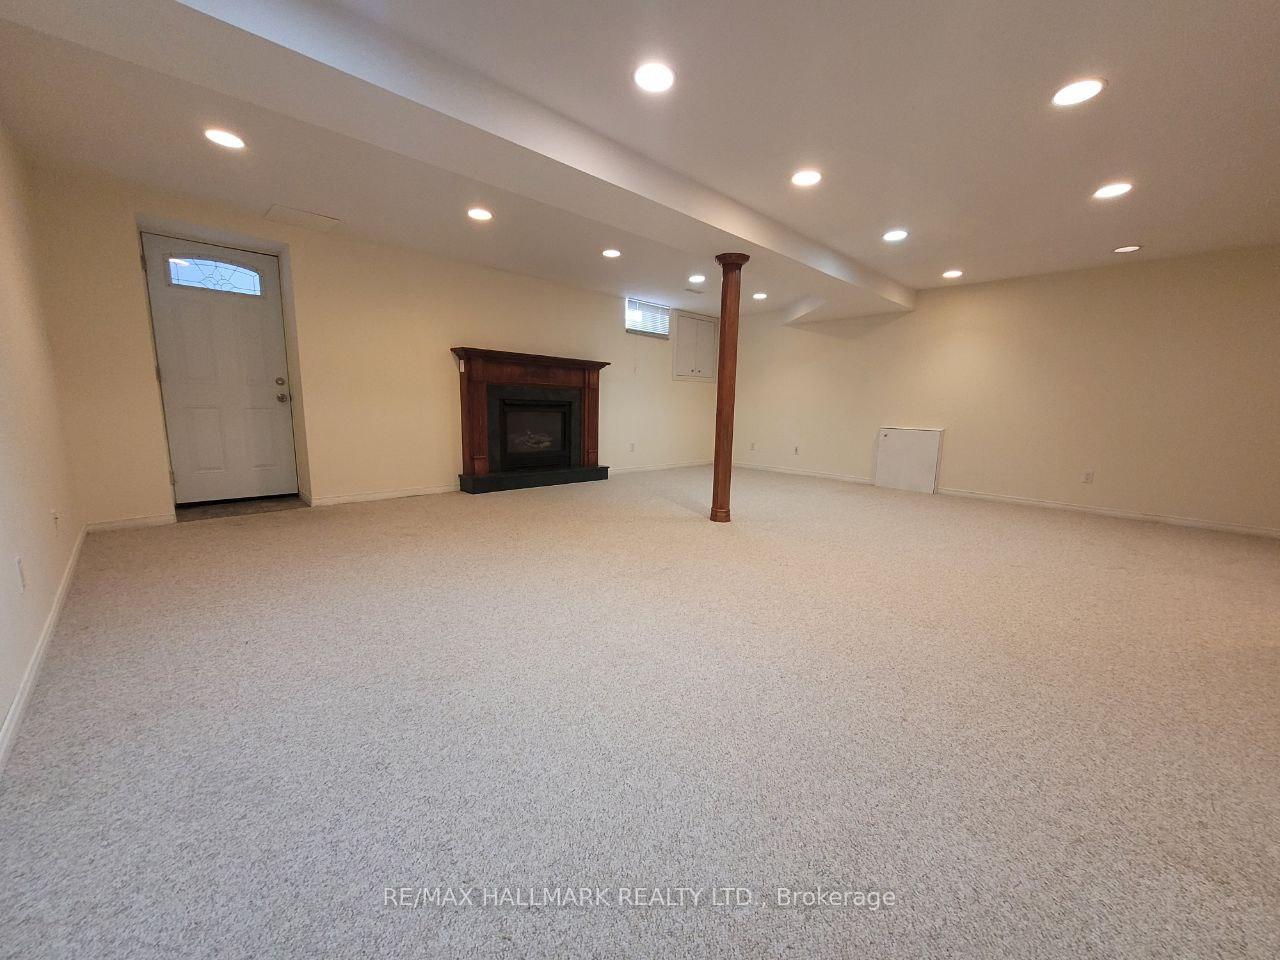
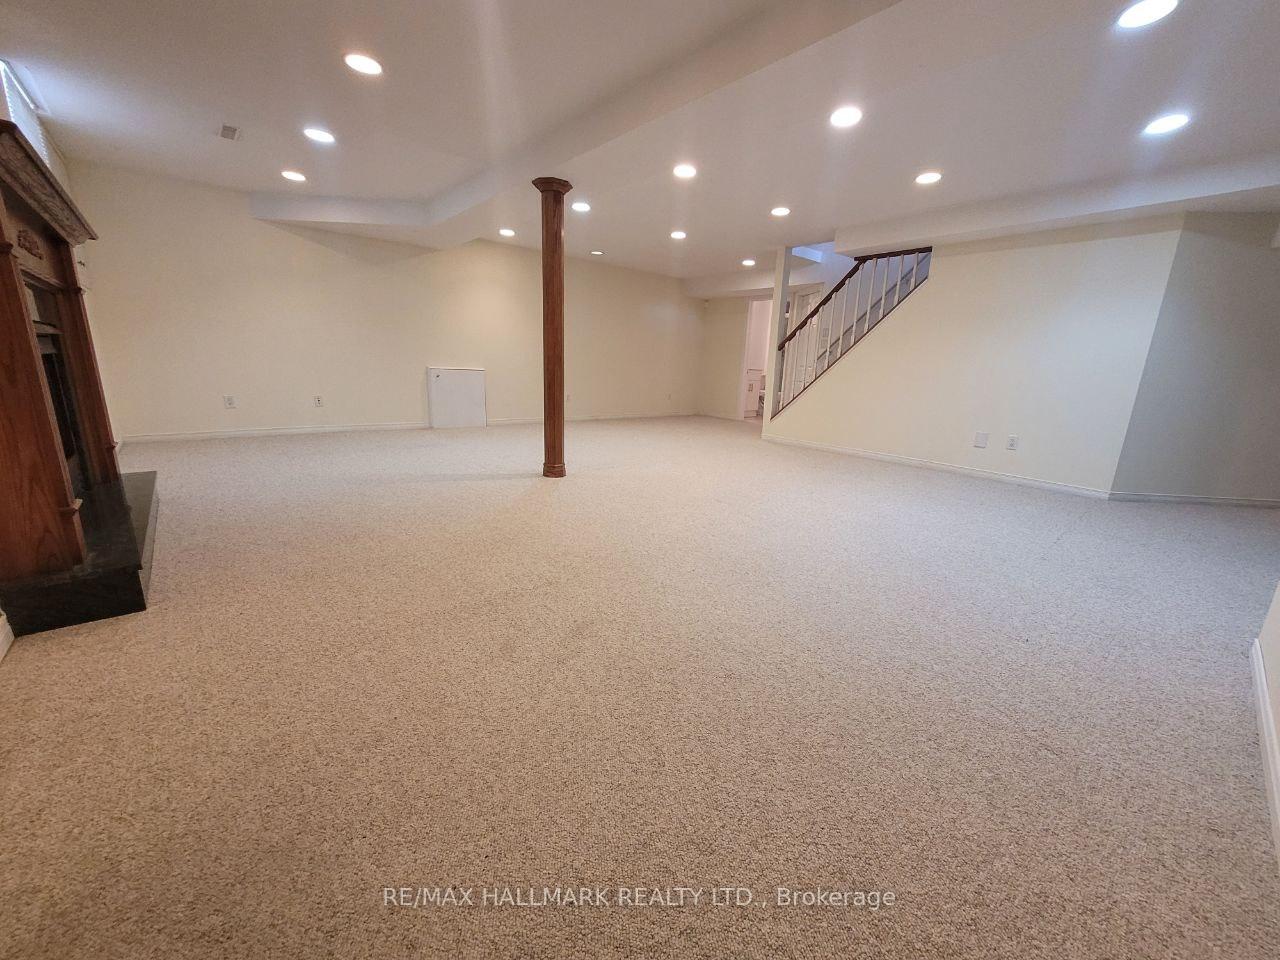
 See all 20 photos
1 Bedroom
1 Bathroom
0 Garage
— sq.ft
Basement
— Unit
Property history
- $1,750TerminatedList: 2025-03-25|End: 2025-04-28|34 daysN12040736
- $1,850TerminatedList: 2025-02-13|End: 2025-03-14|29 daysN11970822
Facts and features
- BasementWalk-up
- Lot size49 × 110 ft
- Lease term12 months
- FurnishedUnfurnished
What stands out
- Fireplace
- Central air
The homeDetached, 2-storey, Walk-up
- Type: Detached
- Style: 2-storey
- Basement: Walk-up
InsideFireplace Yes, In-suite laundry, lower level, Rooms above ground 4
- Fireplace: Yes
- Laundry: In-suite laundry, lower level
- Rooms above ground: 4
- Bedrooms: 1
- Bathrooms: 1
- Kitchens: 1
- Family room: Yes
Outside and lotBrick, Asphalt shingle, Concrete
Outside
- Exterior: Brick
- Roof: Asphalt shingle
- Foundation: Concrete
- Size: 49.21 × 109.92 ft
Parking1 Parking, Attached, Available
- Spaces: 1 Parking
- Garage: Attached
- Driveway: Available
Heating, water and powerForced air, gas, Central air, Municipal water
- Heating: Forced air, gas
- Cooling: Central air
- Water: Municipal water
- Sewer: Municipal sewer
Rent and termsRent $1,850 a month, Basement, Unfurnished
- Rent: $1,850 a month
- Space for rent: Basement
- Furnished: Unfurnished
- Lease: 12 months
- Rent includes: Central air conditioning, parking
- Deposit: Required
- Credit check: Required
- Employment letter: Required
- Rental application: Required
- References: Required
Listing detailsN11970822, Terminated, Feb 13, 2025
- MLS® number: N11970822
- Status: Terminated
- Listed on: Feb 13, 2025
- Days on market: 29
- Updated: Mar 14, 2025
- Possession: Immediately
- Occupied by: Vacant
- Listing brokerage: RE/MAX HALLMARK REALTY LTD.
About this home
Lower, 19 Beasley Drive, Richmond Hill (Mill Pond), ON L4C 7Z3
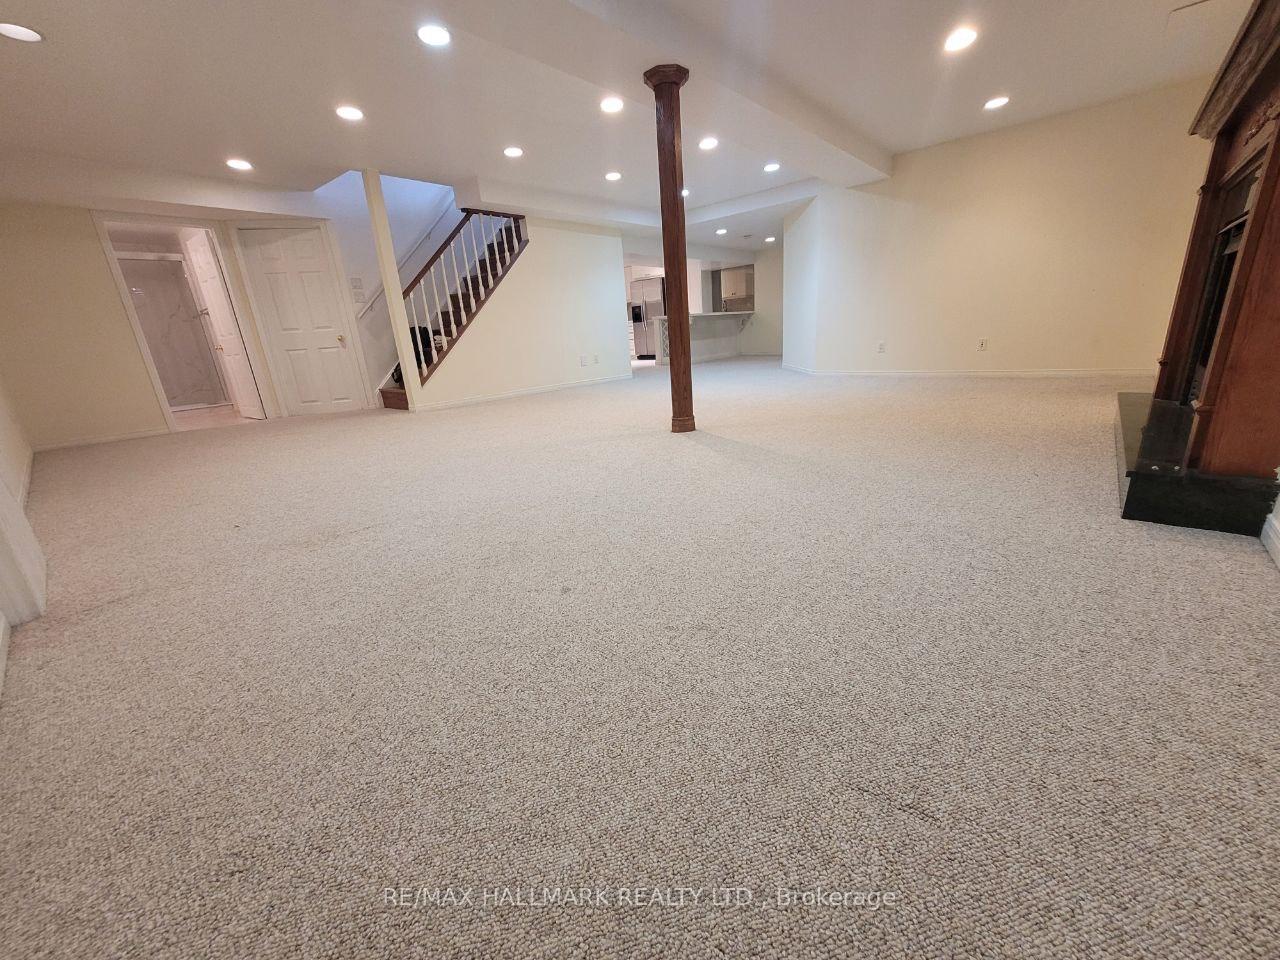
Bright & Well Kept One Bedroom Lower Apartment in a great neighbourhood of Richmond hill. Speciuos unit with a Cozy Family Room and living room, Separate Private Entrance. Convenient Ensuit Laundry. Large Eat-in Kitchen with Island and S/S Appliances. Good size bedroom with a double walking closet. Potlights All over. This unit is the perfect place to call home. Close To All Shops, Restaurants, Cafes, Great Neighborhood! Mins To Go Train. A must-see one.
Read more
Ask about this home
A HOMEH agent will answer your questions about this home.
Ask a question
Around this home
Bathurst & Major MacKenzie
Errands
Parks
Schools
Daily convenience, out of 100, from the distances below
ParkCordave Parkette · 7 within 1 km3 min walk160 m
GroceryWaterford Convenience2 min walk103 m
SchoolPrestige School, the -Richmond Hill2 min walk130 m
PharmacyMain Drug Mart2 min walk109 m
Cafés & foodDynasty · 8 within 1 km2 min walk106 m
Gym & rec centreCarrville Community Centre22 min walk1.4 km
LibraryCarrville Library21 min walk1.3 km
HospitalMacKenzie Health - Richmond Hill12 min walk769 m
WalkDriveStraight-line distance, open map data
Grocery0.1 km
Park0.2 km
Coffee0.7 km
Dining0.1 km
Gym1.7 km
Hospital0.8 km
Schools nearby
School rating, out of 10.
Prestige School, the -Richmond Hillelementary · Private · 0.1 km
—
St Anne Catholic Elementary Schoolelementary · Catholic · 0.6 km
8.5/10Excellent
Pleasantville Public Schoolelementary · Public · 0.7 km
7.6/10Good
Contact agent
Helpful calculators
Rent vs buy
Affordability
Mortgage
Down payment
Stress test
CMHC insurance
Your HOMEH agent

KimHOMEH agent · Richmond Hill
"I would see it this week."
Ask Kim