

19 Ridgestone Drive
19 Ridgestone Drive
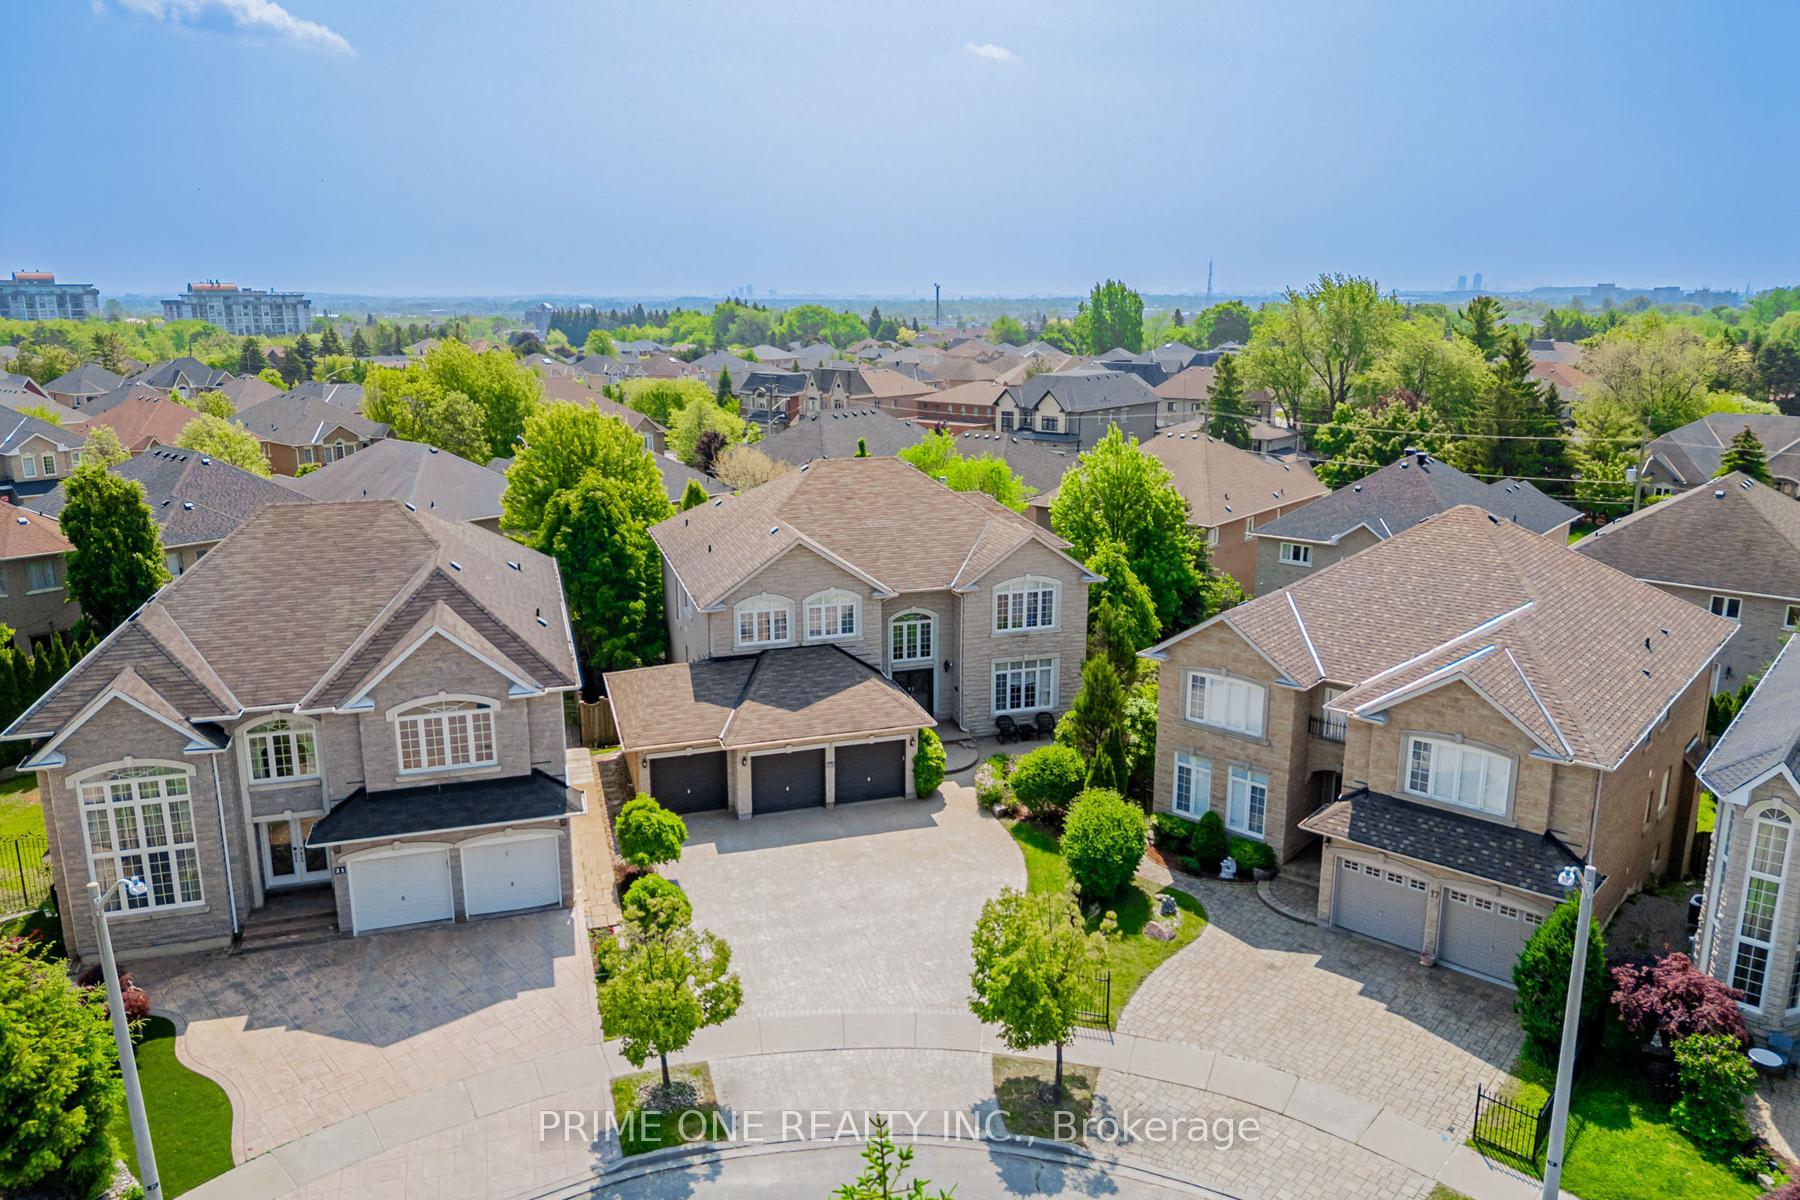 See all 50 photos
Facts and features
- BasementWalk-out
- Water, sewerMunicipal
- HeatingForced air
- CoolingCentral air
- Separate entrance
- Hardwood floors
- Fireplace
- Central air
- Pool
The homeDetached, 2-storey, 3,500–5,000 sq ft
- Type: Detached
- Style: 2-storey
- Living space: 3,500–5,000 sq ft
- Basement: Finished with walk-out, separate entrance
InsideFireplace Yes, Hardwood, Broadloom, Main level
- Fireplace: Yes
- Flooring: Hardwood, Broadloom
- Laundry: Main level
- Features: Auto garage door remote, built-in oven, central vacuum, countertop range, water heater owned, water softener, water treatment
- Security: Alarm system, smoke detector
- Rooms above ground: 12
- Rooms in the basement: 4
- Bedrooms: 5 + 1 in the basement
- Bathrooms: 5
- Kitchens: 1
- Family room: Yes
Outside and lotBrick, stone, Asphalt shingle, Concrete
- Exterior: Brick, stone
- Roof: Asphalt shingle
- Foundation: Concrete
- Pool: Outdoor
- Other structures: Fence - full, garden shed
- Size: 33.46 × 128.41 ft
Parking3 Garage, Attached, Private
- Spaces: 3 Garage
- Garage: Attached
- Driveway: Private
Heating, water and powerForced air, gas, Central air, Municipal water
- Heating: Forced air, gas
- Cooling: Central air
- Water: Municipal water
- Sewer: Municipal sewer
Costs and taxesTaxes $13,819 a year, HST included in the price
- Taxes, 2025: $13,819 a year
- HST: HST included in the price
Included in the saleAll light fixtures, smart light switches, two built in wolf ovens, wolf gas cook top, sub zero refrigerator, built in wolf microwave , miele dishwasher, rangehood, 3 gas fireplace, 2 washers, 2 dryers, 3 step water filteration system, cvac, 3 gdo, custom made drapery & blinds, hot water tank, 9 cameras with dvr, sprinkler system, security system., Fridge & freezer in basement, all tv's & mounts
- Included: All light fixtures, smart light switches, two built in wolf ovens, wolf gas cook top, sub zero refrigerator, built in wolf microwave , miele dishwasher, rangehood, 3 gas fireplace, 2 washers, 2 dryers, 3 step water filteration system, cvac, 3 gdo, custom made drapery & blinds, hot water tank, 9 cameras with dvr, sprinkler system, security system.
- Not included: Fridge & freezer in basement, all tv's & mounts
NearbyElectric car charger, fenced yard, public transit, rec./commun.centre, school
- Close to: Electric car charger, fenced yard, public transit, rec./commun.centre, school
Listing detailsN12422238, Sold, Sep 23, 2025
- MLS® number: N12422238
- Status: Sold
- Listed on: Sep 23, 2025
- Days on market: 42
- Updated: Nov 4, 2025
- Possession: Flexible
- Occupied by: Owner
- Listing brokerage: PRIME ONE REALTY INC.
About this home
19 Ridgestone Drive, Richmond Hill (Westbrook), ON L4S 0A4
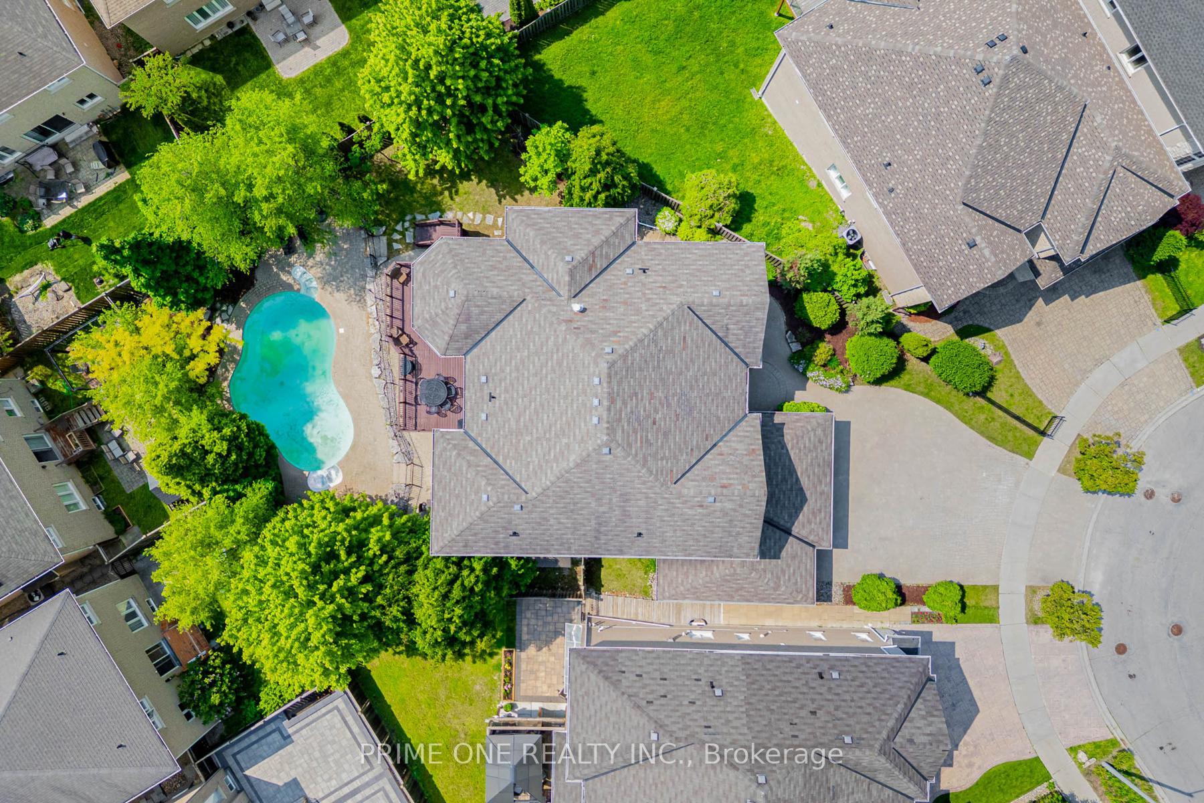
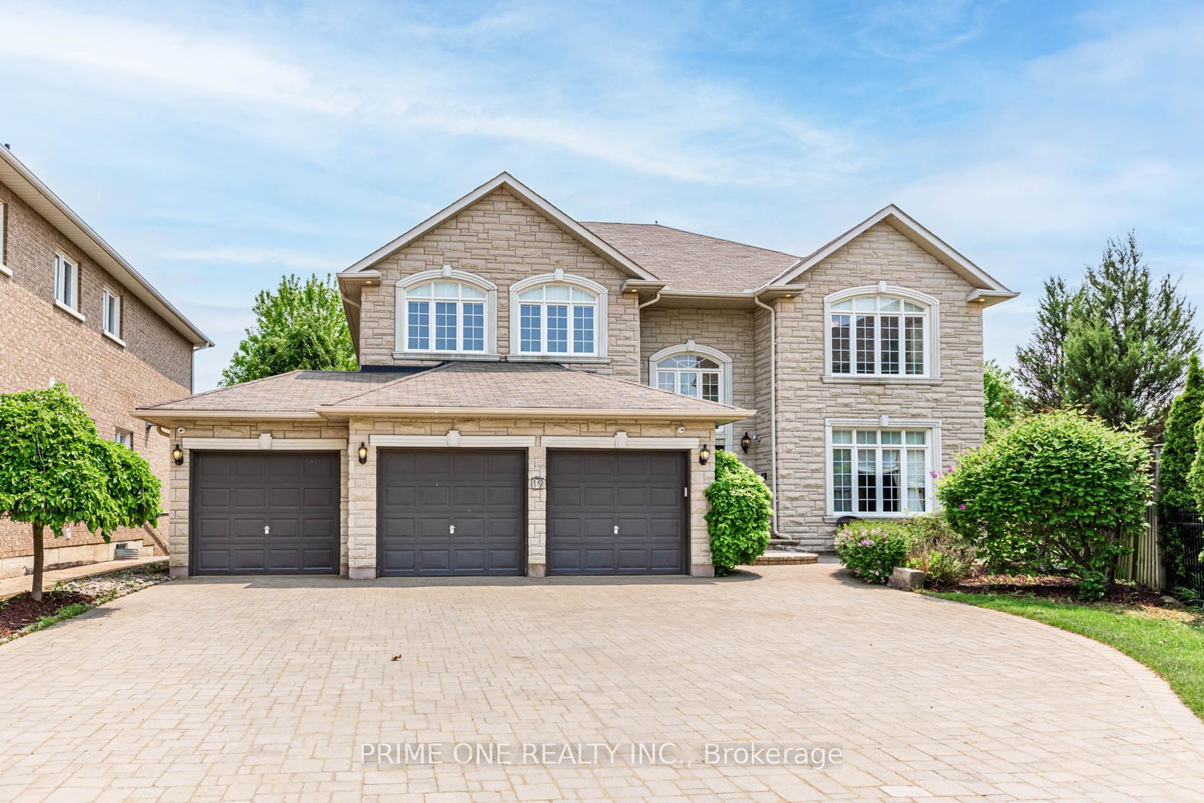
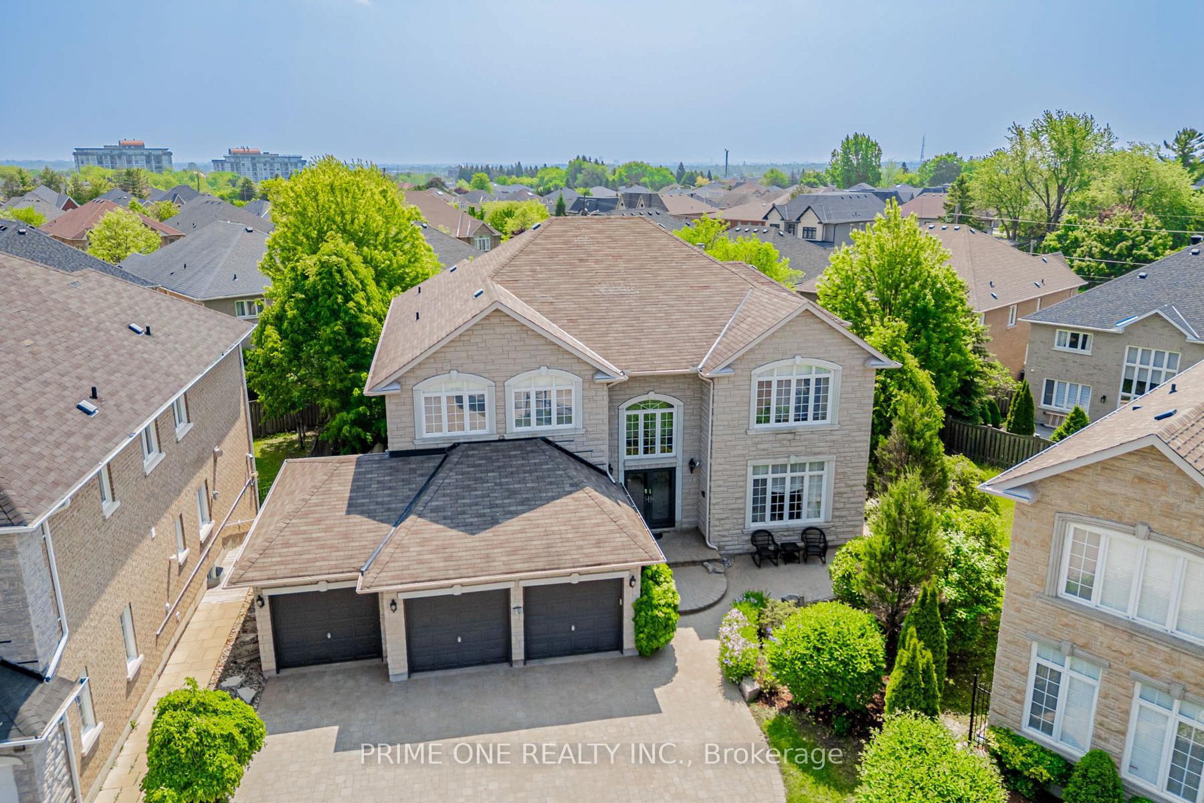
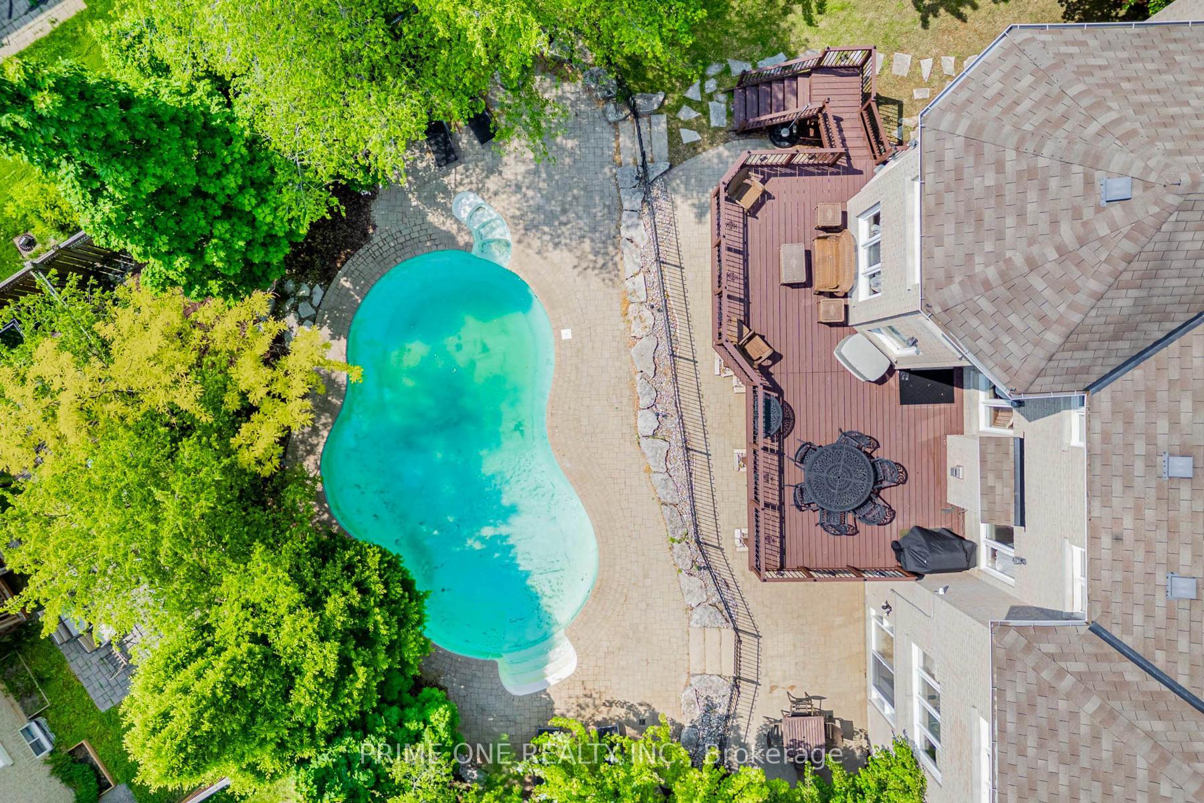
Welcome to Luxury Living at Its Finest! This spectacular built home in an exclusive enclave masterfully blends architectural designed with functionality a private pool professionally landscaped designed for privacy entertainment. Step through the elegant double-door entry into a foyer, The Centrepiece of The Home is expansive Living Room, anchored by artisan-crafted fireplace. The Chef's dream kitchen features top-tier Wolf & Miele appliances & center island. A butlers pantry designed to serve & store with style. Enjoy meals in the breakfast area with direct access to the oversized deck. The formal dining room features a chandelier with medallion, wall sconces, & scenic window framing picturesque view. Relax in the family room with overlooking the sparkling pool & landscaping. Powder room with floral wallpaper, ornate mirror, ceiling with crown Moulding & chandelier. Luxury finishes elevate key spaces, including crown molding, decorative medallions, pot lights, designer light fixtures with elegant trim around doors & windows. The lavish master suite is a private retreat, with a two-sided fireplace, custom walk-in closet, spa-inspired ensuite featuring a Jacuzzi & spacious shower with bench. Other 4 spacious bedrooms include walk-in closets & oversized windows framing scenic views, with 1 bedroom offering a private 4 Piece ensuite. 2nd floor hallway features a double-door closet, single linen closet, & laundry chute. Common 4-piece bath with additional closet. Finished walk-out basement is an entertainers paradise, featuring bedroom, recreation room with a fireplace, game & media area (pre-wired for surround sound currently used as a sitting areas), 4pc bath with a cedar-lined change room. A spacious laundry room includes two washers, dryers, built-in storage cabinetry, center island, built-in desk & family cubbies. Professionally landscaped, a fenced Pioneer pool, artful stonework, manicured hedges & mature trees. 2 BBQ hookups. 3-car garage with 240V EV charging.
Ask about this home
A HOMEH agent will answer your questions about this home.
Around this home
Daily convenience, out of 100, from the distances below
Schools nearby
School rating, out of 10.
Helpful calculators
Your HOMEH agent

"I would see it this week."